
Bektemir City
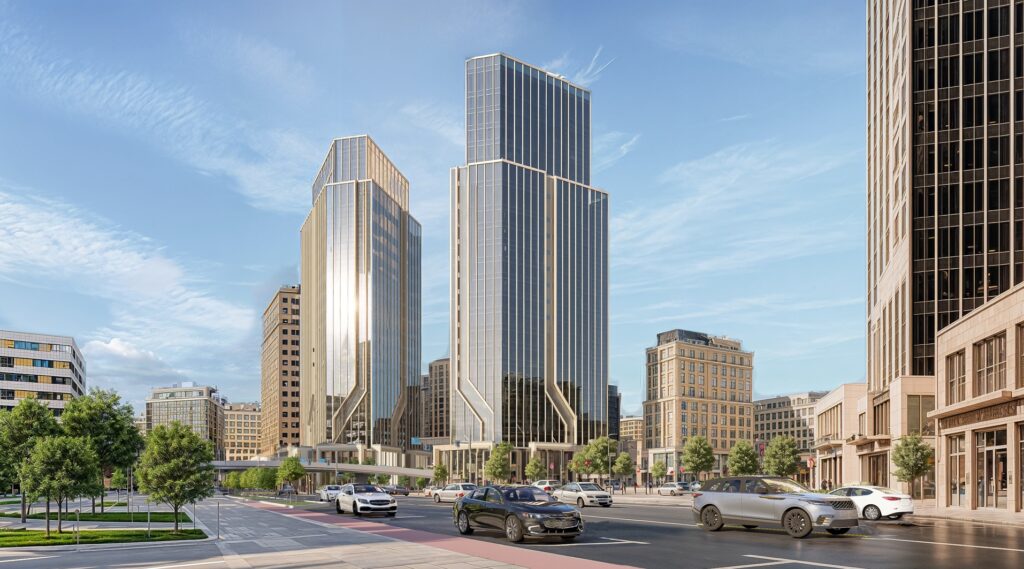
Bektemir District Center is a human-centered mixed-use development designed to support a modern urban lifestyle. The master plan integrates residential, commercial, administrative, educational, and healthcare facilities with pedestrian-friendly streets, public spaces, and green areas. By combining key urban functions within walking distance, the project creates a sustainable, vibrant, and livable district that promotes community interaction […]
Metropolis
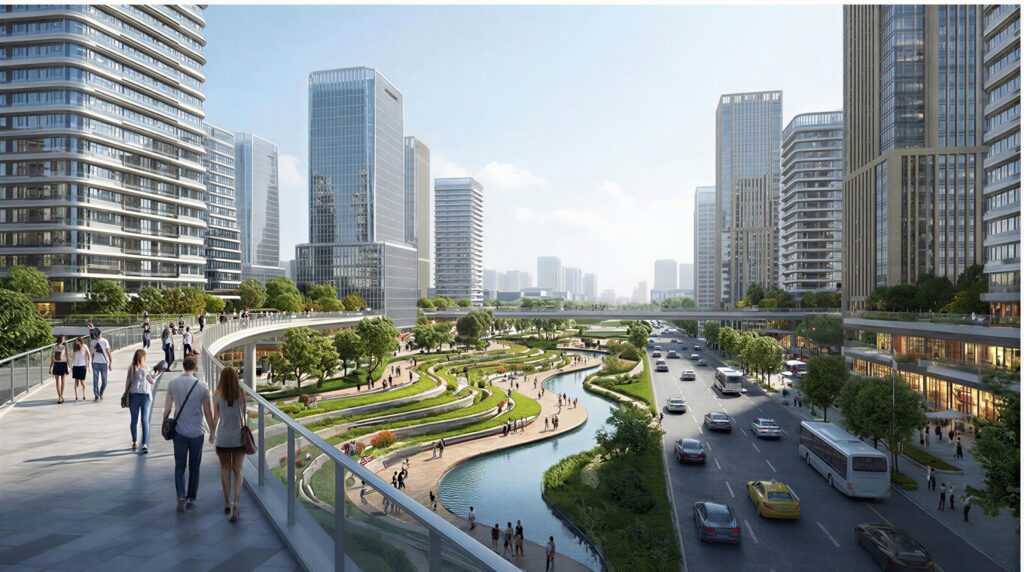
The Metropolis is a landmark mixed-use development in the heart of New Tashkent, positioned directly in front of the city's iconic 600-meter tower. Designed as a vibrant urban destination, the project integrates premium office spaces, business centers, serviced apartments, hotels, retail, dining, and public plazas. It strengthens the city's commercial core while creating a dynamic, […]
Birlik
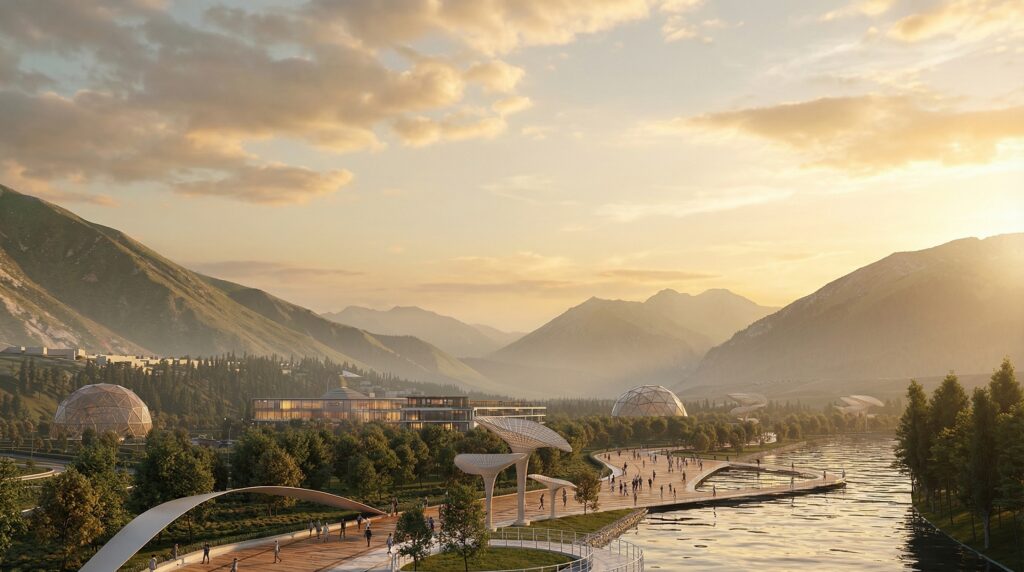
Birlik is a 130-hectare riverfront tourism and wellness master plan in So‘x District, shaped by the shared Uzbek, Tajik and Kyrgyz cultural identity of the valley. The design unites hotels, chalets, housing, healthcare, sport, culture, retail and public waterfront spaces through a continuous landscape and mobility framework. The programme provides up to 204,400 sqm of […]
Qarateren
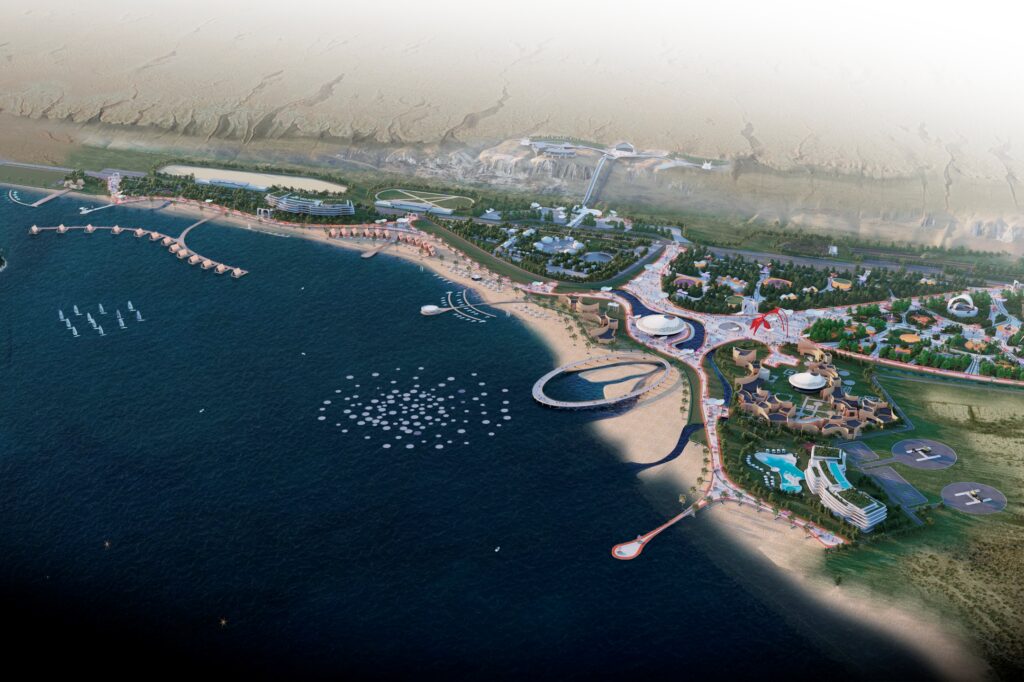
Qarateren is a 70-hectare lakeside tourism master plan in Karakalpakstan, conceived as a year-round destination for residents and visitors. The design combines hotels, yurt and chalet accommodation, wellness, sports, an aquapark, culture, retail and waterfront recreation within six identity-based zones. Its main achievement is an integrated network of pedestrian, cycling, water and landscape routes, supported […]
Obi Hayot
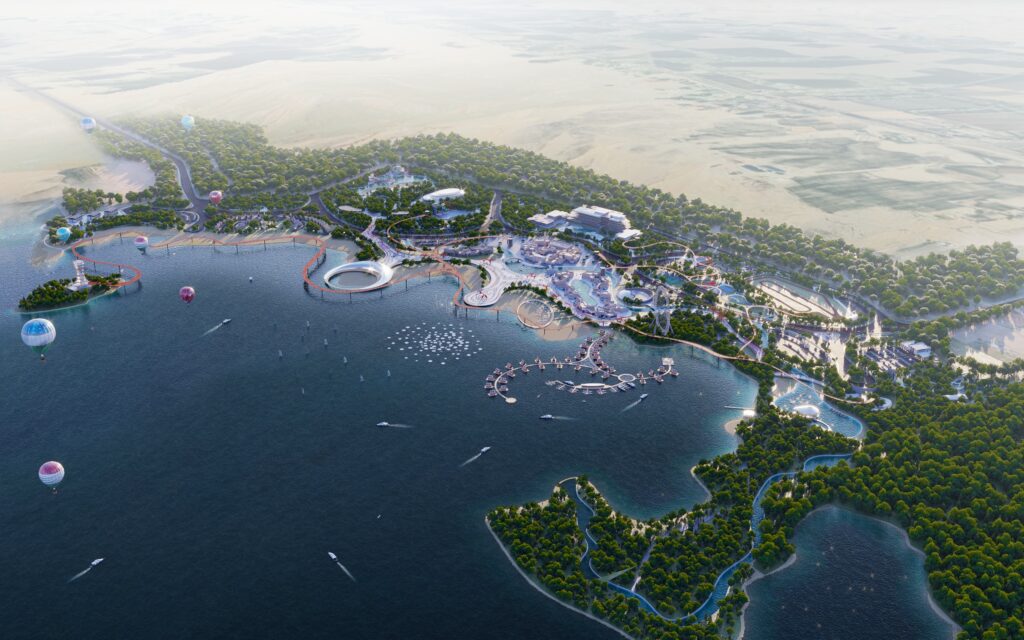
Obi Hayot is a 110-hectare ecotourism master plan designed as a connected lakeside destination. Its key achievement is the integration of hospitality, wellness, sport, culture and recreation within a climate-responsive landscape framework. The plan includes 54.22 ha of green areas, 14.44 ha of pedestrian routes, internal waterways, waterfront facilities, renewable-energy measures and phased infrastructure delivery. […]
New Mahalla Urban System
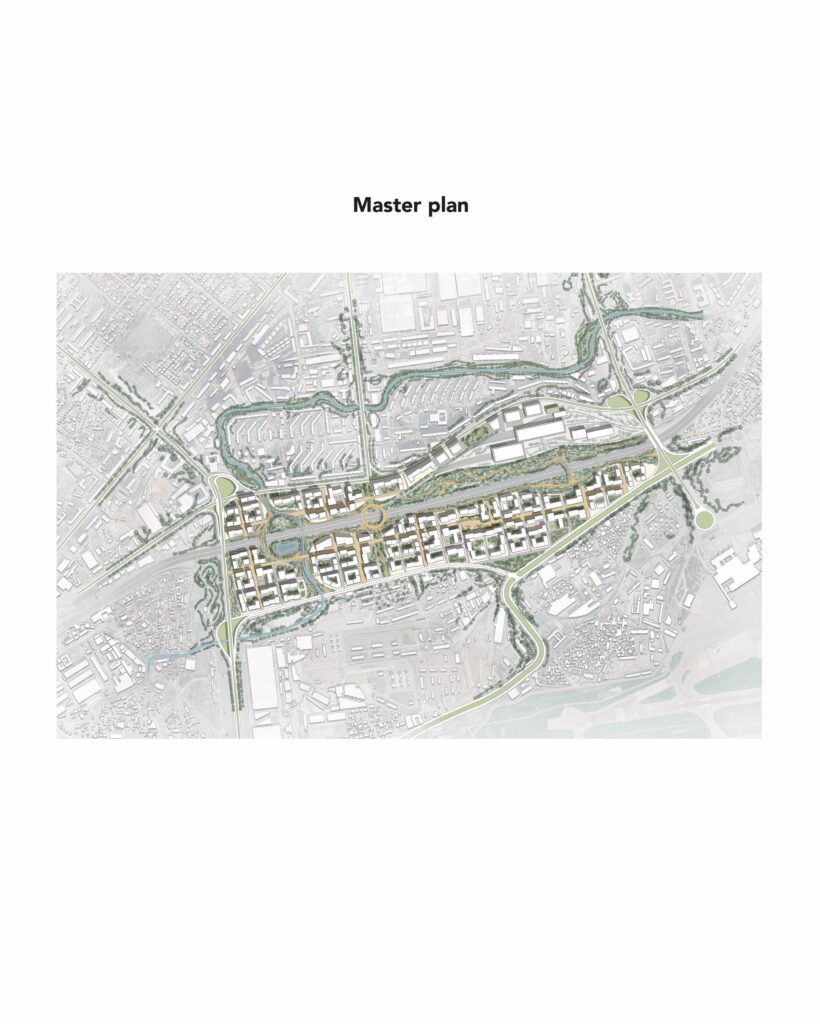
New Mahalla Urban System is a 75-hectare mixed-use master plan in Sergeli District, Tashkent. Inspired by the traditional Uzbek mahalla, the project reinterprets its social structure through guzars, traditional teahouses, and community spaces within a 5-minute neighborhood. Green corridors, walkable streets, mixed-use development, and sustainable mobility reduce car dependency while strengthening social interaction, cultural identity, […]
GOLF COURSE, DRIVING RANGE AND ENTERTAINMANT VENUE
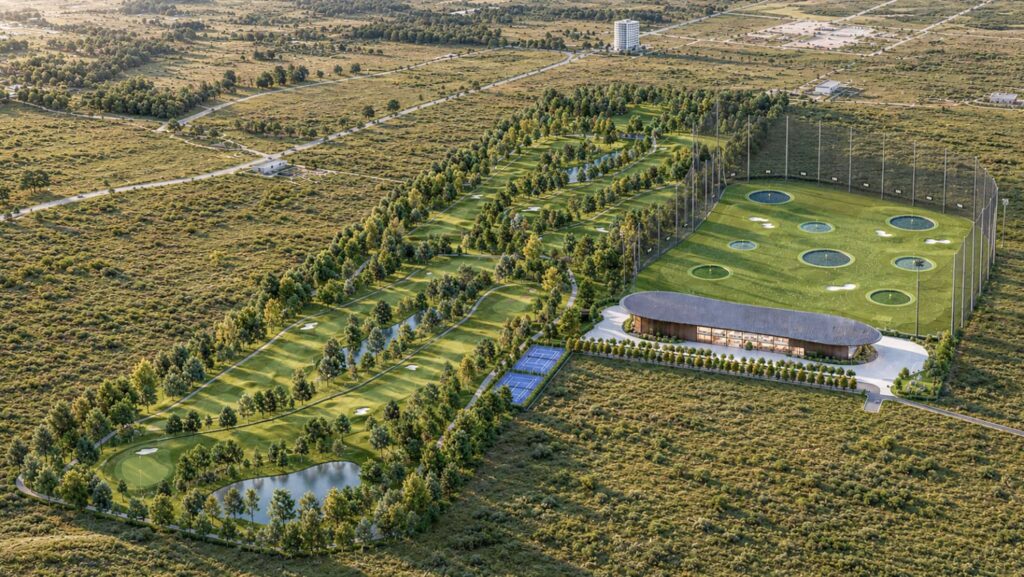
Conceived as a contemporary destination for sport, leisure, and social interaction, the project redefines the golf complex through an integrated architectural and landscape approach. Located in Durrës, Albania, it creates a seamless dialogue between architecture and terrain. The clubhouse acts as the social core, combining transparency, functionality, and sustainability. Through a refined material palette and […]
Birgu`s Living Pjazza
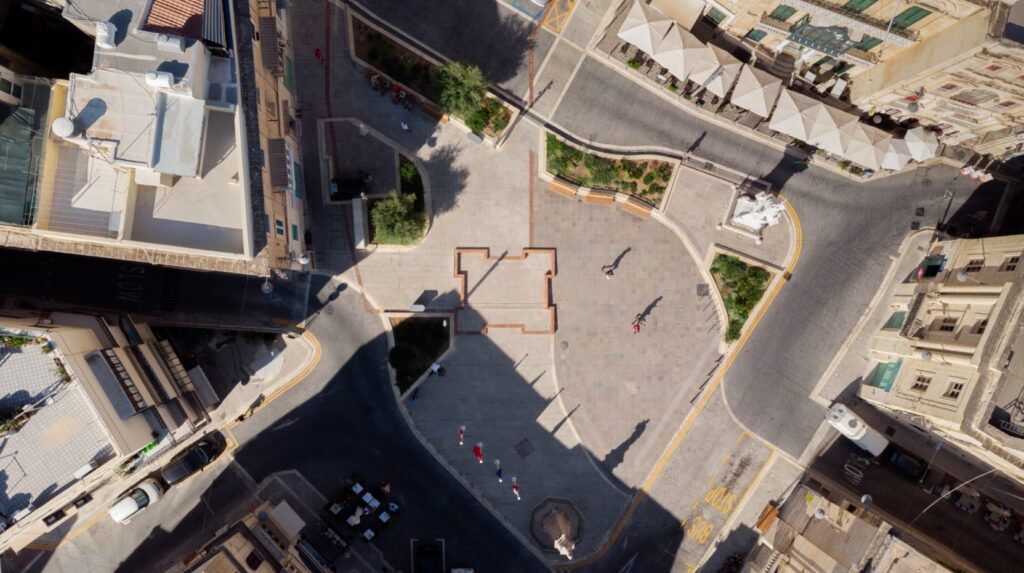
Birgu Living Pjazza regenerates Pjazza tal-Belt Vittoriosa as a pedestrian-priority civic heart, transforming a vehicle-led square into an accessible and socially active place. Rooted in layered heritage, the design combines native planting, restored stormwater infrastructure, durable contextual materials and subtle traces of the historic clocktower to create a resilient, inclusive and multifunctional public realm where […]
Chorsu

The Chorsu Project is a premium mixed-use quarter on the site of the former hotel near Chorsu Bazaar and the Kukeldash Madrasah. The goal is to create a new city landmark that delicately blends contemporary and traditional architecture while enhancing public spaces. Program: residential units and apart-hotel, a 200+ room hotel, offices and street-level retail; […]
KAMENICA’S TRANSIT OASES
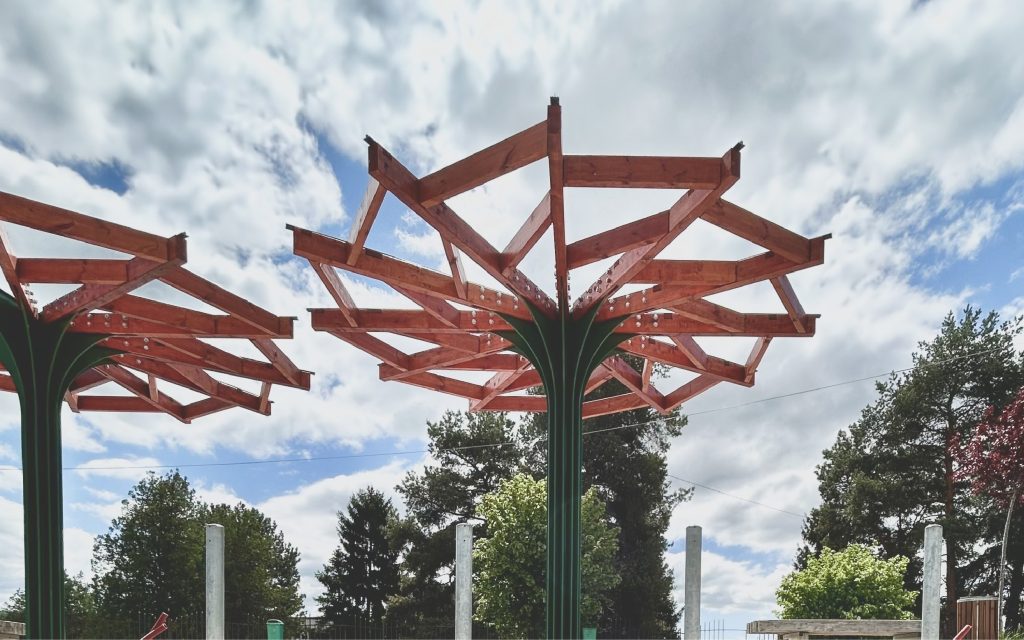
This civic-oriented intervention reclaims different urban fabric to create a transit corridor that doubles as a collective space for everyday rituals. What was once a disconnected roadway is now a pedestrian-first landscape of shaded structures, modular elements, and social pockets. Designed with adaptability and affordability in mind, the space enables both spontaneous gathering and structured […]