
BAHÇE Masterplan
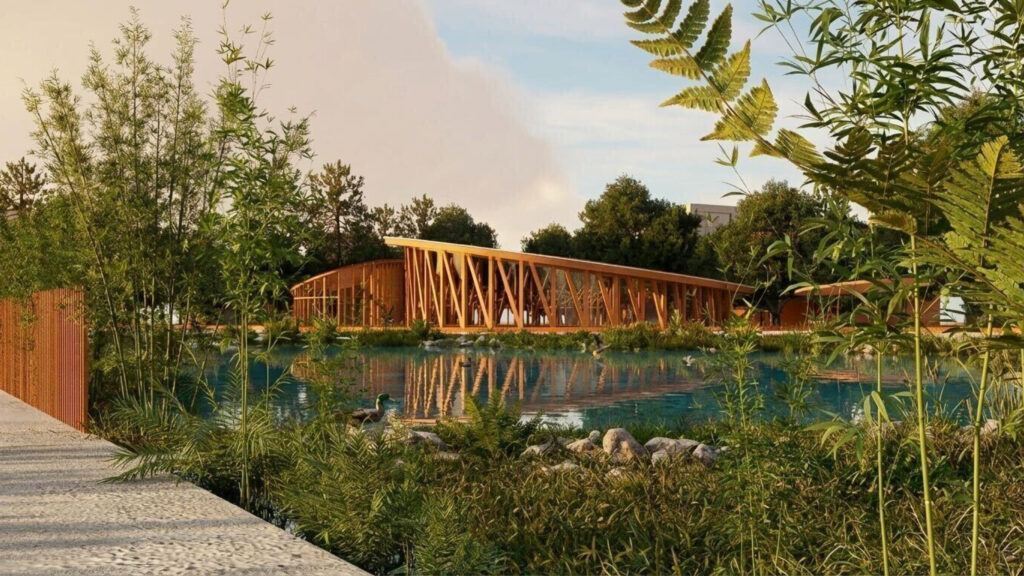
Bahçe transforms an underused urban landscape into an ecological and civic destination shaped around community needs. The design integrates botanical collections, native landscapes, a Nature Museum, walking and cycling trails, playgrounds, event lawns, community and commercial spaces. Through climate-responsive design and ecological restoration, the project creates a resilient year-round park that connects nature, education, recreation, […]
Satpaev Street Almaty
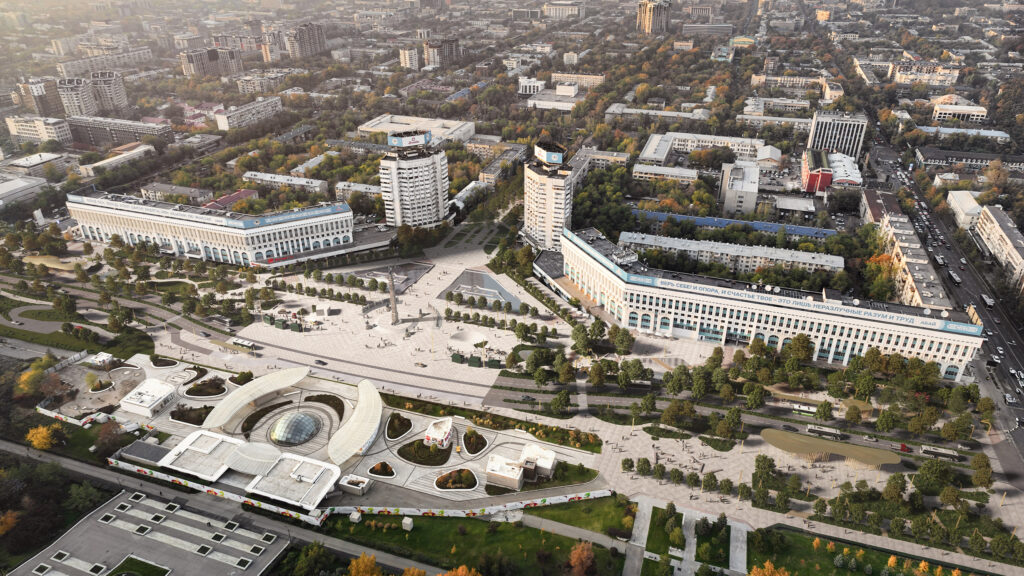
Satpaev Street project is a Green Infrastructure strategy that reimagines the central part of the city as its cultural artery, transforming a traffic-dominated barrier into a vibrant civic spine that reconnects the city through movement, culture, landscape, and everyday life. Linking key cultural destinations including Republic Square, City Hall, museums, libraries, theatres, and the stadium, […]
New Tashkent District 1 Masterplan
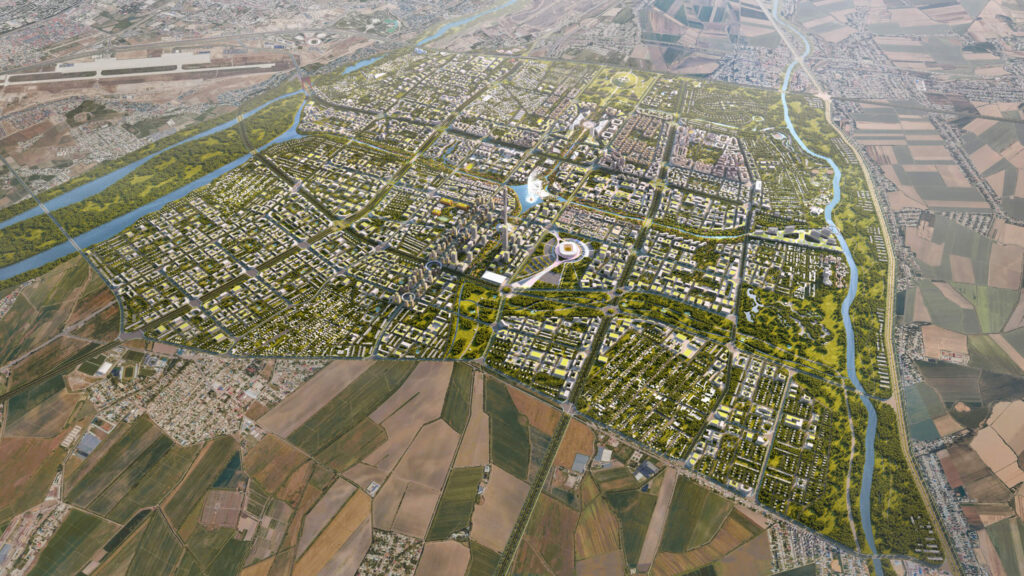
The New Tashkent Concept Masterplan established the strategic vision and spatial framework for a new city east of Uzbekistan’s capital. Planned for two million people across 20,000 hectares, Cross Works led the project from early visioning through concept masterplanning, defining the urban structure, district hierarchy, infrastructure, landscape and movement networks. The plan provides a resilient, […]
MOLDOVA HITECH PARK
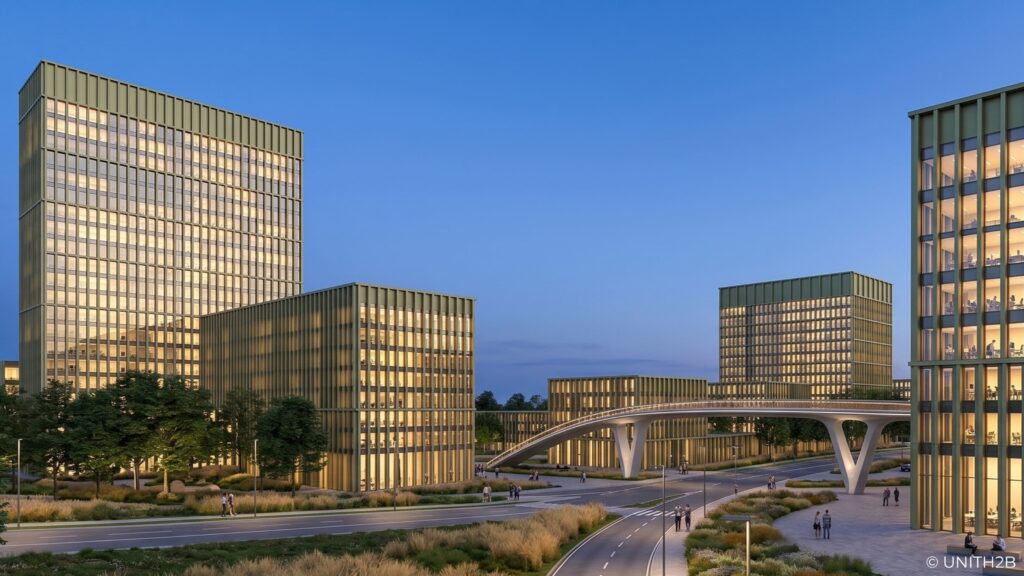
Moldova HiTech Park is a 50-ha masterplan turning a strategic site at Chișinău's northern gateway into an integrated innovation district. Six sectors are organized around a central green heart, merging IT & business offices (38%), an advanced medical pole (22%), education, clean high-tech production, coliving and a convention centre. Key figures: 126,189 sqm footprint, 627,665 […]
Masterplan of the New Namangan Mahalla. Namangan, Uzbekistan
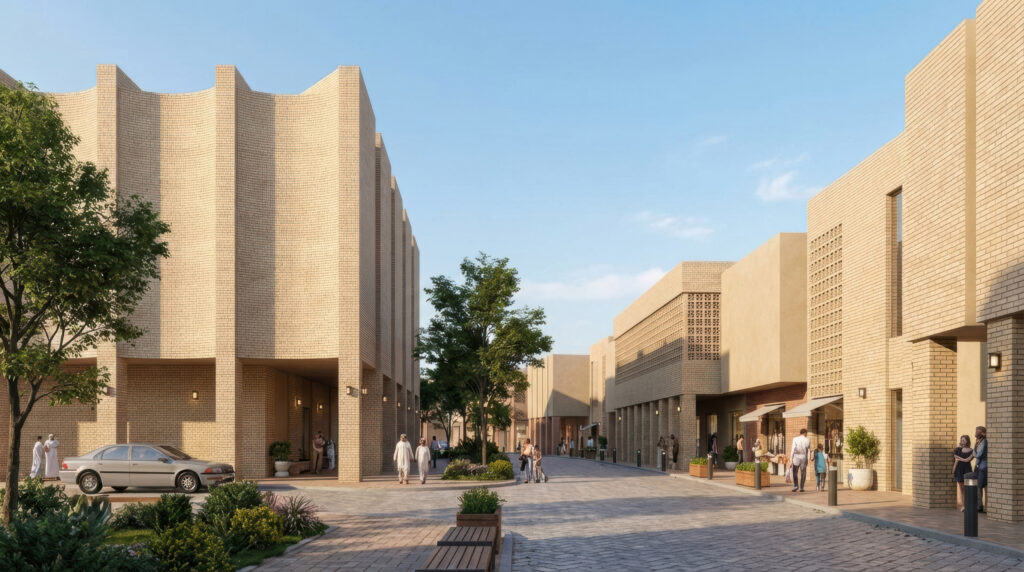
The masterplan regenerates Shurarik Mahalla in the Namangan Region, renewing the whole neighbourhood while preserving its community. Streets, buildings, landscape and infrastructure are renewed as one system, with a local economy grounded in the region's agriculture, textile and logistics sectors and generating over 1,100 jobs. New schools, healthcare, sports and cultural facilities, with solar energy […]
Mestia Ariport
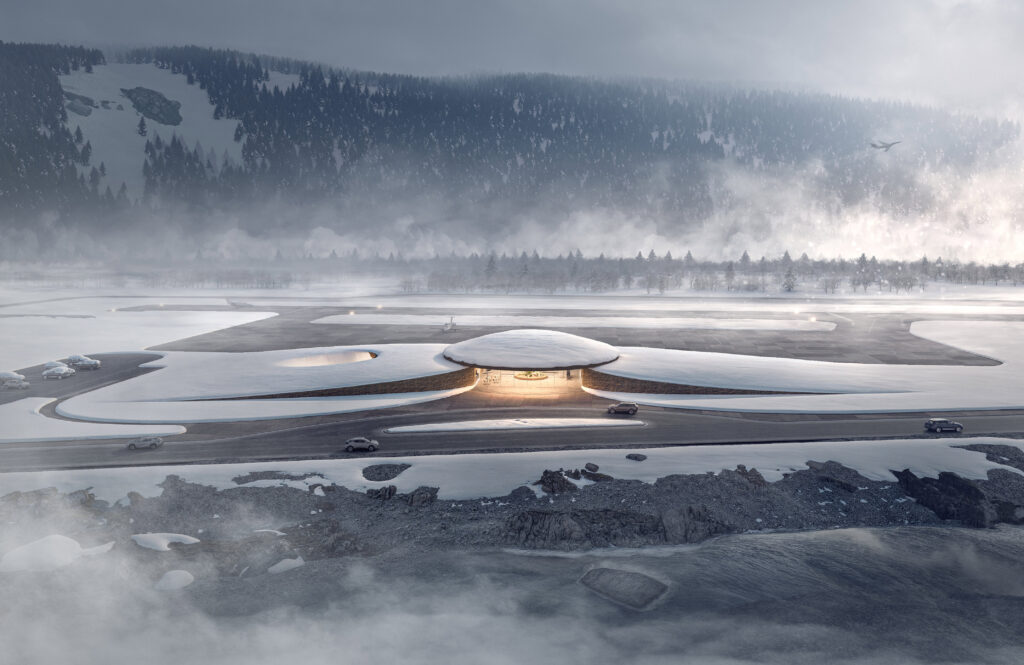
The proposal integrates Mestia Airport Terminal into the surrounding alpine landscape. Two artificial green hills accommodate technical, operational, and service spaces, while a transparent central hall between them houses the waiting, departure and arrival areas. It offers uninterrupted views toward the runway. A circular green roof becomes the project’s defining fifth façade, blending the building […]
REVITALIZATION OF THE GREEN INFRASTRUCTURE OF THE MUNICIPALITY OF DEVA THROUGH INTERVENTIONS ON THE AXIS PARC CETATE – PARC BEJAN AND MODERNIZATION OF THE BEJAN LEISURE AREA
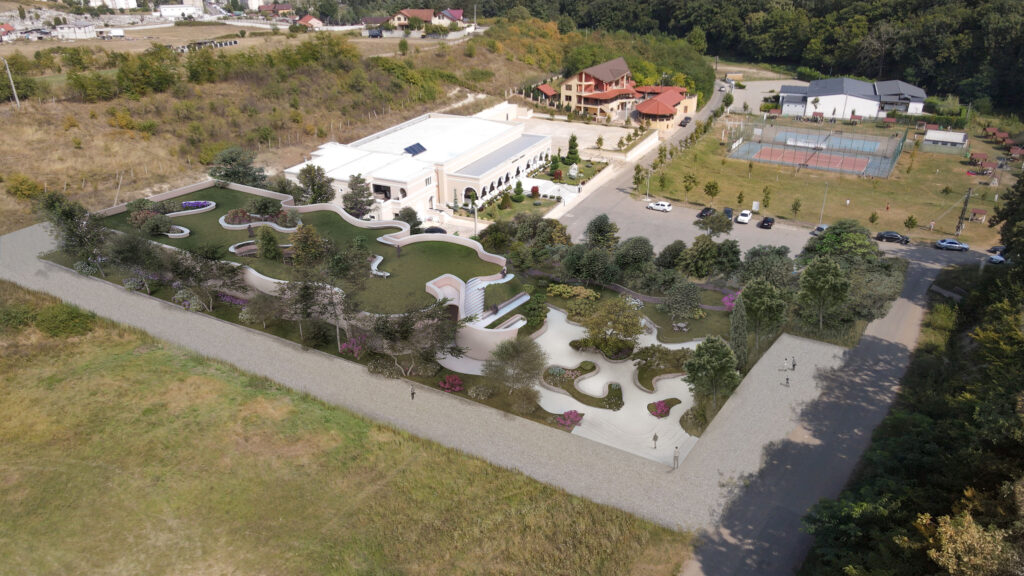
Proiectul revitalizează axa verde Cetate-Bejan din Deva prin acupunctură urbană. Intenția este integrarea arhitecturii în peisaj. Programul include un pavilion de alimentație (capacitate 85 persoane), amfiteatru și sisteme de biofiltrare a apei. Designul șterge granița interior-exterior folosind fațade vitrate și arbori pe post de „coloane vii”. Datele despre costuri nu sunt menționate.
SHERON RESIDENCE. Tashkent, Uzbekistan
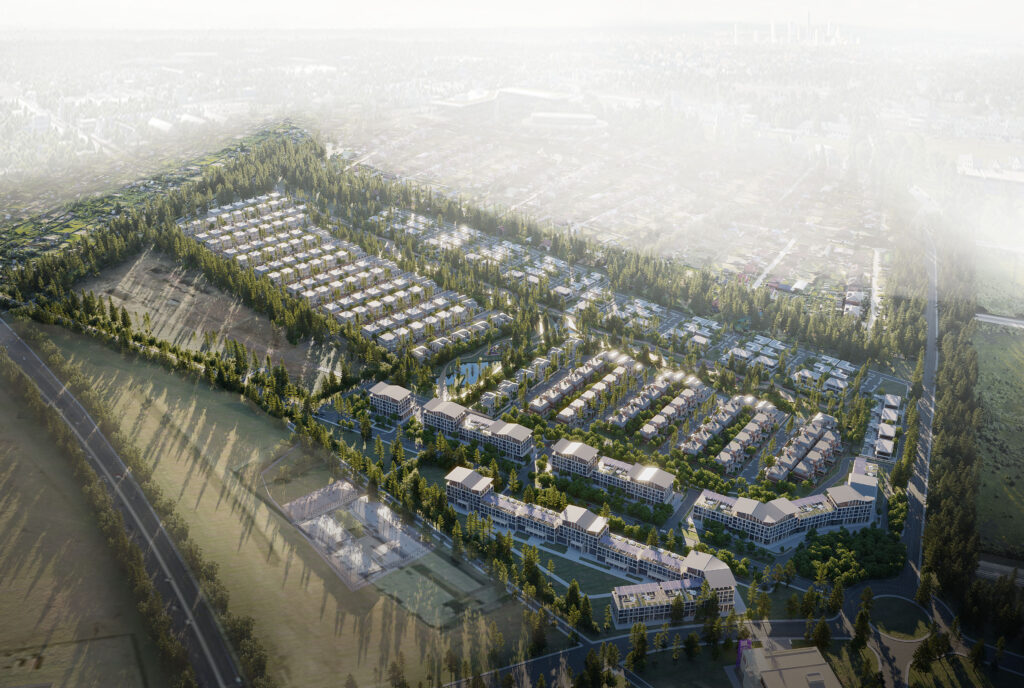
Sheron Residence is a premium, gated mixed-use development on a 36.7-hectare site in eastern Tashkent, organised around a continuous green-and-water spine. It combines villas and apartments with a business centre, a community centre, a school and kindergarten, sports, wellness and SPA, and a ten-hectare park. Contemporary architecture in natural stone, rooted in local tradition, with […]
“Orion Constellation” “The Castle Urbanization” within the existing “Historical City Environment”
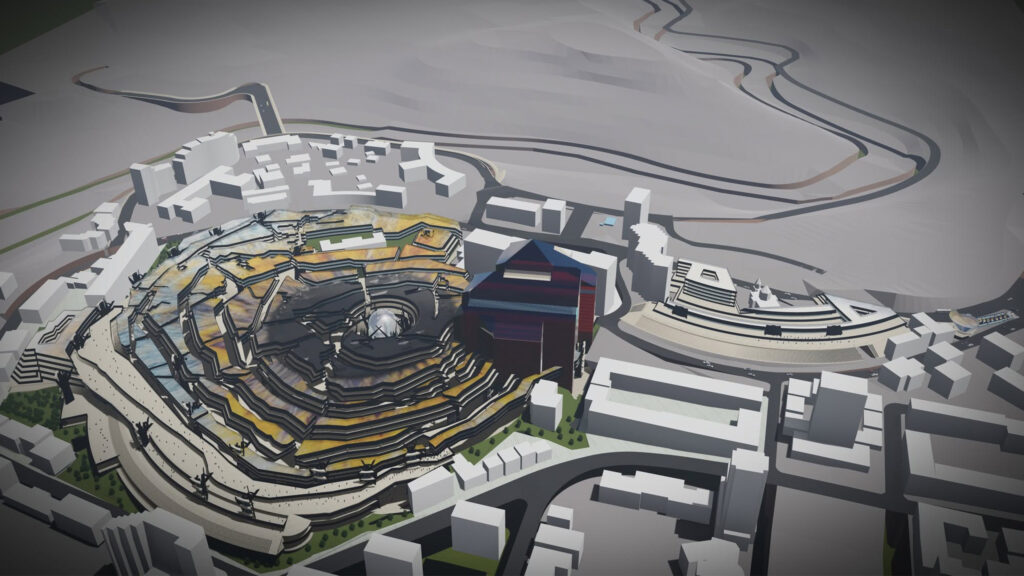
The Main Idea of our Project is to maximize the useful building area within the limits of the isolated small "hill KOND", located in the "Small Center of the Capital Yerevan, Armenia". The hill has very poor social standards and a maximum height of 36 meters from the pavement of the perimeter streets at the […]
OASIS CITY Masterplan, New Tashkent, Uzbekistan
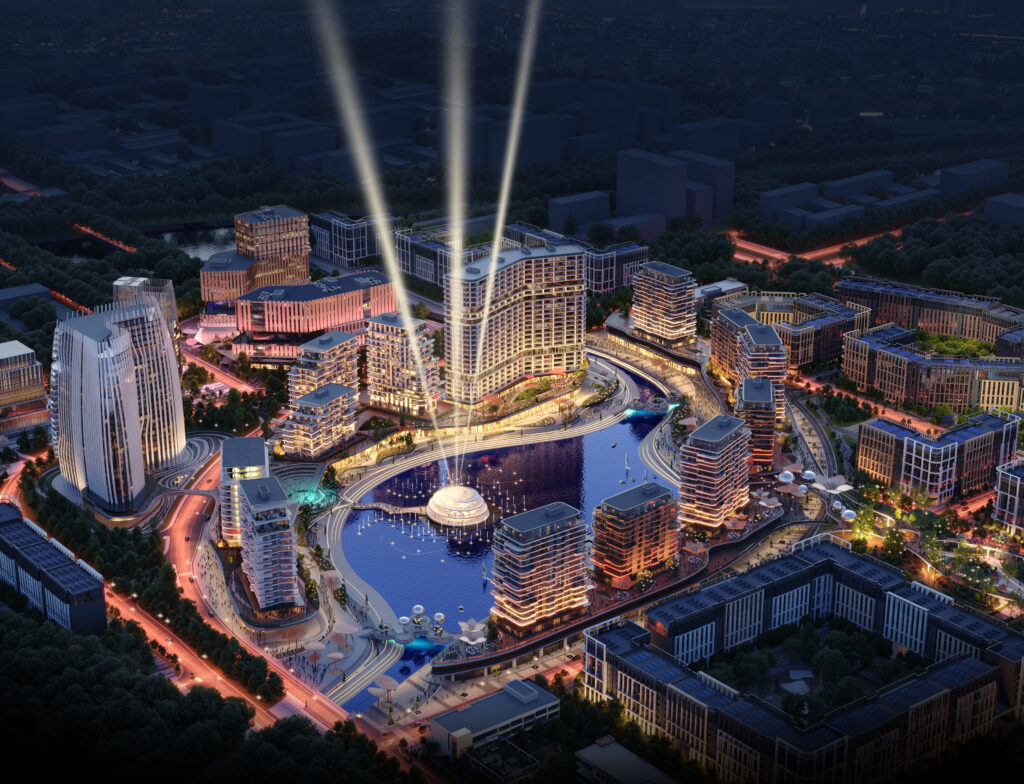
OASIS CITY is a new mixed-use urban centre for New Tashkent, planned as a complete and integrated urban district. Responding to the region's continental climate, the plan is organised around a central water body and a multi-level landscaped park that form its ecological and social heart. Housing, business, education, culture and recreation are integrated into […]