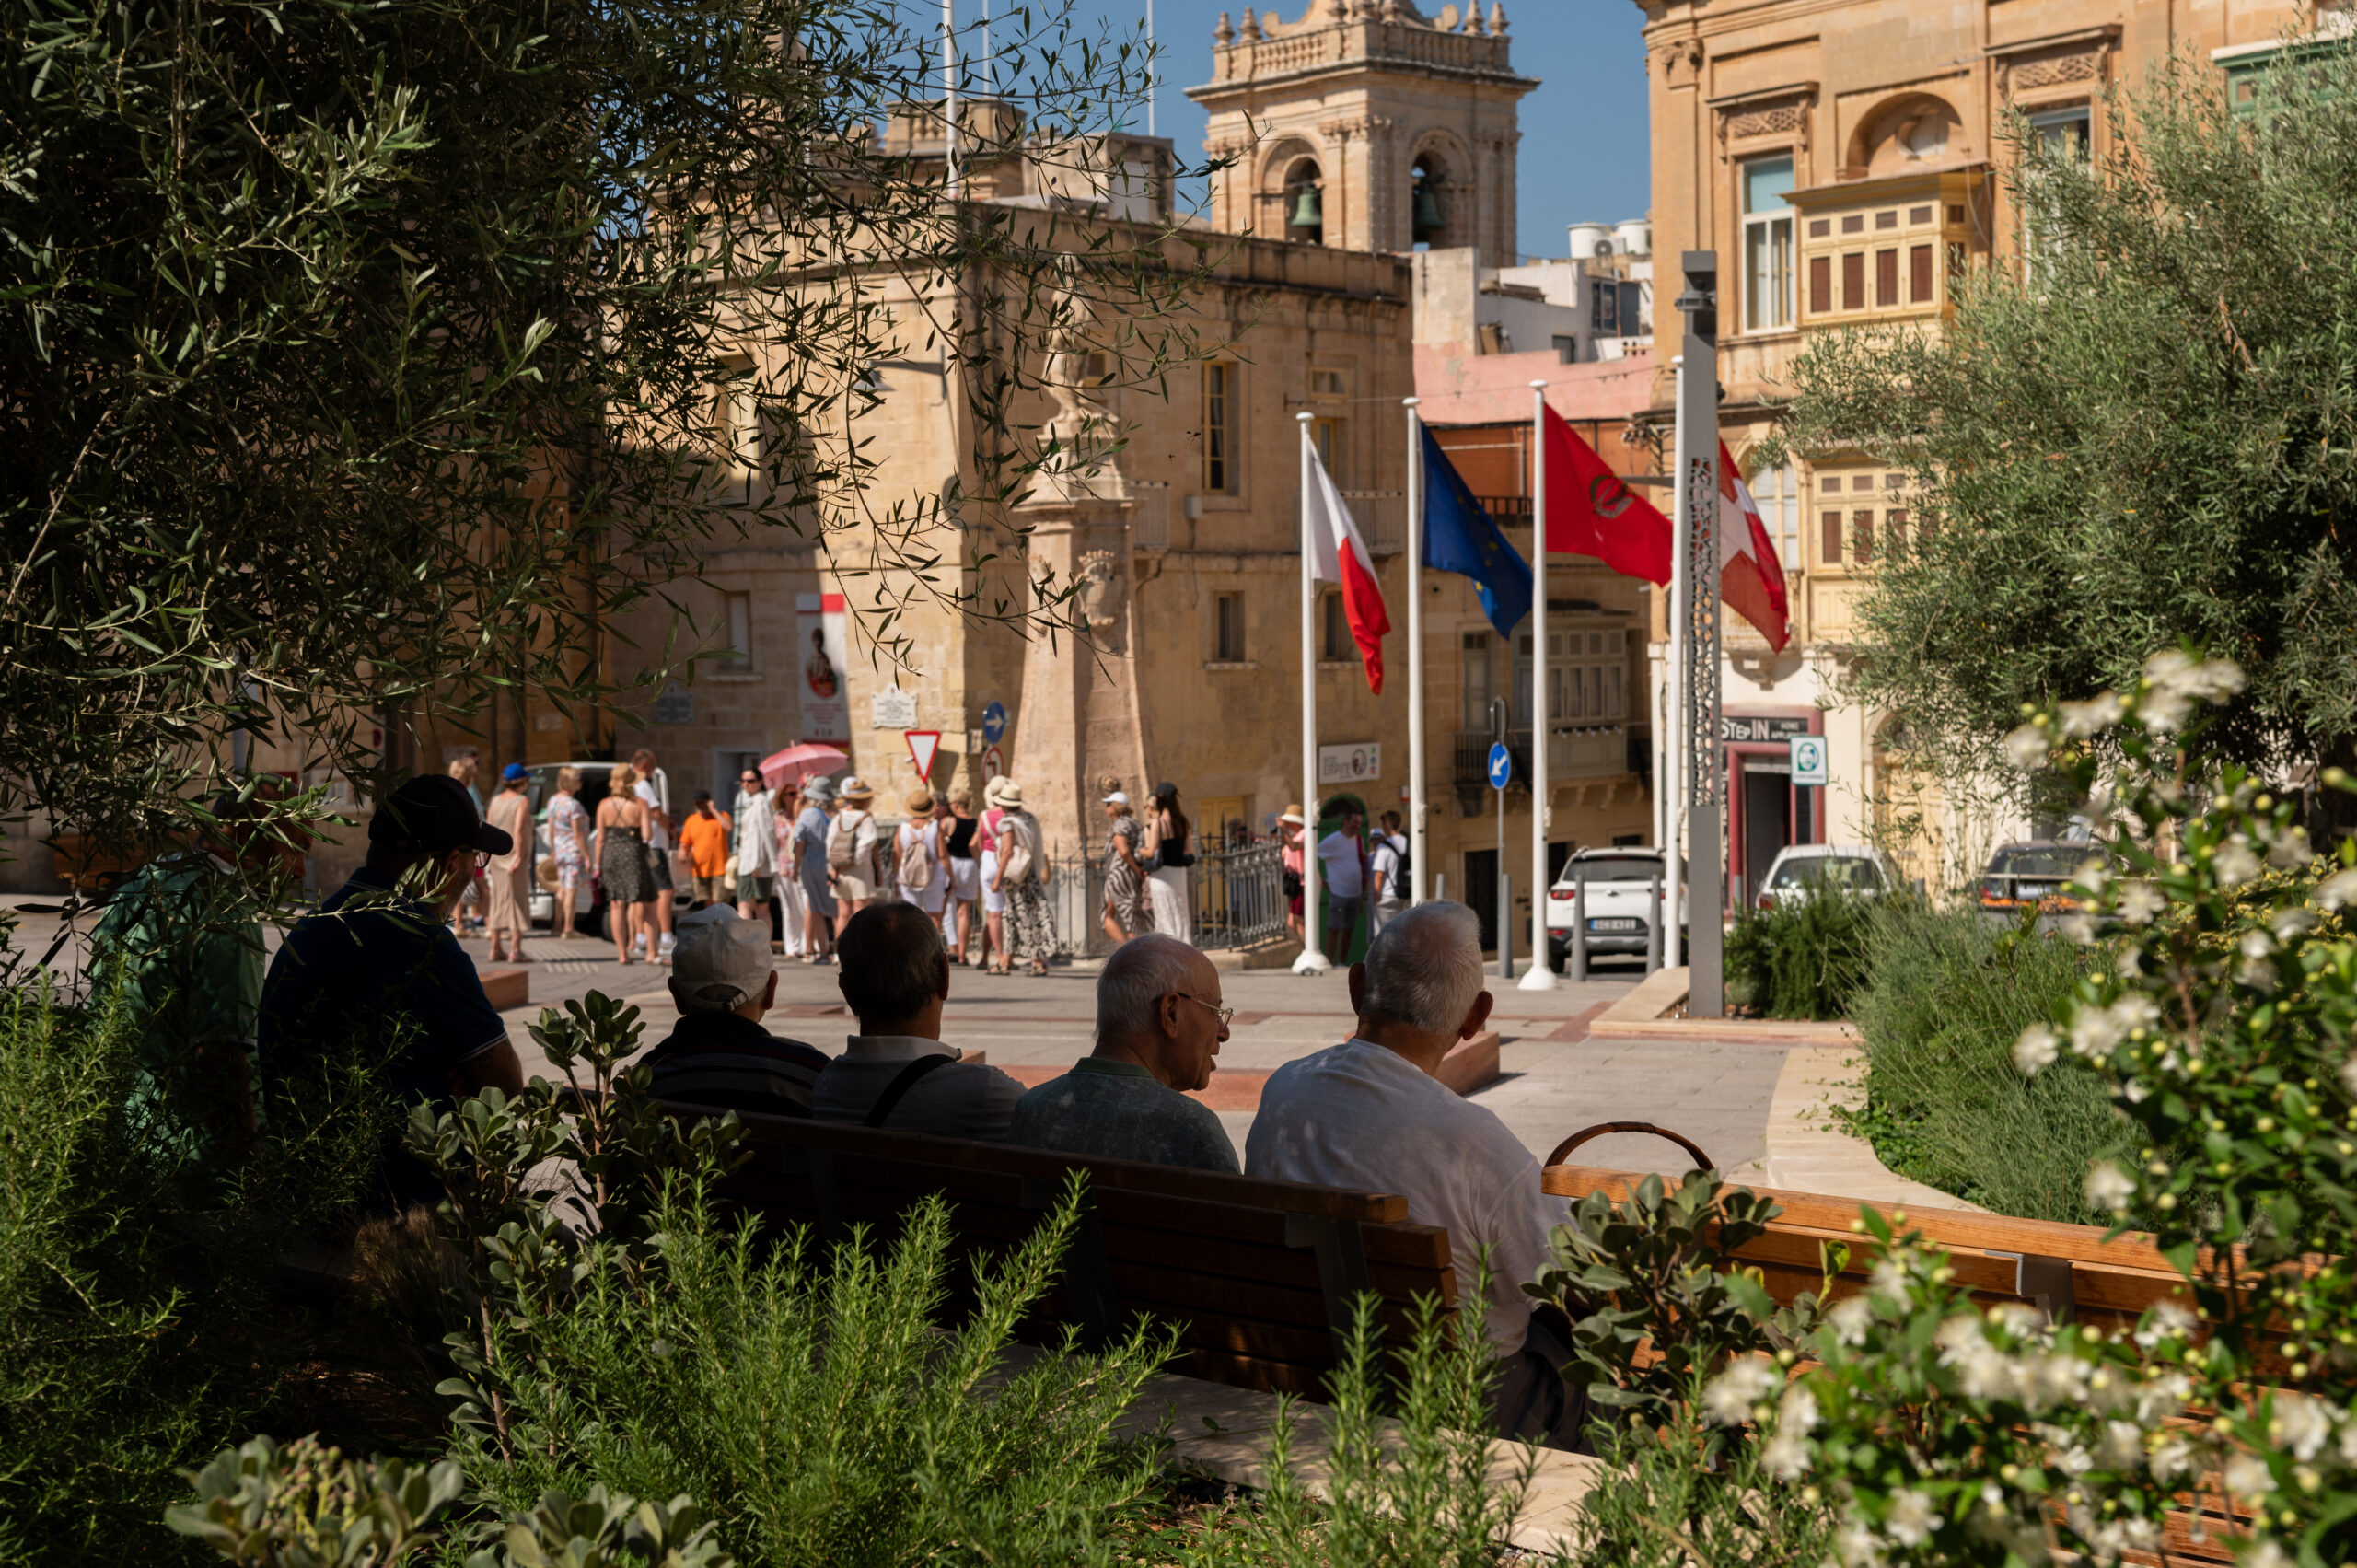
Birgu`s Living Pjazza

Studjurban

/

Ready to Build (Permitted Projects) – Masterplanning. City Planning. Transport. Urban landscape

/

Malta

Company Name

Studjurban


COMPANY COUNTRY:

Malta

ARCHITECTURAL CREDITS

Antoine Zammit, Dorianne Cachia, Shannon Farrugia

Project Team
Antoine Zammit, Dorianne Cachia, Shannon Farrugia, Franck Franjou, Joseph Schembri, Infrastructure Malta, Energiva, Excel Sis⁠, Halmann Vella Ltd, Central Power Installations, Environmental Landscapes Consortium
CLIENT OR OWNER NAME:

Malta Tourism Authority and Infrastructure Malta

Project Name:
Birgu`s Living Pjazza
Project Country:

Malta

Project City:
Birgu
Project Category:
Masterplanning. City Planning. Transport. Urban landscape
Project Area:
2367
Completion Date:
2025-04-10
Project overview

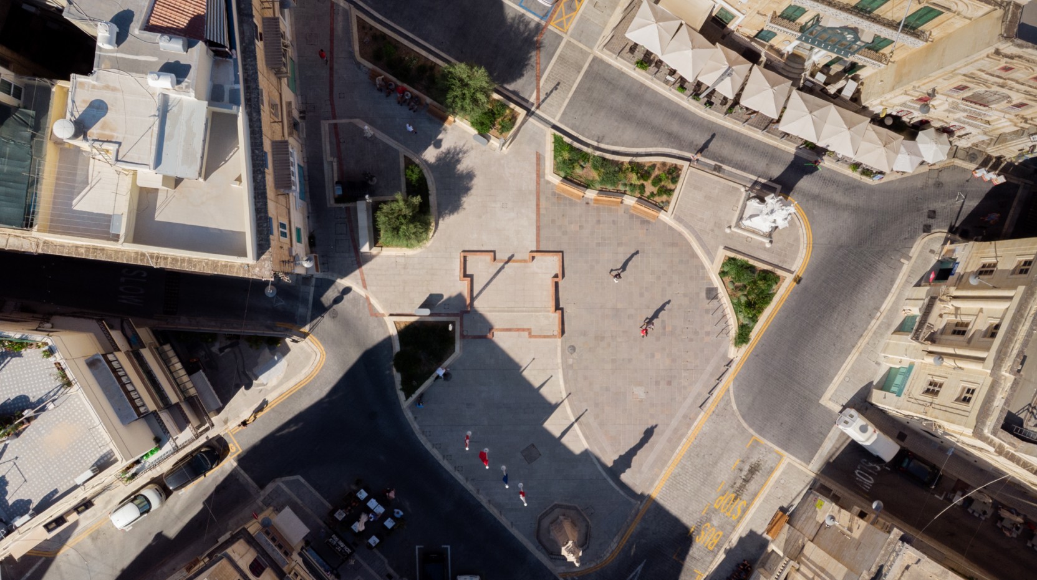
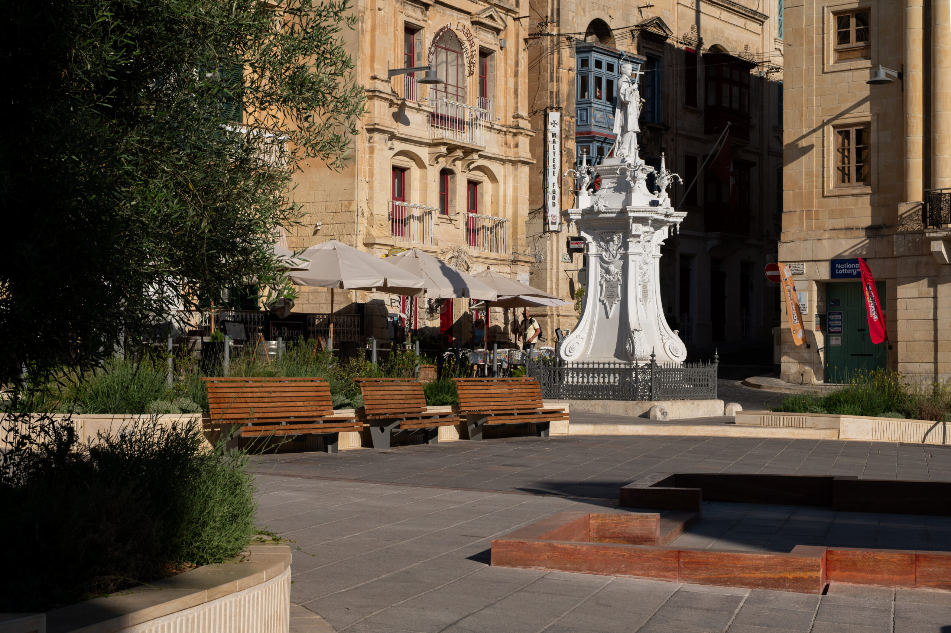
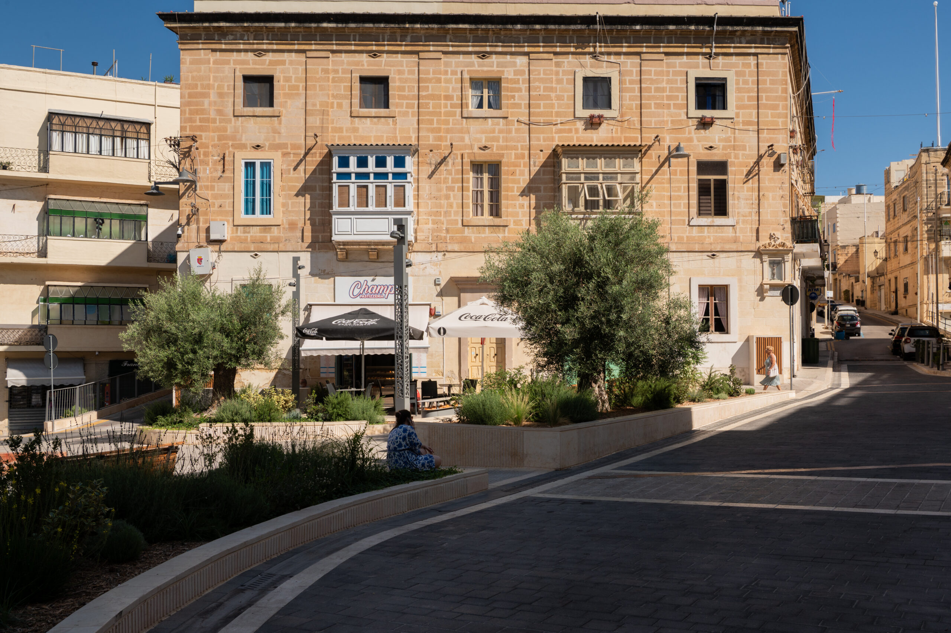
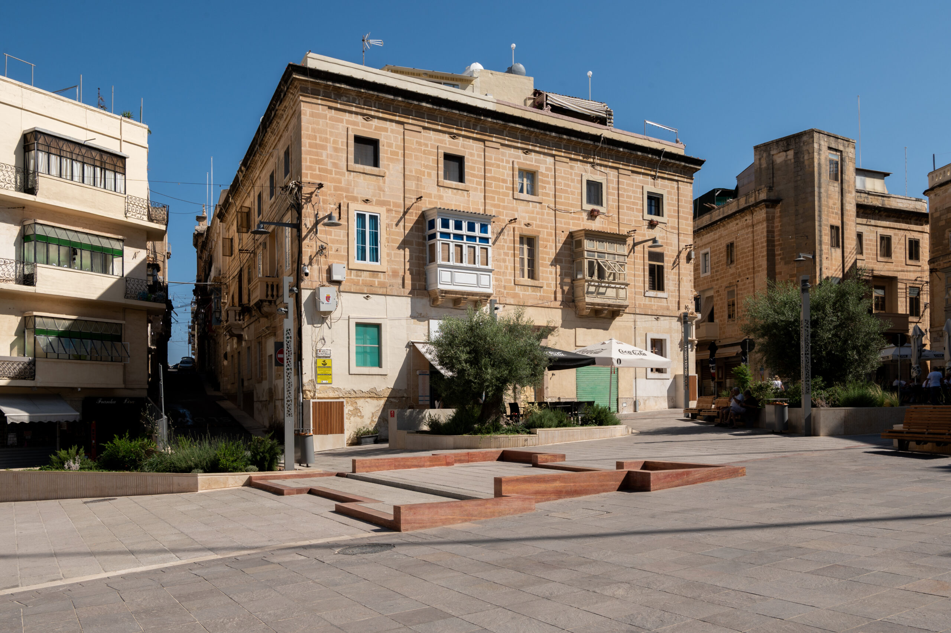
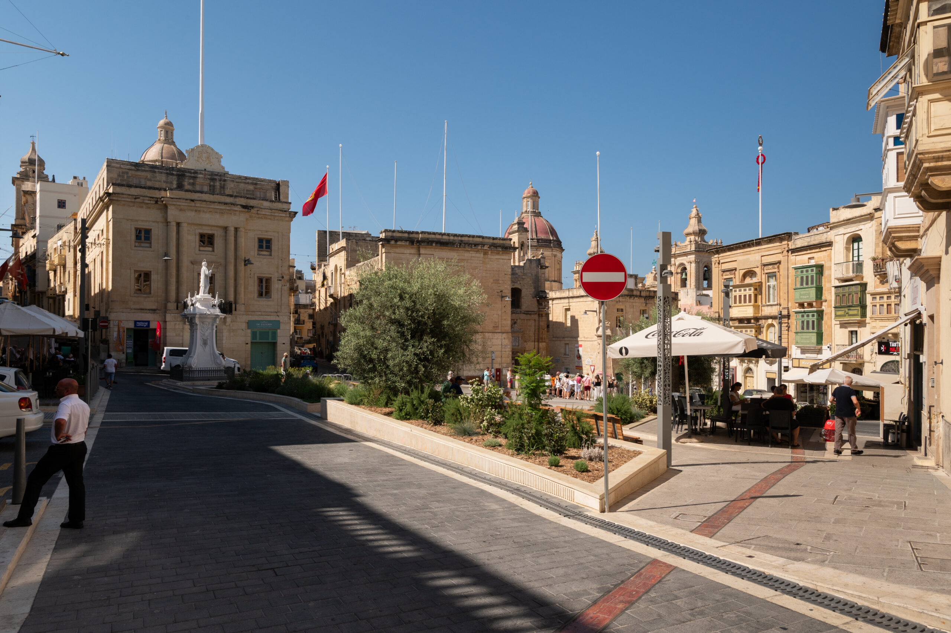
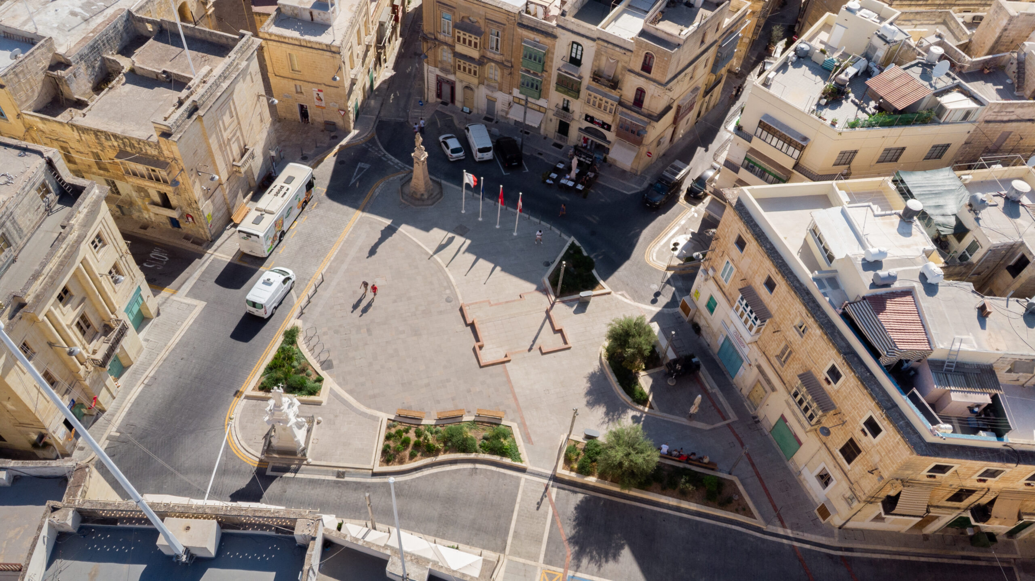
Birgu Living Pjazza regenerates Pjazza tal-Belt Vittoriosa as a pedestrian-priority civic heart, transforming a vehicle-led square into an accessible and socially active place. Rooted in layered heritage, the design combines native planting, restored stormwater infrastructure, durable contextual materials and subtle traces of the historic clocktower to create a resilient, inclusive and multifunctional public realm where architecture, community and heritage meet naturally.

Project history
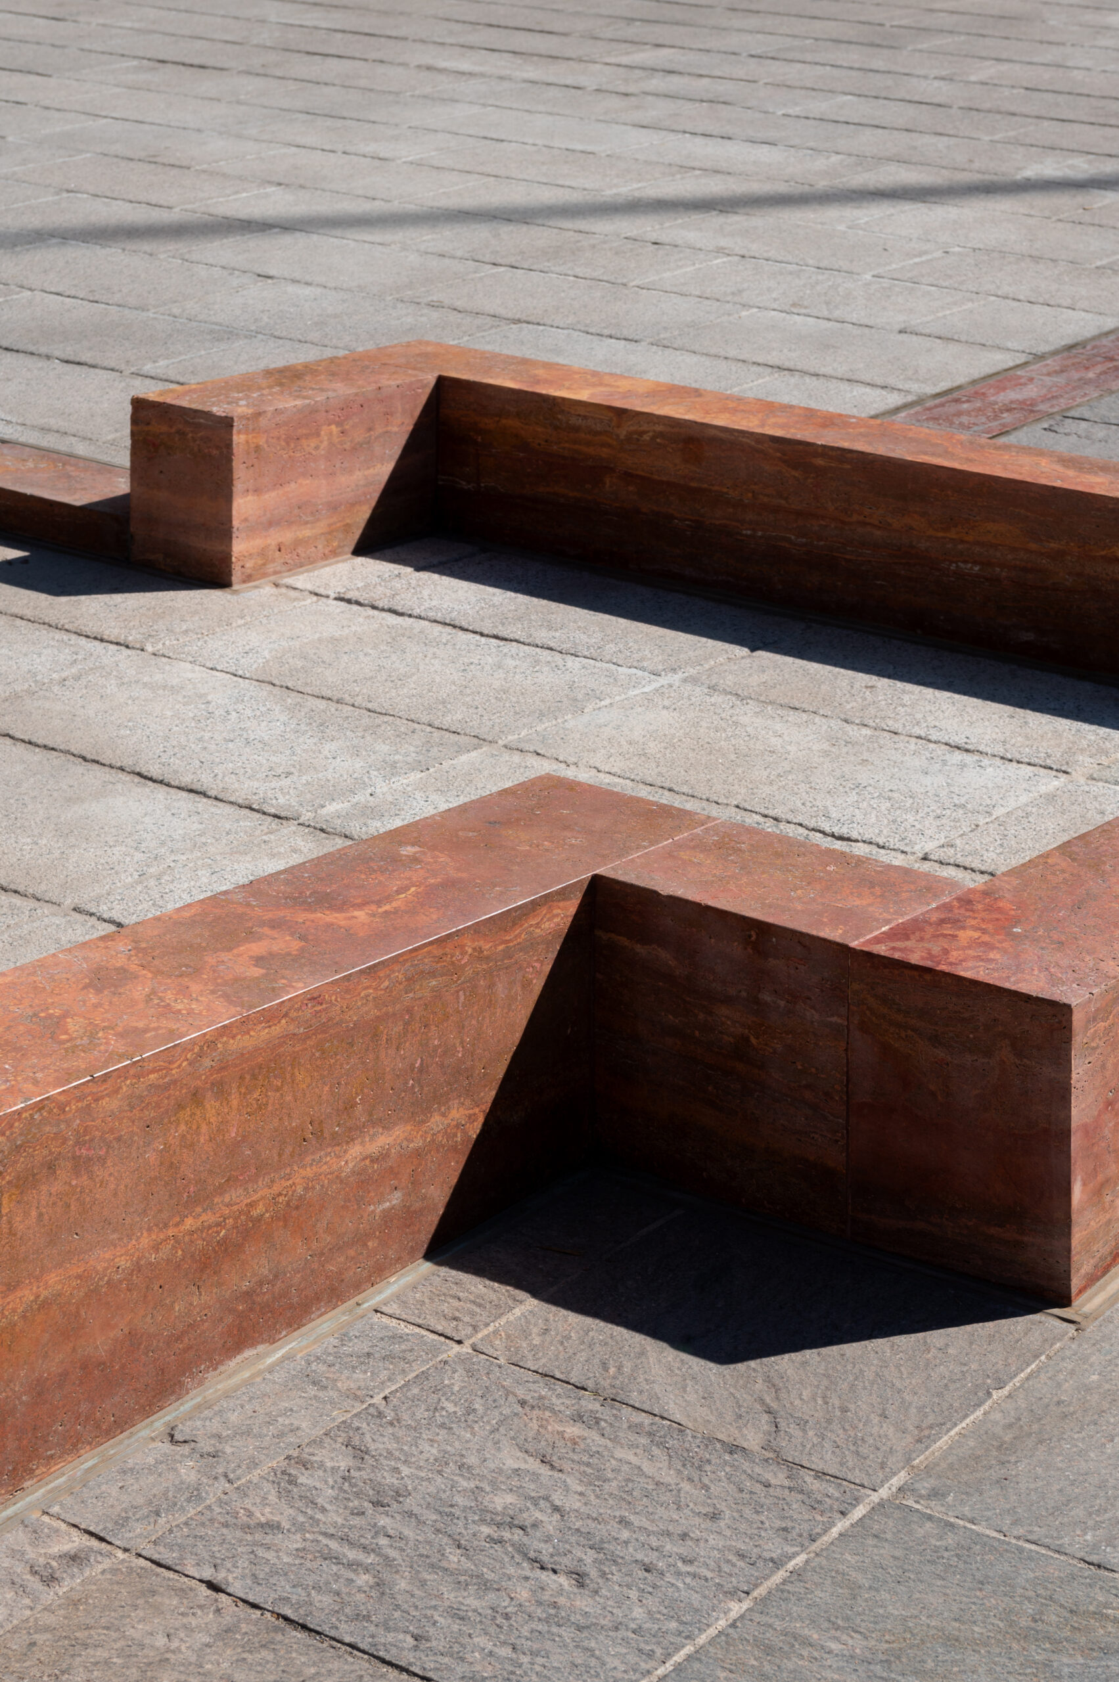
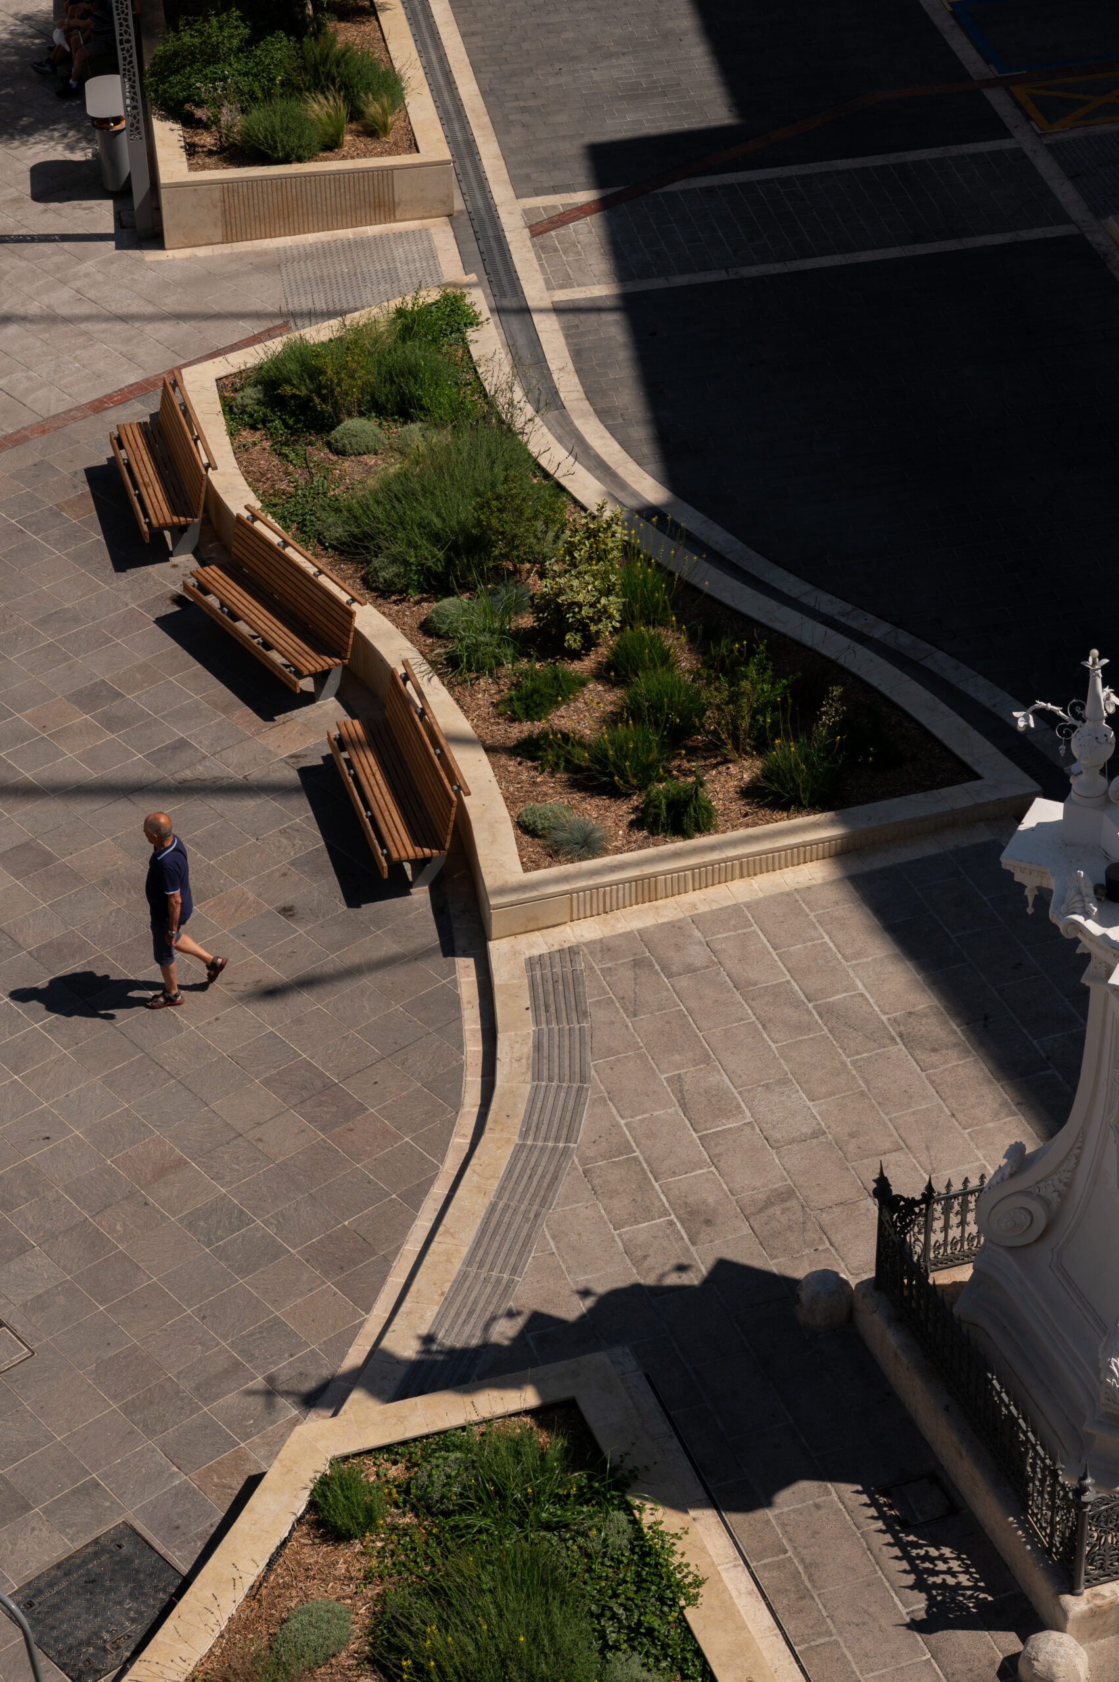
The redesign of Pjazza tal-Belt Vittoriosa is a compelling example of sustainable urban regeneration through the integration of layered heritage with contemporary spatial needs. The once-vehicle-dominated square has been reclaimed as a pedestrian-priority public space, enhancing accessibility, environmental quality and social interaction. Green infrastructure is implemented, using native, drought-resistant species which improve microclimate and enhance biodiversity, with stormwater management via a restored underground historic reservoir. Materials, including durable natural stone and FSC-certified timber, are contextual and ensure longevity. A subtle tracing of the original footprint of a historic clocktower is also implemented using red travertine composition of trims, kerbs and extrusions, a contemporary yet symbolic layer. Energy-efficient lighting and adaptable infrastructure support multifunctional use, serving as an example of heritage-led and sensitive urban transformation.