OASIS CITY Masterplan, New Tashkent, Uzbekistan

“ARCHISAD ENGINEERING AND DESIGN” LLC

/

Ready to Build (Permitted Projects) – Masterplanning. City Planning. Transport. Urban landscape

/

Uzbekistan

Company Name

“ARCHISAD ENGINEERING AND DESIGN” LLC


COMPANY COUNTRY:

Uzbekistan

ARCHITECTURAL CREDITS

“ARCHISAD ENGINEERING AND DESIGN” LLC

Project Team
Davron Talipov (Architect), Mariya Sultanova (Architect & Urban Planner), Maksim Oltyan (Architect), Aleksandr Kuranov (Architect), Yevgeniy Dobrovolskiy (Architect), Islambek Urazbayev (Architect), Bobur Siradjev (Urban Planner), Andrey Baginov (Urban Planner), Farangiz Nosirova (Architect), Firdavsbek Zuxurov (Architect), Edem Idrisov (Architect)
CLIENT OR OWNER NAME:

Project Name:
OASIS CITY Masterplan, New Tashkent, Uzbekistan
Project Country:

Uzbekistan

Project City:
Toshkent Shahri
Project Category:
Masterplanning. City Planning. Transport. Urban landscape
Project Area:
2,285,298 m²
Completion Date:
2025-12-01
Project overview

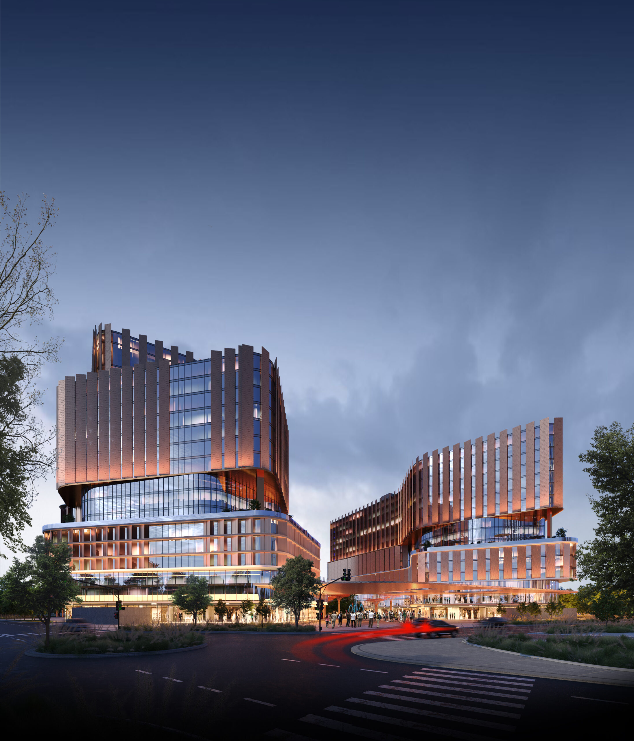
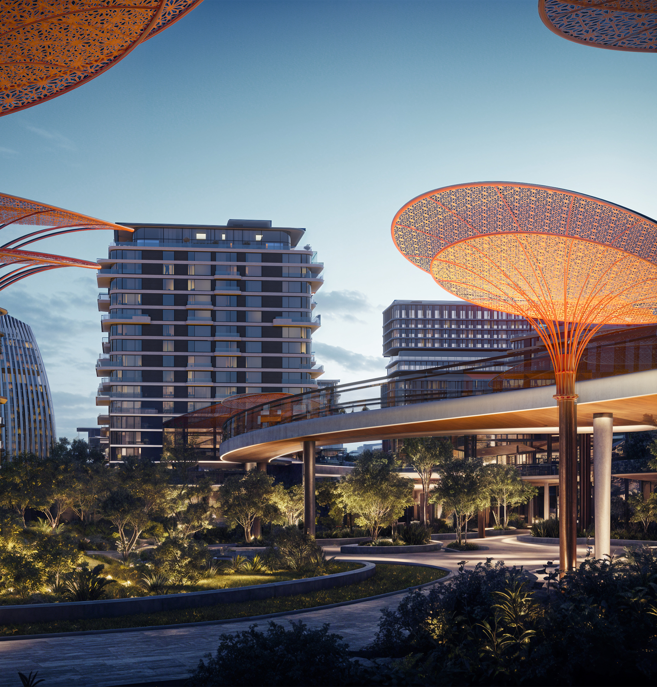
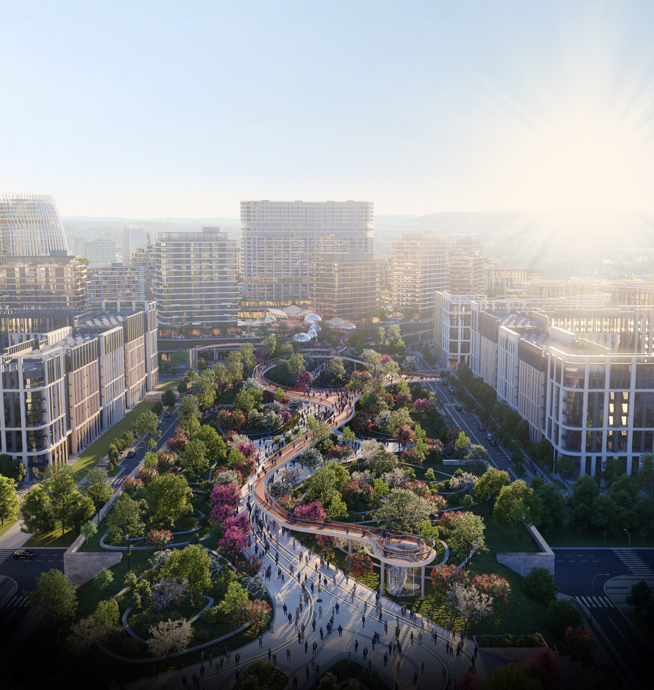
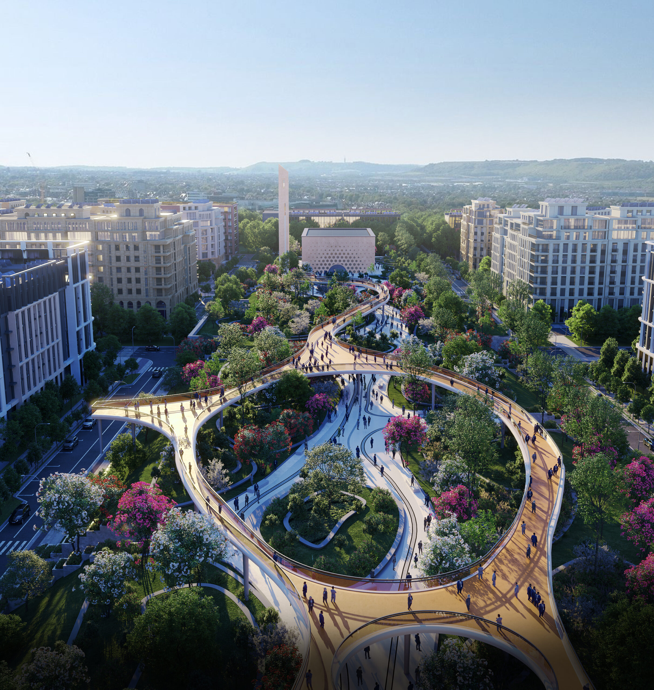
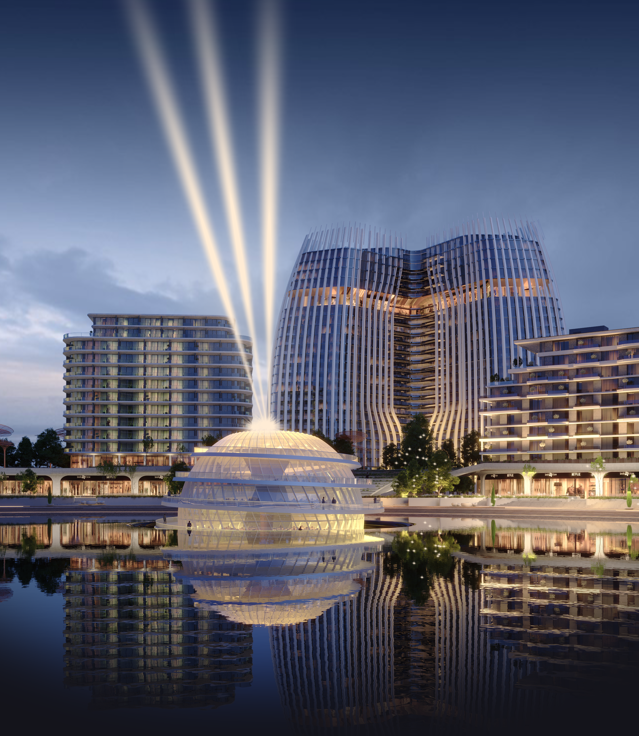
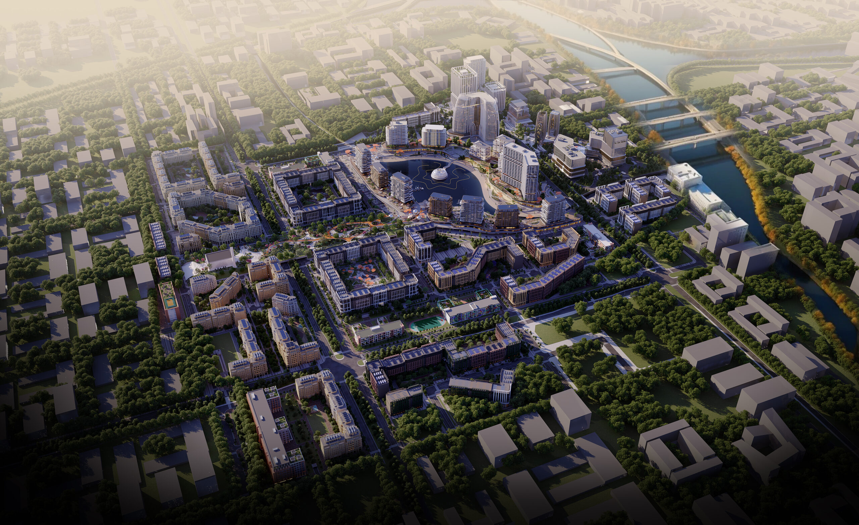
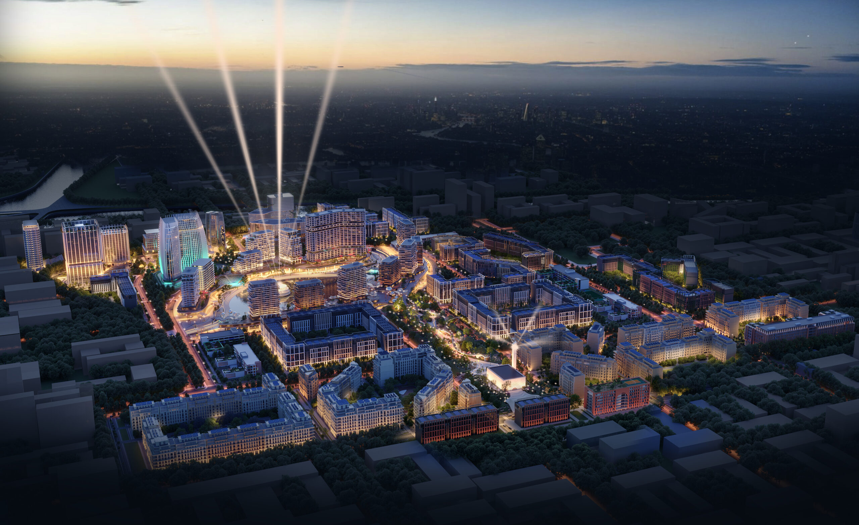
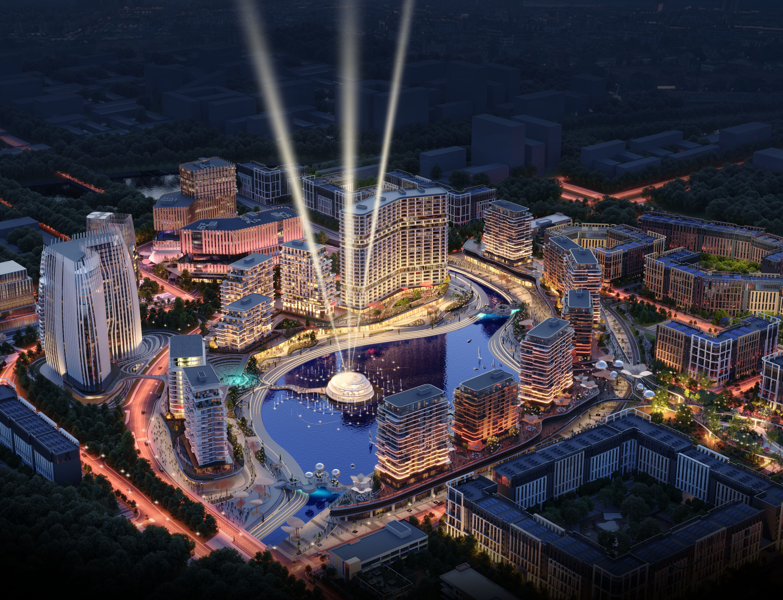
OASIS CITY is a new mixed-use urban centre for New Tashkent, planned as a complete and integrated urban district. Responding to the region's continental climate, the plan is organised around a central water body and a multi-level landscaped park that form its ecological and social heart. Housing, business, education, culture and recreation are integrated into a walkable "15-minute city," where mid-rise blocks and high-rise landmarks establish a legible skyline and strong pedestrian public realm.

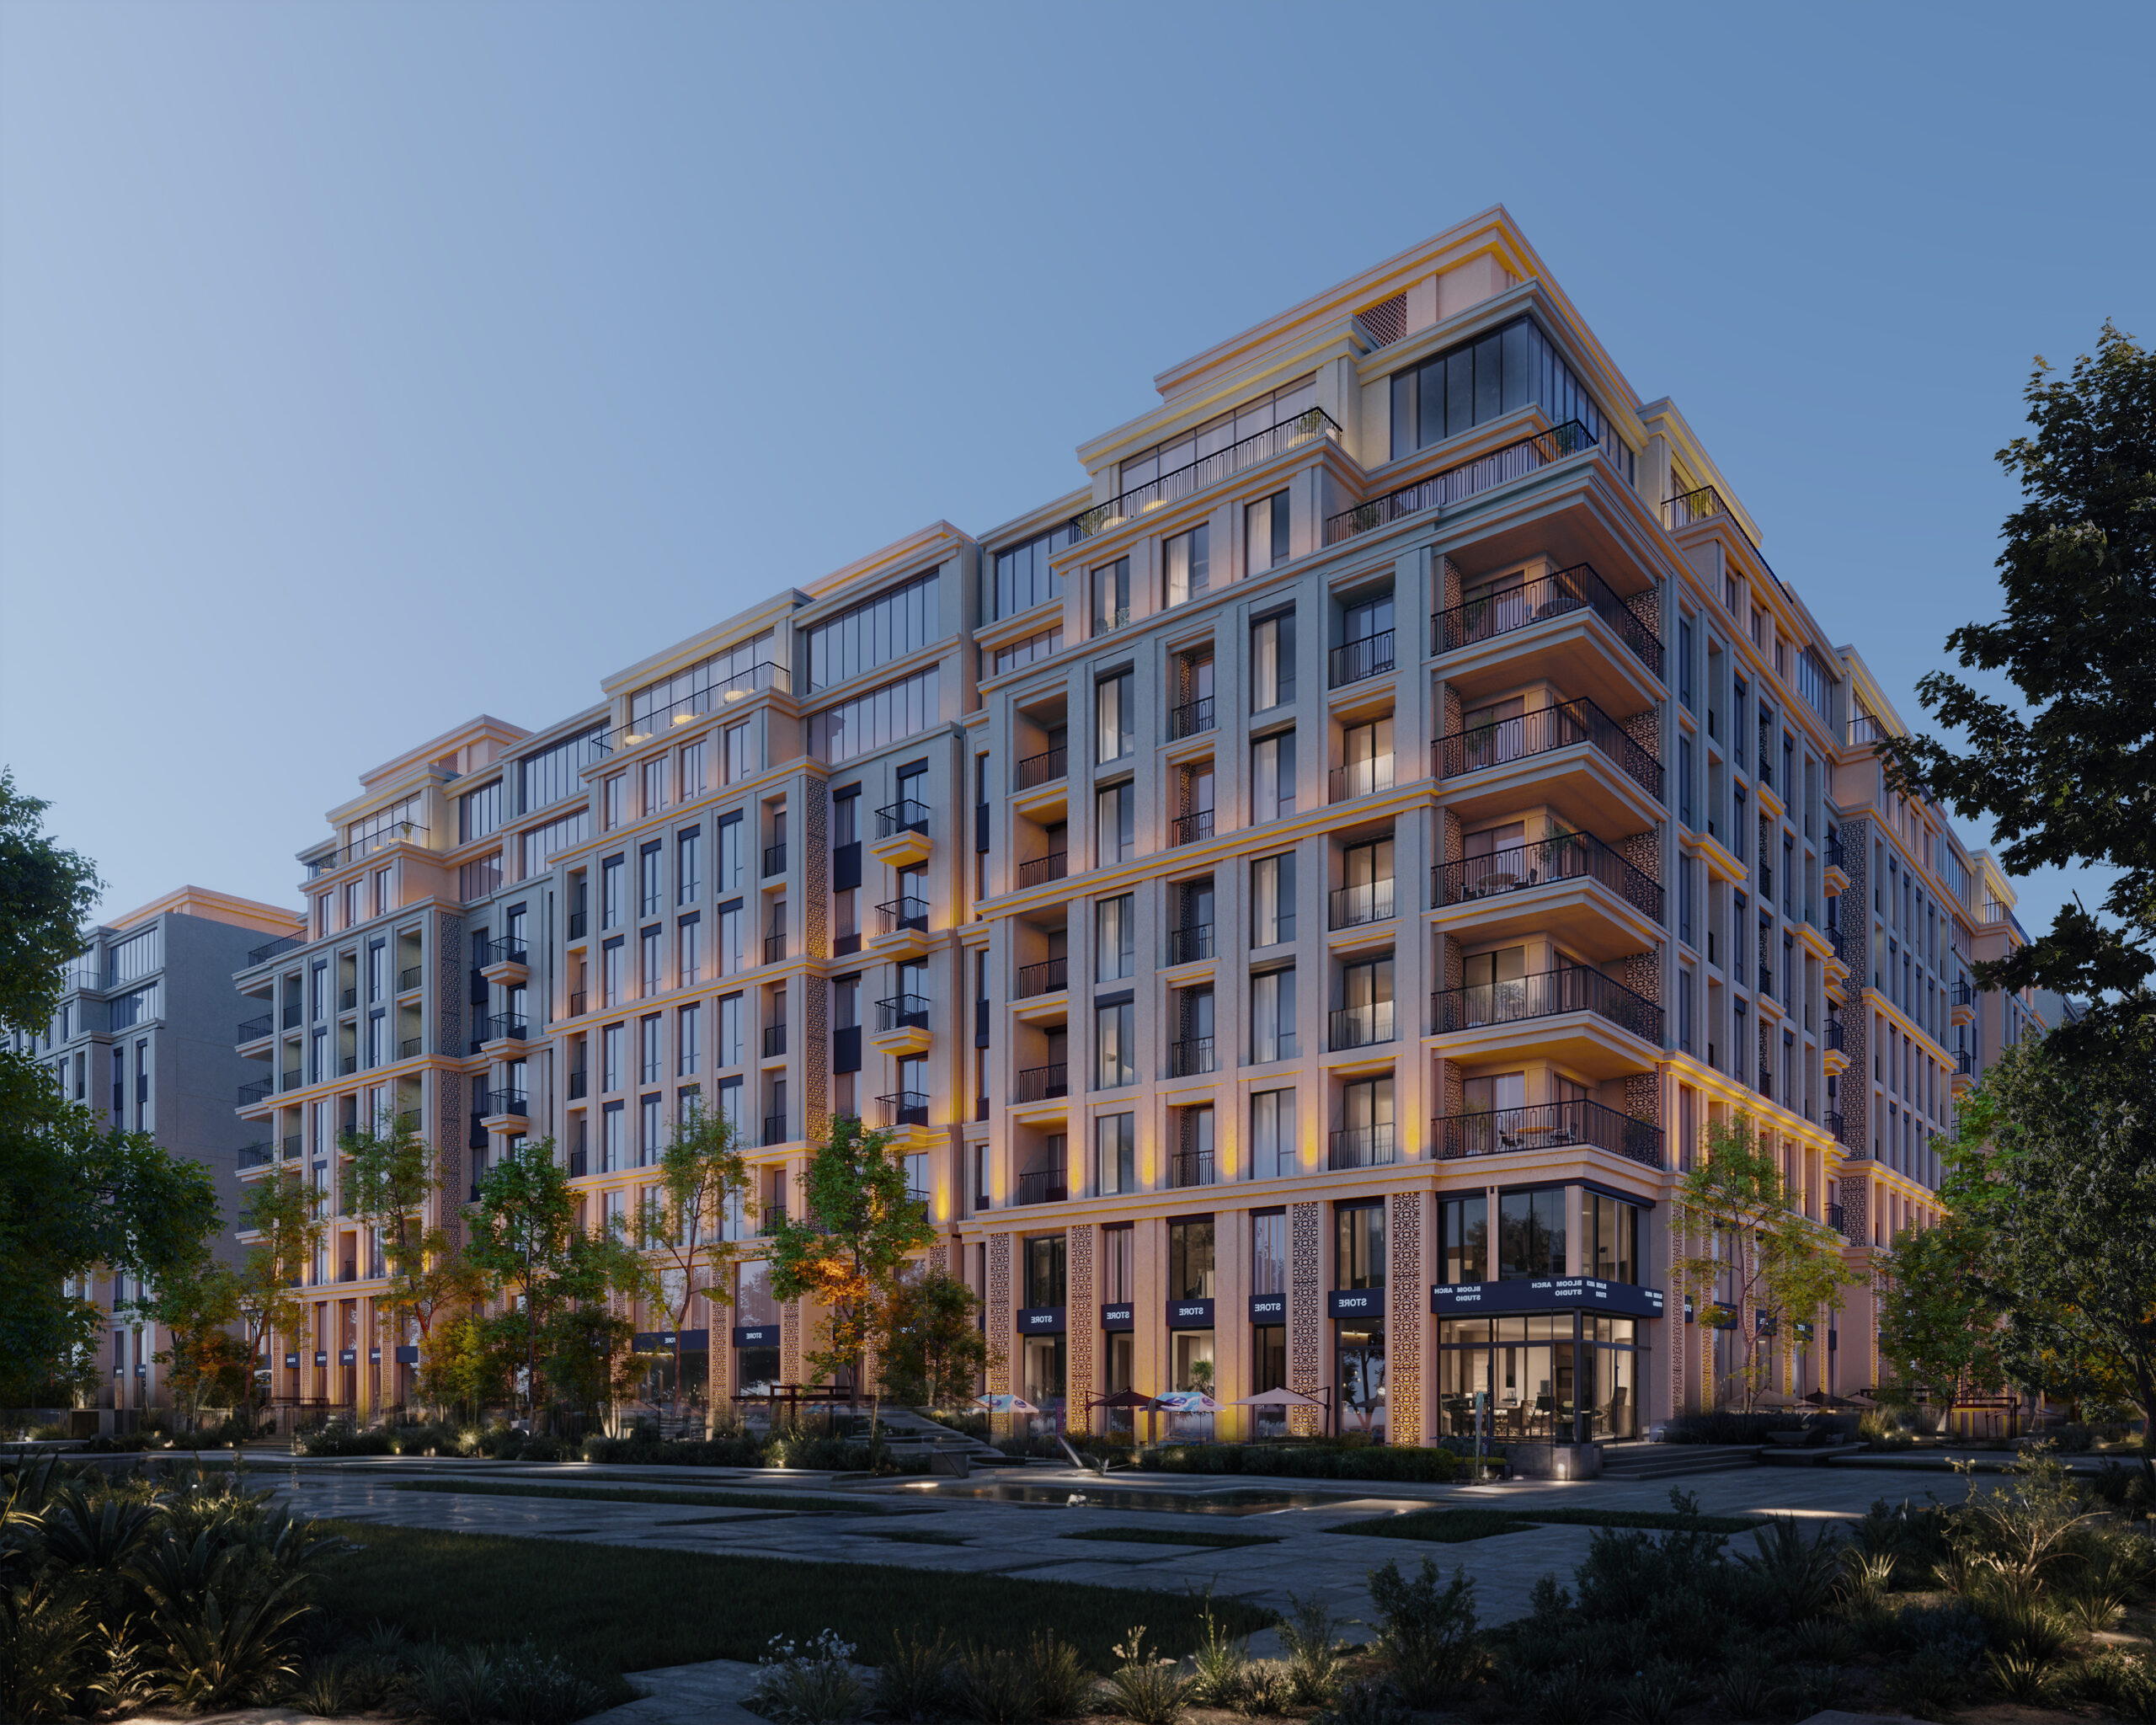
Project history
OASIS CITY was conceived as a new urban centre for New Tashkent, the national programme extending the capital eastward. From the outset the brief looked beyond housing alone, calling for a complete, integrated district in which living, working, learning and recreation coexist within a walkable, climate-responsive environment. The design places a central water body and a multi-level landscaped park at the heart of the plan, structuring the district around green corridors and pedestrian access to schools, kindergartens and public spaces, with parking placed below grade to free the surface for people and landscape. Officially coordinated with the New Tashkent Construction Directorate, the masterplan establishes a coherent identity across diverse building types. The result is a landmark, investment-ready development and a green, people-oriented centre that helps shape the polycentric structure of the growing capital.