
HN RESIDENCE
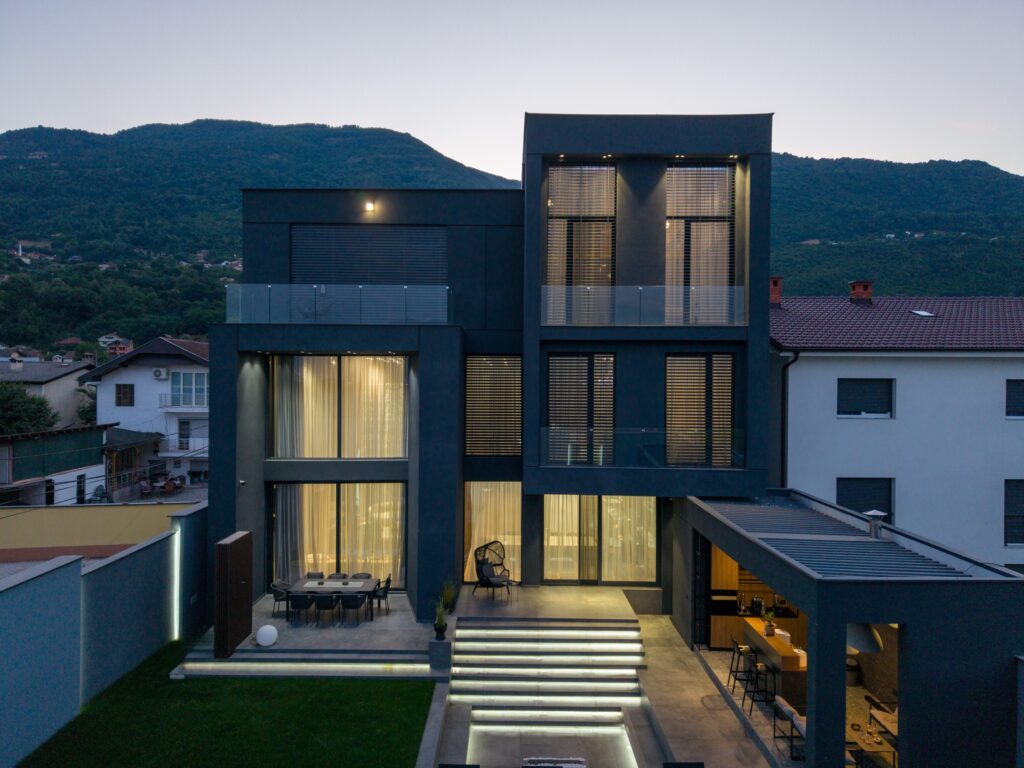
HN Residence emerges from a direct reading of the site’s morphology. Positioned on a narrow, elongated parcel measuring 55 × 15 metres, the project transforms the site’s geometric constraints into the principal generator of its architectural language. Rather than resisting the linear condition, the design embraces it, establishing a spatial system defined by sequence, continuity, […]
Inverted House
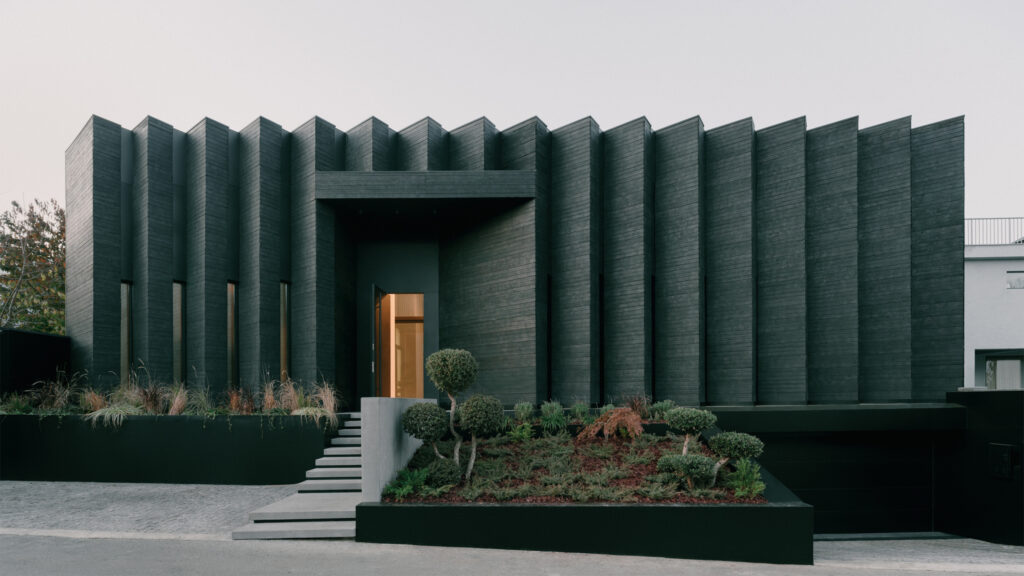
The Inverted House transforms the conventional fence into architecture. Rather than enclosing a house with walls, the building forms the site's perimeter, creating a protected courtyard at its center. All living spaces face this private landscape, maximizing light, privacy and family interaction. The project proposes an alternative suburban housing model where architecture—not boundaries—defines security and […]
Kroni House
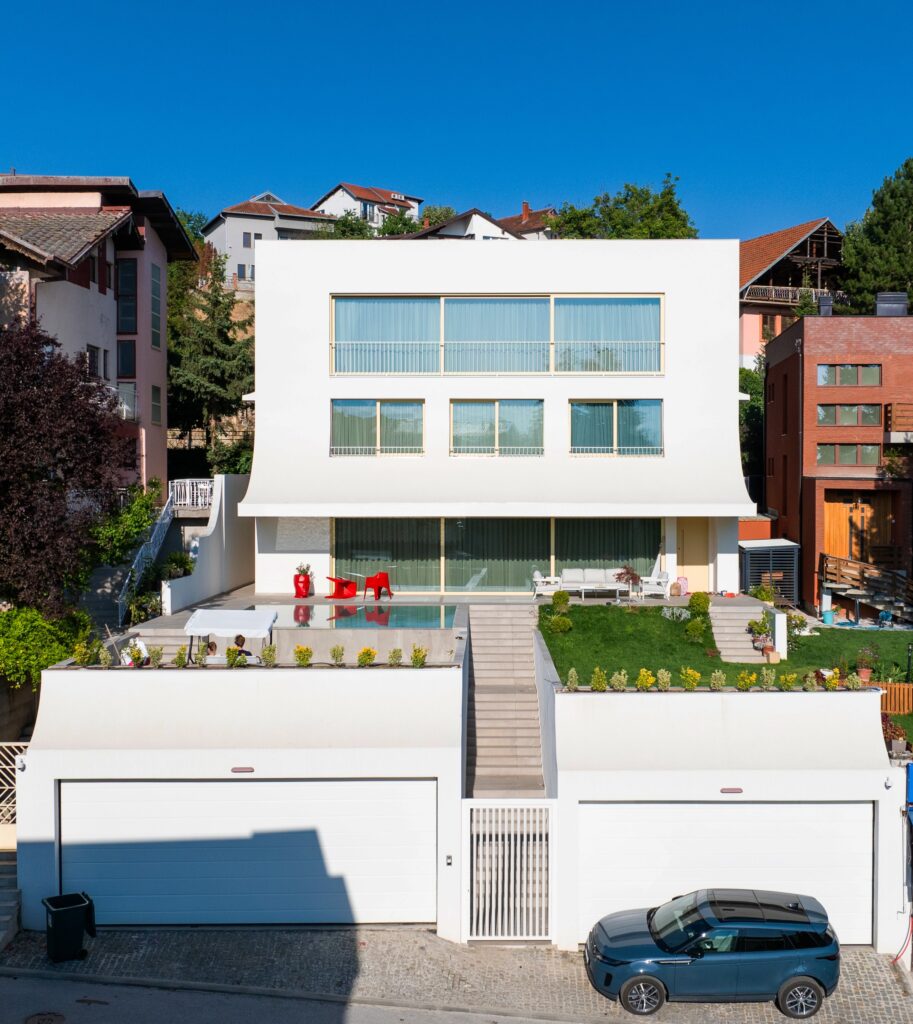
Kroni House is a contemporary residence that transforms a sloping site into a seamless dialogue between architecture and landscape. A restrained monolithic volume is shaped by sculpted curves and an elliptical courtyard that brings daylight, natural ventilation, and greenery into the heart of the home. Large glazed openings connect the interior with the garden and […]
_286 house
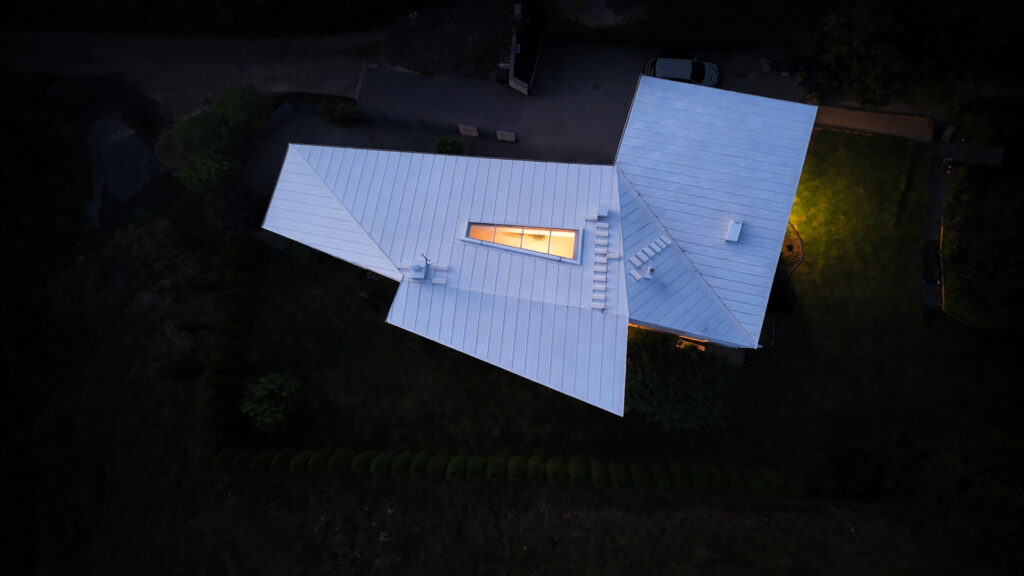
"The White House in Black Silesia" is a project that boldly contrasts with the region's stark industrial landscape. Its clean, white form resembles a shape precisely cut and folded from paper. The design was inspired by the clients' romantic, fairytale-like memories of time spent in Sweden—a land of elves and light—infusing the white structure with […]
A Sculptural Roof Reimagined
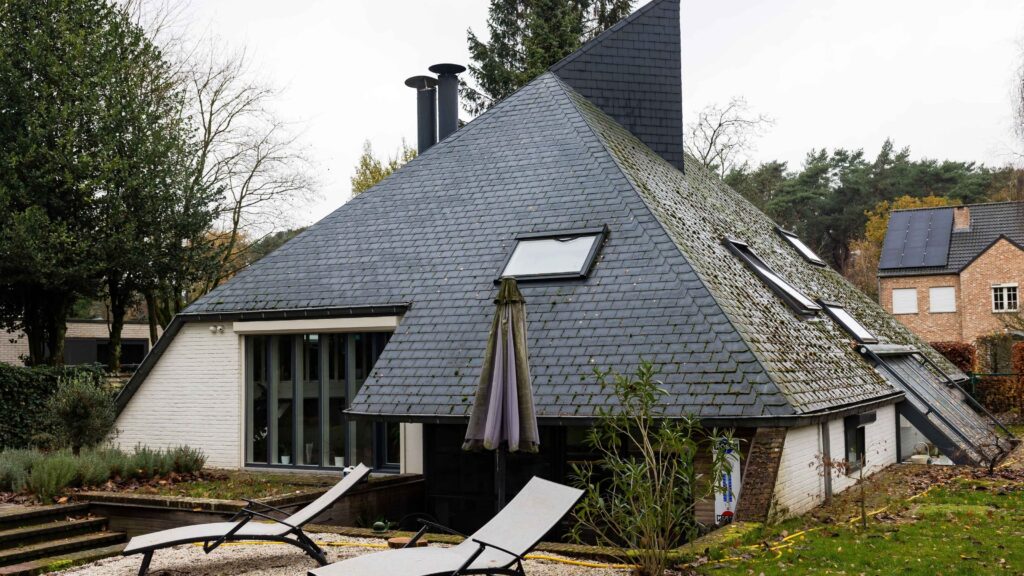
A photovoltaic system with an installed capacity of 9 kWp was integrated into a 225 m² roof area. The roof composition also incorporates 13 Velux roof windows, seamlessly integrated without disrupting the overall visual expression. The result is a solution that combines weather protection, renewable energy generation, natural daylighting, and architectural quality into a single, […]
IB HOUSE
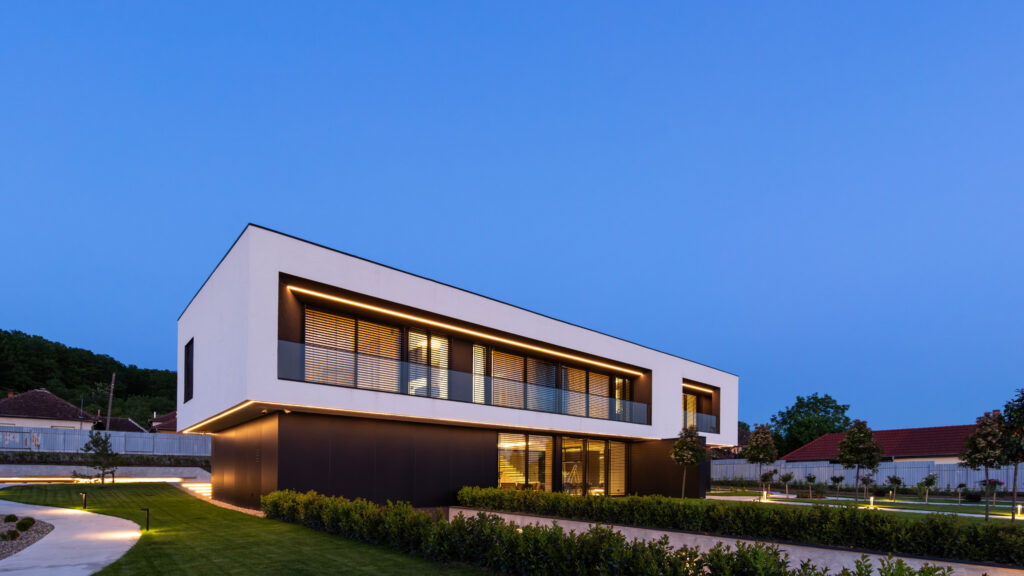
Overlooking a sprawling plot, this residence commands sweeping views of the surrounding hills, epitomizing a harmonious blend of transparency and seclusion. The architectural concept pivots on the delicate interplay between visibility and privacy, achieved through a seamless integration of structure, landscape, and vegetation. This delicate balance ensures residents enjoy panoramic vistas without sacrificing their sense […]
Brick House
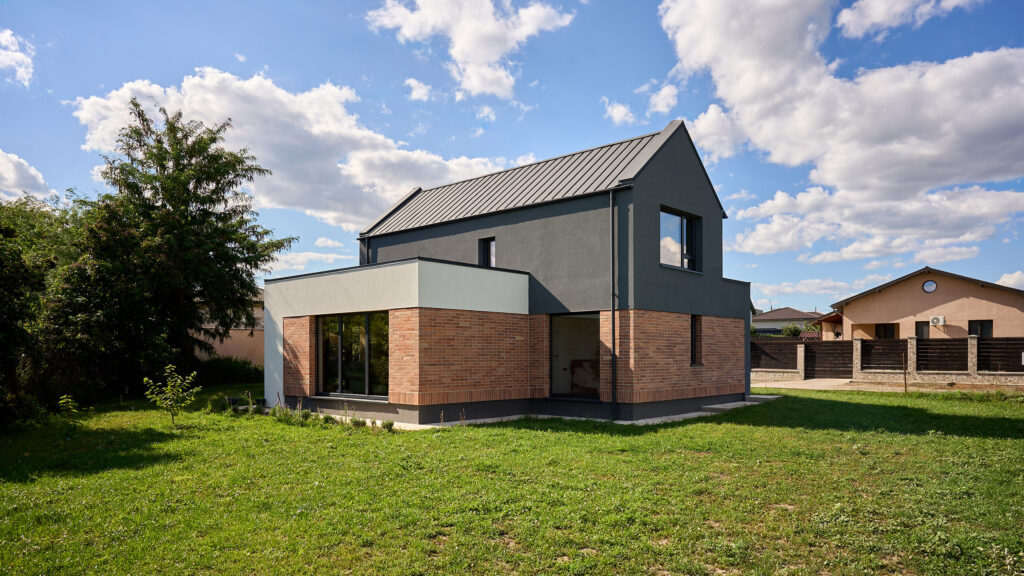
Located in Vaslui, Romania, Brick House is a family residence designed around the clients’ daily life, balancing openness, privacy and comfort. Created for a family of four, the project responds to the irregular site through the relationship between orientation, natural light and the surrounding landscape. Built on a timber-frame structure, the house combines efficient construction […]
T&D House
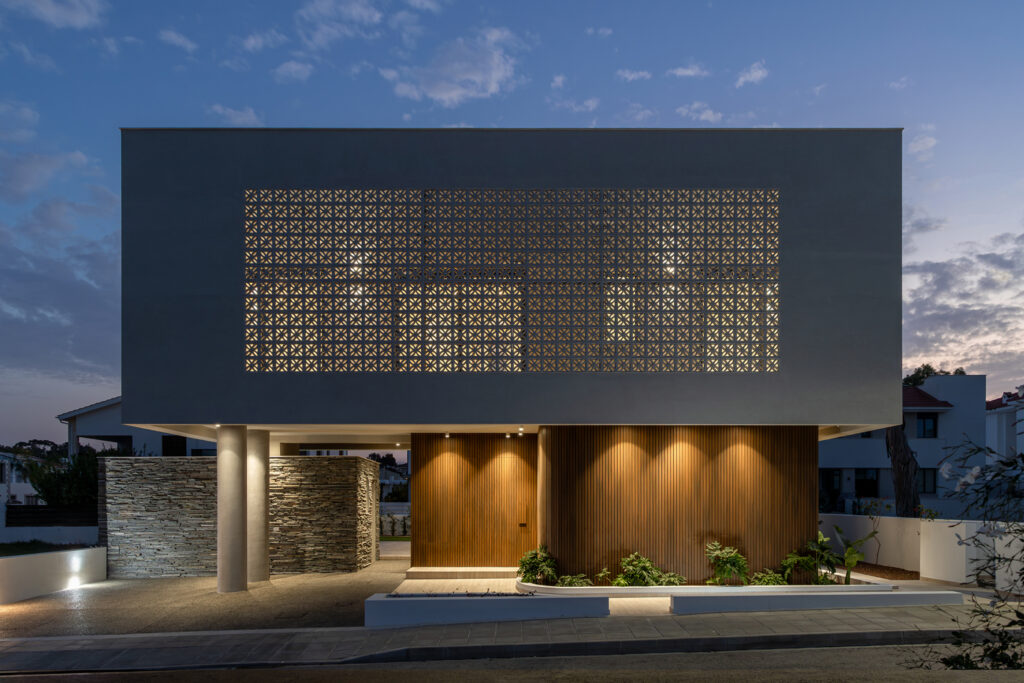
A contemporary Cypriot home informed by local architectural heritage while responding to present-day climatic and social conditions in suburban Nicosia. Designed as a four-bedroom residence over two levels, the house negotiates a careful balance between openness and privacy, offering a domestic environment shaped by light, shade, and a strong connection to the outdoors.
CONTEMPORARY PRIVATE RESIDENCE IN TASHKENT
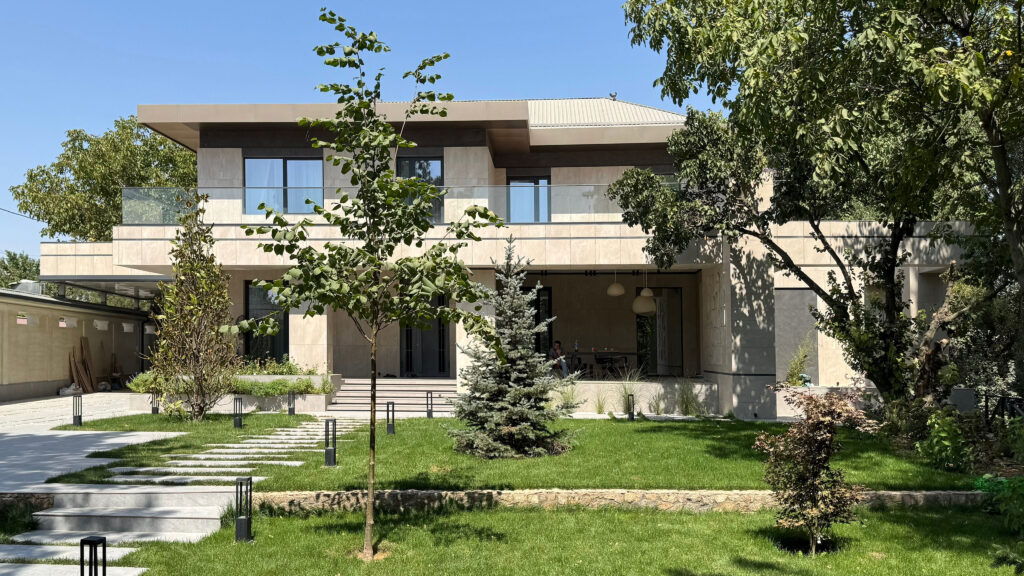
The residence is a contemporary private home developed as an integrated architecture, interior and landscape project on a green, stream-side plot in northern Tashkent. A restrained horizontal composition of layered travertine volumes with deep eaves and full-height glazing opens onto the garden, pool and terraces. A bespoke bas-relief carved into the stone façade gives the […]
Casa Calma
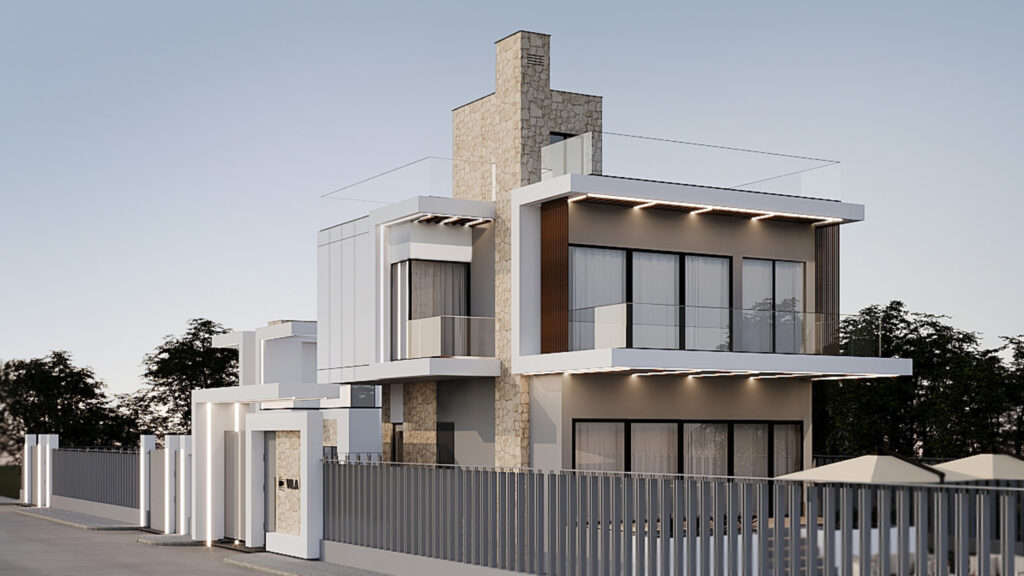
The project originates from the clients' vision of creating a contemporary second-home retreat for three families on the coastline of Borsh, establishing a close relationship between architecture and the surrounding Mediterranean landscape. The 1,000 m² site is organized into two equal plots with distinct residential typologies. The first plot, located closest to the sea, accommodates […]