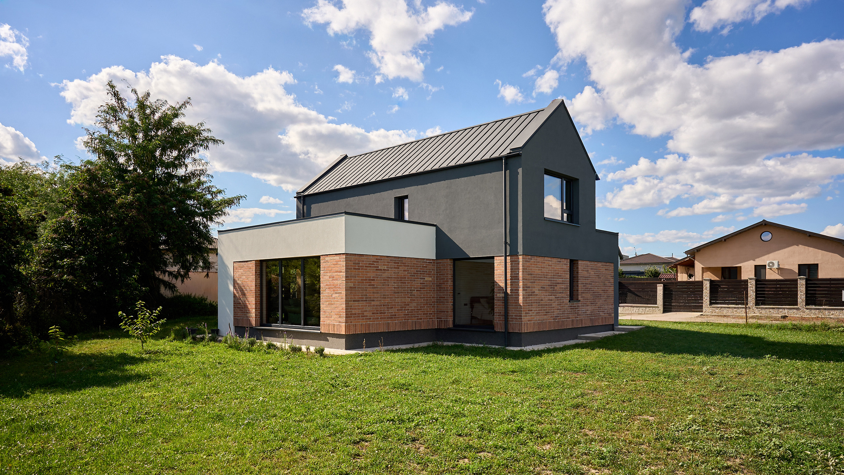
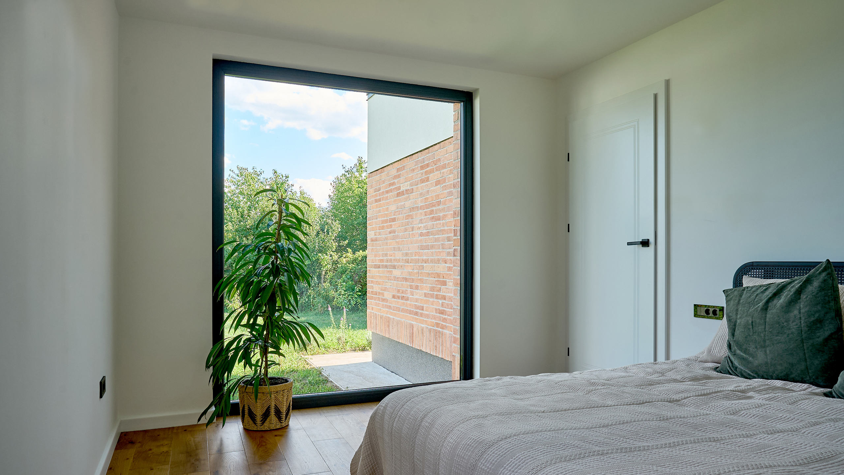
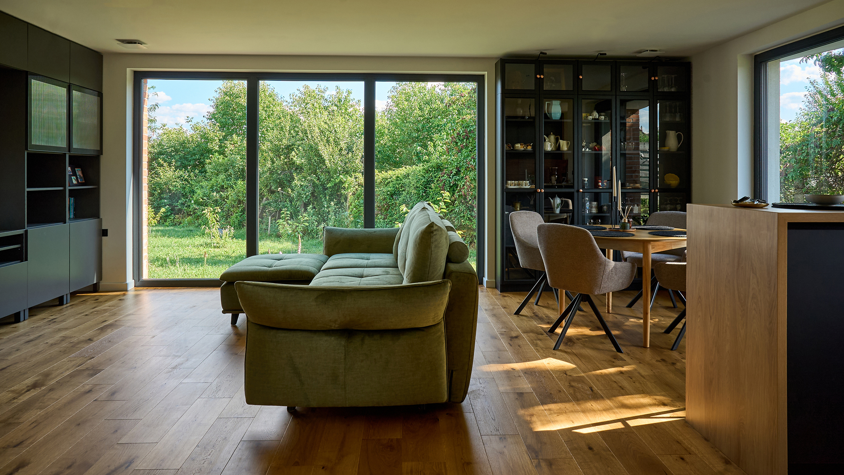
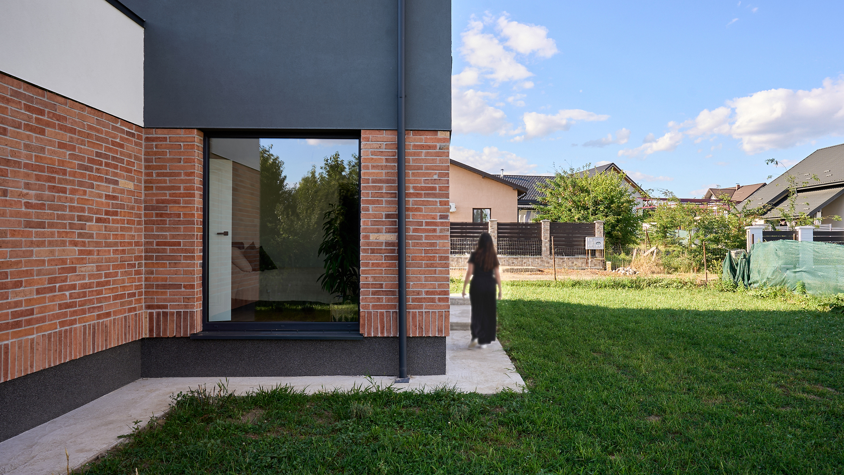
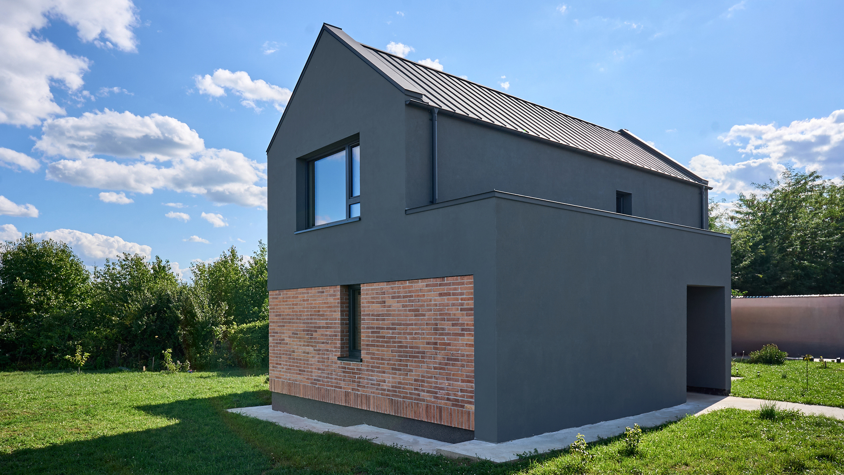
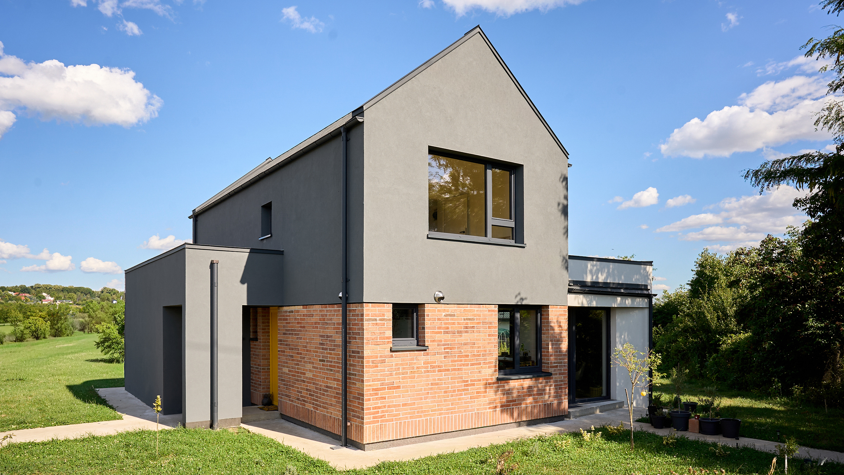
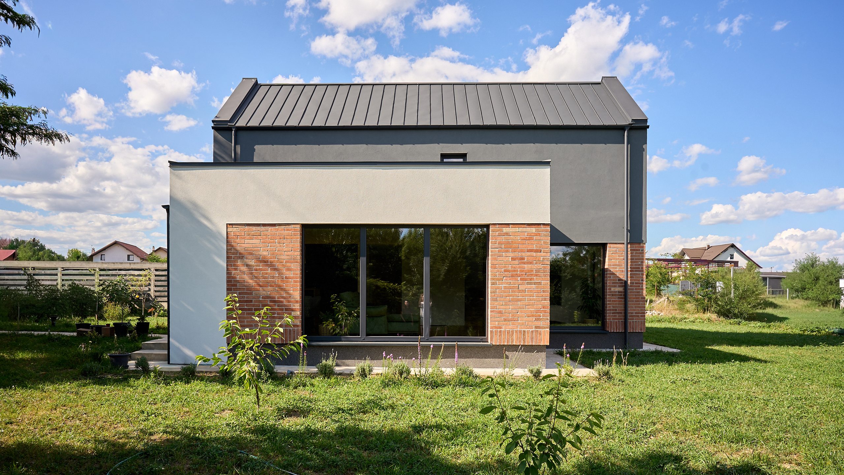
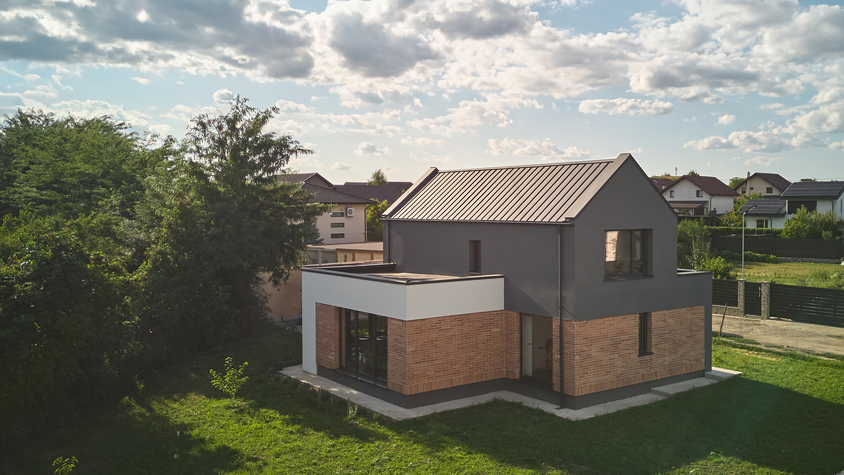
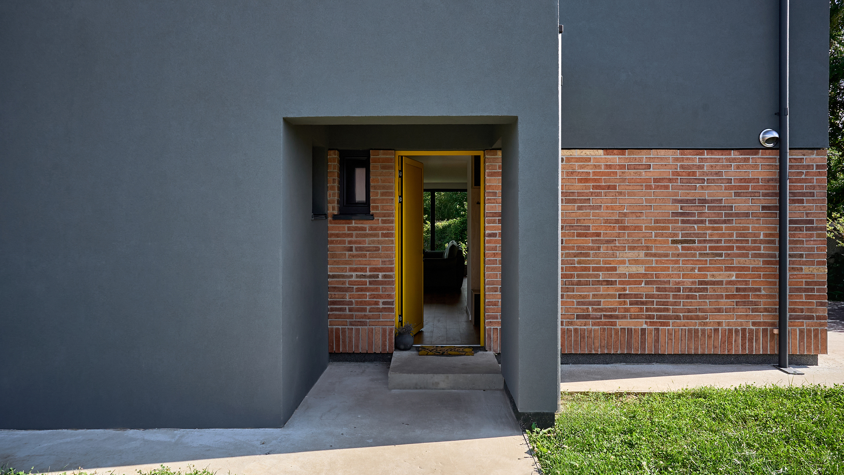
Brick House started from a close collaboration between the architects and the clients, a family of four who wanted a home adapted to their way of living. Their intention was to create a house that could bring the family together while also offering each member privacy and independence. The ground floor was developed around the living room, dining area and kitchen, forming a shared space where everyday activities naturally come together. The private areas were placed separately, with the master suite on the ground floor and the two teenagers’ bedrooms located at the attic level, each providing a quiet and personal space. The building is more closed towards the street and the north, while the main living spaces open towards the garden and the west-facing terrace. Brick House combines a contemporary construction method with a strong material identity. The reclaimed brick façade, inspired by the clients’ grandparents’ house, creates a connection between personal memory and the new home.