Kroni House

Kosovo

/

Completed Projects – Single House (individual use)

/

Kosovo

Company Name

Kosovo


COMPANY COUNTRY:

Kosovo

ARCHITECTURAL CREDITS

Maden Architects

Project Team
Architect Ideal Vejsa, Architect Egzon Dana, Architect Gazmend Dema, Architect Rashit Zeneli, Architect Agon Elezi, Architect Donjeta Morina, Architect
CLIENT OR OWNER NAME:

Project Name:
Kroni House
Project Country:

Kosovo

Project City:
Pristina
Project Category:
Single House (individual use)
Project Area:
754m2
Completion Date:
2025-07-10
Project overview

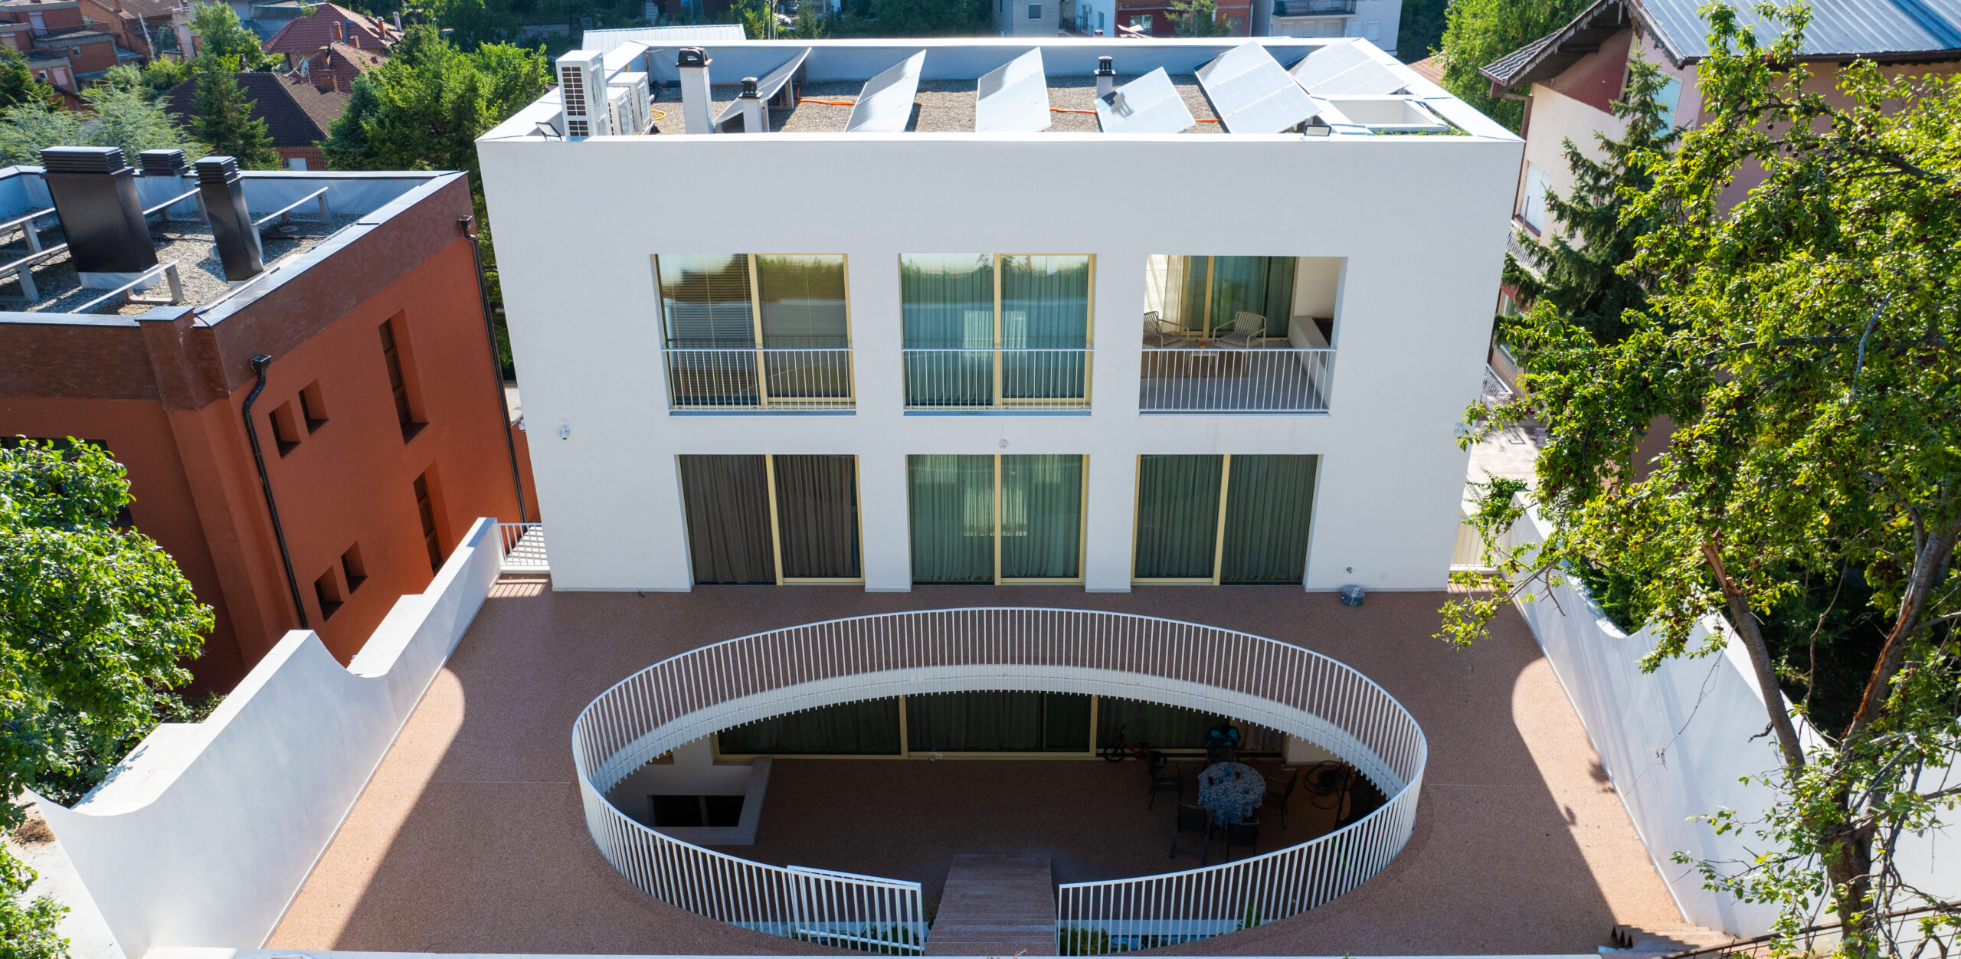
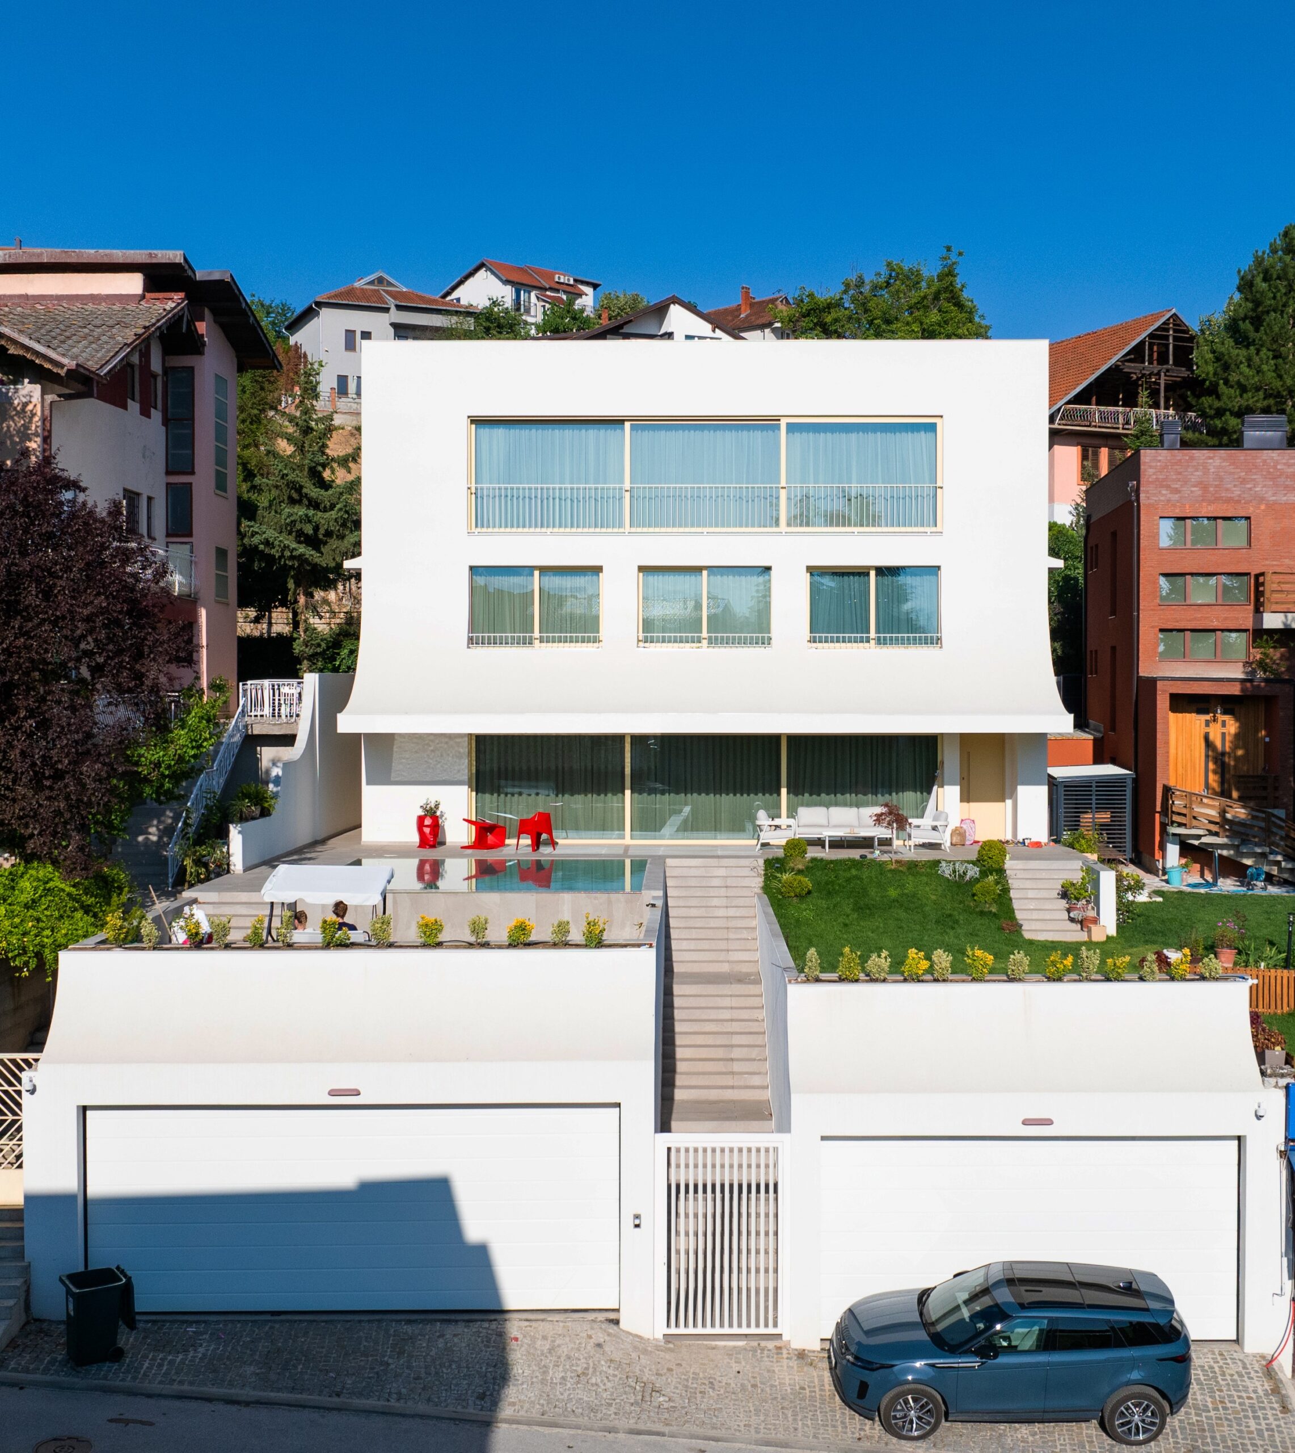
Kroni House is a contemporary residence that transforms a sloping site into a seamless dialogue between architecture and landscape. A restrained monolithic volume is shaped by sculpted curves and an elliptical courtyard that brings daylight, natural ventilation, and greenery into the heart of the home. Large glazed openings connect the interior with the garden and infinity pool, creating a timeless living environment defined by simplicity, movement, and nature.

Project history
The design of Kroni House began in 2023 following the client’s ambition to create a contemporary family residence that would respond naturally to its sloping site. Rather than reshaping the terrain, the design embraced the existing topography, using it to organize the home’s spatial experience. Throughout the design process, close collaboration with the client ensured a balance between functionality, privacy, and a strong connection to nature. The project evolved around a central elliptical courtyard, with interconnected terraces, gardens, and living spaces that maximize daylight, natural ventilation, and outdoor living. Kroni House has provided the client with a calm and timeless home while demonstrating how thoughtful architecture can integrate seamlessly with the landscape and contribute positively to its surrounding context.