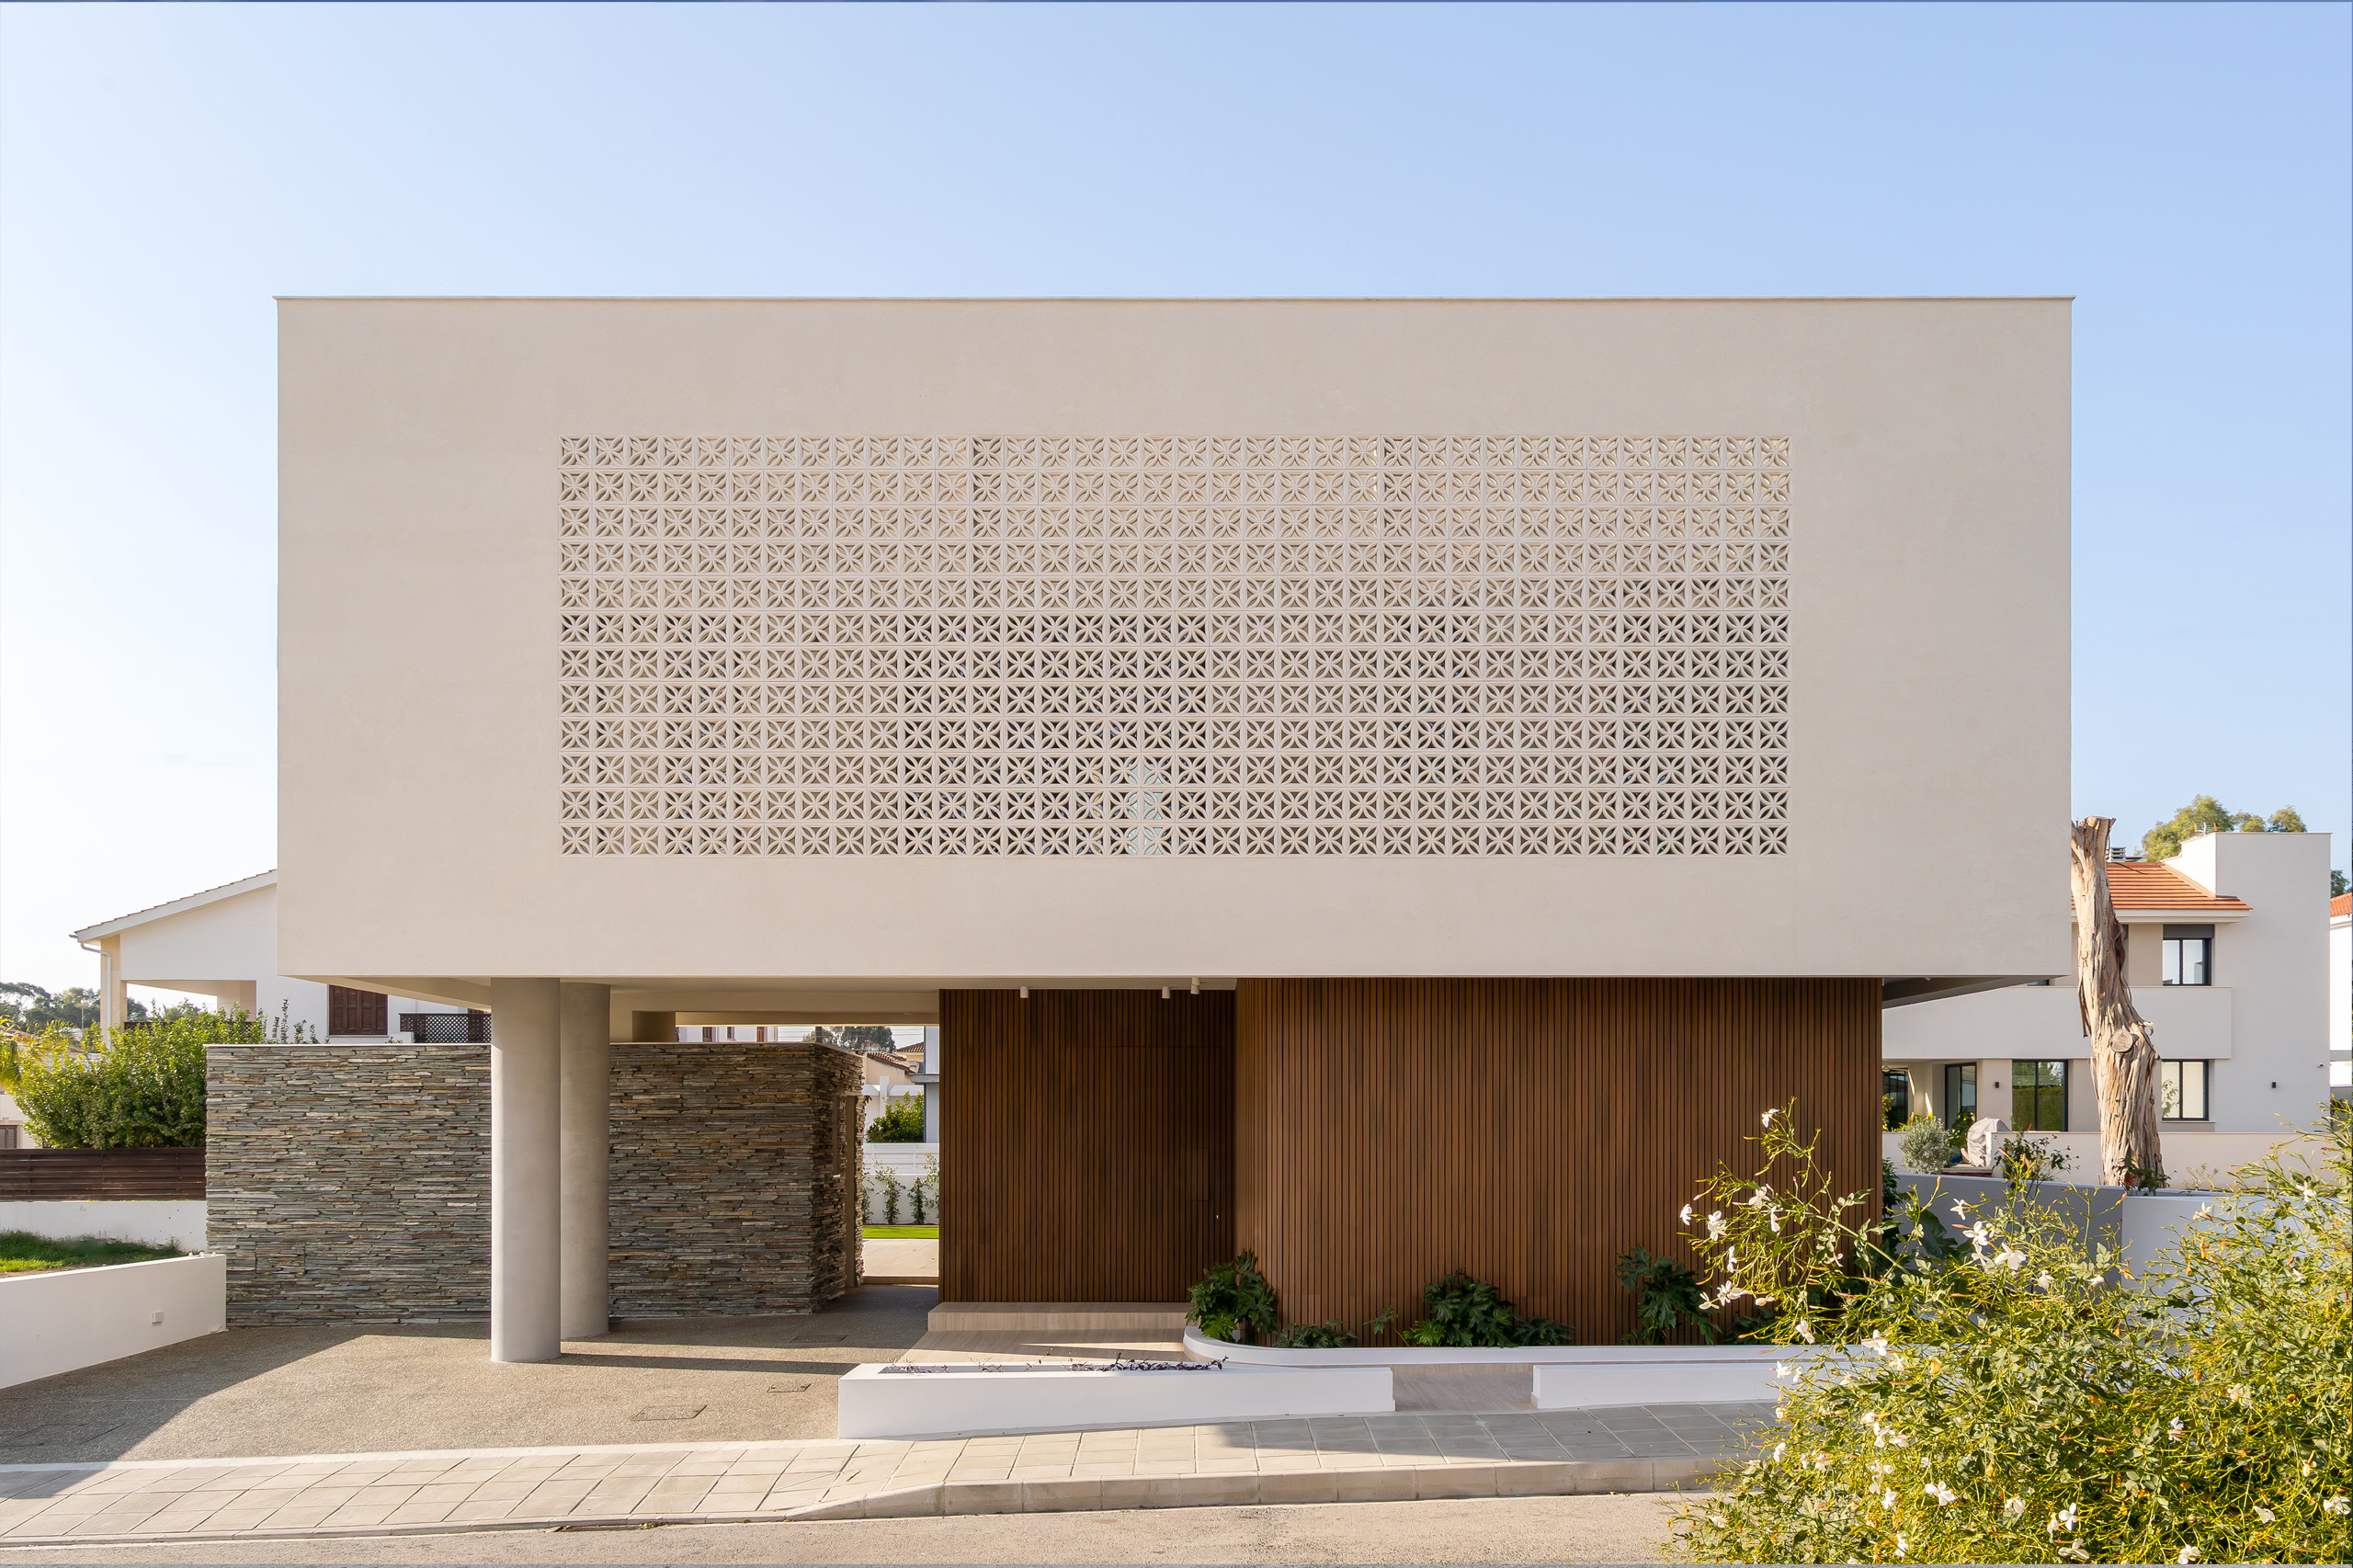
T&D House

Studio Akis Pattihis LLC

/

Completed Projects – Single House (individual use)

/

Cyprus

Company Name

Studio Akis Pattihis LLC


COMPANY COUNTRY:

Cyprus

ARCHITECTURAL CREDITS

Studio Akis Pattihis LLC

Project Team
Lead Architect: Akis Pattihis Structural Engineering: Christos Hadjichristou M Engineering Consultant: Elias Pashialis Construction/ Contractor: G&P Kyprianou Construction Company LTD Photographer: Aris Thanasis
CLIENT OR OWNER NAME:

Project Name:
T&D House
Project Country:

Cyprus

Project City:
Nicosia
Project Category:
Single House (individual use)
Project Area:
Internal Area: 274 sqm
Completion Date:
2025-11-24
Project overview

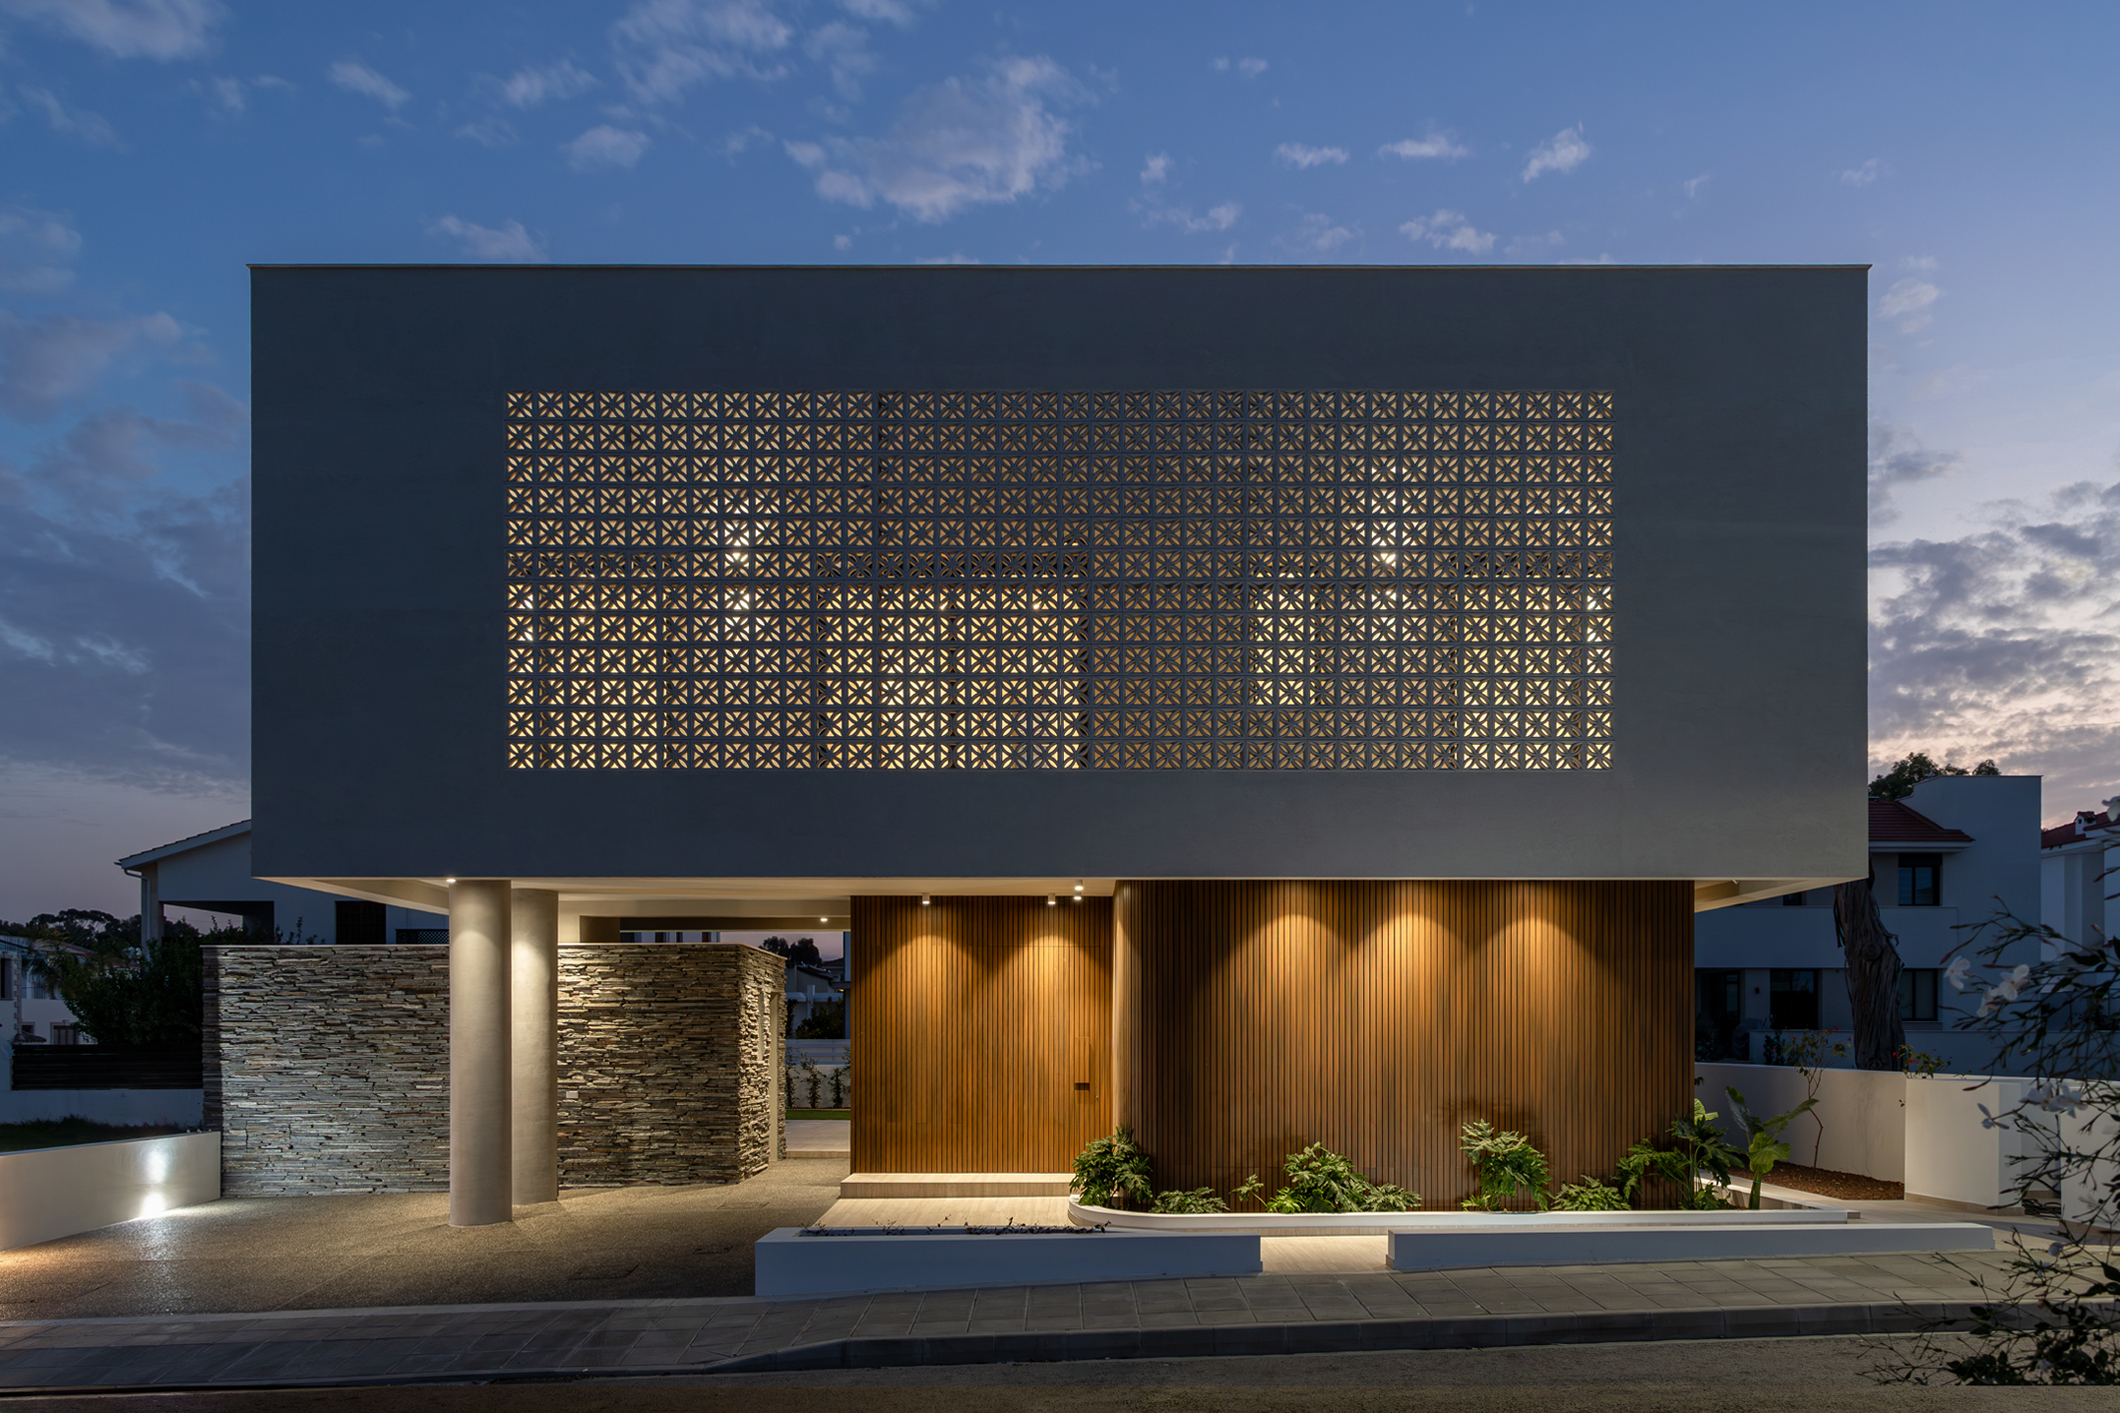
A contemporary Cypriot home informed by local architectural heritage while responding to present-day climatic and social conditions in suburban Nicosia.
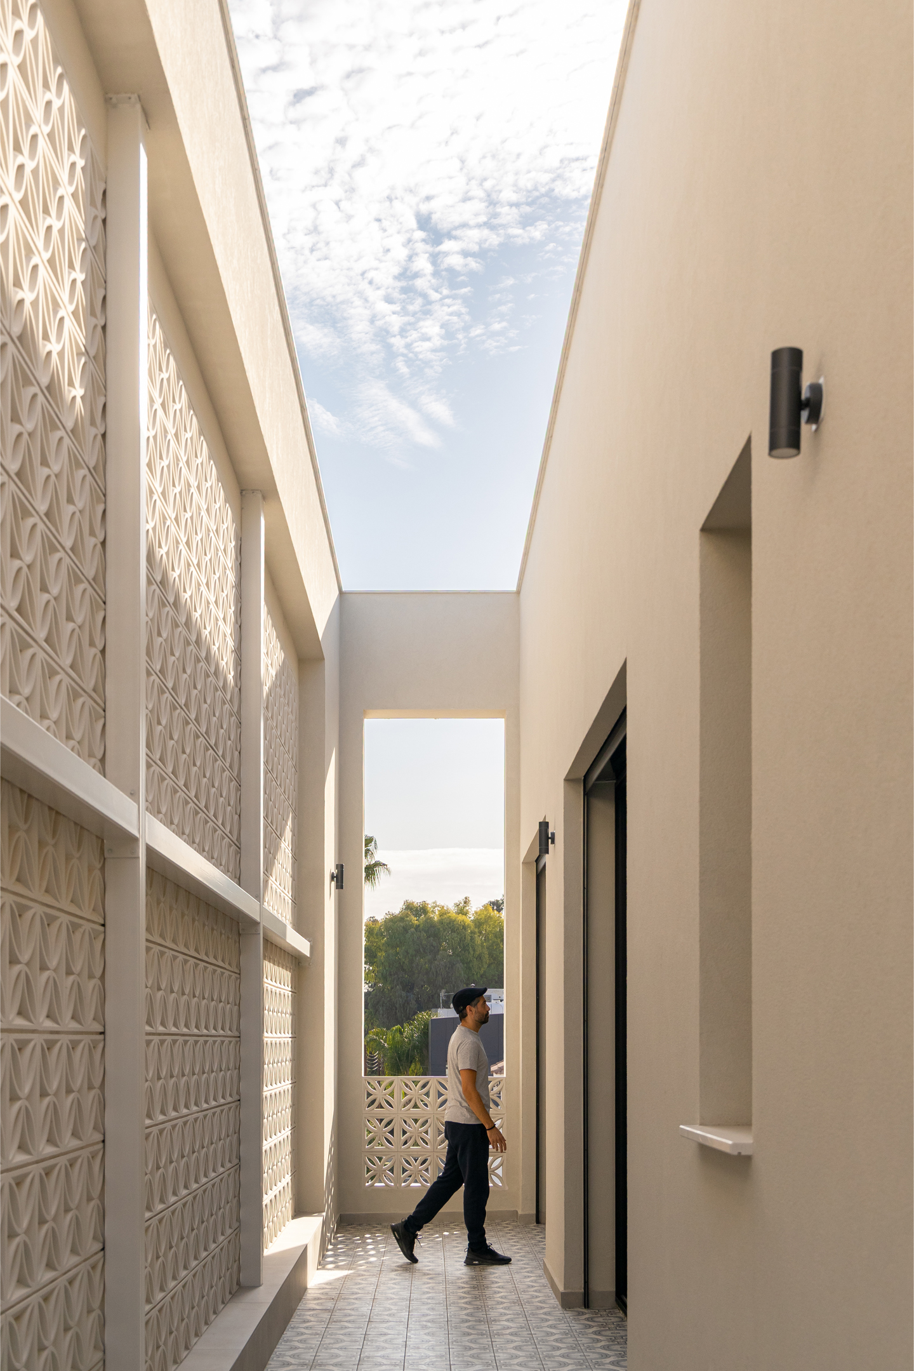
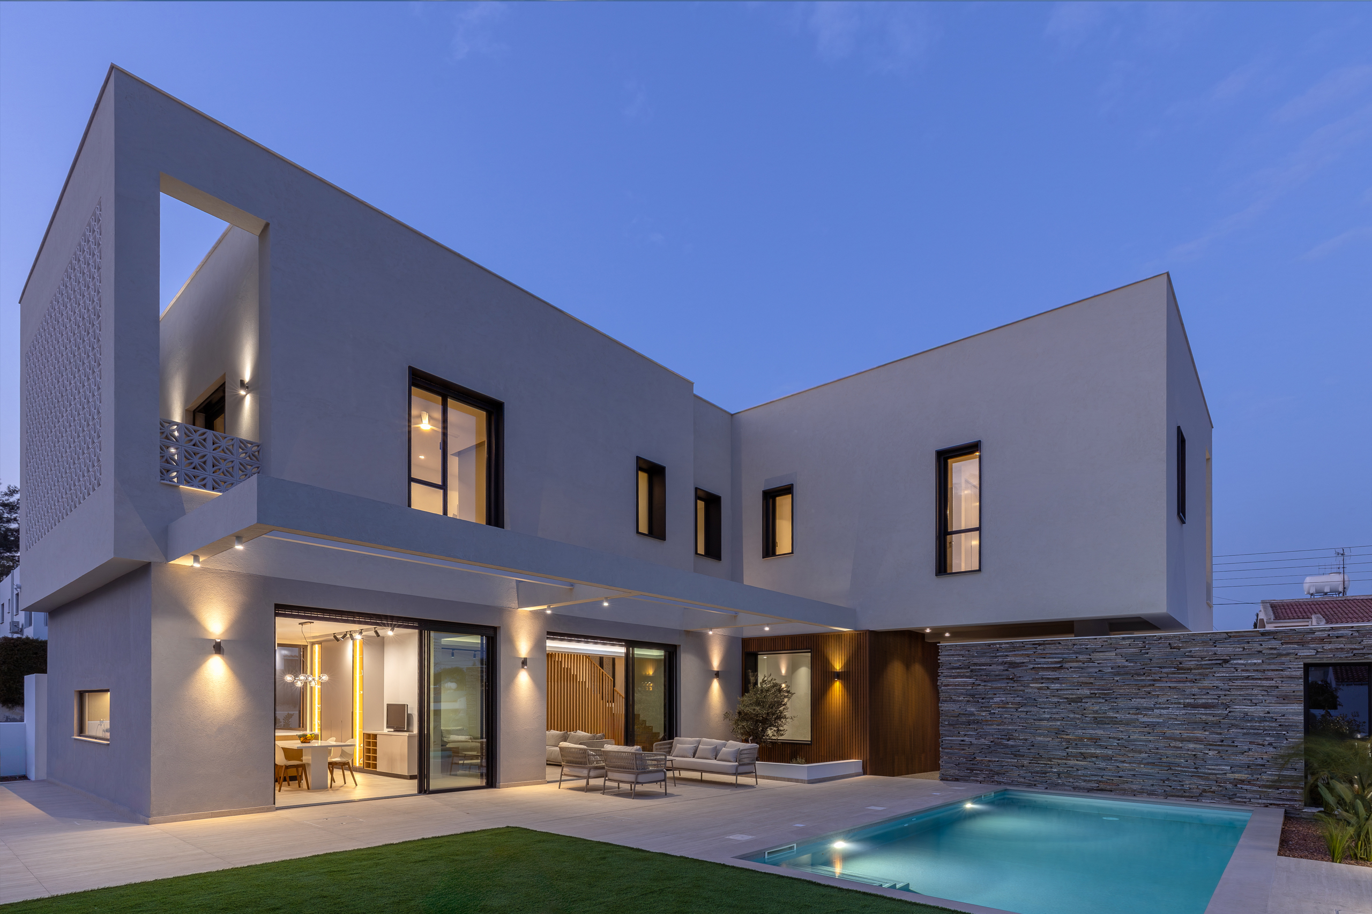
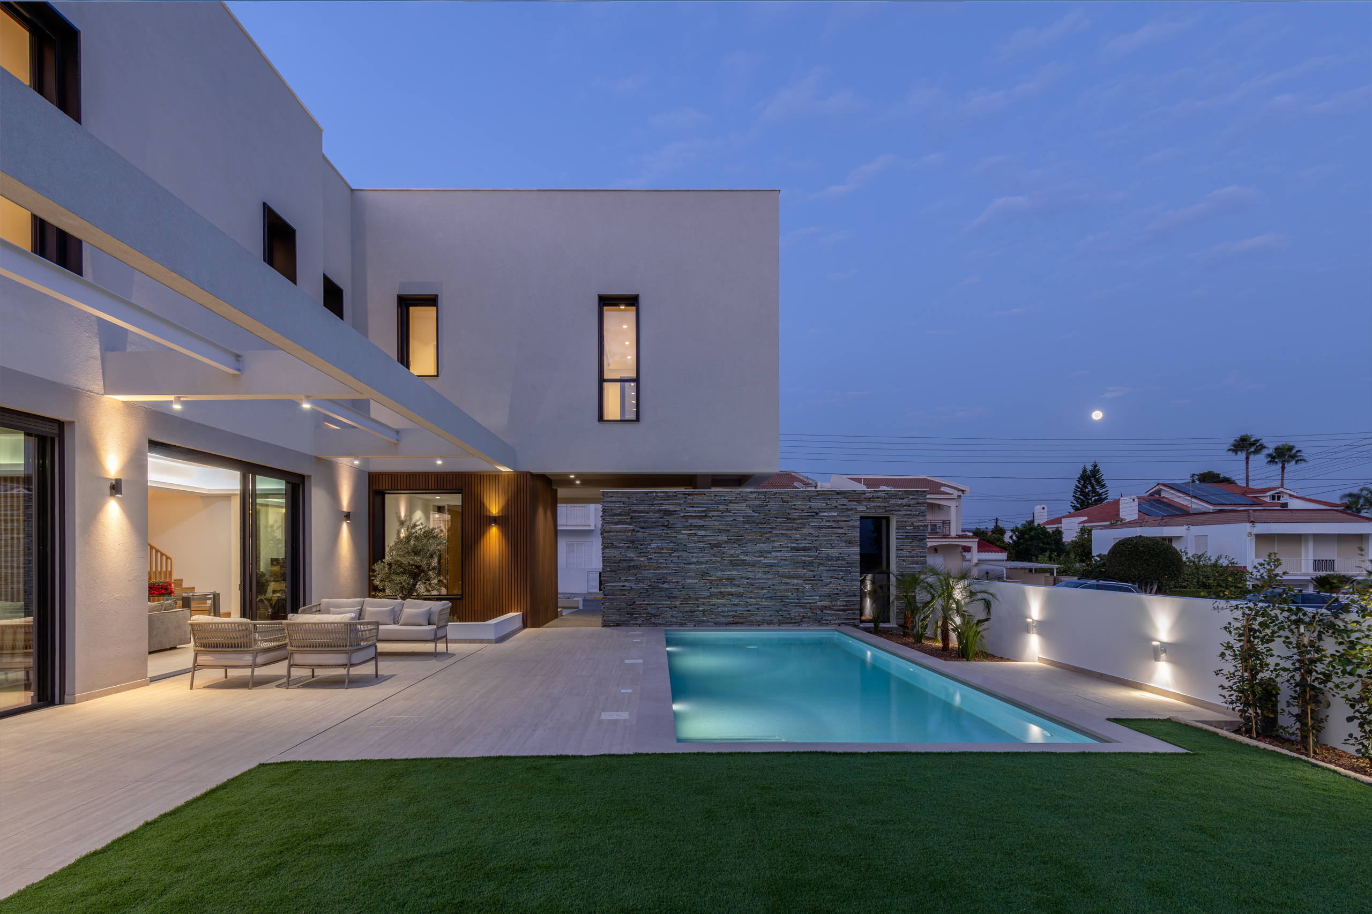
Designed as a four-bedroom residence over two levels, the house negotiates a careful balance between openness and privacy, offering a domestic environment shaped by light, shade, and a strong connection to the outdoors.

Project history
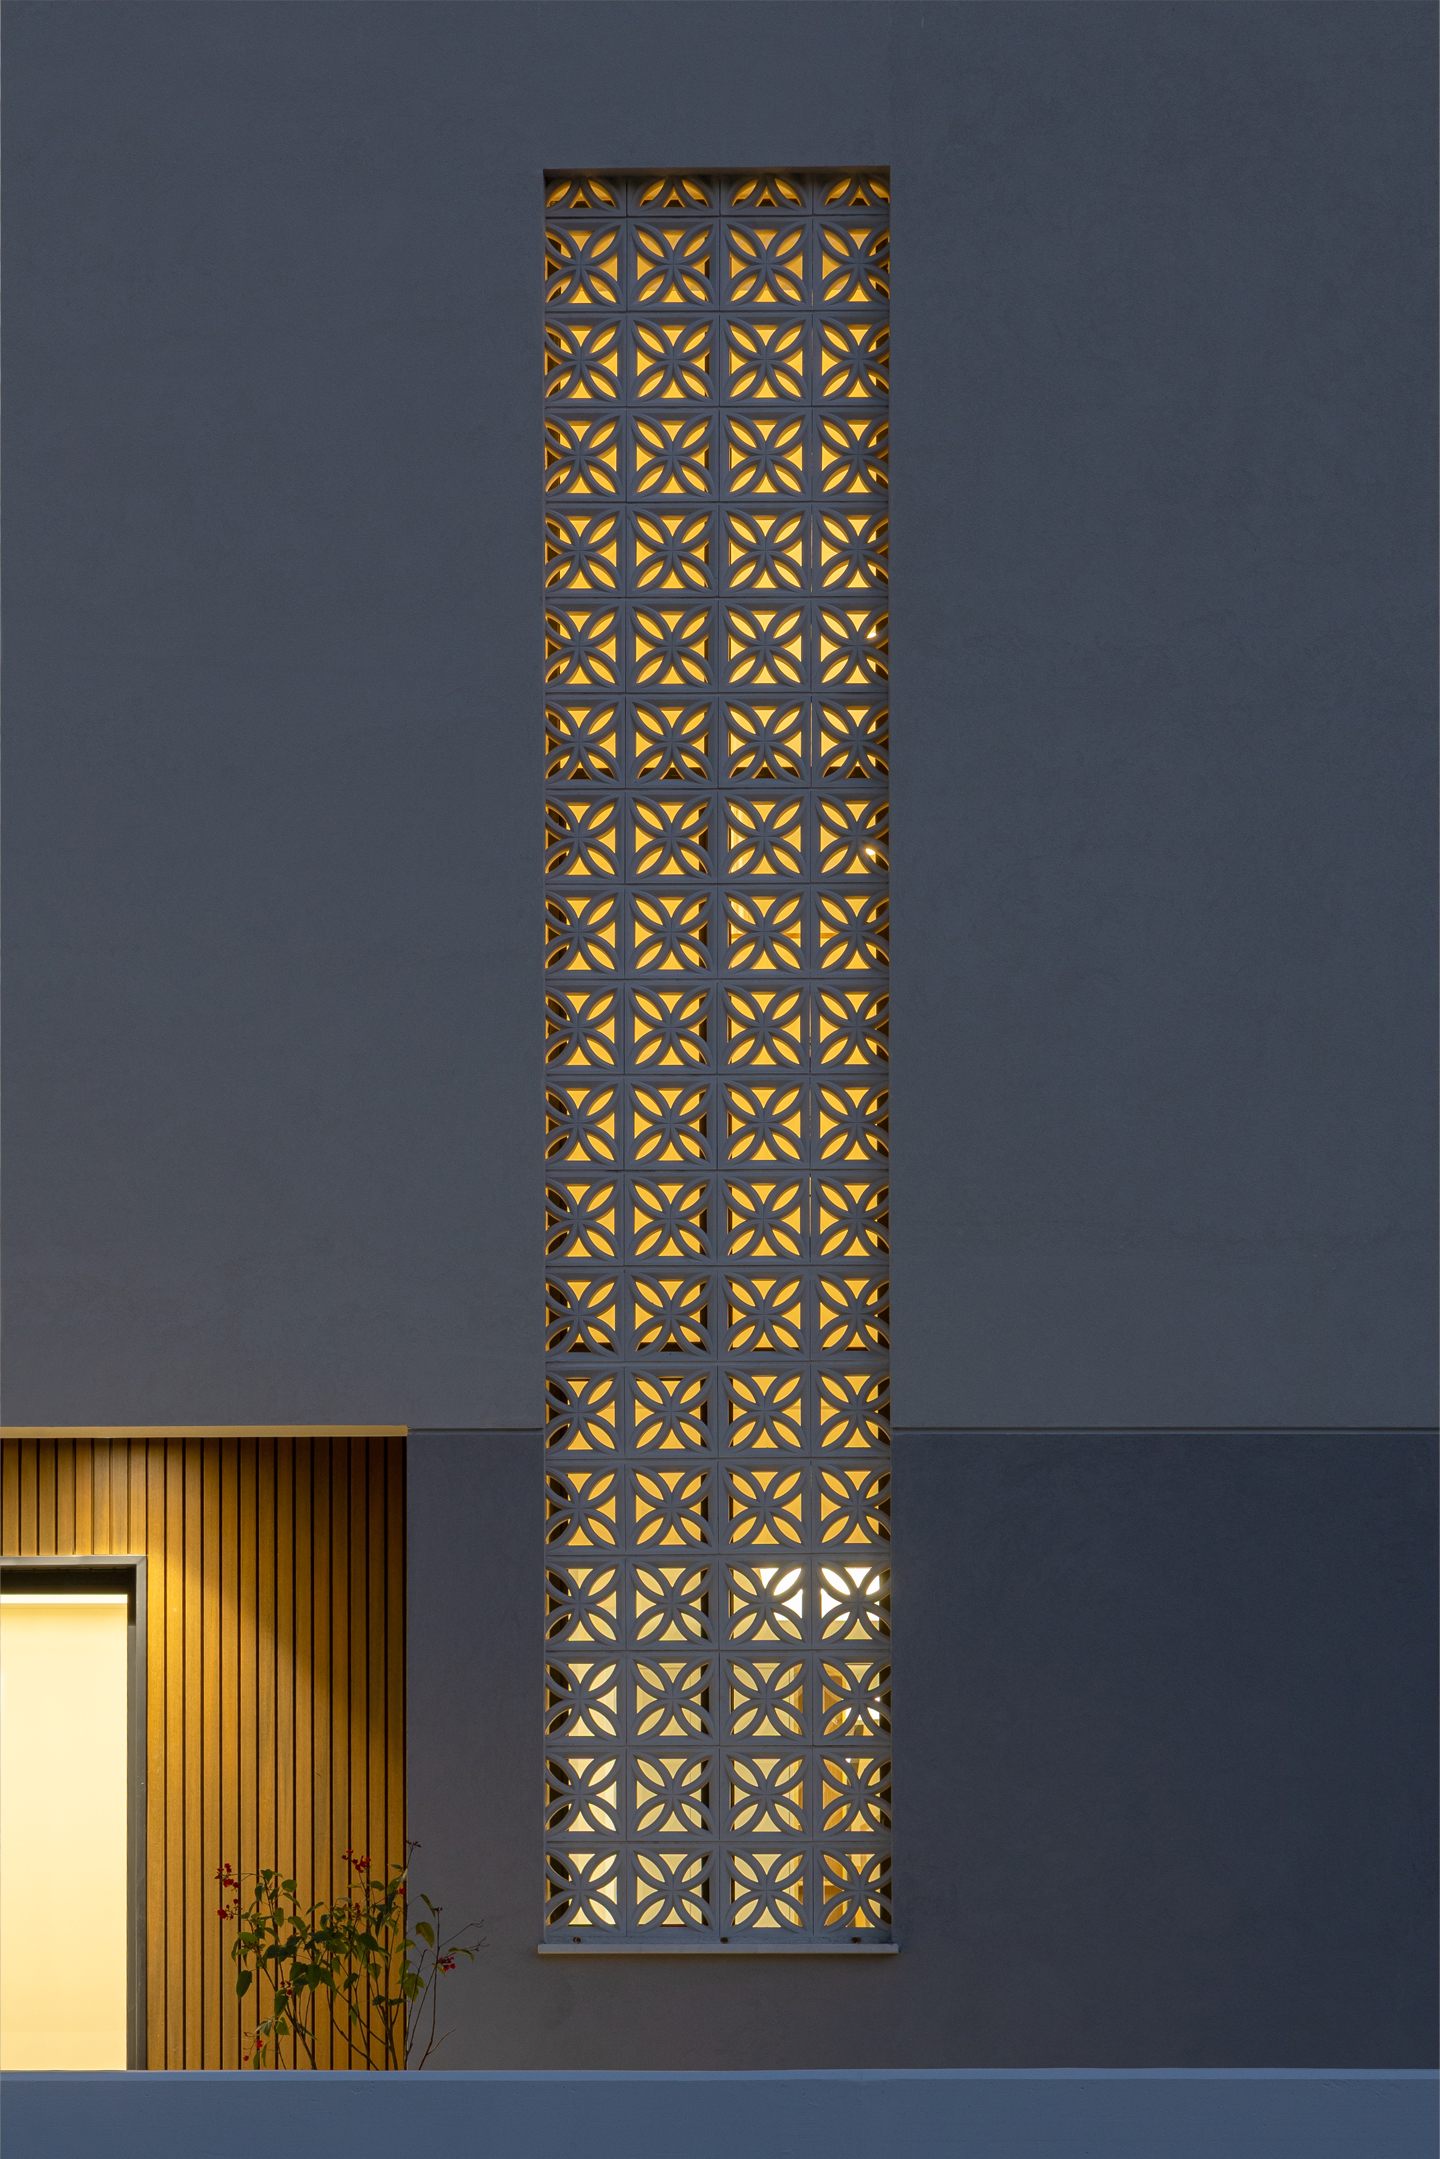
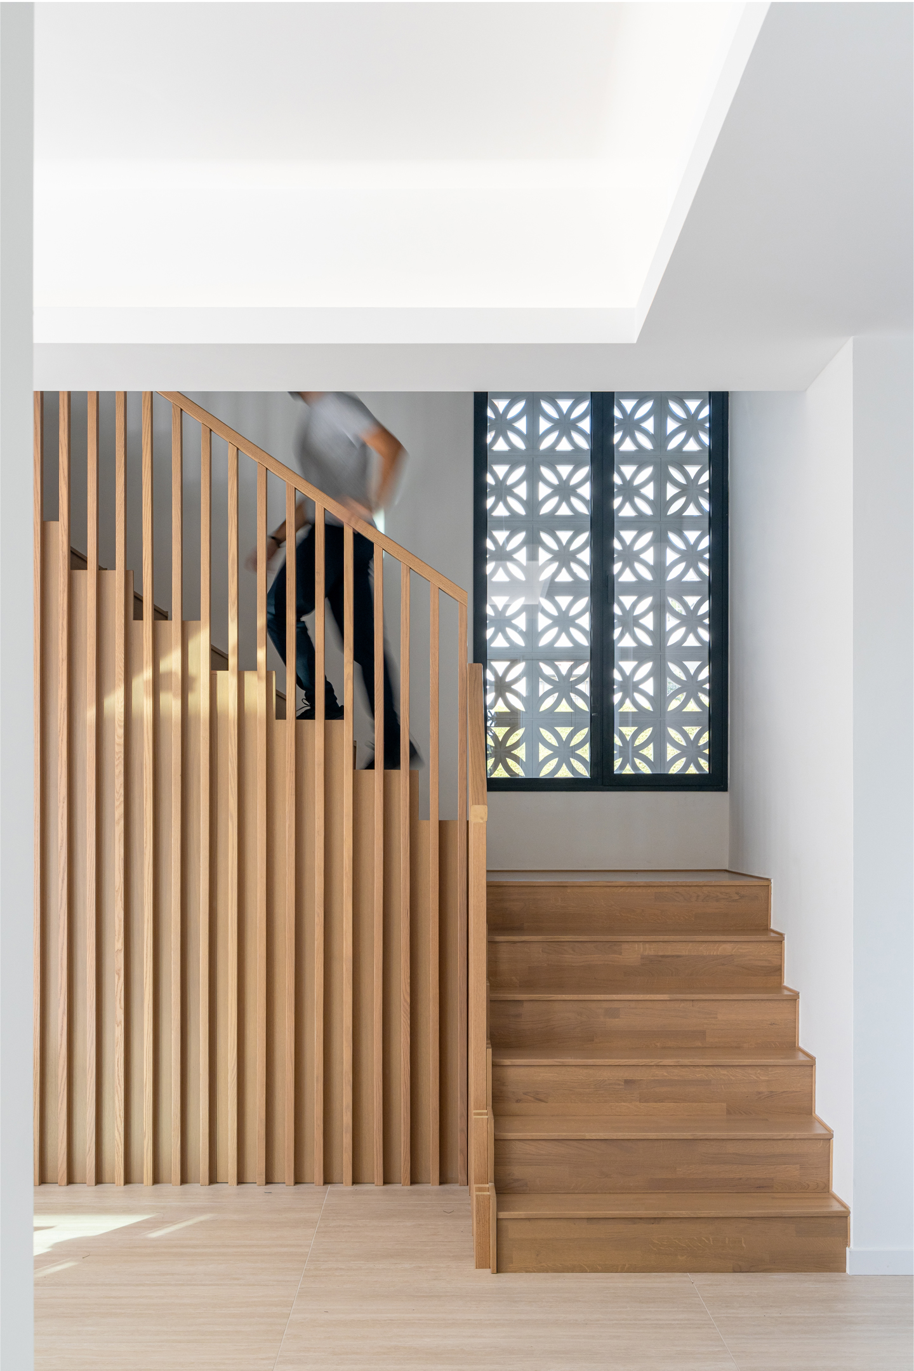
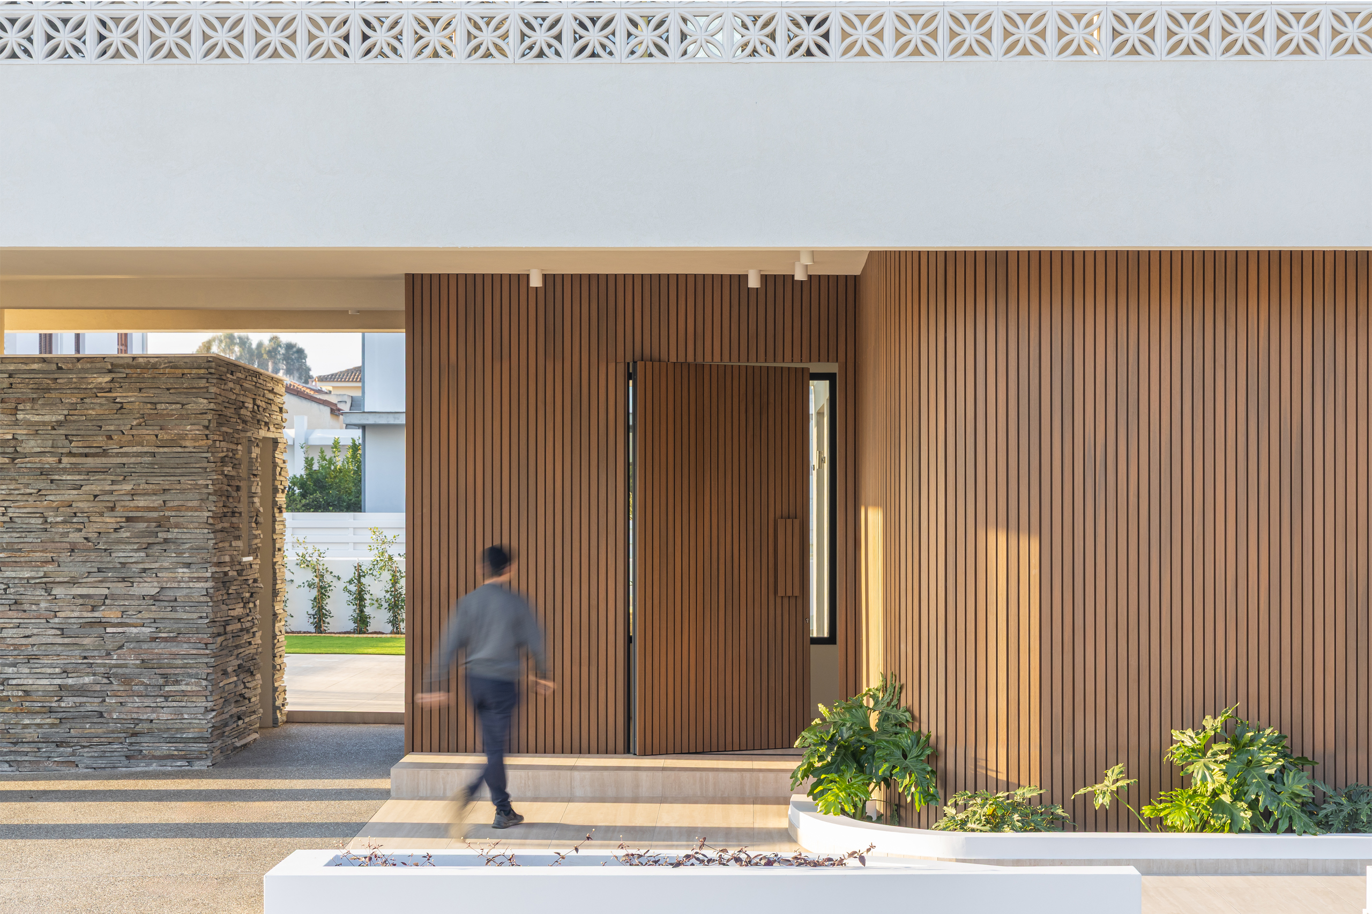
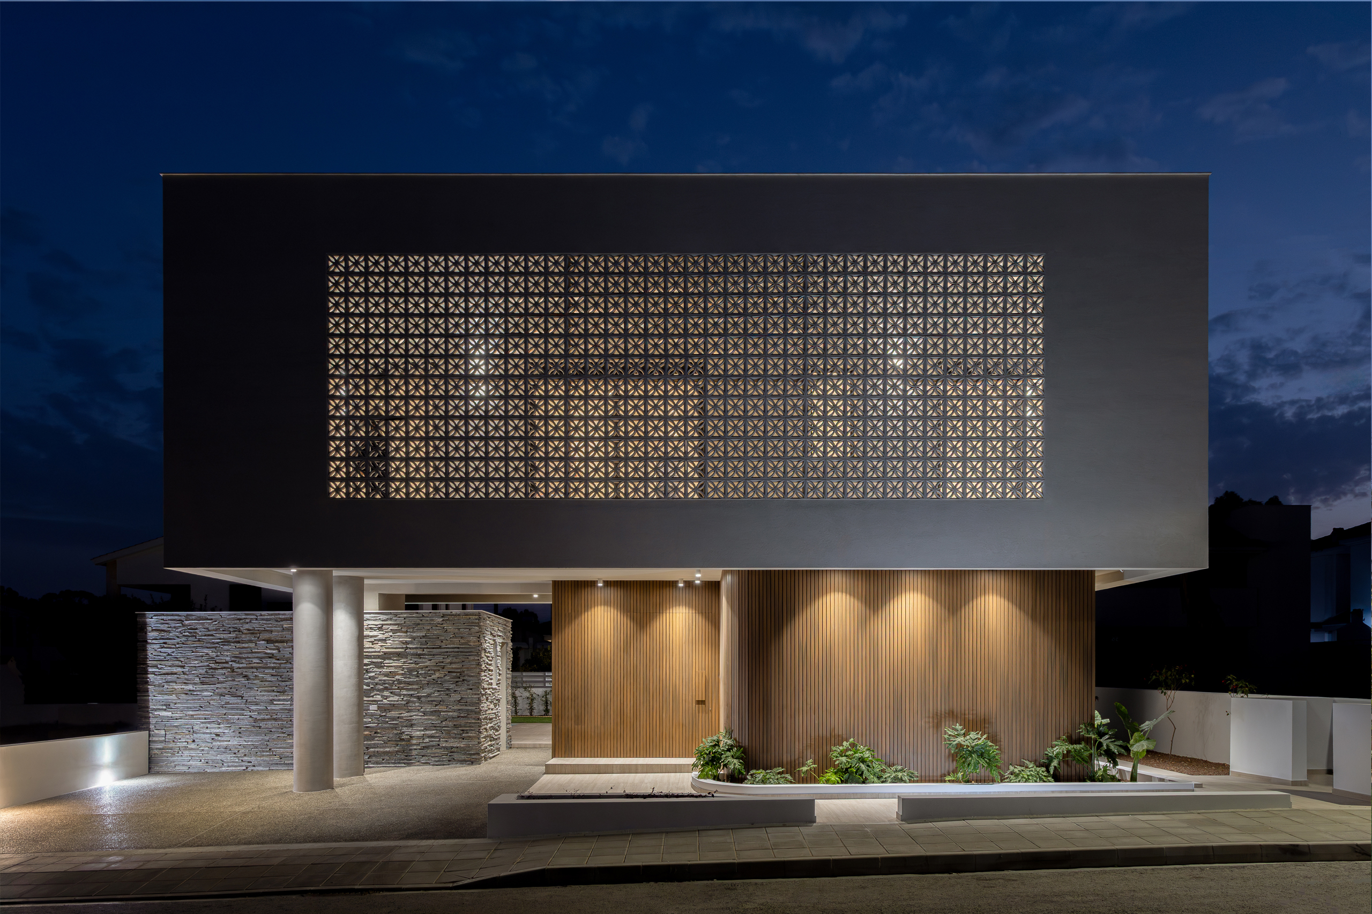
We were first approached by the clients in September 2021 to design their new family home in Nicosia. The project took just over 4 years from concept to planning approval and then from building permits to completion. Central to the architectural expression of the house is its perforated double façade, applied to both the front and rear balcony elevations. Functioning simultaneously as a defining visual motif, reminiscent of traditional Cypriot lace patterns, and as a climatic device, it offers a contemporary reinterpretation of brise-soleil elements found in local modernist architecture of the 1960s and 1970s. T&D House was completed in November 2025. The result is a home that is unmistakably contemporary yet deeply rooted in place—somewhere our clients and their family can live and thrive together.