Casa Calma

Vesa Architects

/

Completed Projects – Single House (individual use)

/

Albania

Company Name

Vesa Architects


COMPANY COUNTRY:

Albania

ARCHITECTURAL CREDITS

Vesa Architects, Saimira Arapi

Project Team
Architect: VESA ARCHITECTS, Saimira Arapi Construction Engineers: MG2+, Maltin Grabovaj Engineers: DEN LED, Ledion Arapi
CLIENT OR OWNER NAME:

Project Name:
Casa Calma
Project Country:

Albania

Project City:
Himarë
Project Category:
Single House (individual use)
Project Area:
248m²
Completion Date:
2026-11-20
Project overview

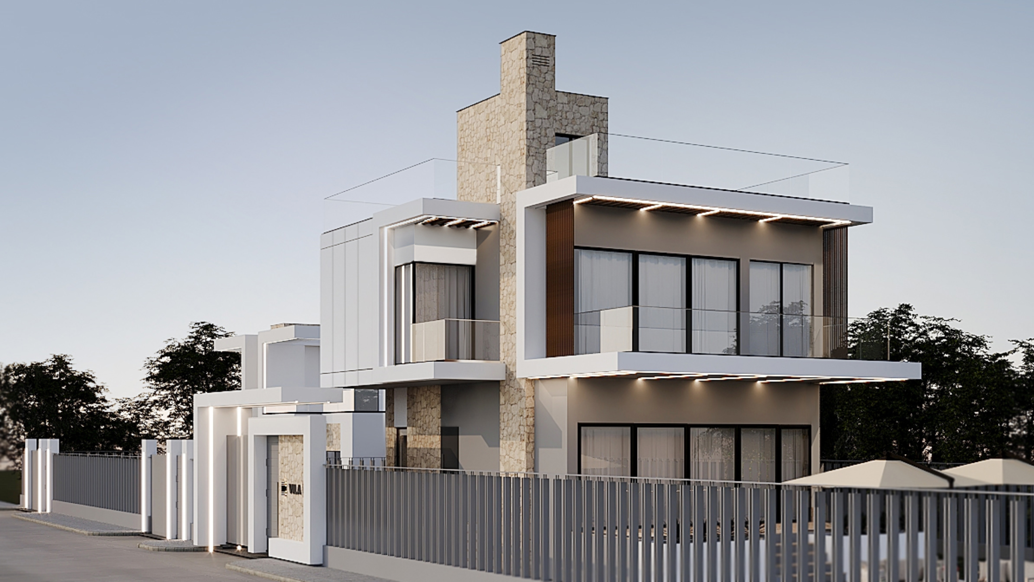
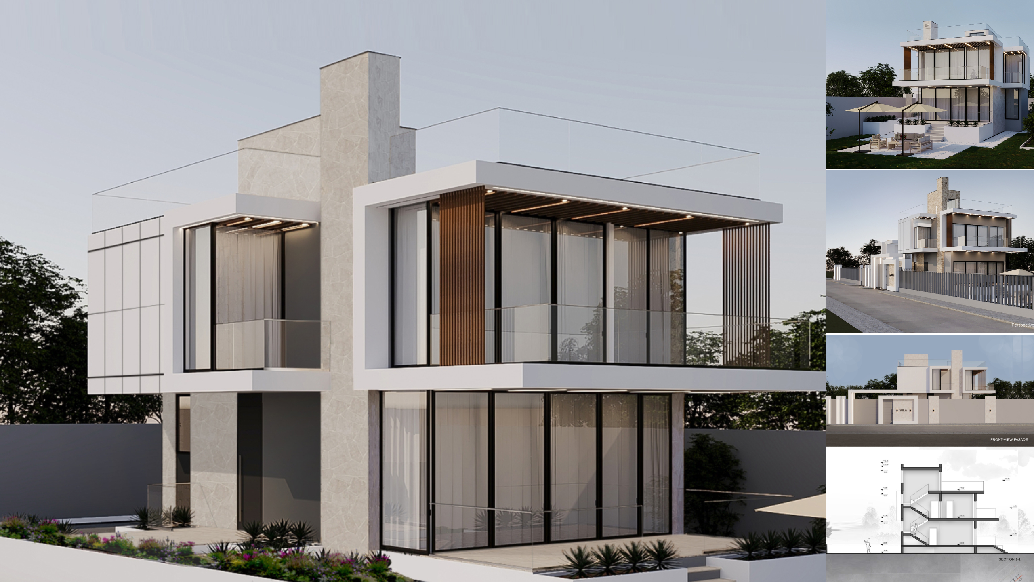
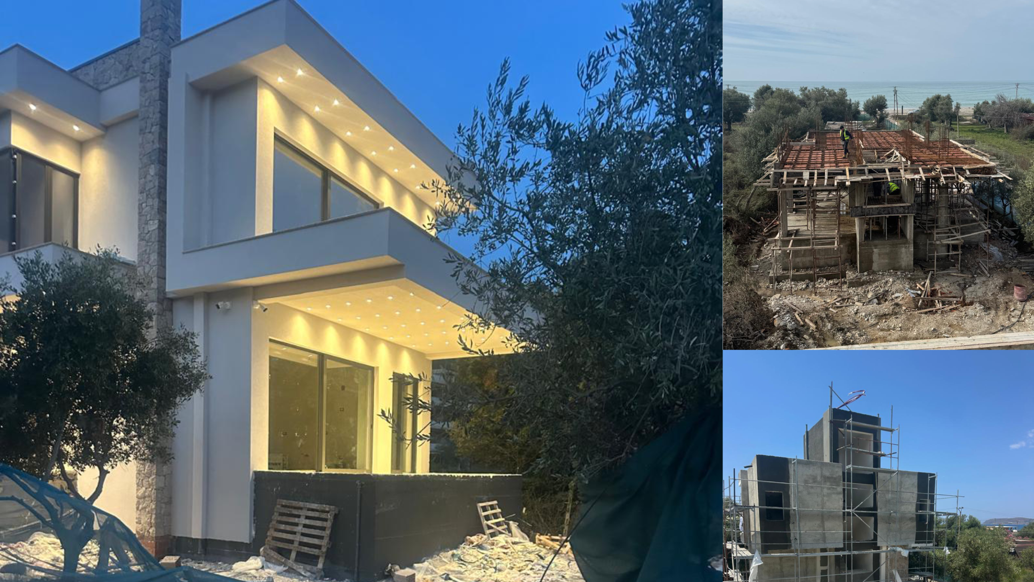
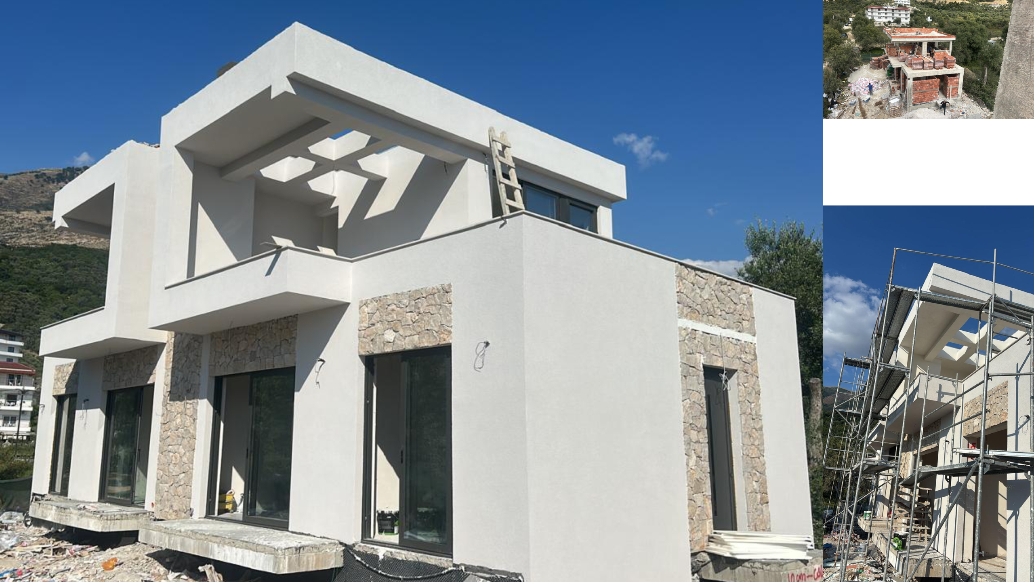
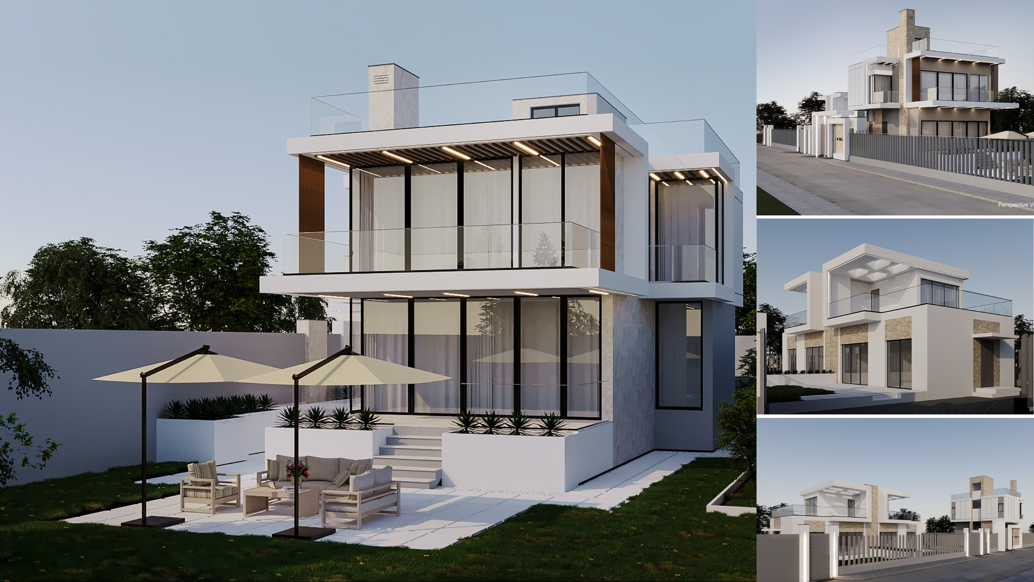
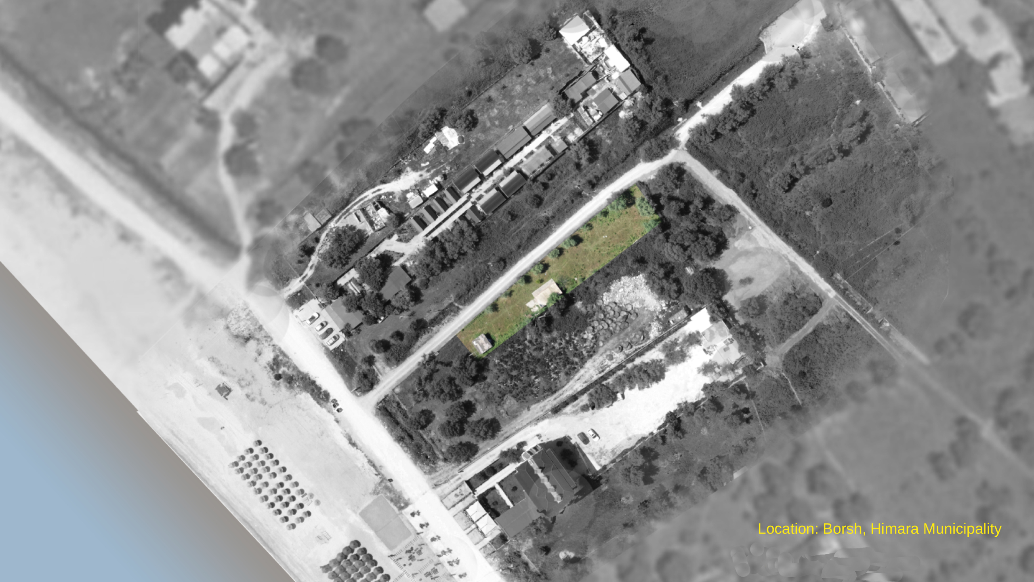
The project originates from the clients' vision of creating a contemporary second-home retreat for three families on the coastline of Borsh, establishing a close relationship between architecture and the surrounding Mediterranean landscape.

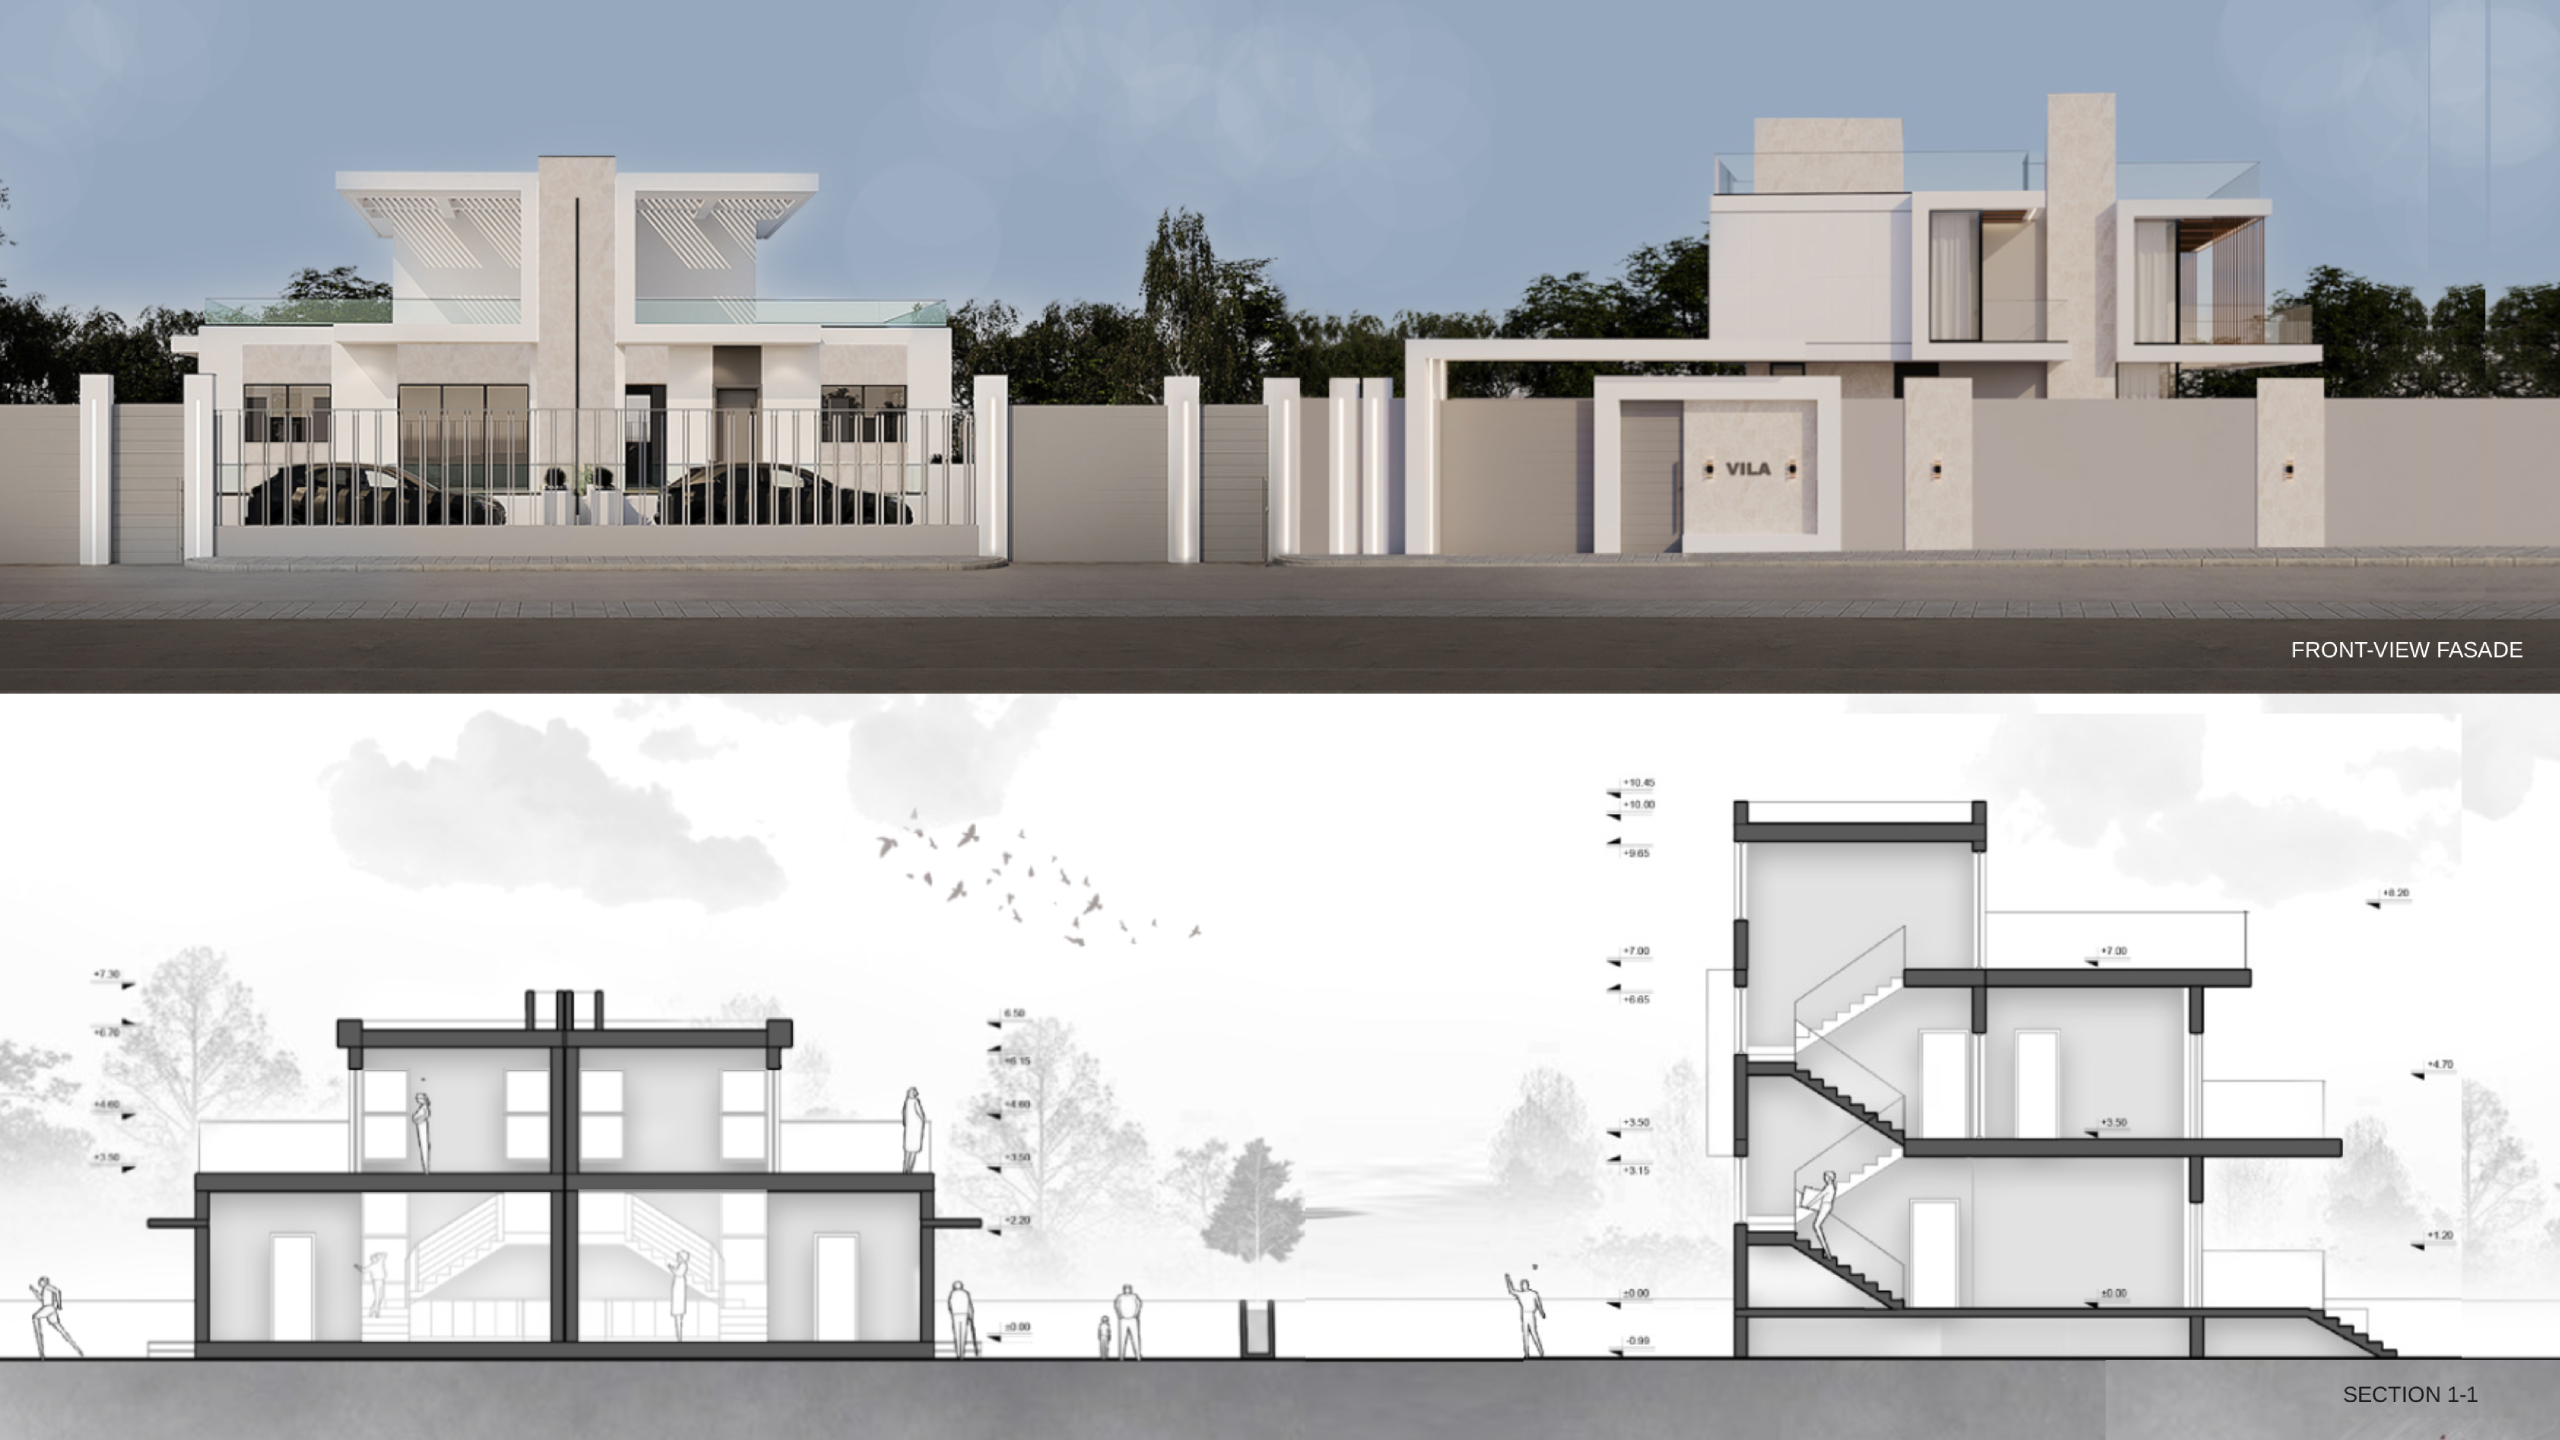
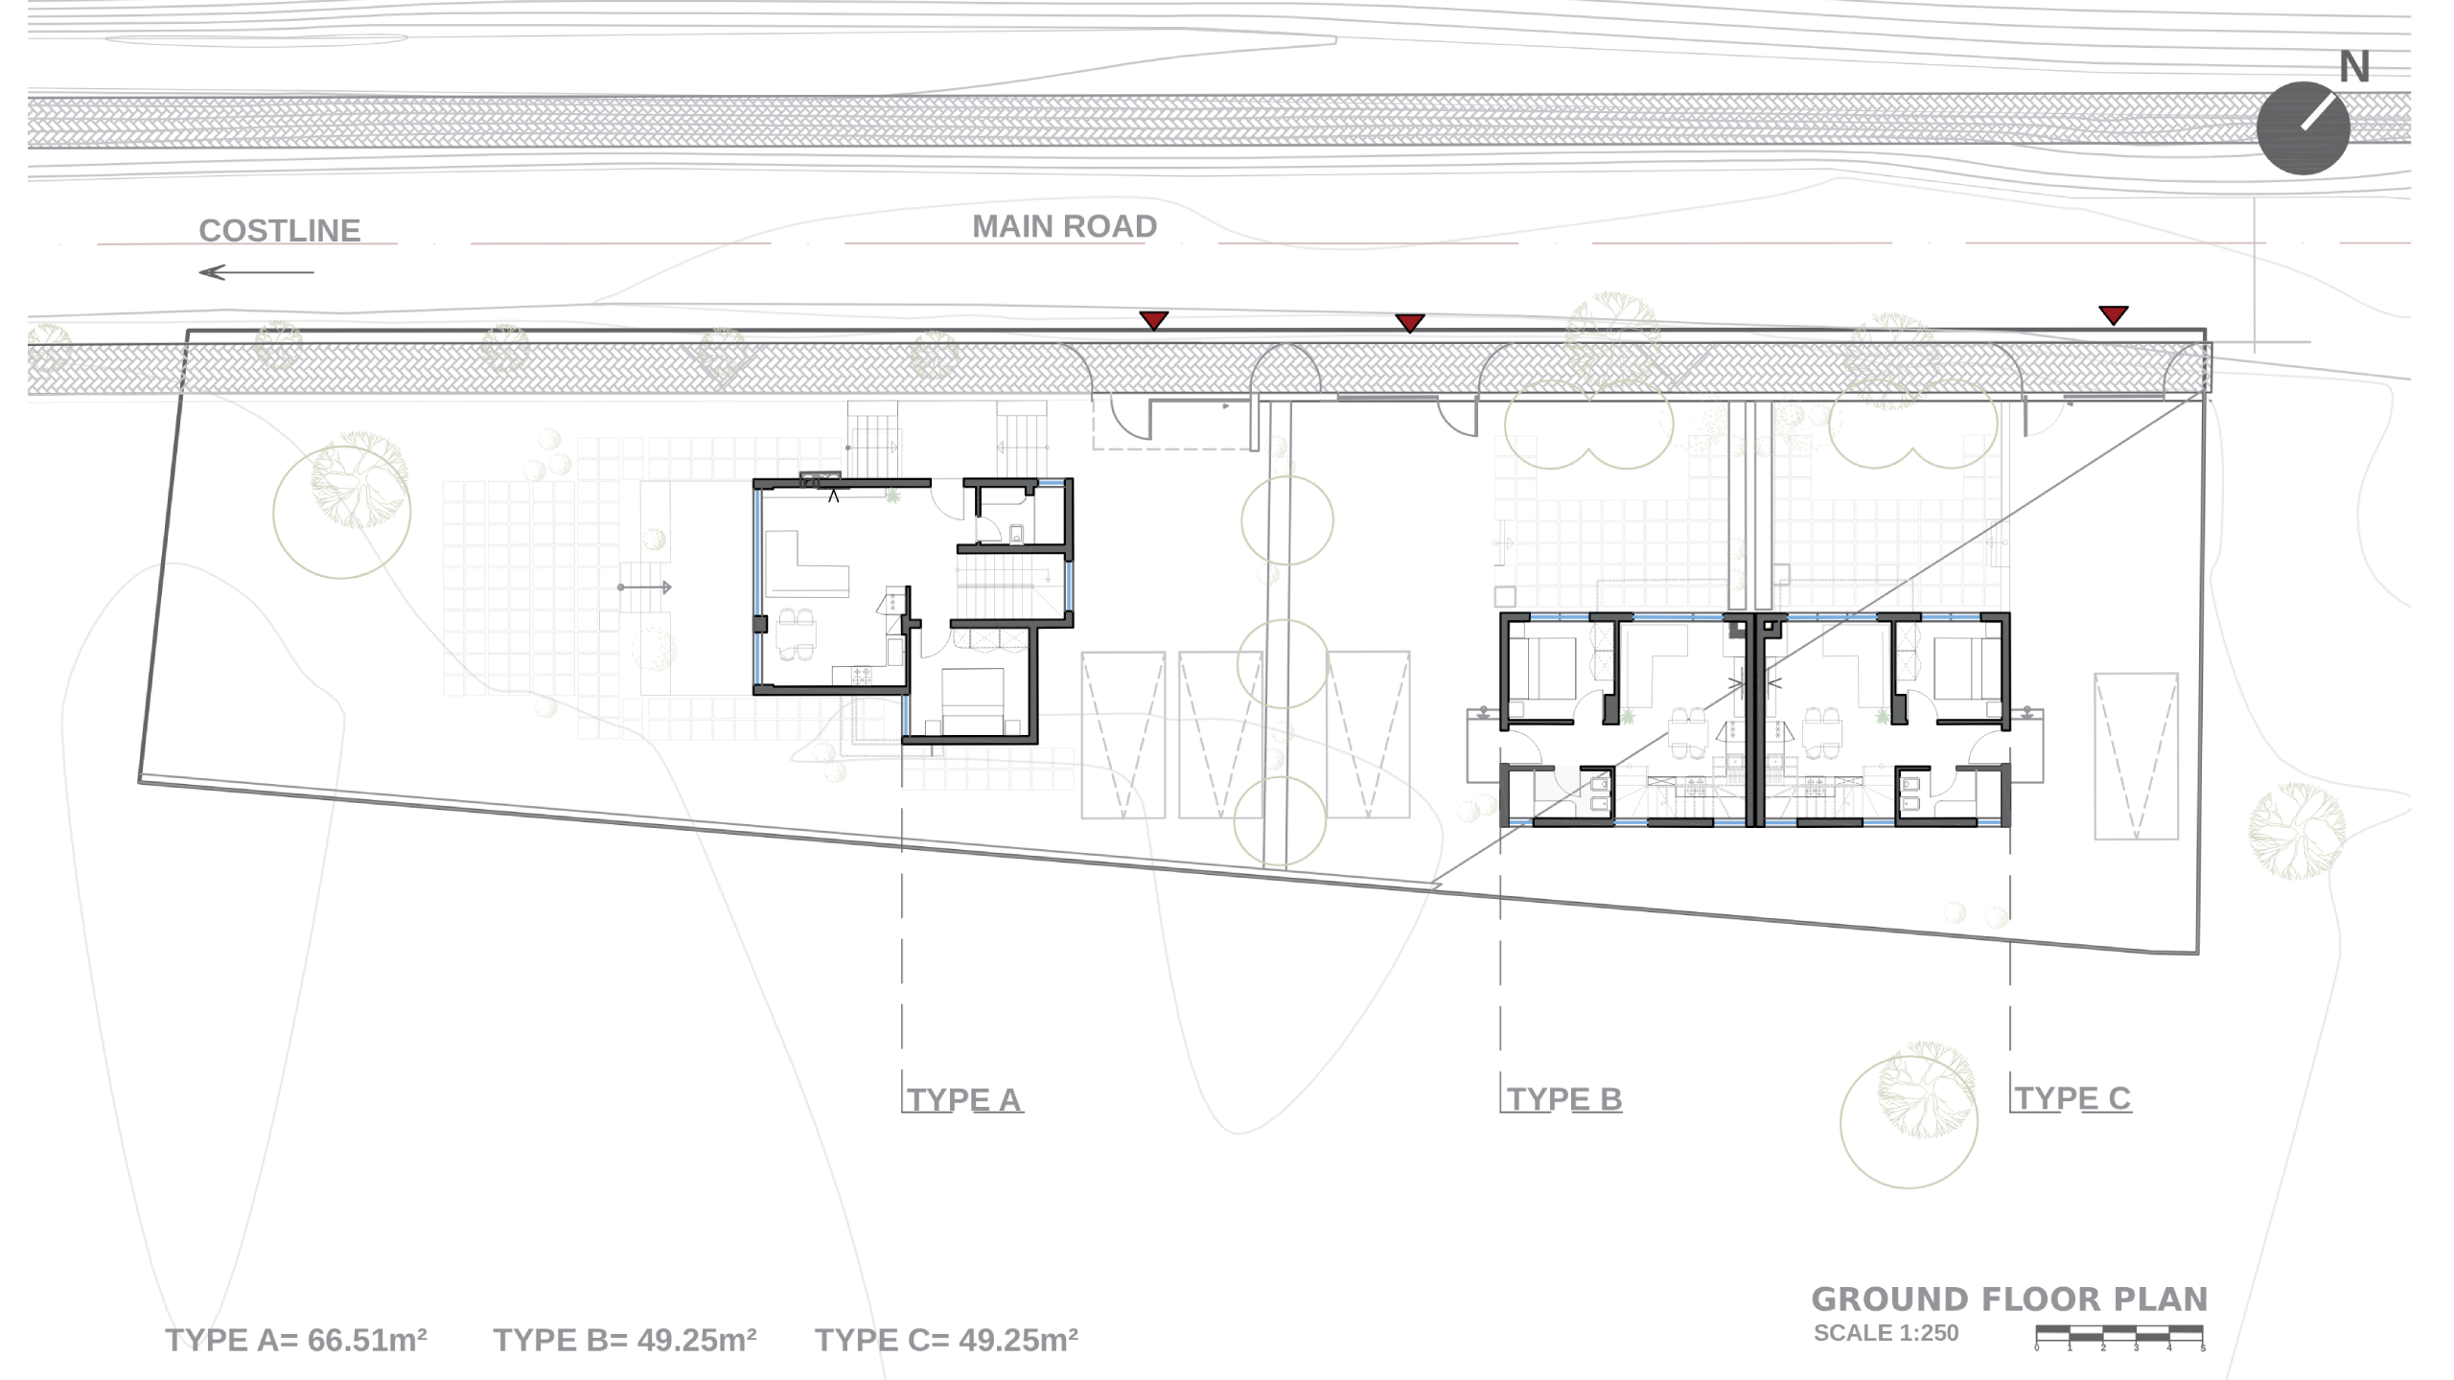
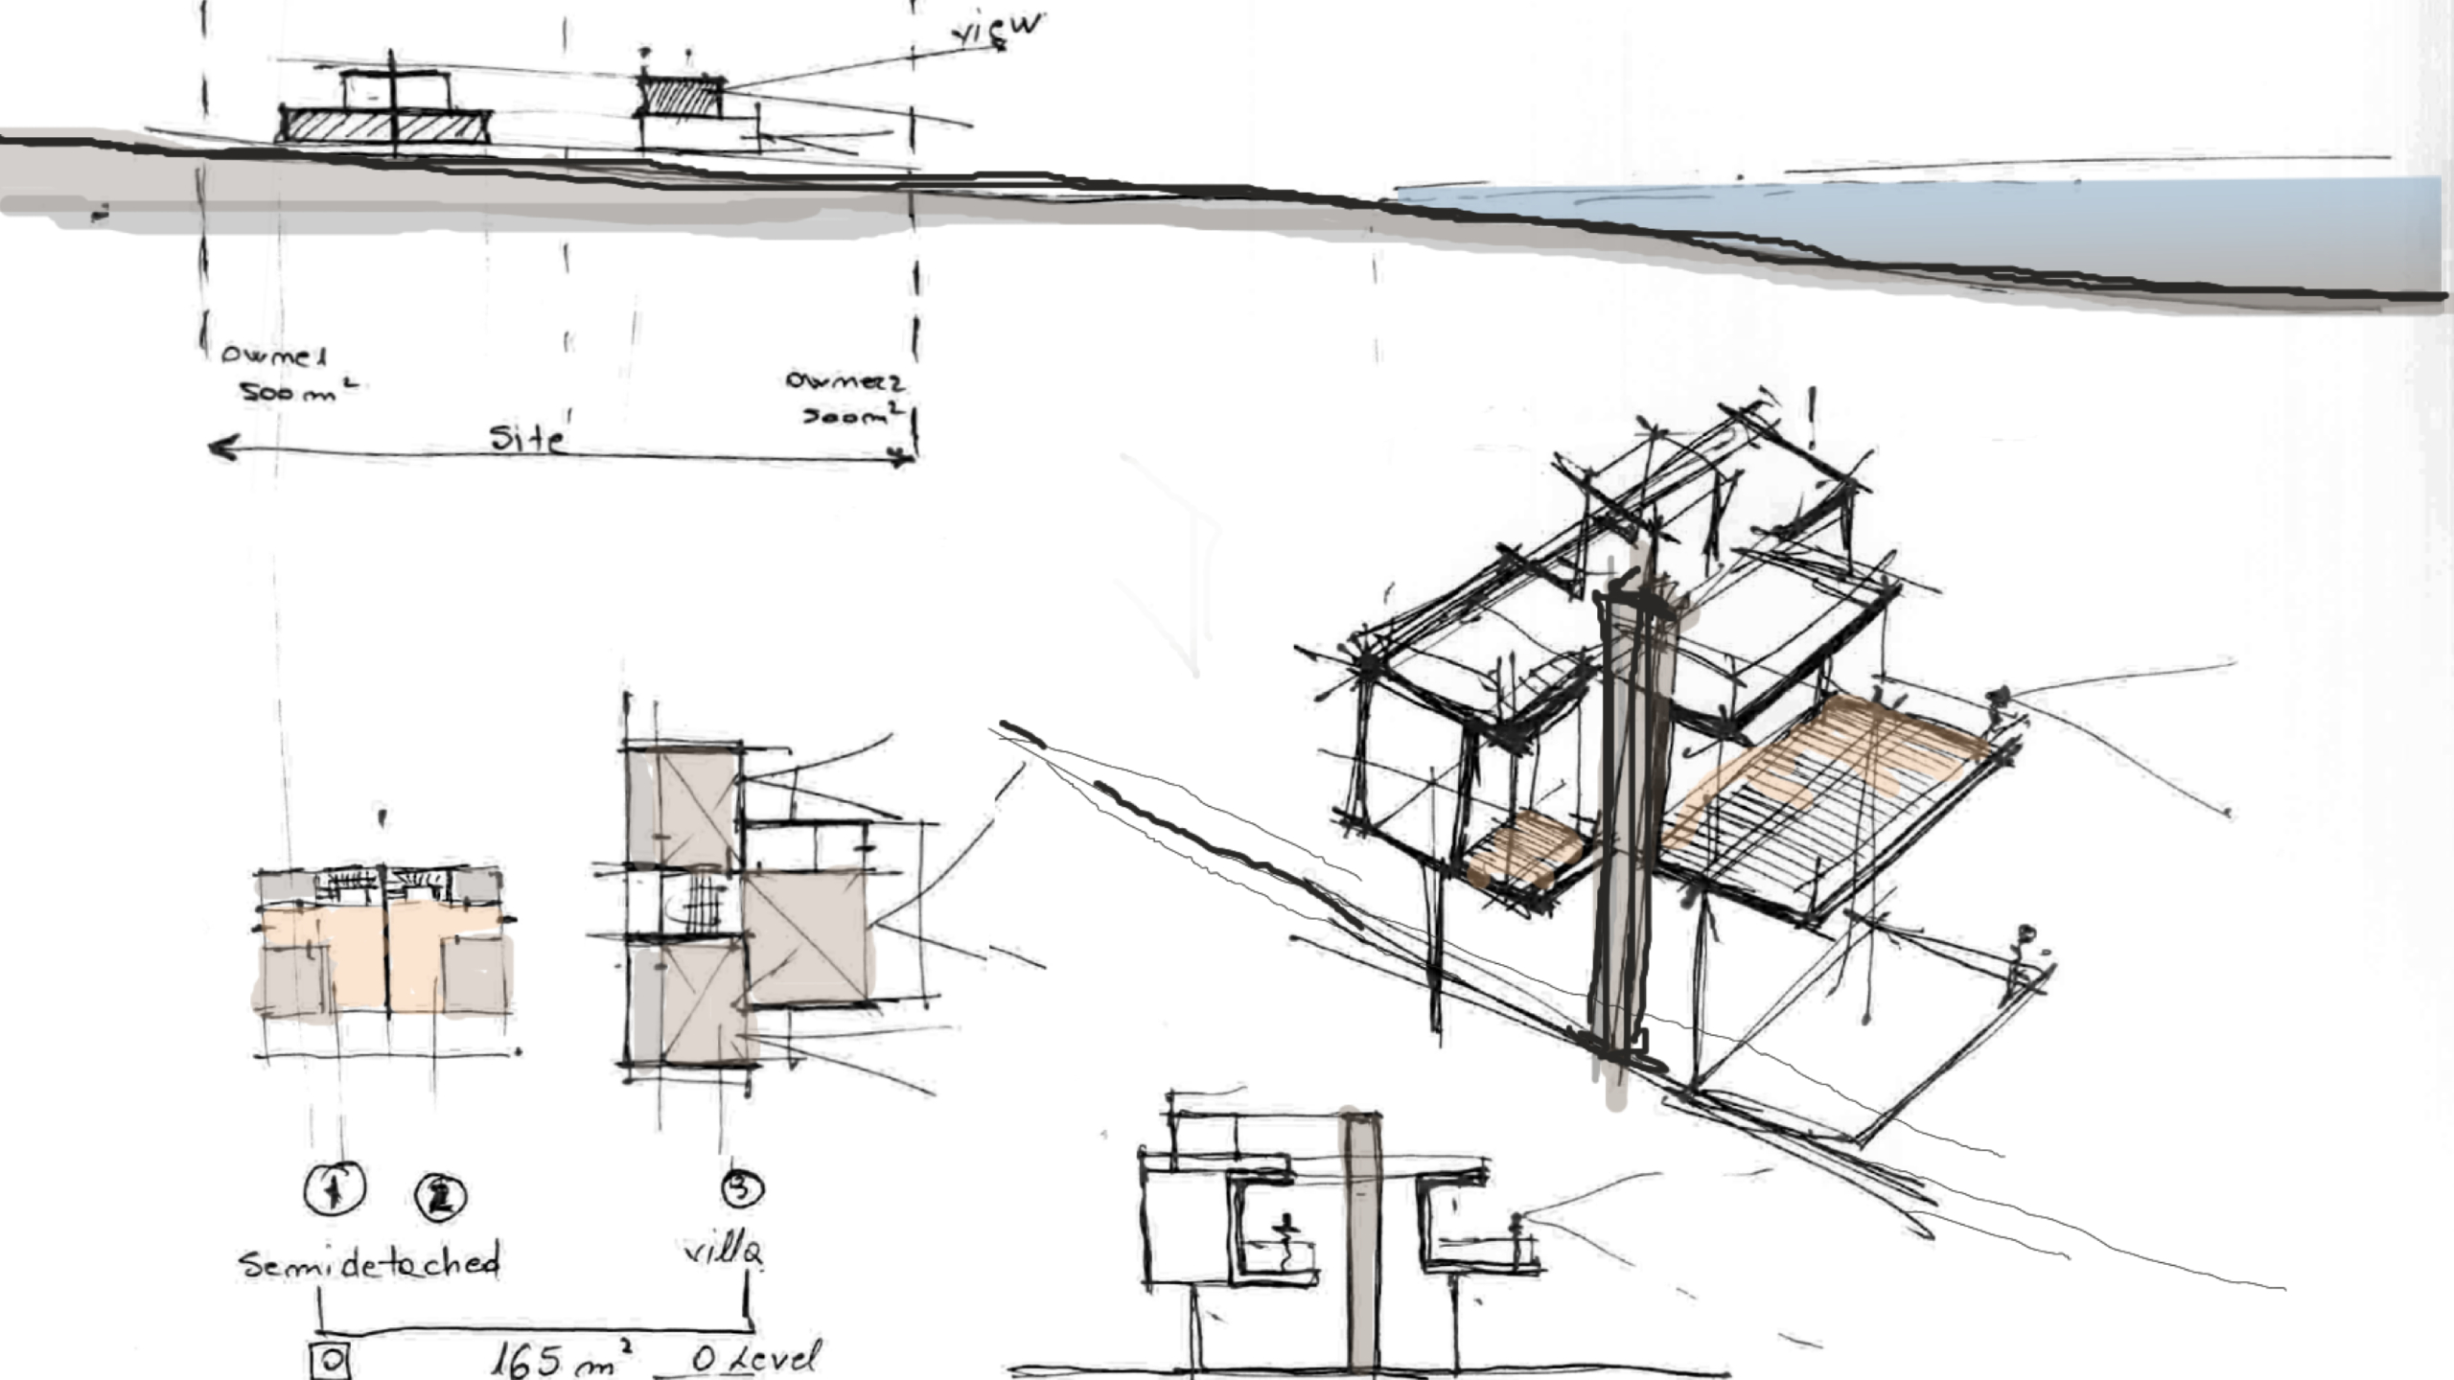
The 1,000 m² site is organized into two equal plots with distinct residential typologies. The first plot, located closest to the sea, accommodates a two-storey family residence designed for a household of five. The second plot contains tw

Project history
By combining the clients’ expectations with the development parameters defined by the General Local Plan of the Municipality of Himarë, the project successfully fulfills the requested functional program while taking advantage of the regulatory opportunity provided for verandas and balconies. These outdoor spaces become an essential extension of the living areas, offering the clients additional usable space, enhancing the connection between indoor and outdoor environments, and allowing them to fully enjoy the roof terraces and the exceptional views of the coastline. A key requirement from the clients was the creation of living spaces that are highly functional and practical, incorporating a compact kitchen area and dining space within an efficient open-plan arrangement. The bedrooms were designed to be spacious while ensuring an effective and comfortable layout, adapted to the specific needs of a holiday residence. The overall design approach focuses on creating a functional, c