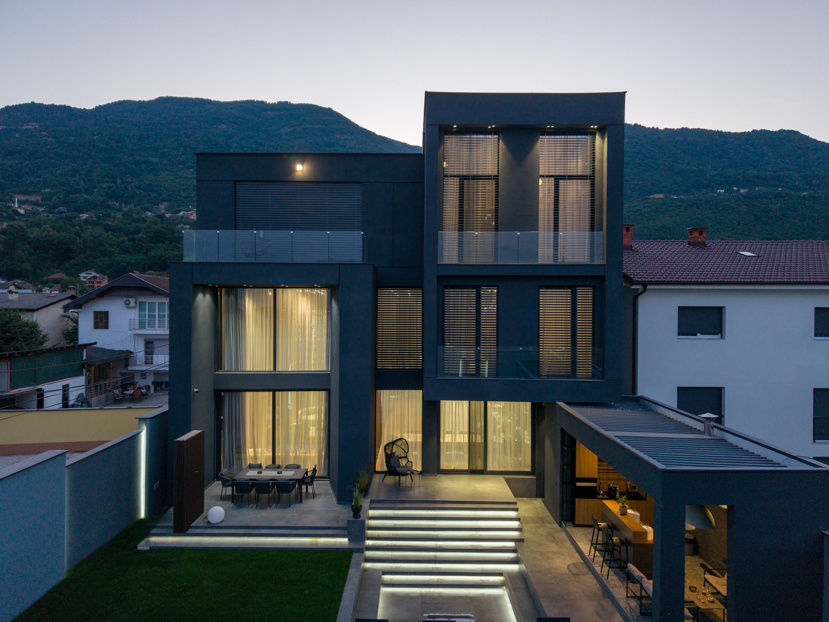
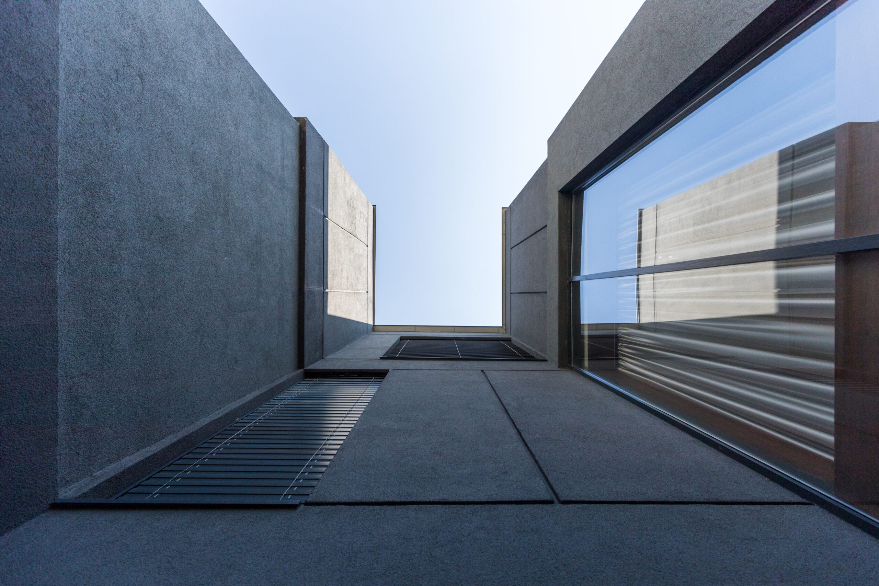
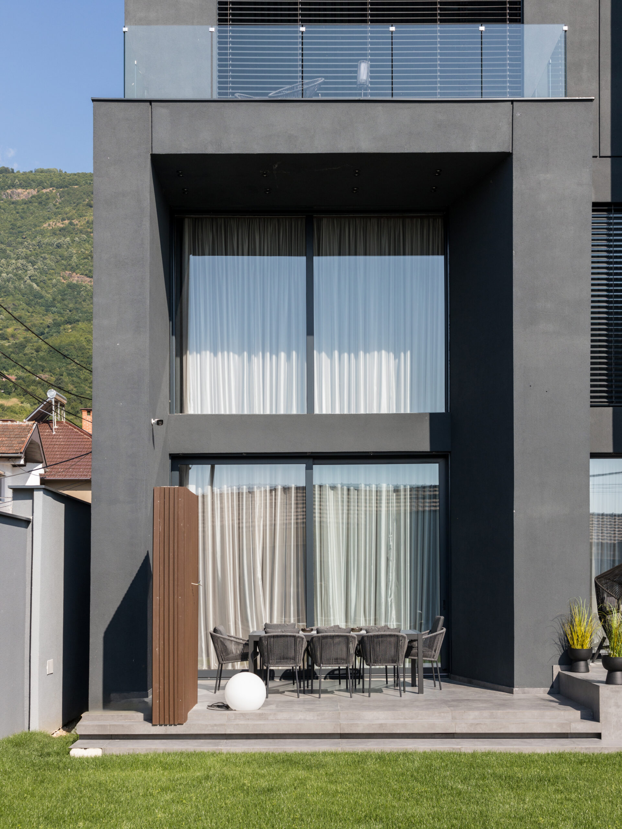
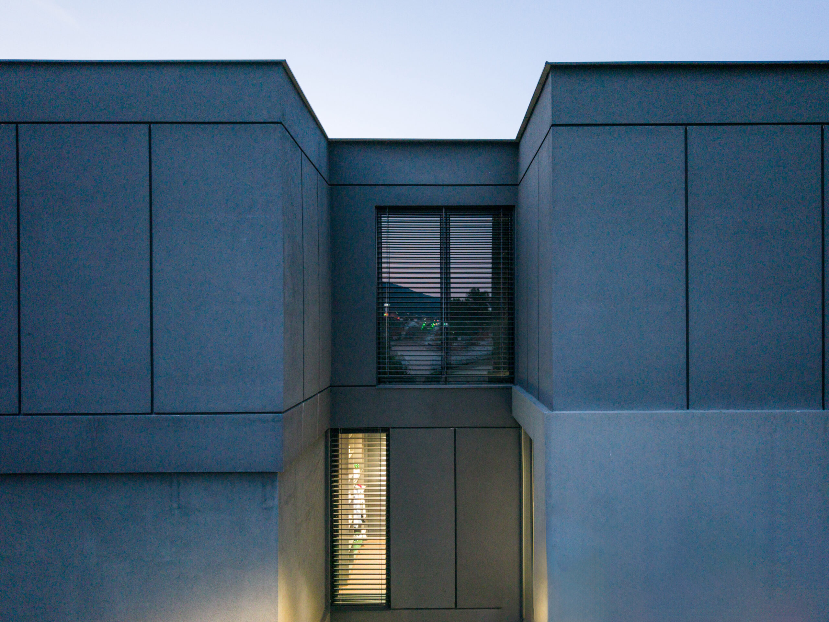
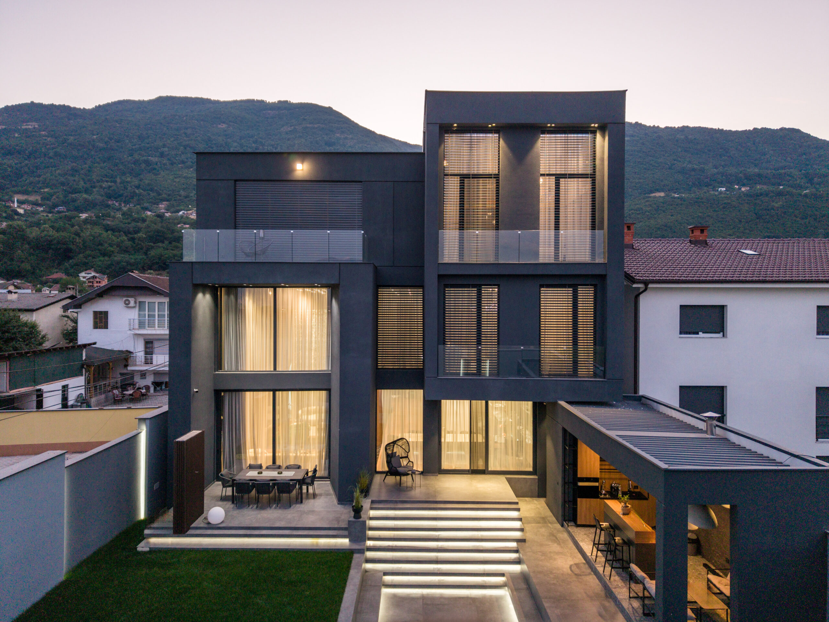
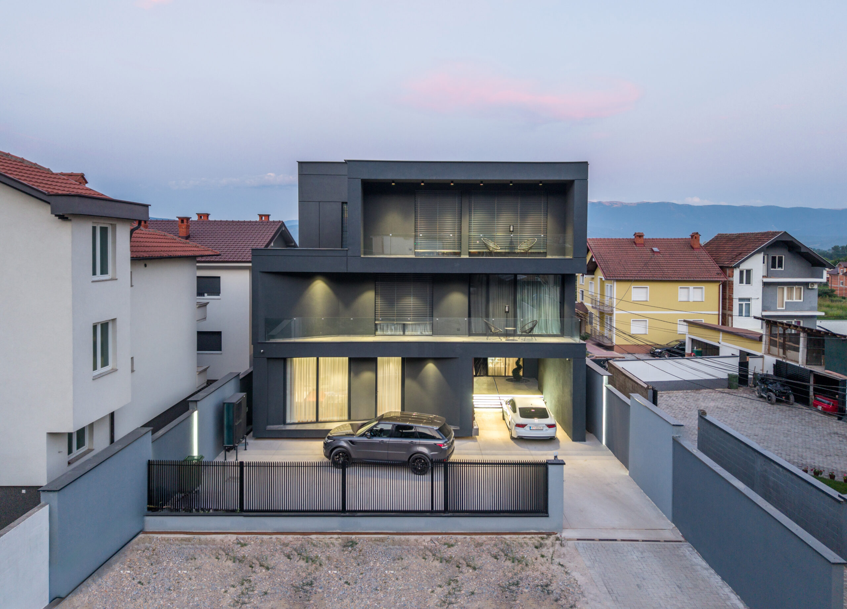
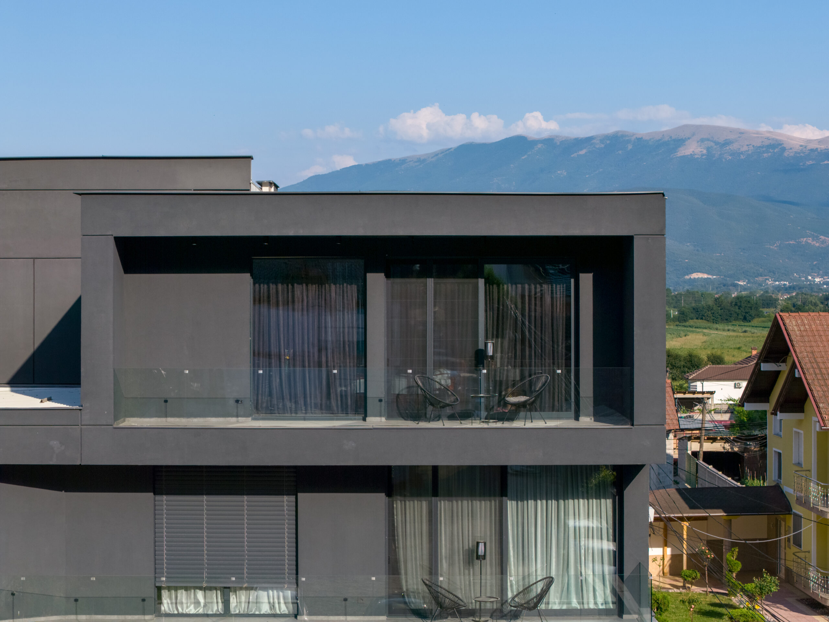
HN Residence originated from the client’s ambition to create a contemporary family home that maximizes a challenging 55 × 15 m site while offering privacy, natural light, and a strong connection to landscape. From the outset, the design embraced the parcel’s elongated geometry as the project’s defining characteristic, developing a spatial concept organized around two internal courtyards. Through a collaborative design process, these courtyards became the heart of the residence, improving environmental performance, daylight, ventilation, and everyday living. The completed home provides flexible, light-filled spaces that strengthen family interaction while maintaining individual privacy. By demonstrating how constrained urban sites can generate innovative architectural solutions, HN Residence contributes a contemporary residential model that balances environmental responsiveness, spatial quality, and enduring architectural value.