Inverted House

TIMM

/

Completed Projects – Single House (individual use)

/

Georgia

Company Name

TIMM


COMPANY COUNTRY:

Georgia

ARCHITECTURAL CREDITS

TIMM Architecture, Nikoloz Lekveishvili teamleader

Project Team
Nutsa Kandelaki – Lead Architect, Iryna Karlikova – Interior Designer, Giorgi Pataridze – Architect, Nino Chkhartishvili – interior Designer, Grigory Sokolinsky – Photographer, Lia Kurtsikidze – Landscape Designer, Nino Grigolashvili – Architect
CLIENT OR OWNER NAME:

Project Name:
Inverted House
Project Country:

Georgia

Project City:
Tbilisi
Project Category:
Single House (individual use)
Project Area:
1010sqm
Completion Date:
2025-07-10
Project overview

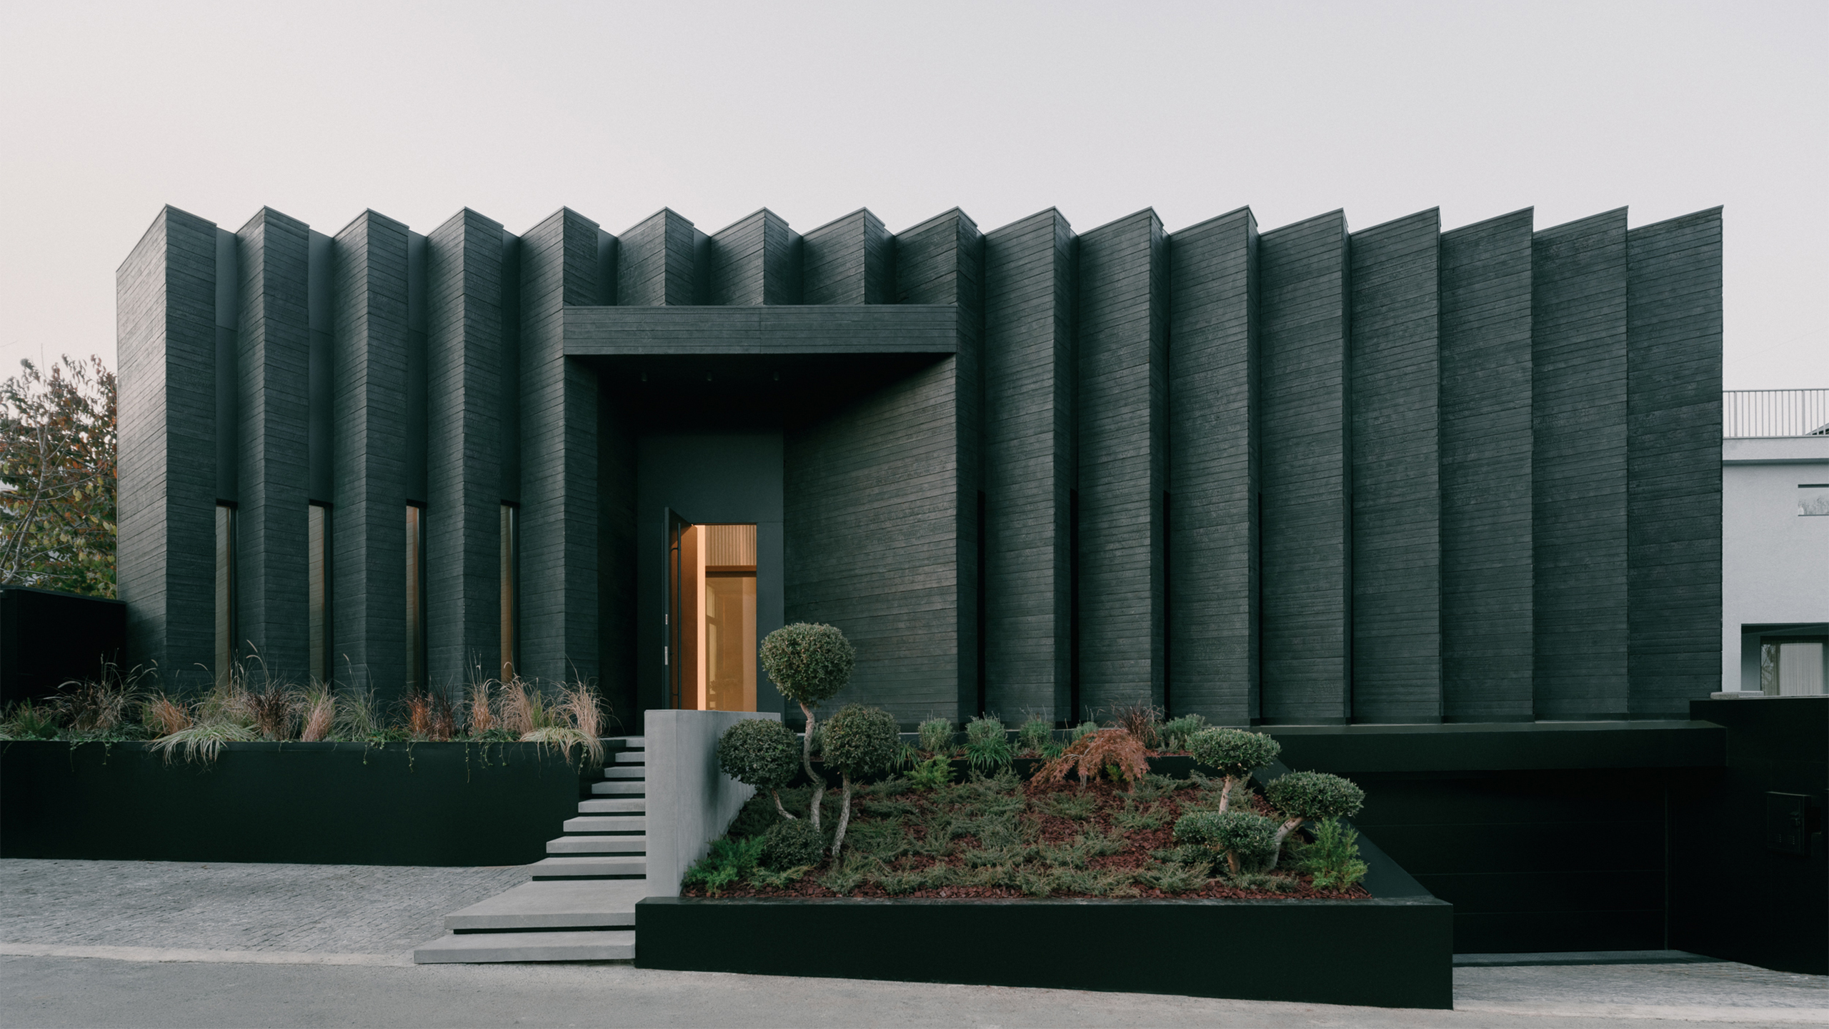
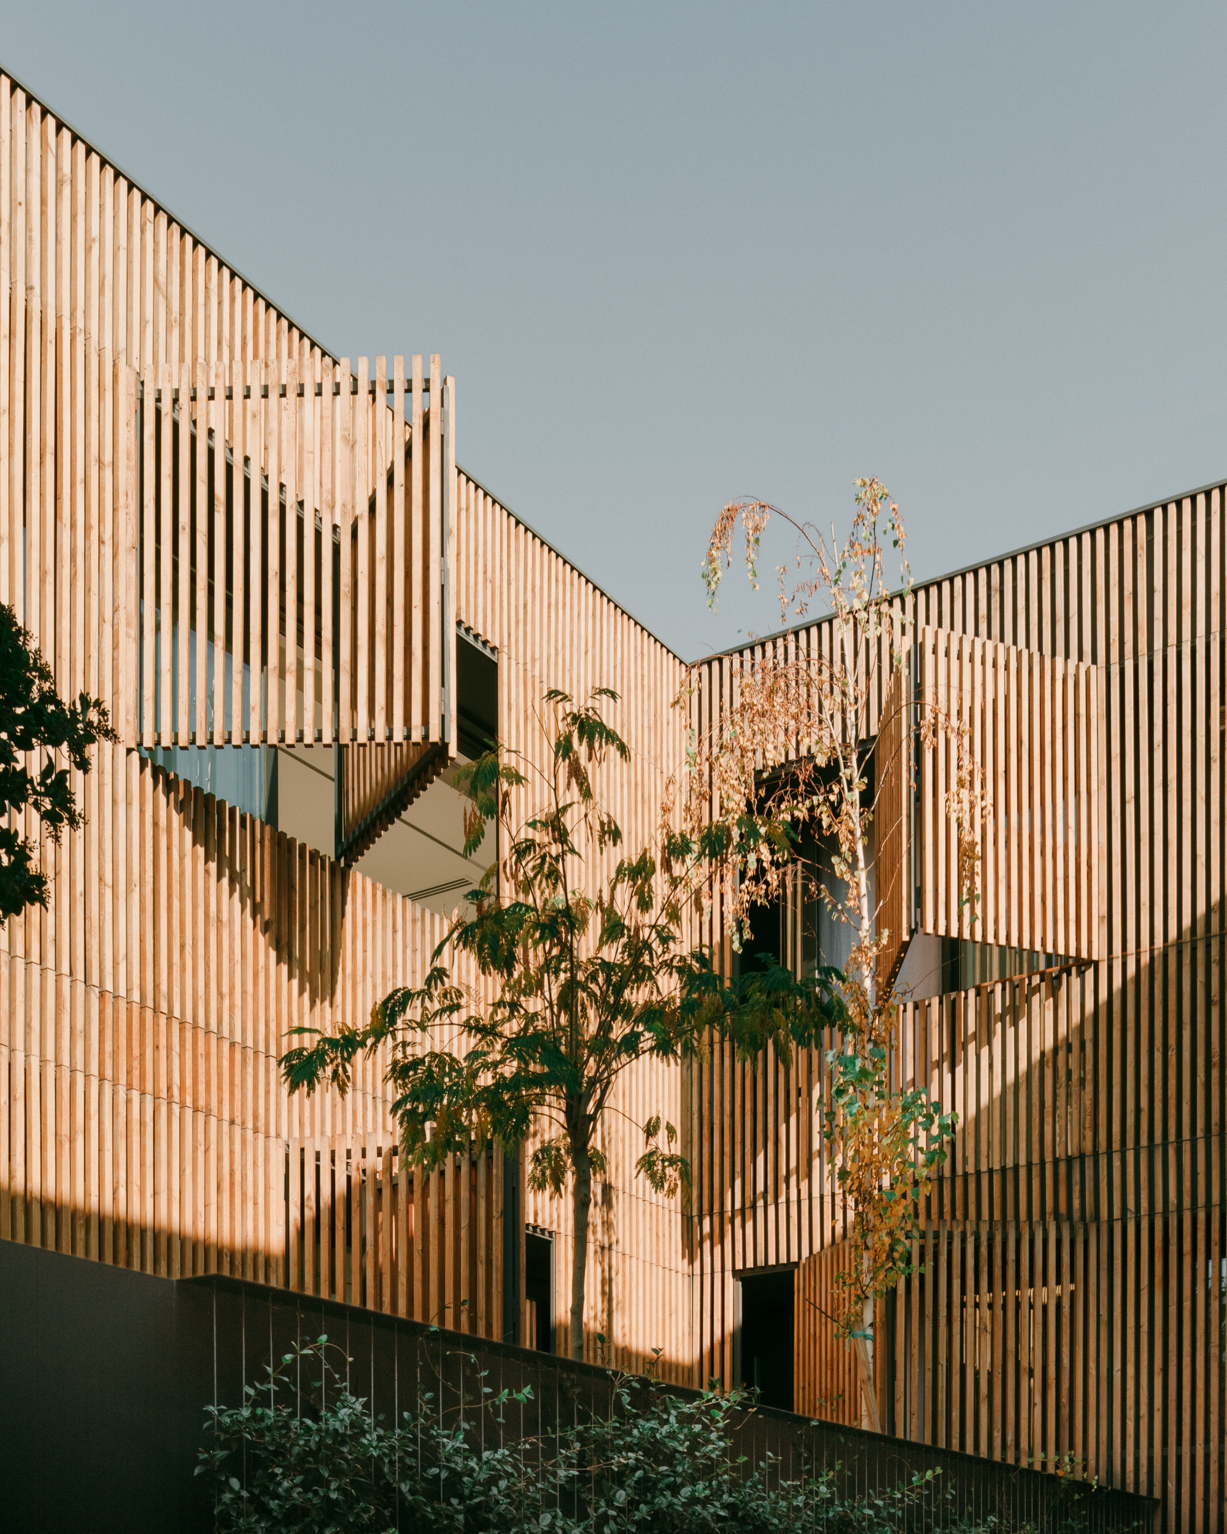
The Inverted House transforms the conventional fence into architecture. Rather than enclosing a house with walls, the building forms the site's perimeter, creating a protected courtyard at its center. All living spaces face this private landscape, maximizing light, privacy and family interaction. The project proposes an alternative suburban housing model where architecture—not boundaries—defines security and openness.

Project history
The client sought a private family home on a constrained site surrounded by neighboring walls. Instead of accepting the fence as inevitable, the design replaced it with an inhabitable architectural boundary. The resulting courtyard became the heart of everyday life, turning the site’s main limitation into its greatest quality. The project has since challenged conventional suburban housing by proposing privacy through design rather than enclosure.