CONTEMPORARY PRIVATE RESIDENCE IN TASHKENT

“ARCHISAD ENGINEERING AND DESIGN” LLC

/

Completed Projects – Single House (individual use)

/

Uzbekistan

Company Name

“ARCHISAD ENGINEERING AND DESIGN” LLC


COMPANY COUNTRY:

Uzbekistan

ARCHITECTURAL CREDITS

“ARCHISAD ENGINEERING AND DESIGN” LLC

Project Team
Mariya Sultanova (Architect & Urban Planner), Davron Talipov (Architect), Maksim Oltyan (Architect), Aleksandr Kuranov (Architect), Yevgeniy Dobrovolskiy (Architect), Islambek Urazbayev (Architect), Edem Idrisov (Architect)
CLIENT OR OWNER NAME:

Project Name:
CONTEMPORARY PRIVATE RESIDENCE IN TASHKENT
Project Country:

Uzbekistan

Project City:
Toshkent Shahri
Project Category:
Single House (individual use)
Project Area:
755 m²
Completion Date:
2025-05-01
Project overview

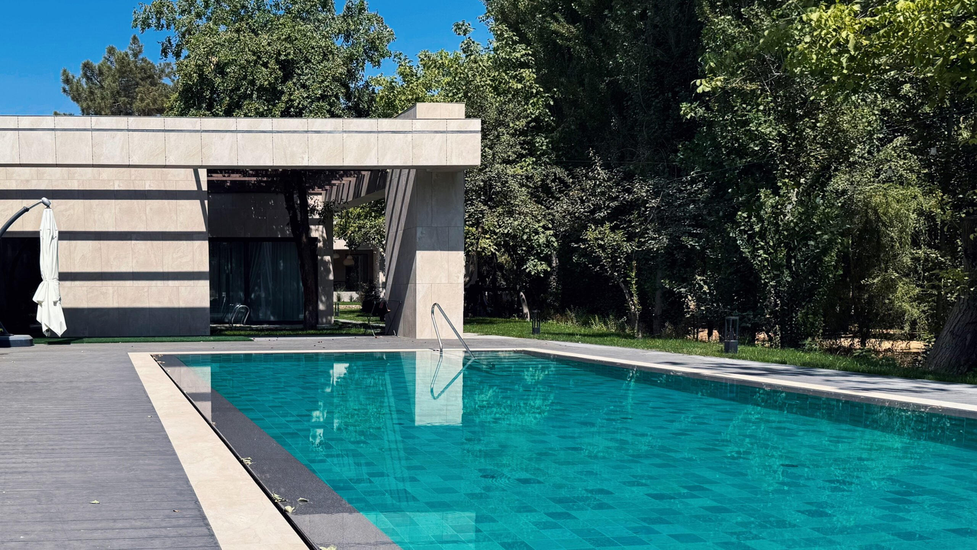
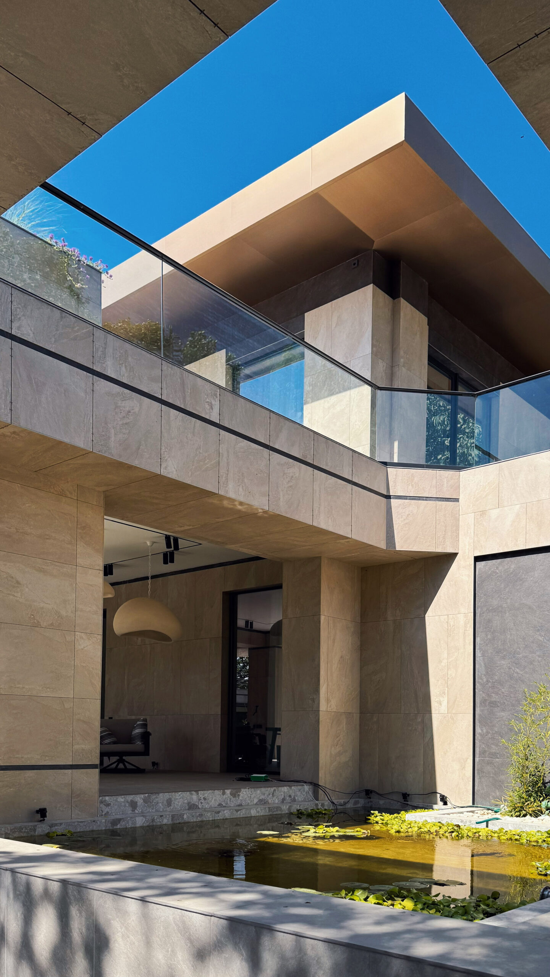
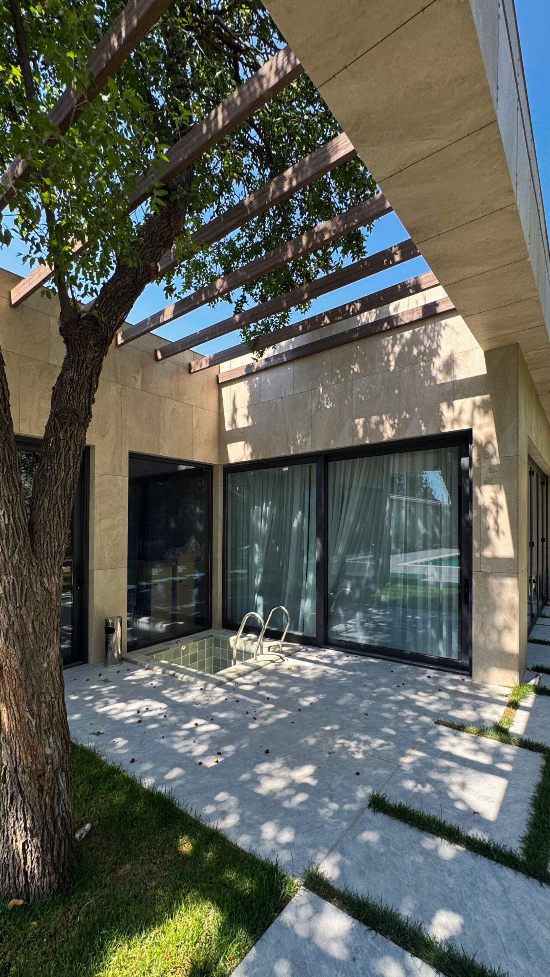
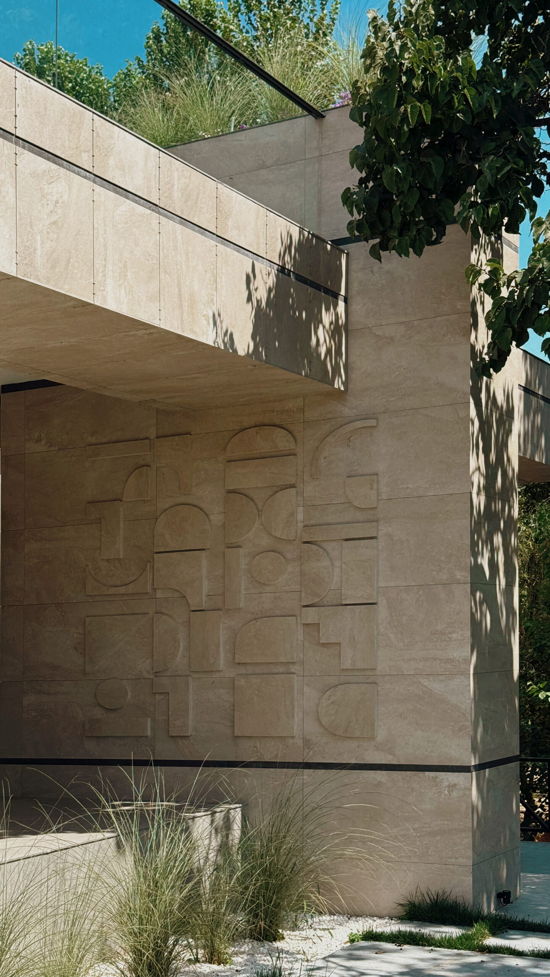
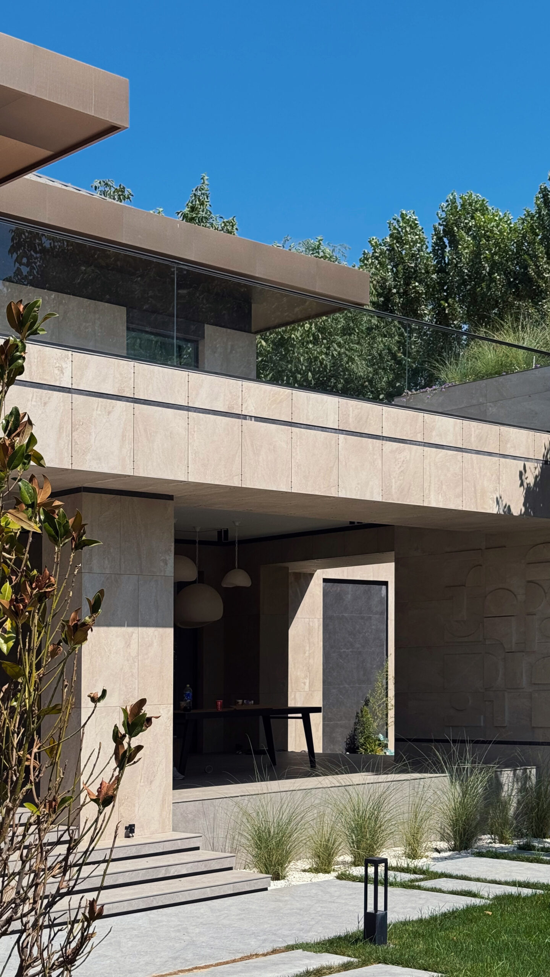
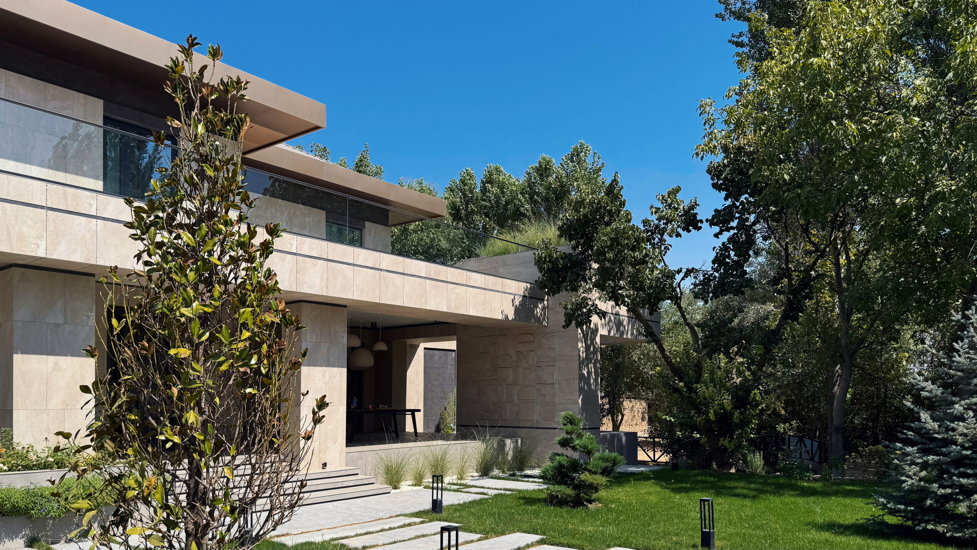
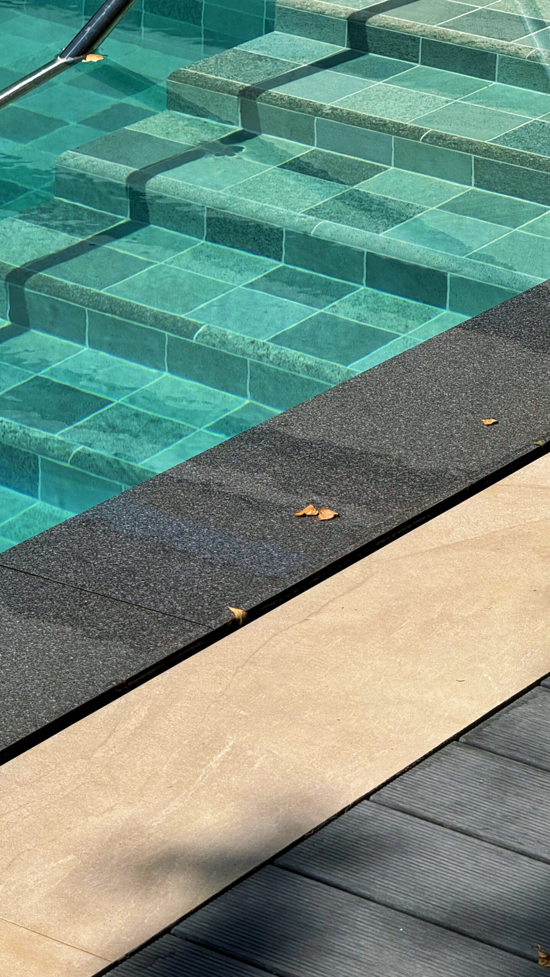
The residence is a contemporary private home developed as an integrated architecture, interior and landscape project on a green, stream-side plot in northern Tashkent. A restrained horizontal composition of layered travertine volumes with deep eaves and full-height glazing opens onto the garden, pool and terraces. A bespoke bas-relief carved into the stone façade gives the house a distinct identity, while passive design and durable local materials ensure comfort and long-term performance.

Project history
The project began with a private client seeking a modern family home that would combine architectural quality, privacy and a close relationship with its natural setting. The plot, in a green low-density district of northern Tashkent, runs alongside a natural watercourse and is framed by mature trees, conditions that shaped the brief from the outset. Rather than a single compact volume, the design was developed as a dispersed composition of coordinated structures, the main house, summer kitchen, gazebo, carport, entrance group and pool, integrated with the garden and water edge. Completed in 2025, the project delivers a private residence organised across two floors and a basement, complemented by outdoor amenities and a bespoke architectural bas-relief. For the client, the outcome is an enduring, low-maintenance family residence; for its setting, a considered example of contemporary private architecture attuned to its landscape.