
Varlaam School Campus
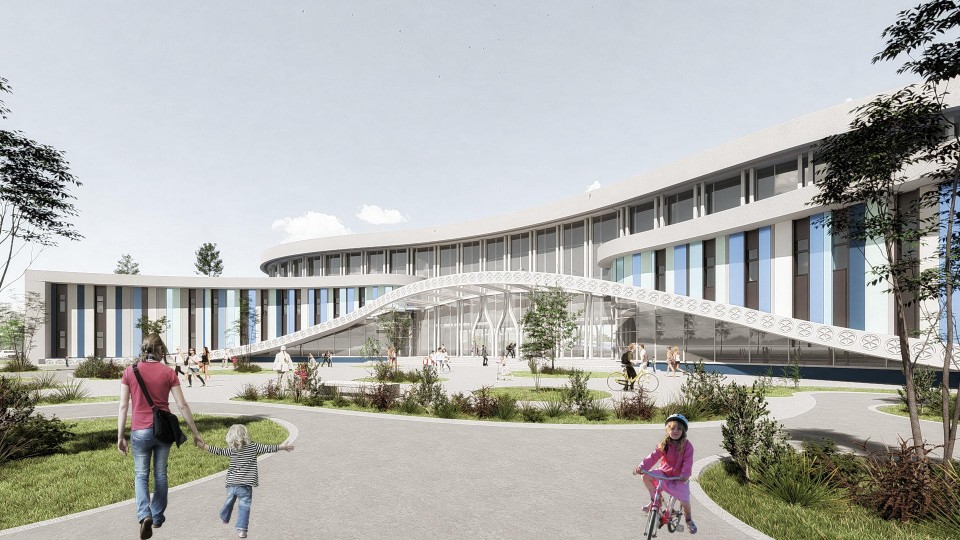
Varlaam School and Kindergarten translates an educational vision into architecture, bringing together learning, community and spirituality. Inspired by Romanian and Orthodox Christian traditions, the concept explores protection, growth and freedom through contemporary forms. The school embraces the butterfly-shaped kindergarten, while flexible learning spaces, symbolic geometries and expressive façades create an environment designed for children to […]
Kindergarten in Lazarea
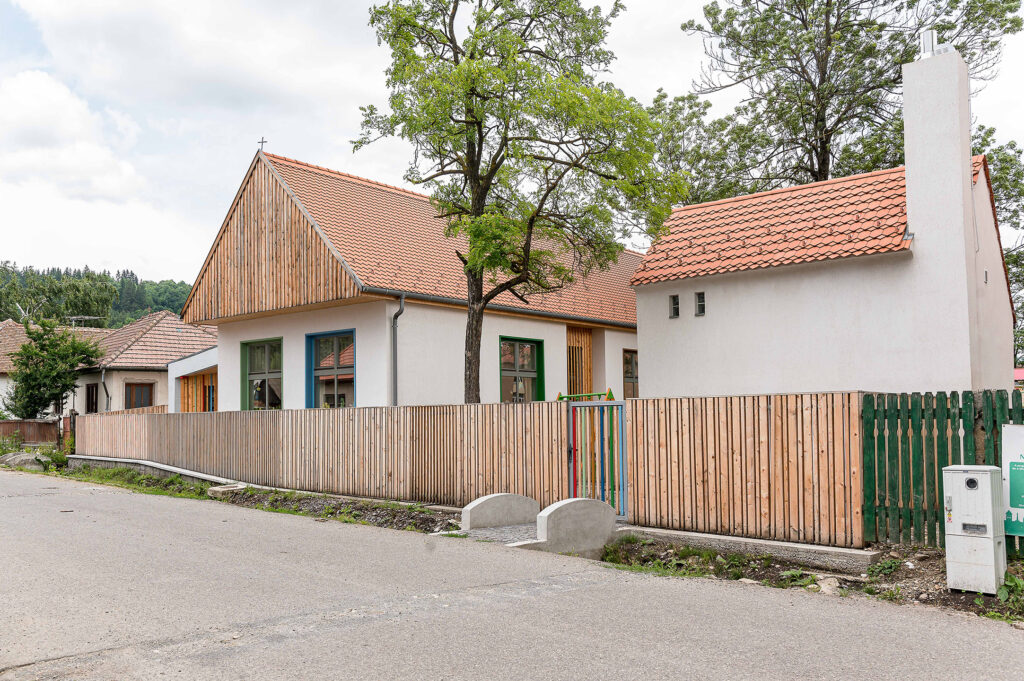
Located in the historic village of Lăzarea, the kindergarten responds to its exceptional cultural setting by preserving three mature trees and respecting the relationship with the nearby castle, monastery, and church. A fragmented single-storey volume, inspired by local architecture, uses traditional materials and colors to reinterpret regional heritage while creating safe, nature-oriented spaces that encourage […]
Csaloka Kindergarted
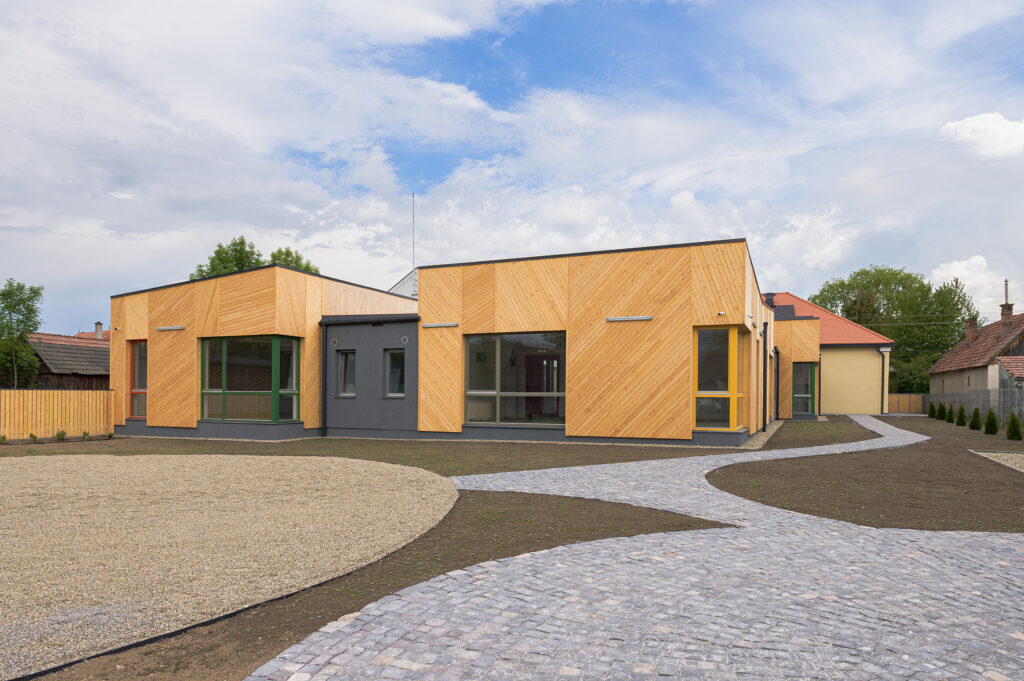
The Csalóka Kindergarten in Ciumani transforms the former 1907 town hall into a contemporary educational space. After an unsuccessful renovation left the historic building severely damaged, the project focused on preserving the remaining heritage. New timber extensions reinterpret the texture of pine cones, reflecting the local woodworking tradition. The kindergarten connects children with both the […]
Angela Merkel School
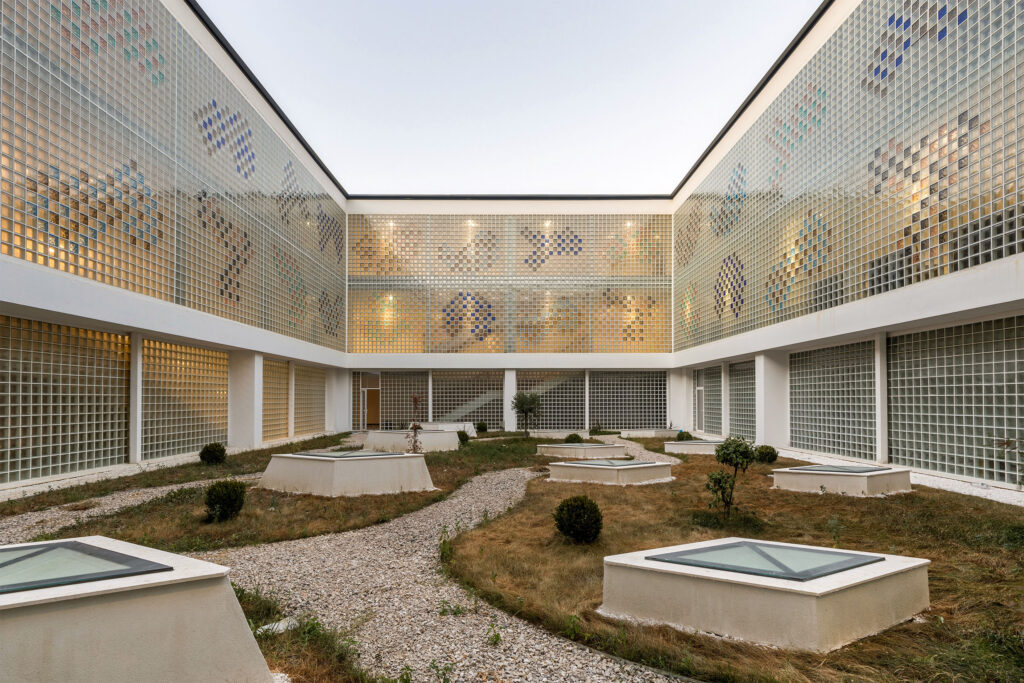
With an enrollment of 1,300 students from the first through ninth grade, the “Angela Merkel” School ranks as one of the largest educational institutions in the country. The architectural concept focuses on creating spaces that foster interaction among student groups of varying sizes and interests, while energy efficiency is embedded in every aspect of the […]
Šiška Technical Secondary School (ŠTSŠ)
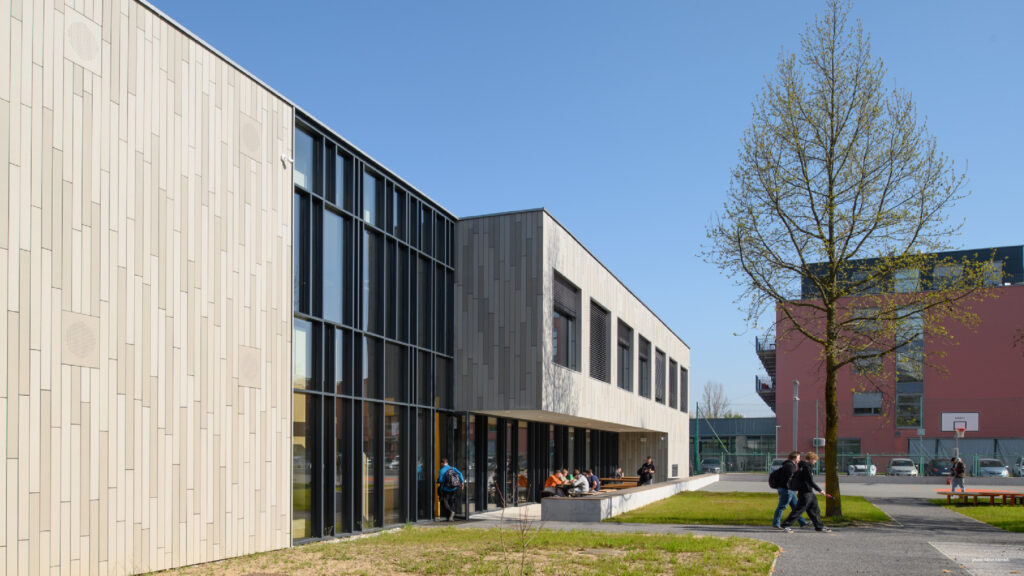
As part of the national Recovery and Resilience Plan, the SŠTS Ljubljana extension addresses spatial shortages by adding key functional spaces. Designed on the northern side of the existing technical school, the ground floor houses a new dining hall with a kitchen, common room, and restrooms. The first floor provides five modern specialized classrooms, offices, […]
National Institute of Biology Biotechnology Hub
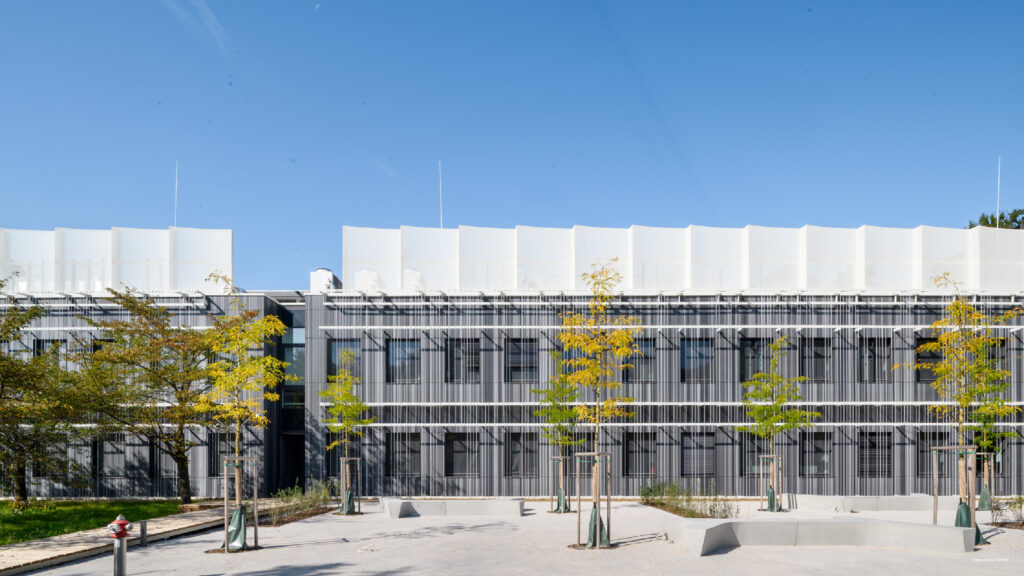
The NIB Biotechnology Hub is a modern scientific facility with an articulated scheme that divides research departments via controlled access and distinct entrances. Built to blend with its park surroundings, the eastern facade features eco-greenery and a climbing plant system for passive shading. The interior incorporates advanced laboratories, while the roof houses a quarantine greenhouse […]
University of Art and Design in Qonaev city
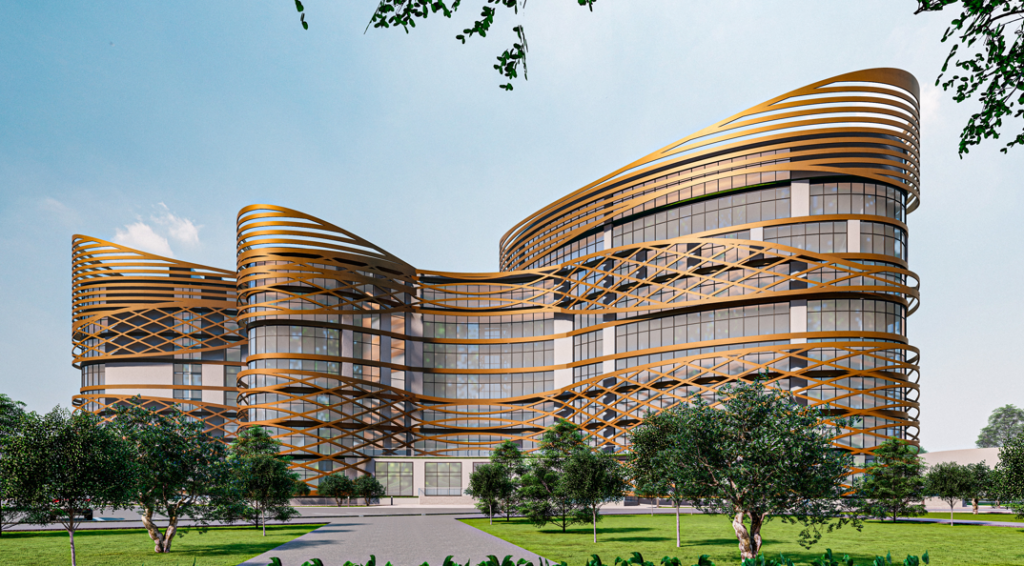
The University of Art and Design in Qonaev is designed to support the city’s vision of becoming a regional center for education, culture, and innovation. Serving 3,500 students, the campus combines academic, research, exhibition, and public spaces within a sustainable, climate-responsive environment. The project strengthens the city’s educational infrastructure, promotes interdisciplinary collaboration, and creates an […]
Research Center for Artificial Intelligence and New Technologies in Alatau city
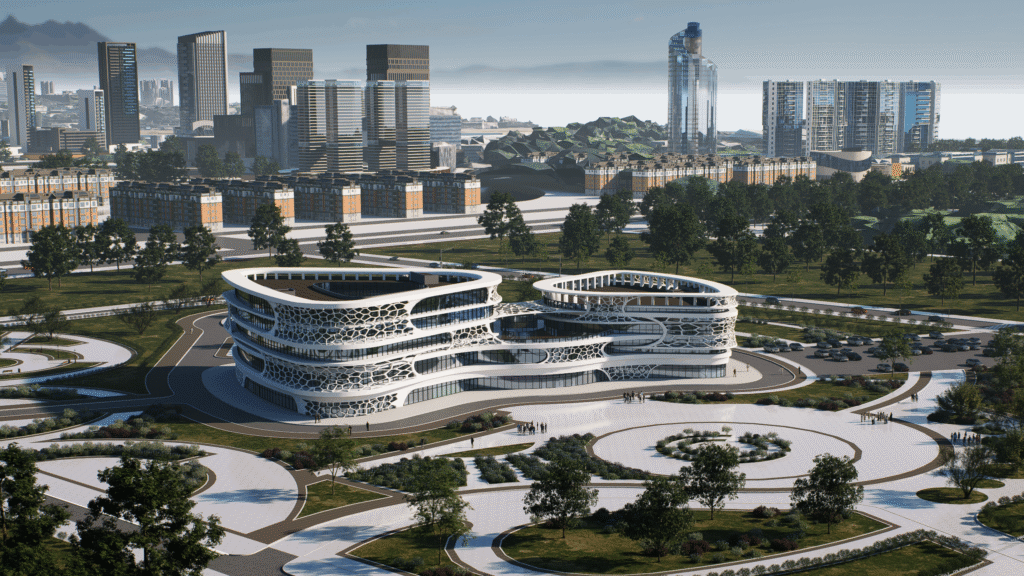
"Emergent" is a modern AI and tech research center in Academ Alatau, Almaty, fostering collaboration between science, education, and industry. The 4-story building houses labs, workshops, co-working spaces, lecture halls, conference and exhibition zones, a gym, and terraces. The architectural design creates an inspiring, interdisciplinary environment for research and innovation while integrating advanced energy-efficient and […]
Educational Facility URSIKS
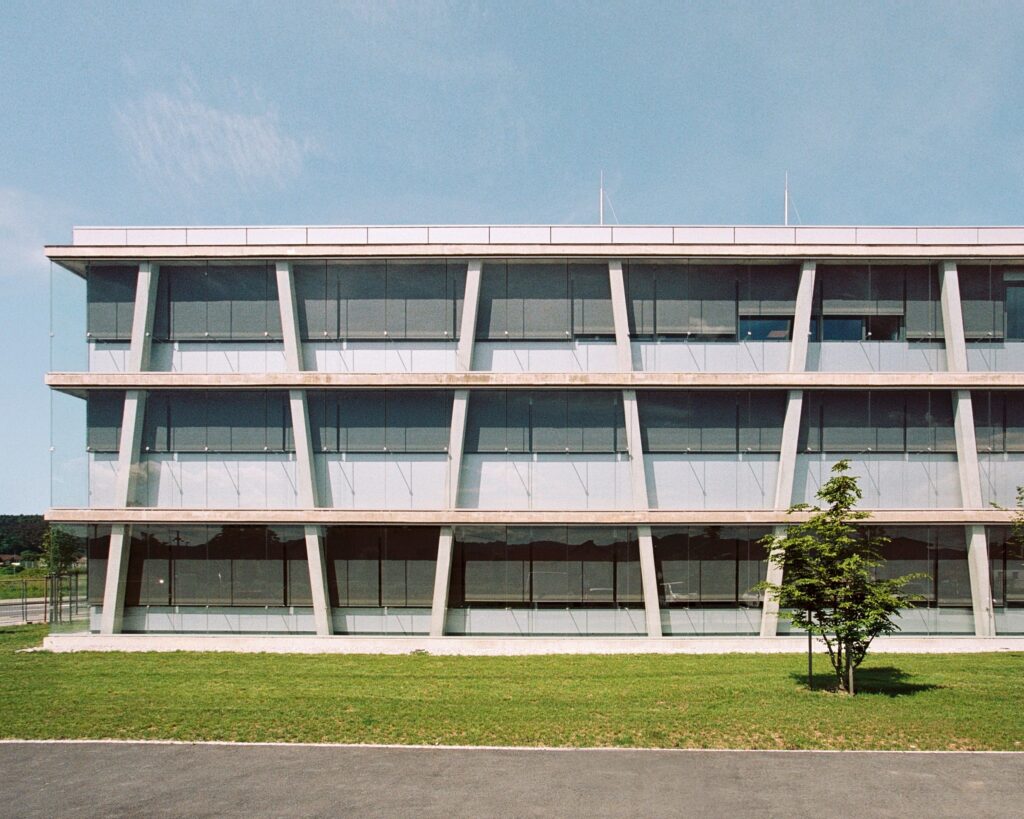
The building is part of the larger new prison complex in Ljubljana, Slovenia. Because the program varies between floors, a reinforced concrete frame structure was selected, allowing for flexibility in the floor plan. The concrete columns along the perimeter of the building are inclined to improve stability, giving the façade its distinctive appearance. Vertical circulation […]
Hotič Educational Complex

The Hotič Educational Complex unites a primary school, a kindergarten, a multipurpose hall, and local community facilities into a new social center for the village of Hotič. The project is based on the understanding of the school as the central social space of the community—not merely as an educational institution, but as a place for […]