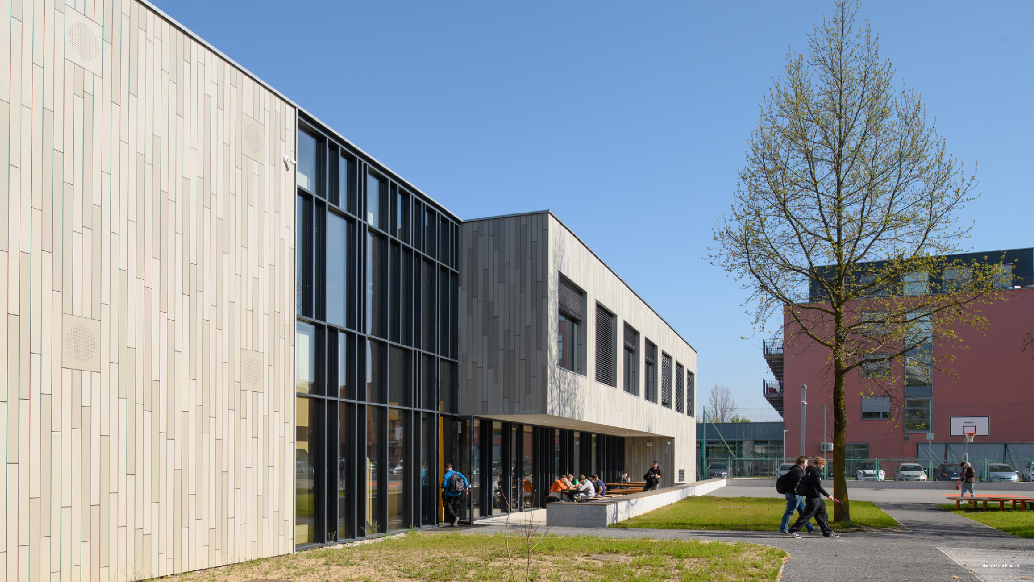
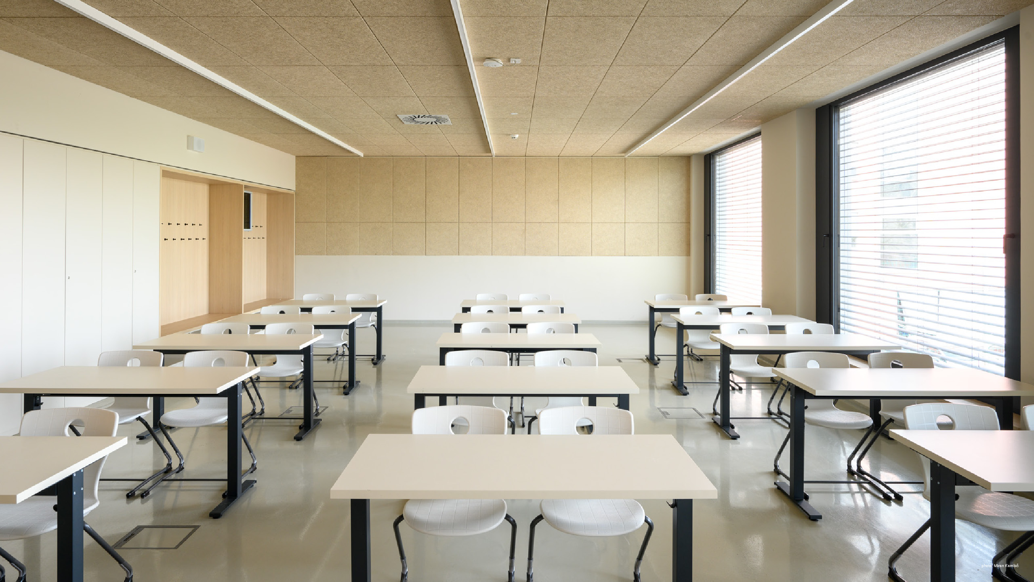
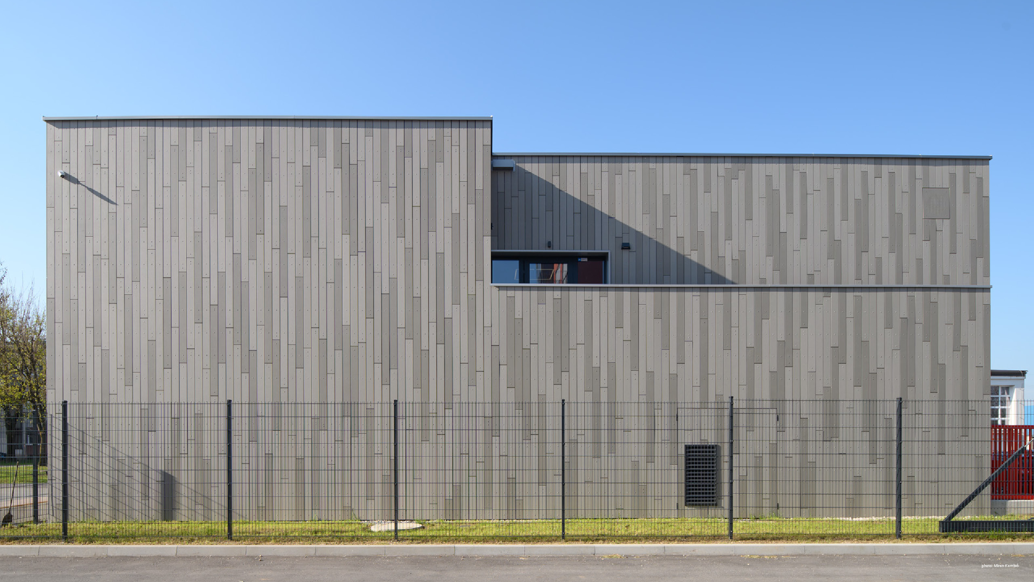
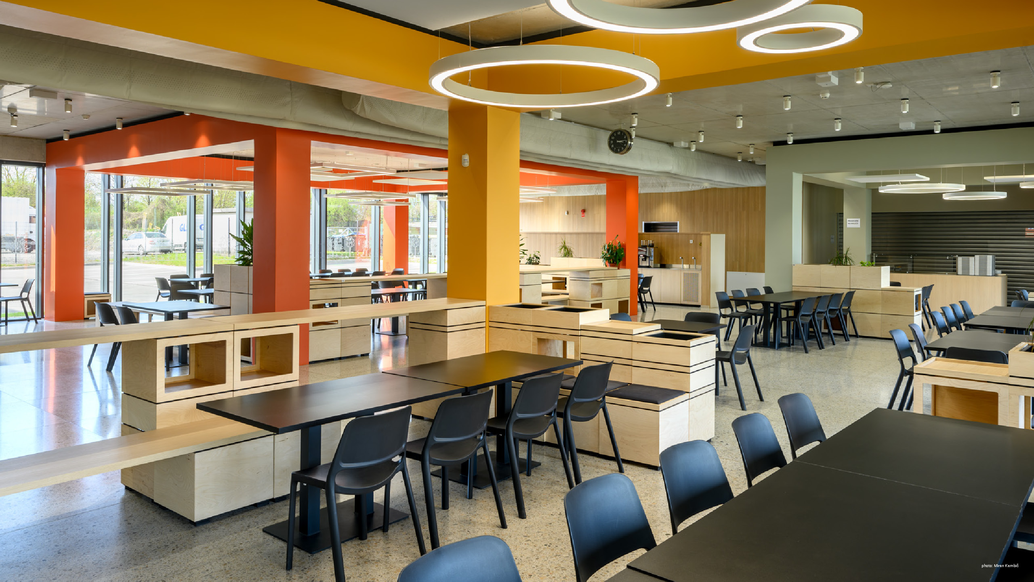
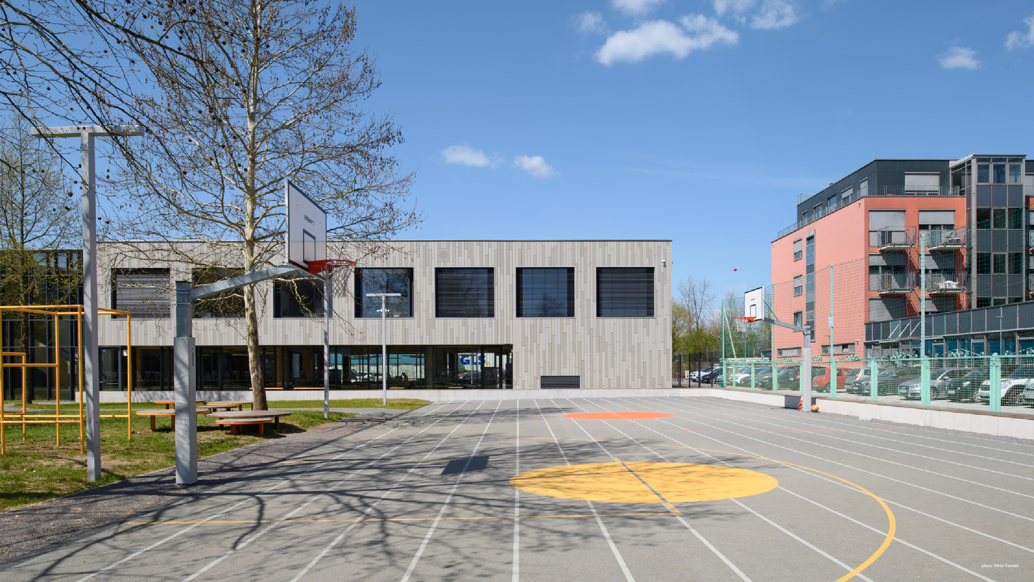
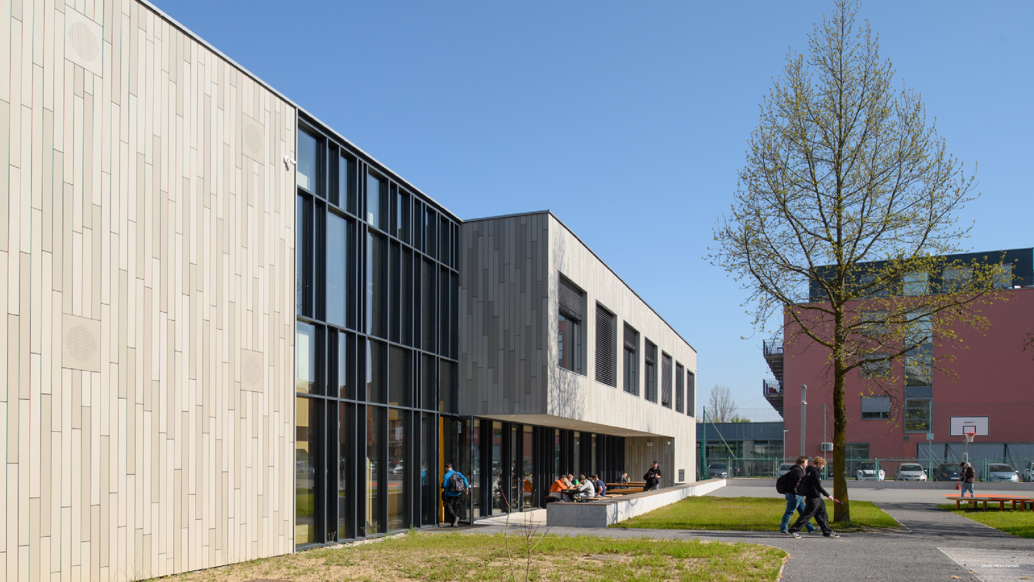
The Šiška Secondary School of Technical Professions (SŠTS Ljubljana) faced growing demands for modernized educational environments and adequate student facilities. To solve these critical spatial shortages, our office was commissioned to design a multi-purpose extension within the framework of Slovenia’s ecovery and Resilience Plan.
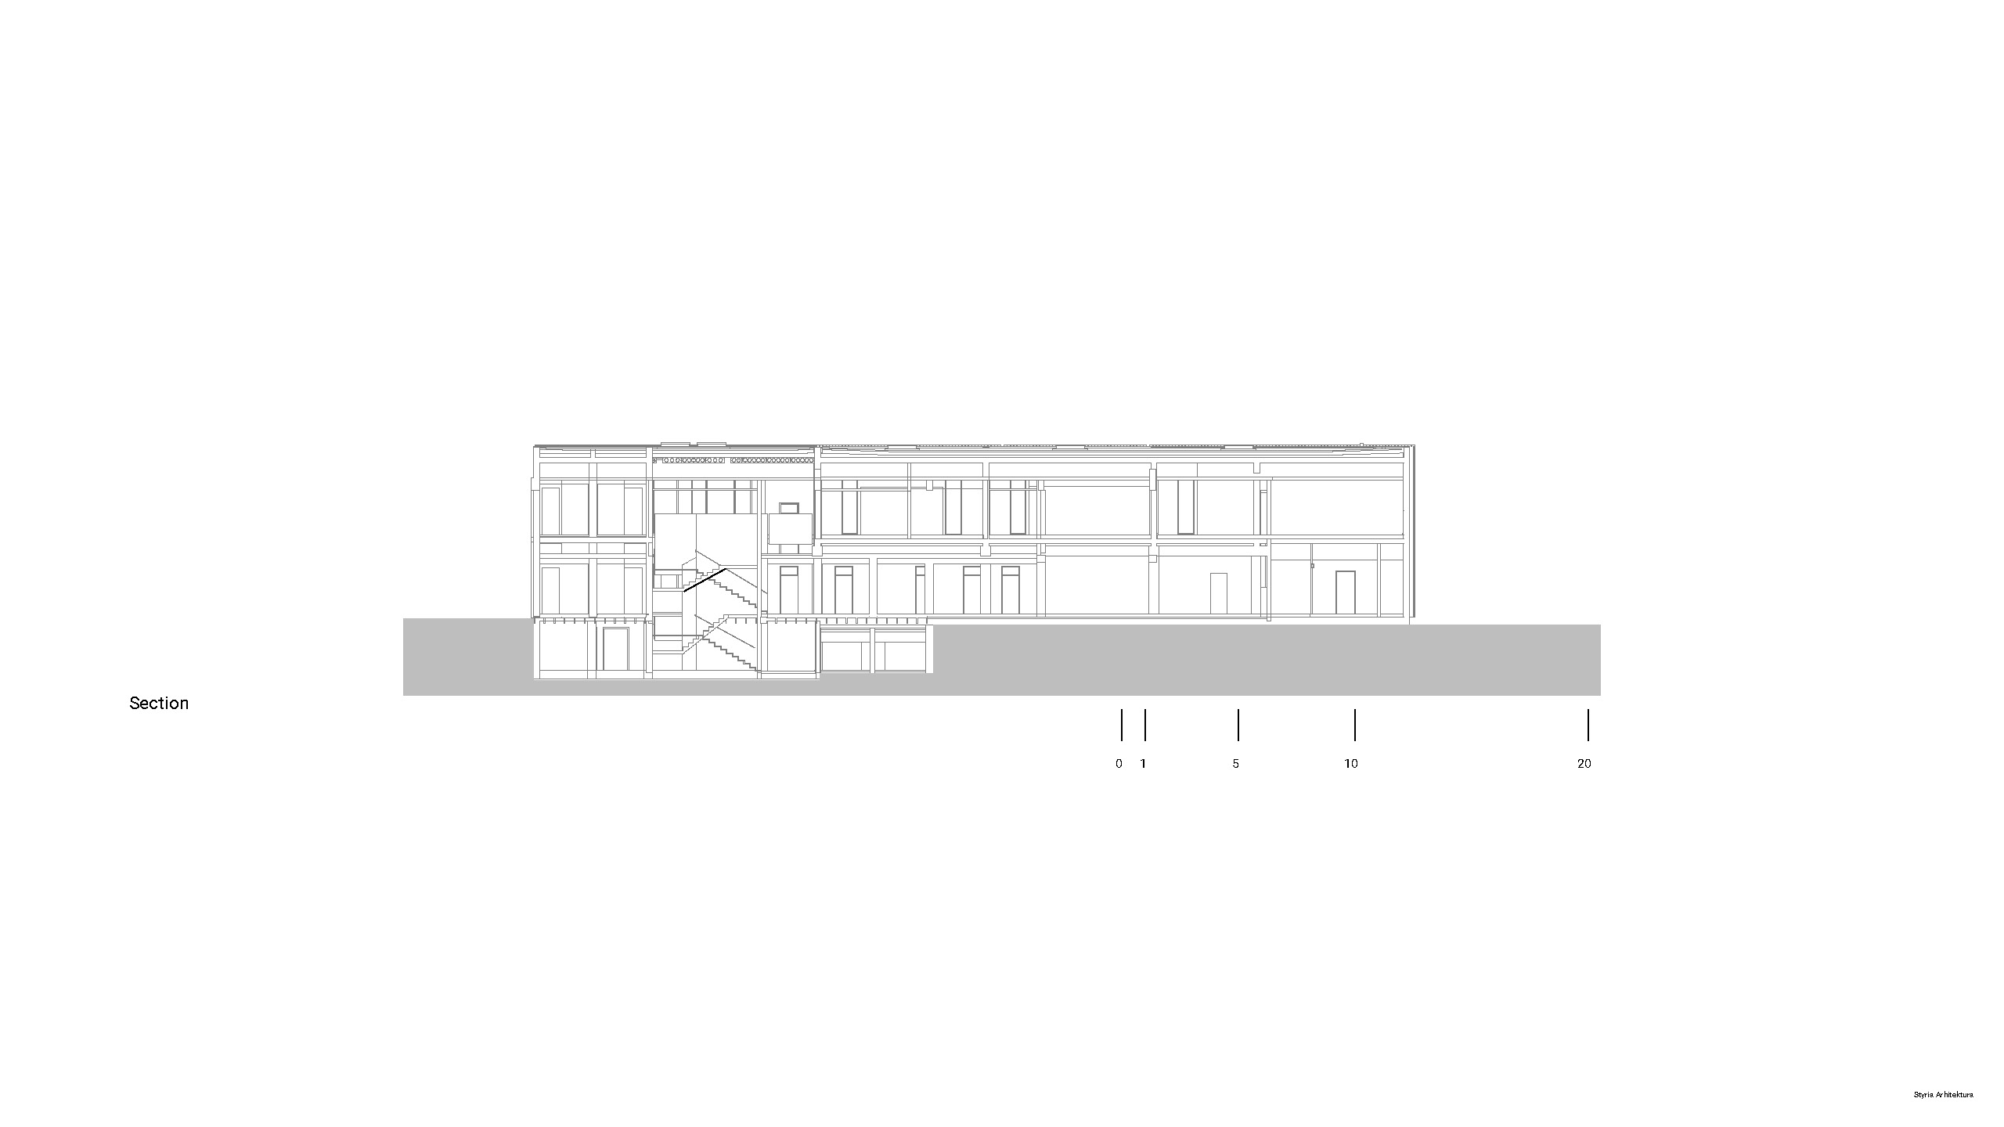
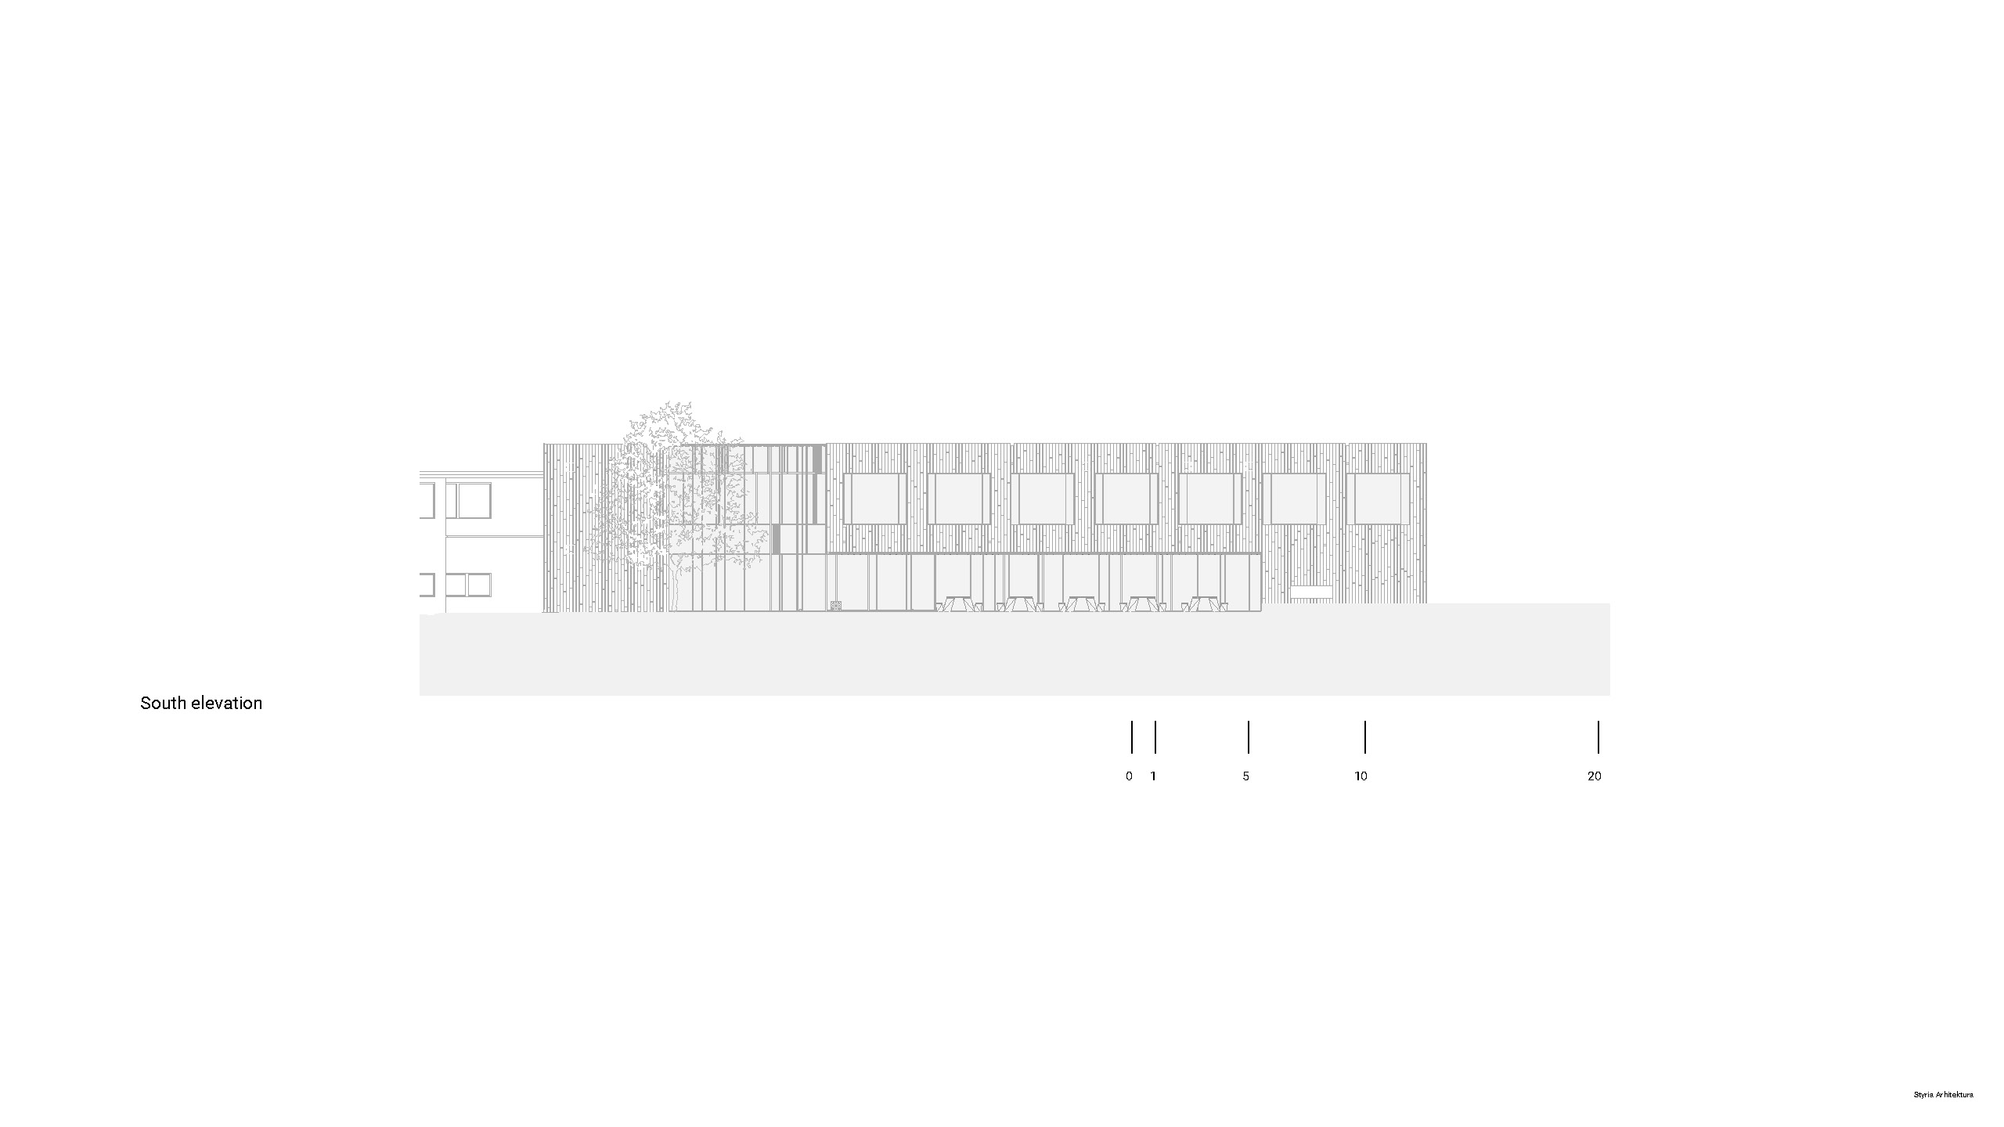
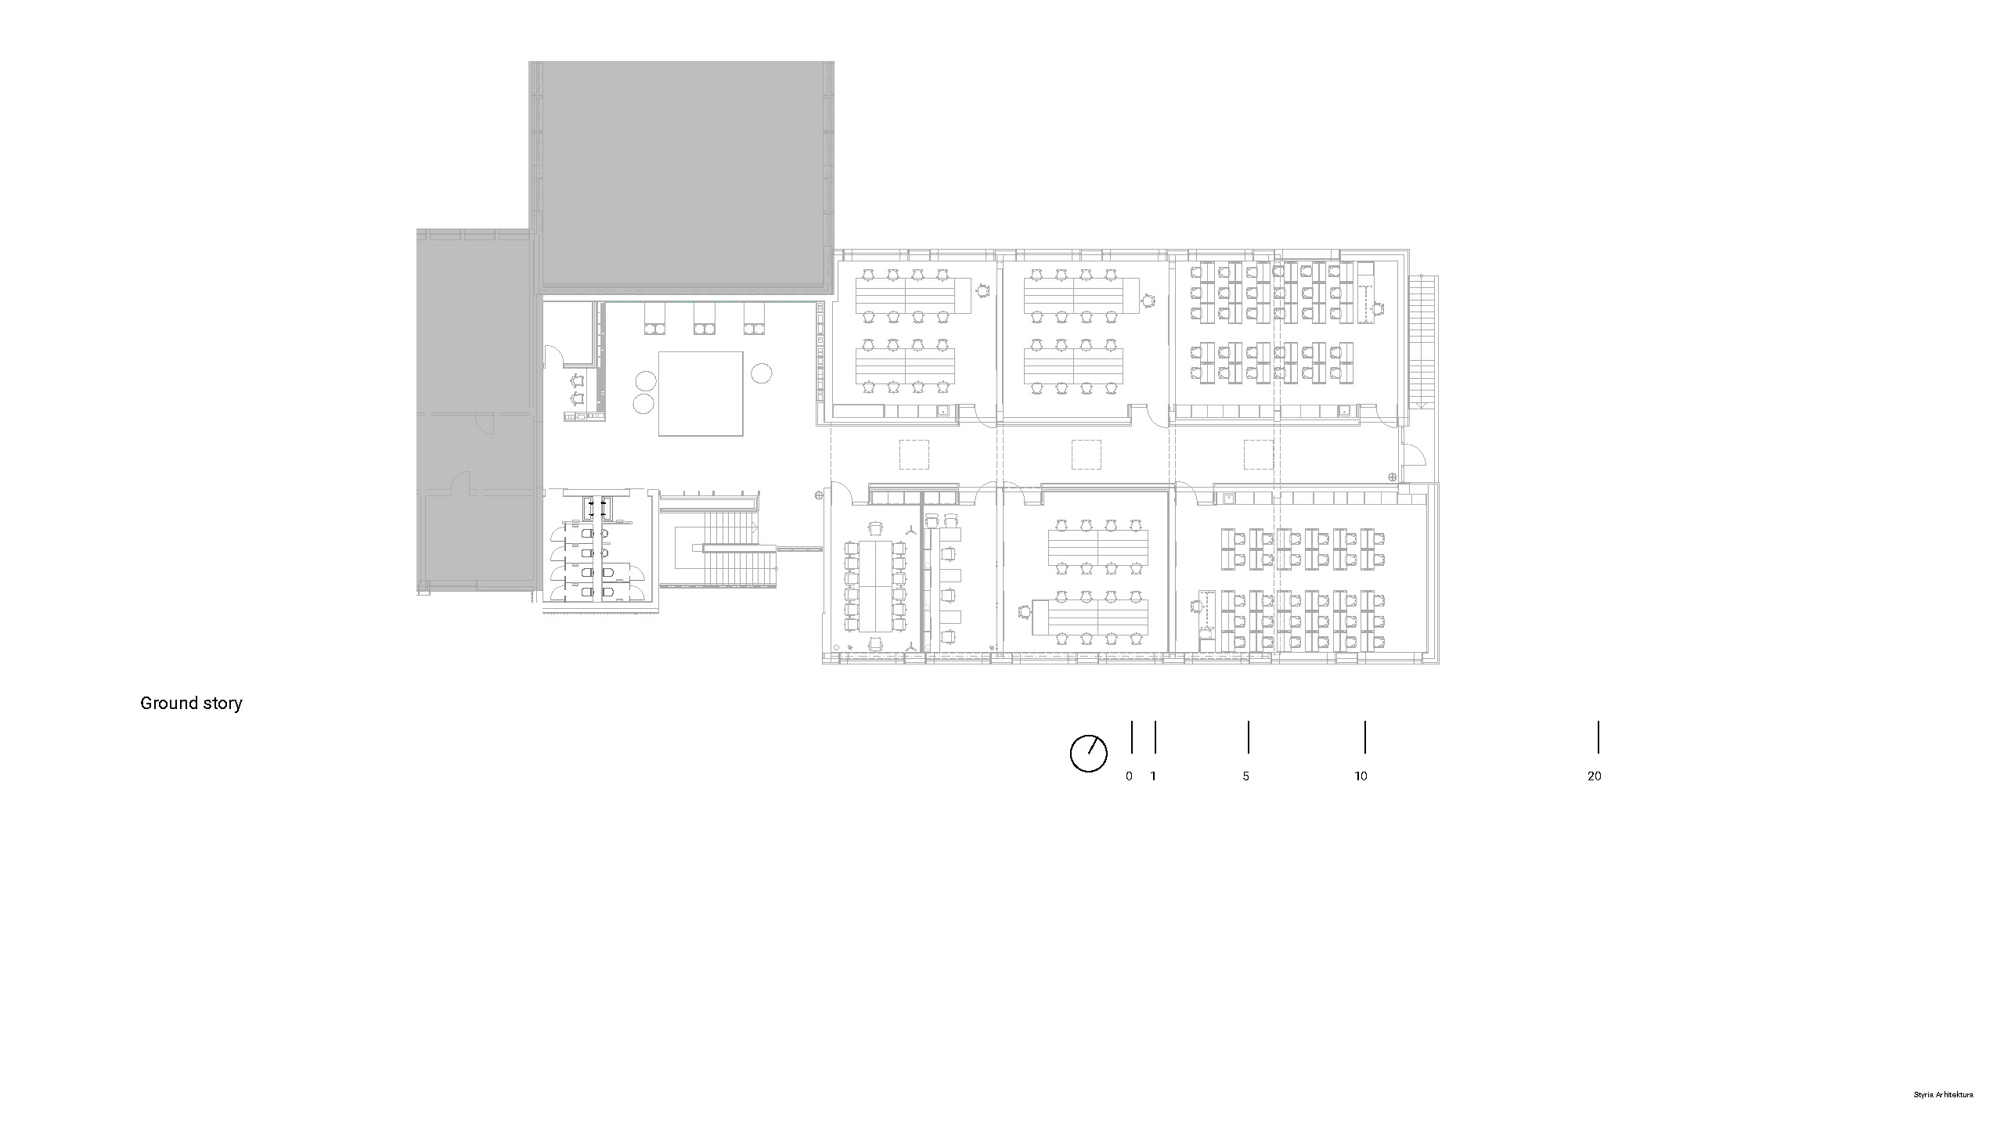
The architectural intervention carefully integrates with the existing school layout, maximizing functionality while minimizing disturbance to daily educational activities. The new volume introduces bright, high-tech learning environments alongside central social spaces, such as the ground-floor dining hall and student common room. On the upper floor, specialized professional classrooms support advanced technical training in line with modern industry standards. Through efficient spatial planning and sustainable design solutions, the project revitalizes the school campus, improves working conditions for staff, and enhances the learning experience for future