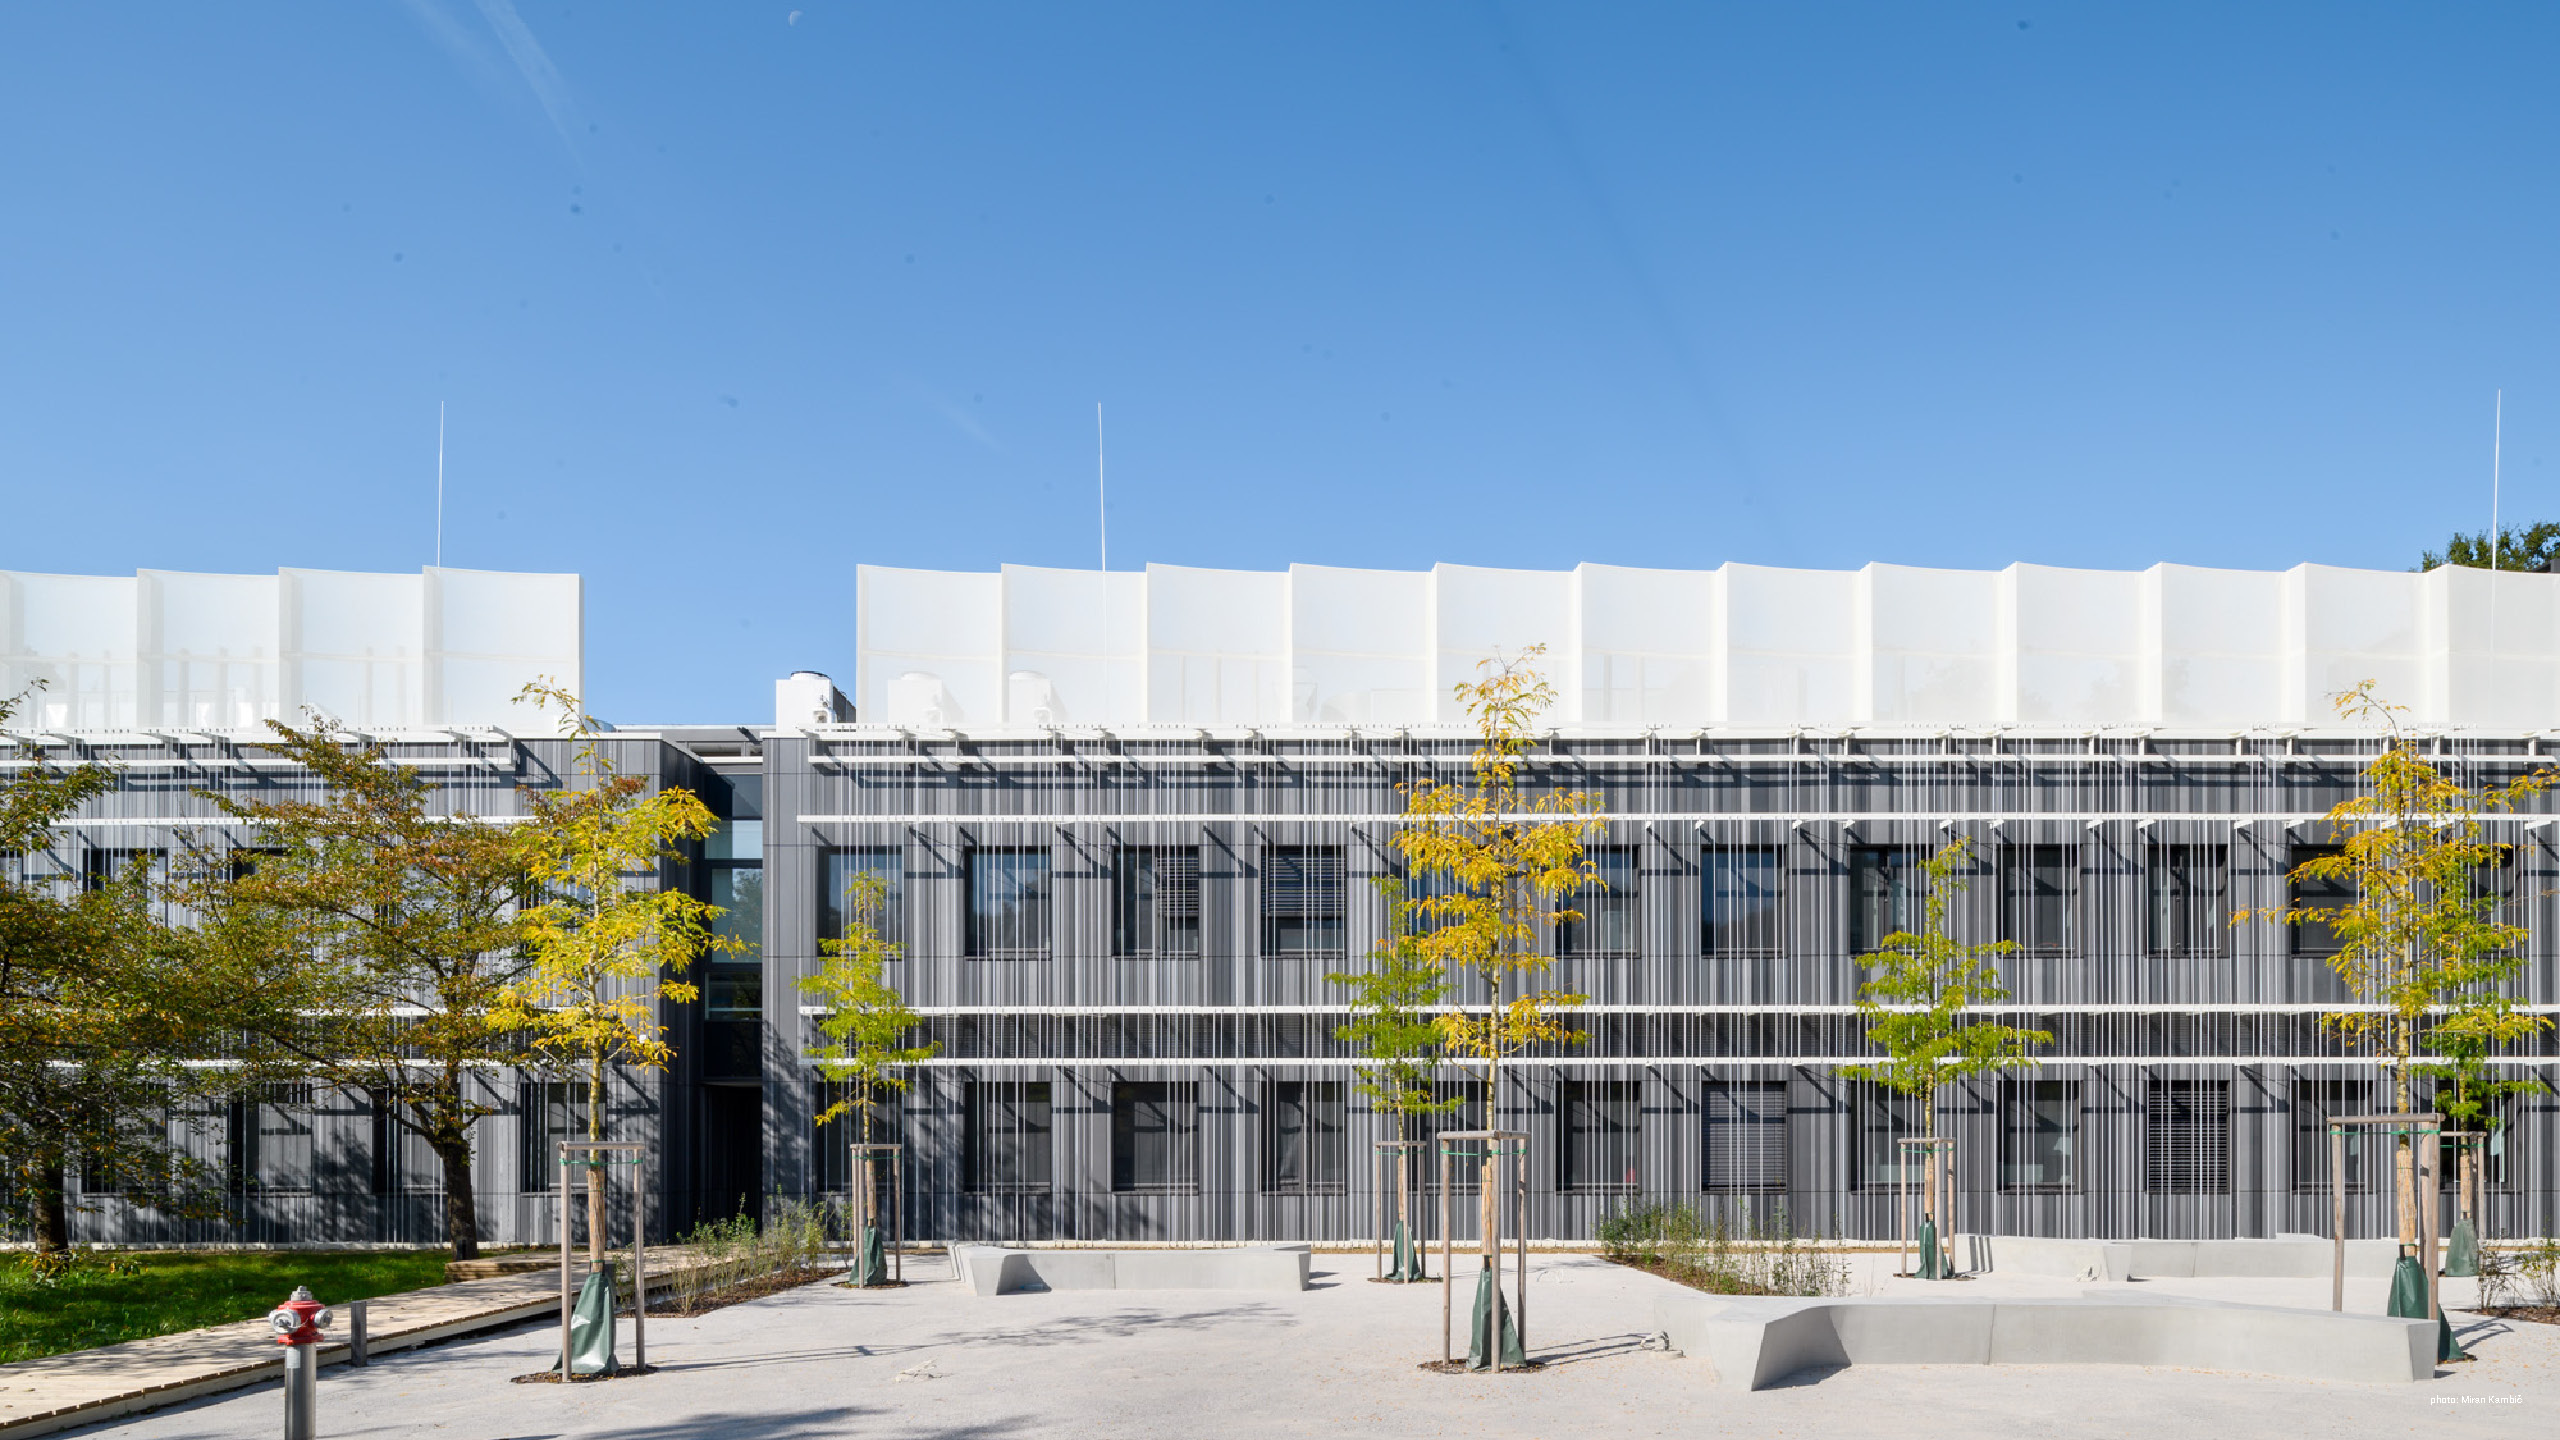
National Institute of Biology Biotechnology Hub

Styria Arhitektura d.o.o.

/

Completed Projects – Education

/

Slovenia

Company Name

Styria Arhitektura d.o.o.


COMPANY COUNTRY:

Slovenia

ARCHITECTURAL CREDITS

Architectural Firm: Styria Arhitektura d.o.o. Lead Project Architect: David Mišič, Mag.Arch Authors: David Mišič, Mag.Arch., Sašo Žolek mag. inž. arh., Maja Žalik dipl. inž. arh. (UN) Contributors: Boštjan Švent inž.grad., Davor Fistrić dipl. inž. arh. (UN), Ana Židanik mag. inž. arh., Goran Piršić dipl. inž. arh. (UN), Jernej Metež dipl. inž.grad.

Project Team
Architecture & Interior Design: Styria Arhitektura d.o.o., Landscape Architecture: ZUM d.o.o., Laboratory Equipment Design: LASMED d.o.o., Structural & Civil Engineering: GRANT d.o.o., IPTI d.o.o., Electrical Engineering: Lineal d.o.o., Mechanical Engineering (HVAC): Klimada Maks d.o.o., Fire Safety Engineering: PROVERDE d.o.o. Photographs: Miran Kambič
CLIENT OR OWNER NAME:

National Institute of Biology

Project Name:
National Institute of Biology Biotechnology Hub
Project Country:

Slovenia

Project City:
Ljubljana
Project Category:
Education
Project Area:
7.640 m2
Completion Date:
2024-02-12
Project overview

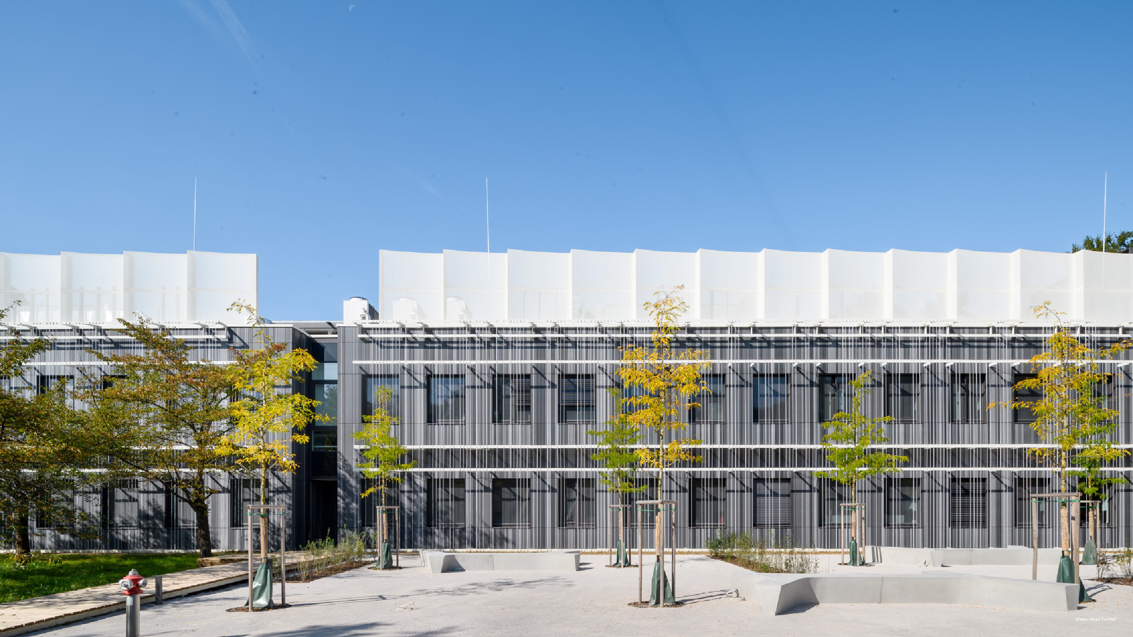
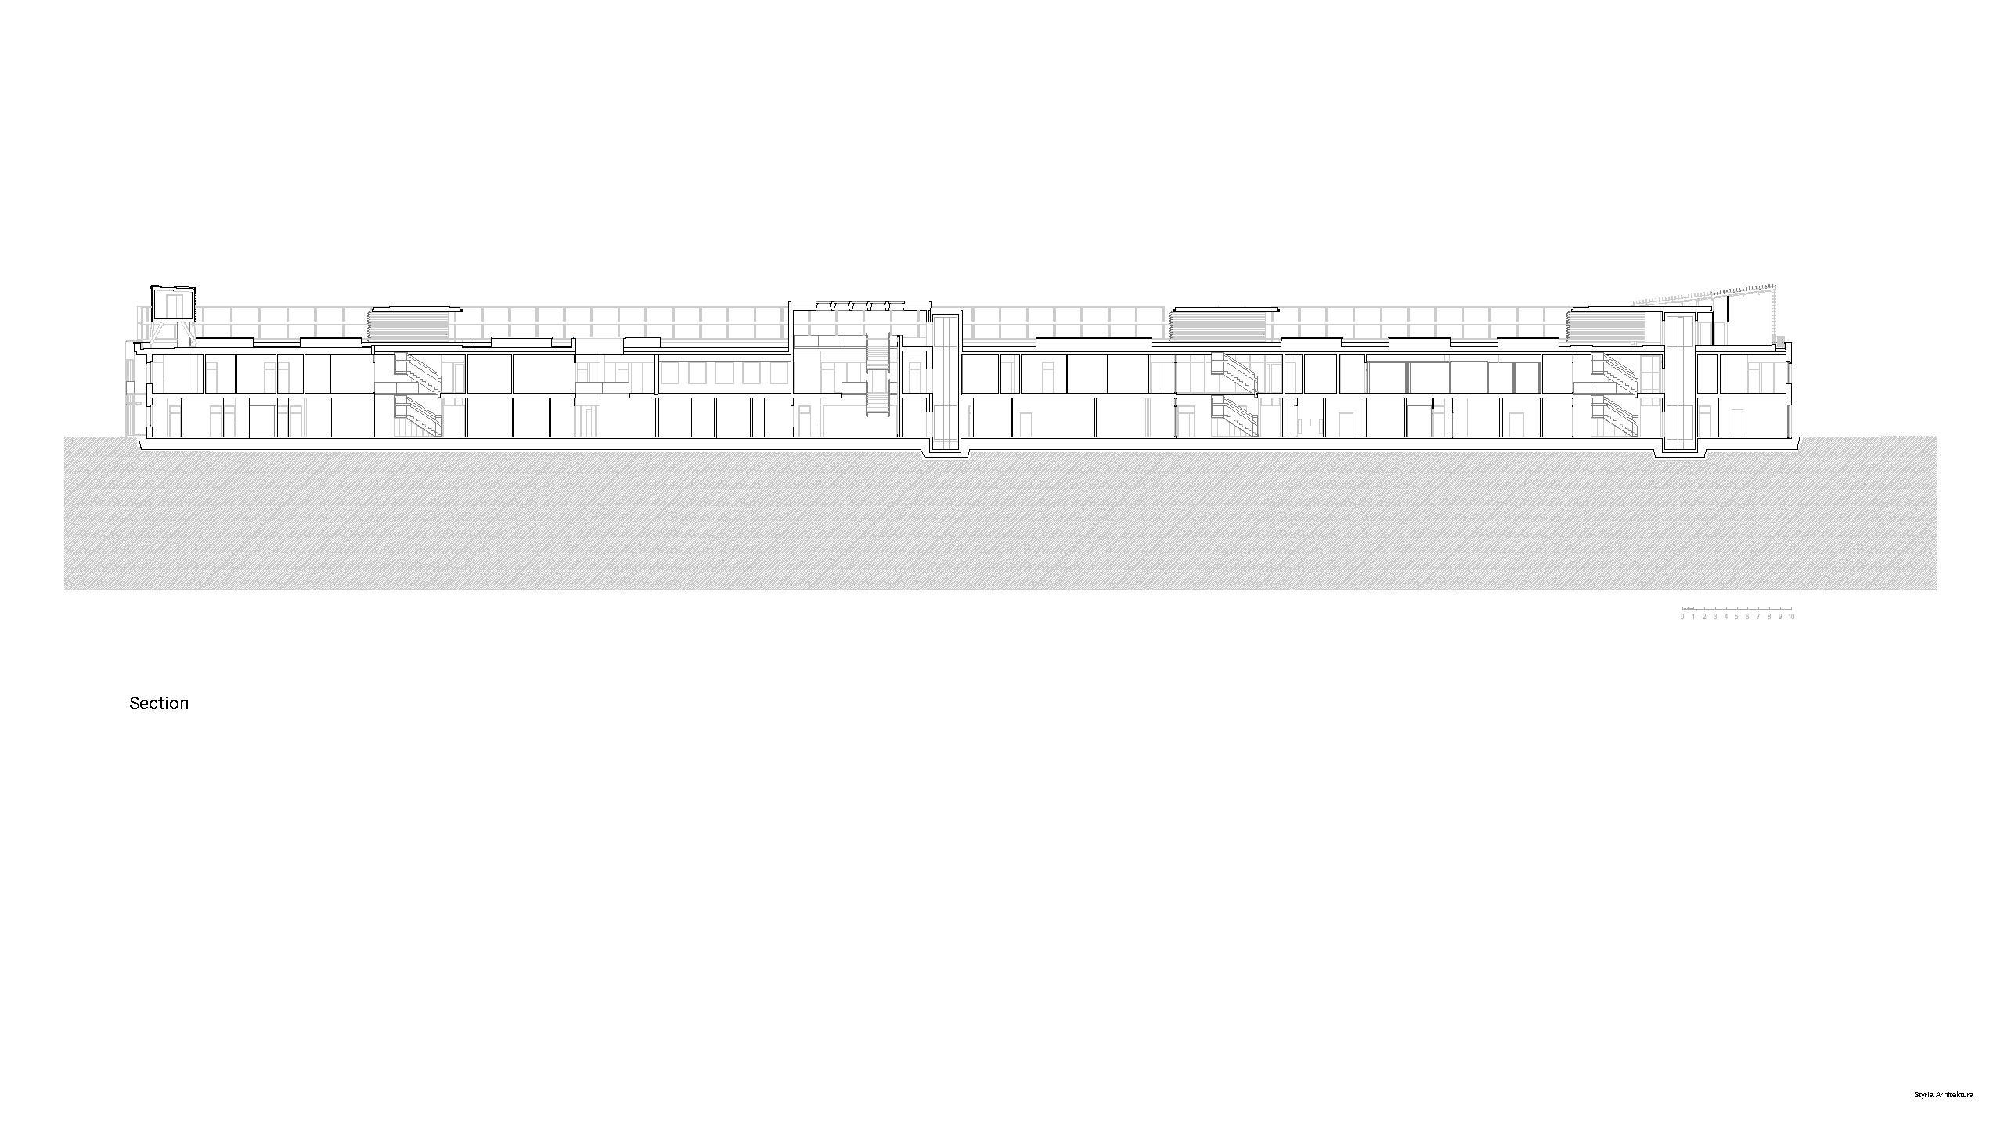
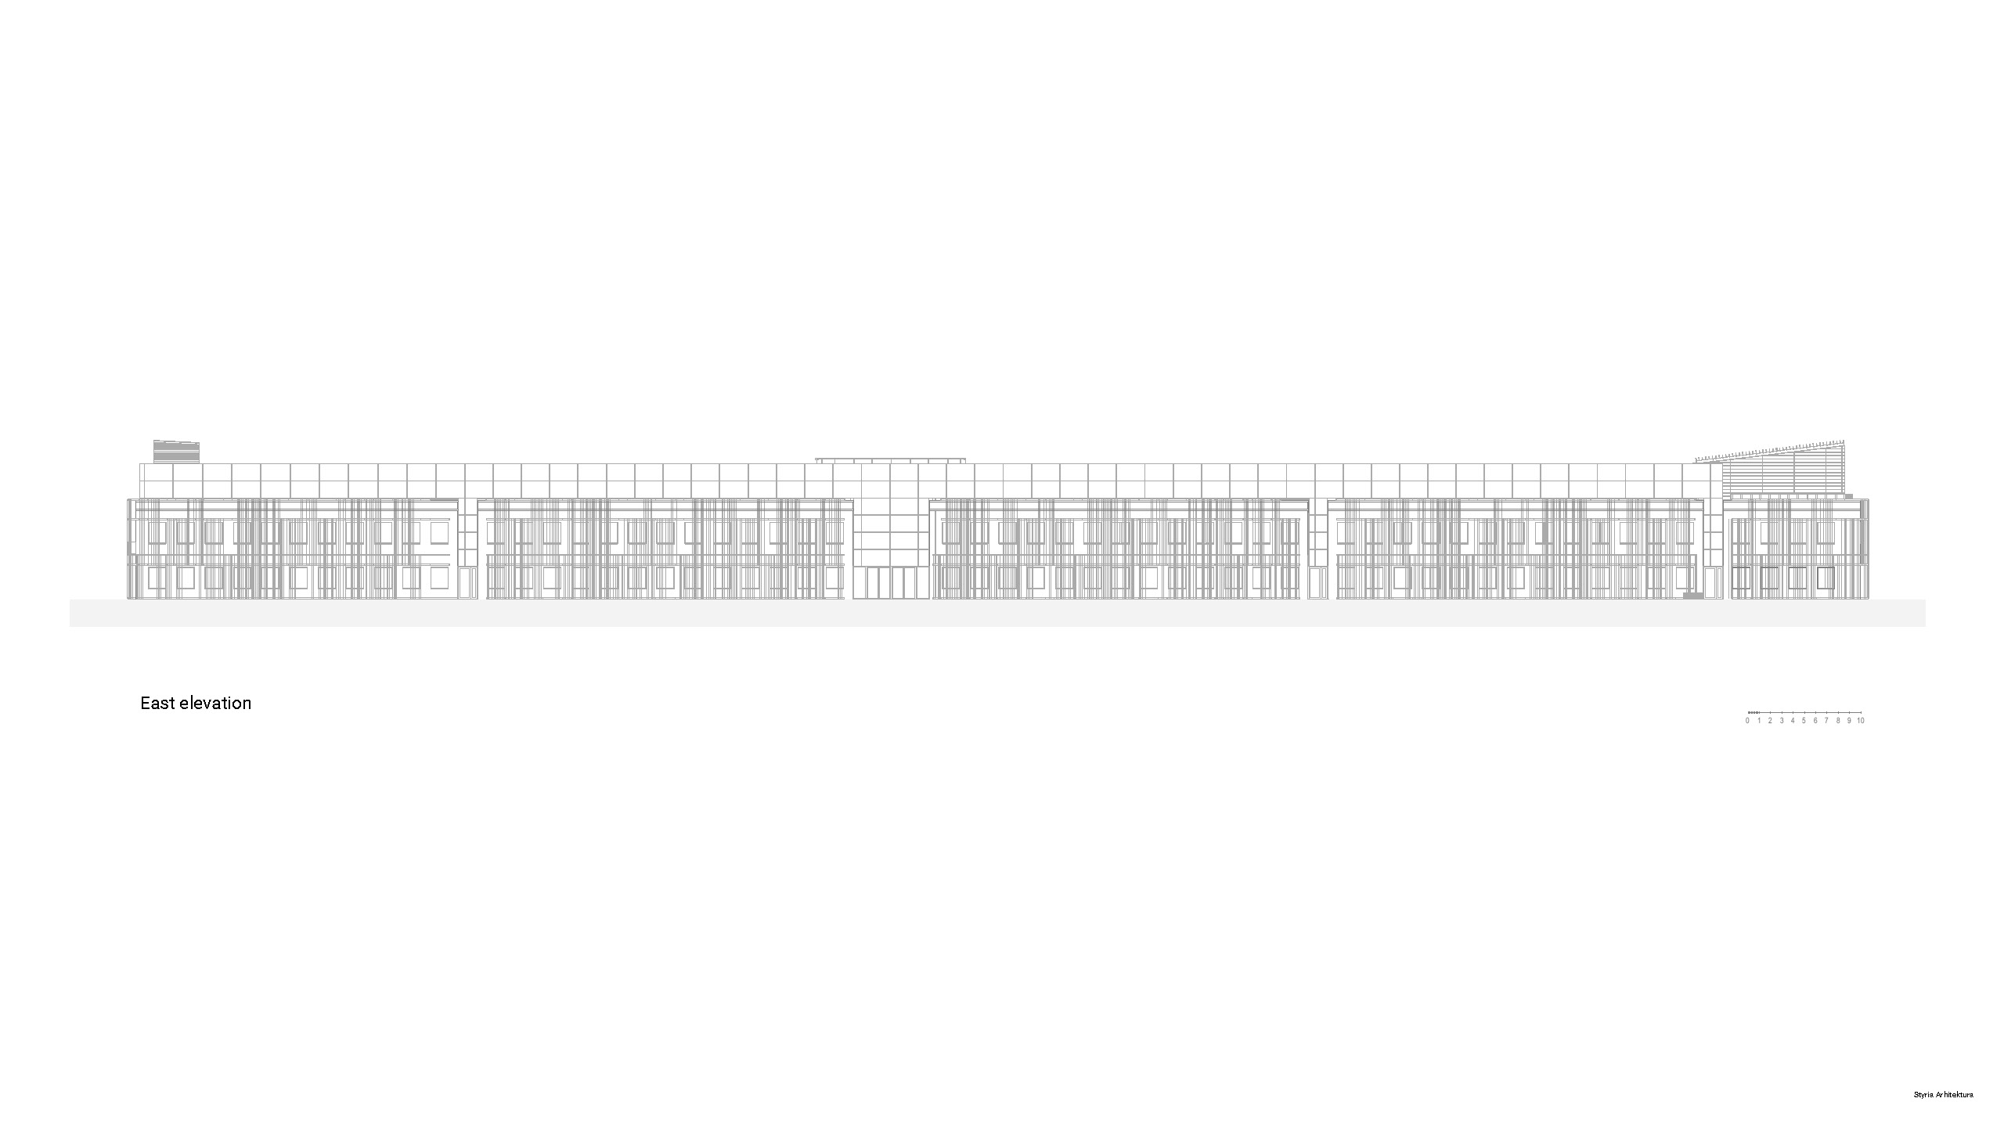
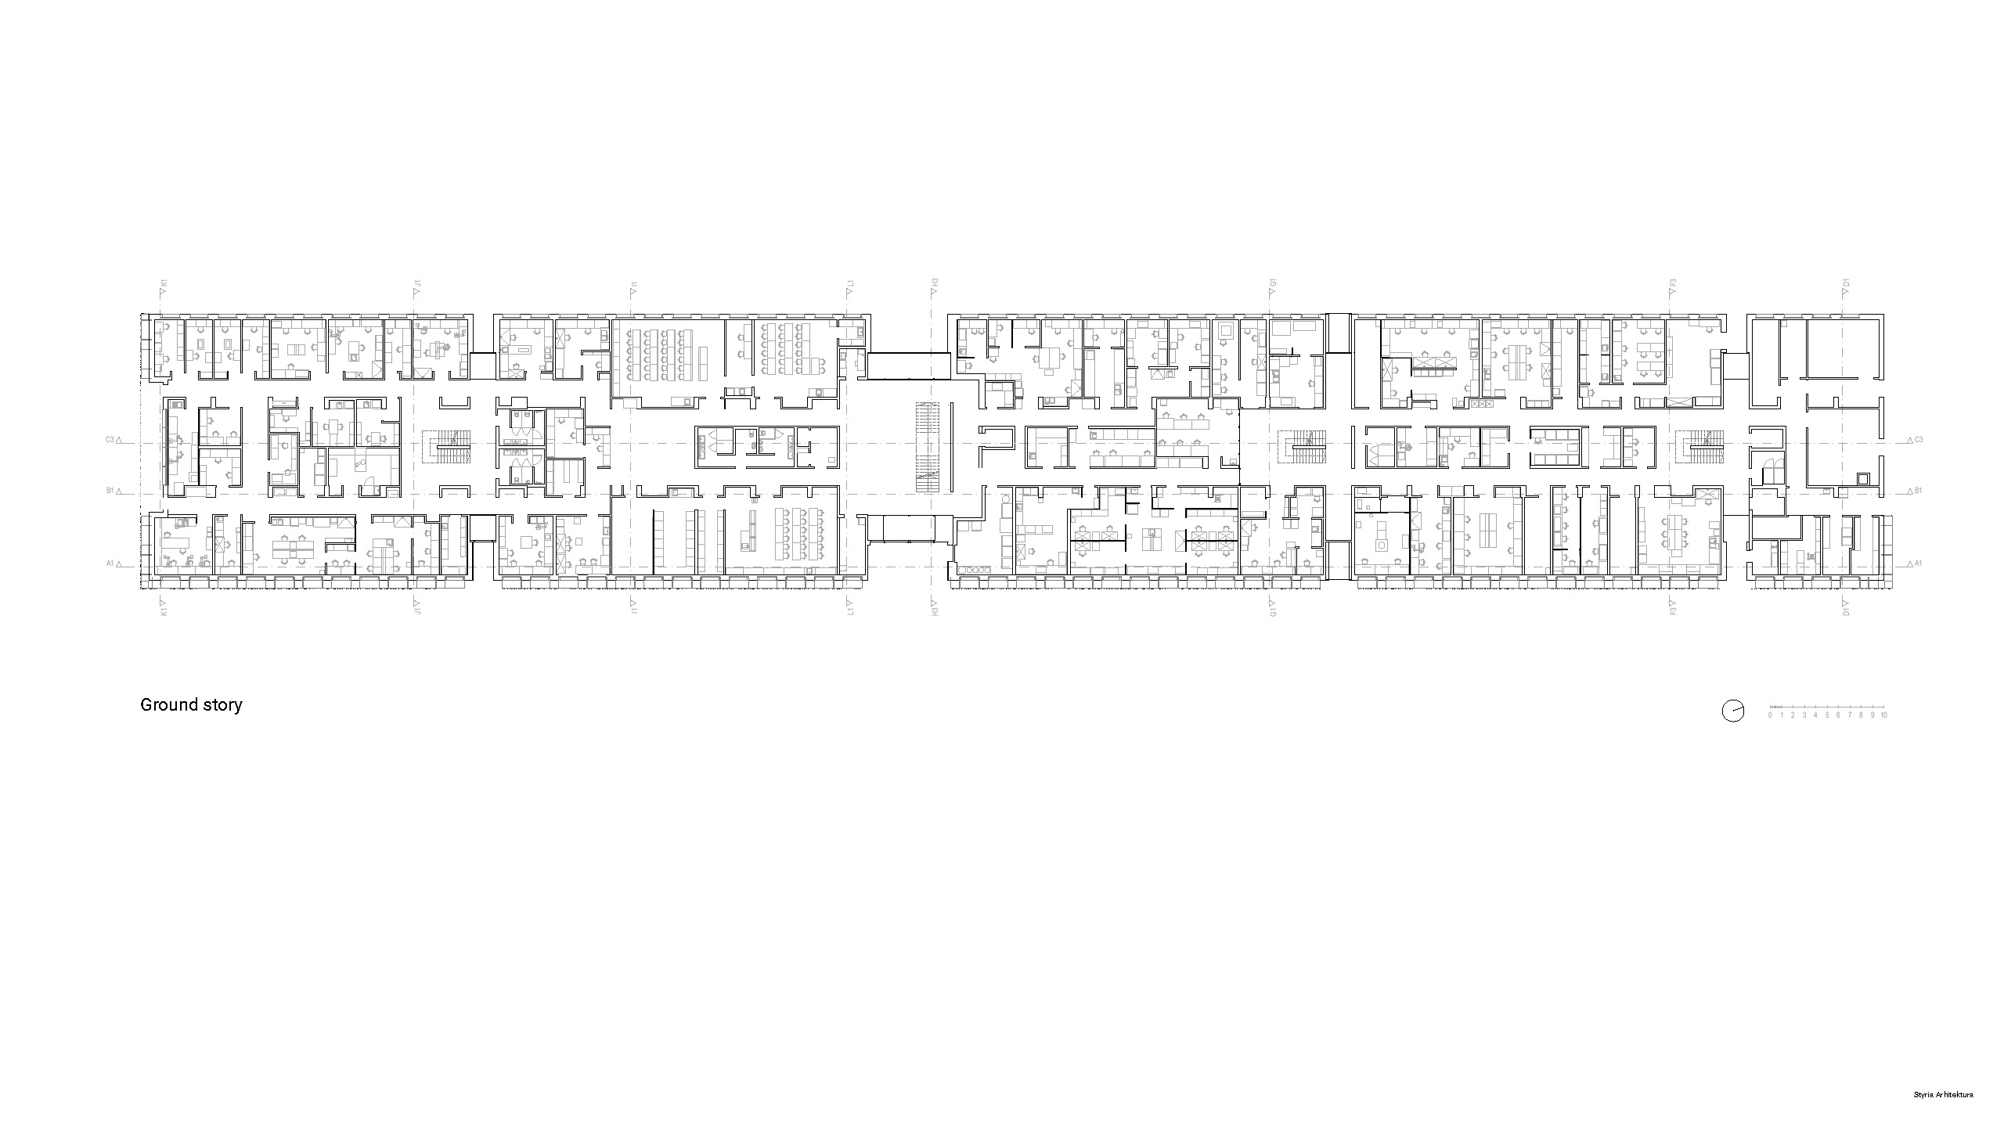
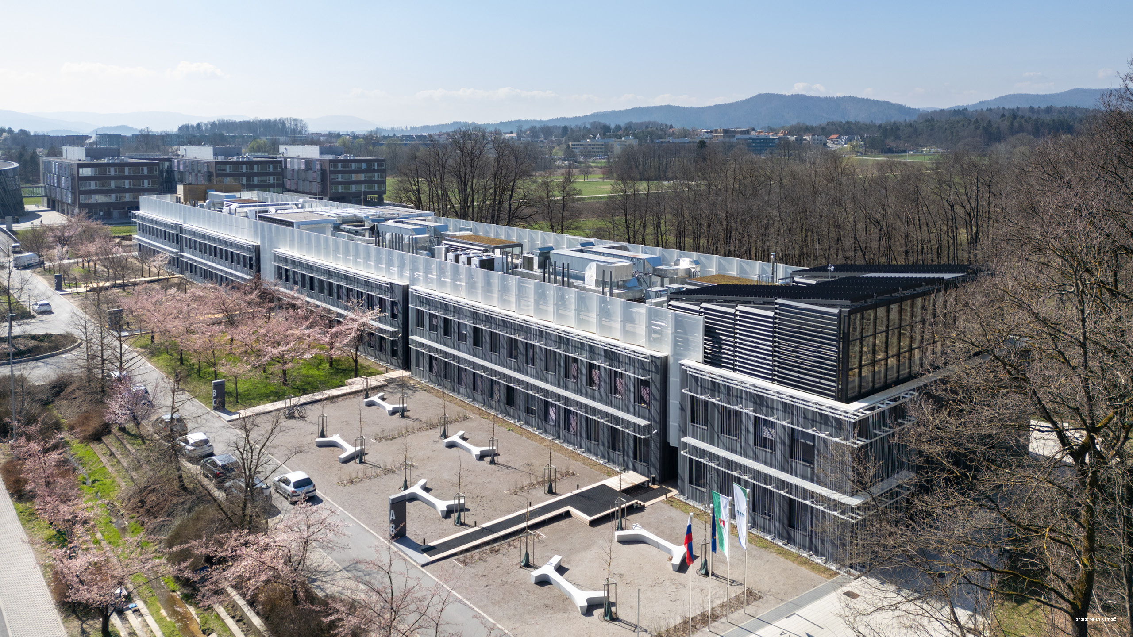
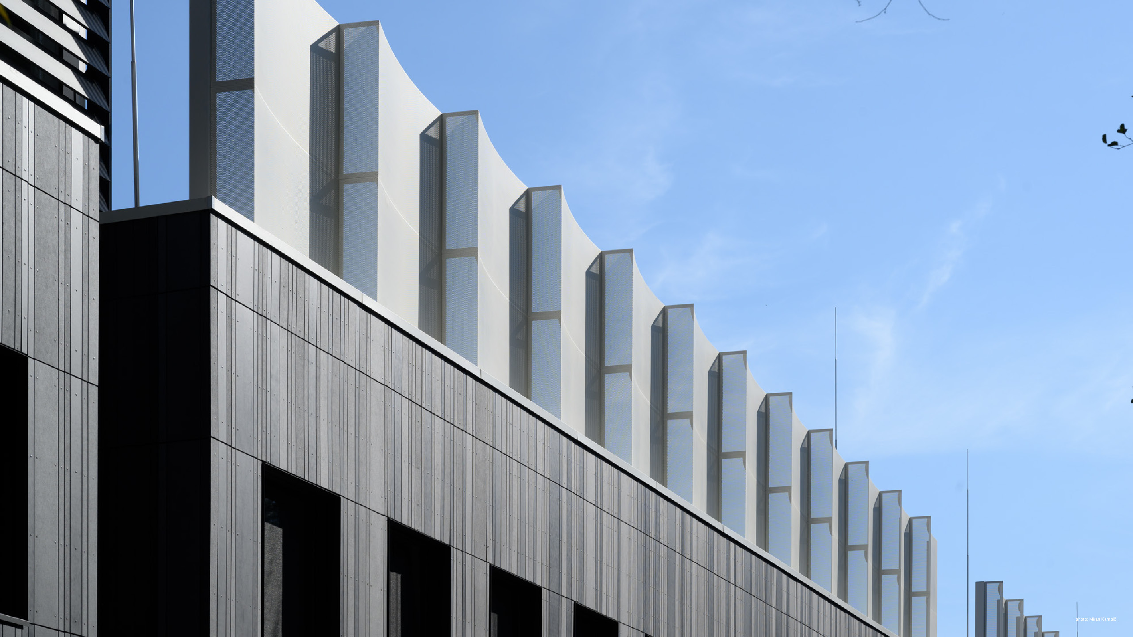
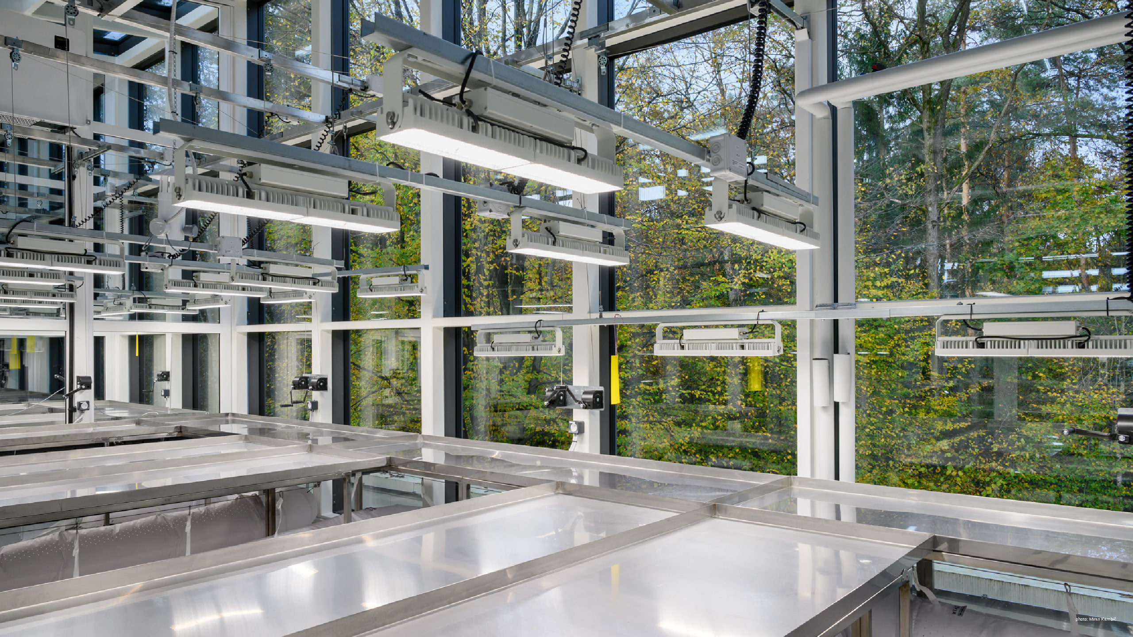
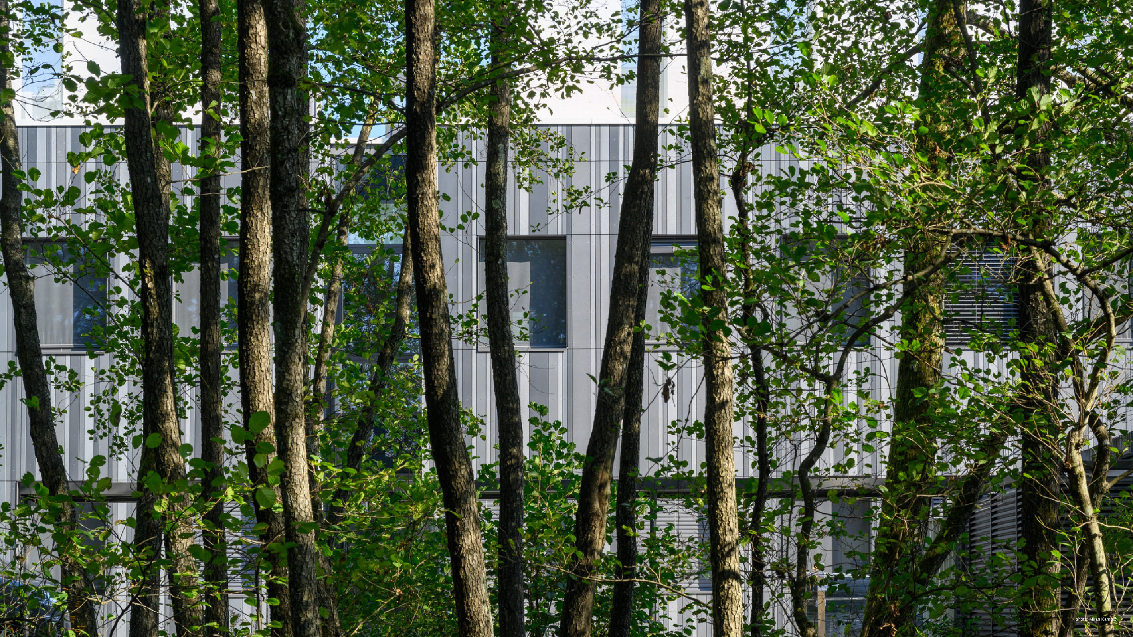
The NIB Biotechnology Hub is a modern scientific facility with an articulated scheme that divides research departments via controlled access and distinct entrances. Built to blend with its park surroundings, the eastern facade features eco-greenery and a climbing plant system for passive shading. The interior incorporates advanced laboratories, while the roof houses a quarantine greenhouse and a specialized research beehive, combining high technology with ecology. The project value was €36M.

Project history
The National Institute of Biology (NIB), established in 1960, previously operated in severely overcrowded conditions and temporary containers. After a 15-year effort to secure adequate research infrastructure, our office designed this state-of-the-art facility to provide world-class conditions for biological and environmental science. Co-financed by the Republic of Slovenia and EU Cohesion funds, construction in a sensitive nature park was successfully completed in 2023. Designed with environmental integration at its core, the building is segmented into distinct sectors with dedicated entrances for different research departments. Its inner layout connects over 120 specialized laboratories, offices, and study spaces, ensuring strict workflow control alongside bright, collaborative zones. By harmonizing cutting-edge scientific requirements with sustainable architecture and green roofs, the facility secures long-term growth for 200+ researchers and acts as a key national science hub.