Educational Facility URSIKS

Arhitekti Počivašek Petranovič, d.o.o.

/

Completed Projects – Education

/

Slovenia

Company Name

Arhitekti Počivašek Petranovič, d.o.o.


COMPANY COUNTRY:

Slovenia

ARCHITECTURAL CREDITS

Arhitekti Počivašek Petranovič team: Davorin Počivašek Urban Petranovič Aleksi Vičič Jernej Borko Petra Hribar Markelj

Project Team
Interior design team: Davorin Počivašek Urban Petranovič Andreja Ajlec Monika Kobal Landscape design: Zaš Brezar Ana Tepina Meta Petrič
CLIENT OR OWNER NAME:

Ministry of Justice

Project Name:
Educational Facility URSIKS
Project Country:

Slovenia

Project City:
Ljubljana
Project Category:
Education
Project Area:
855 m2
Completion Date:
2025-09-18
Project overview

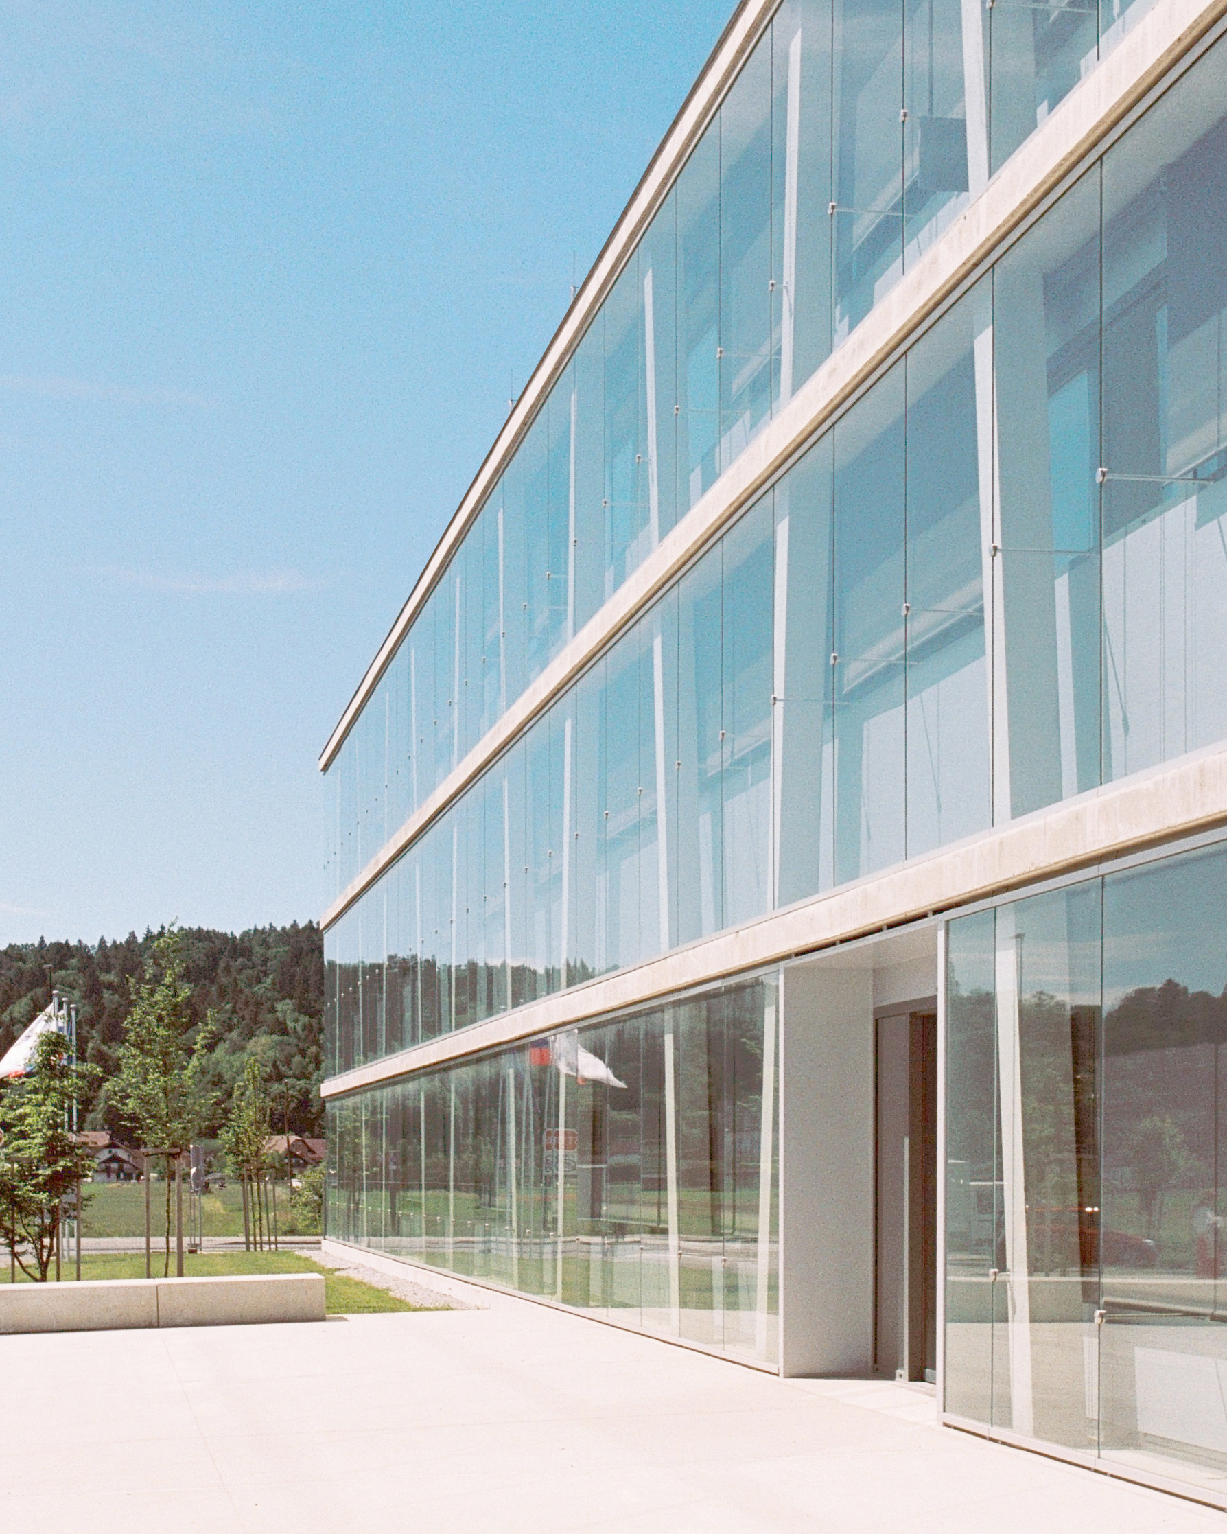
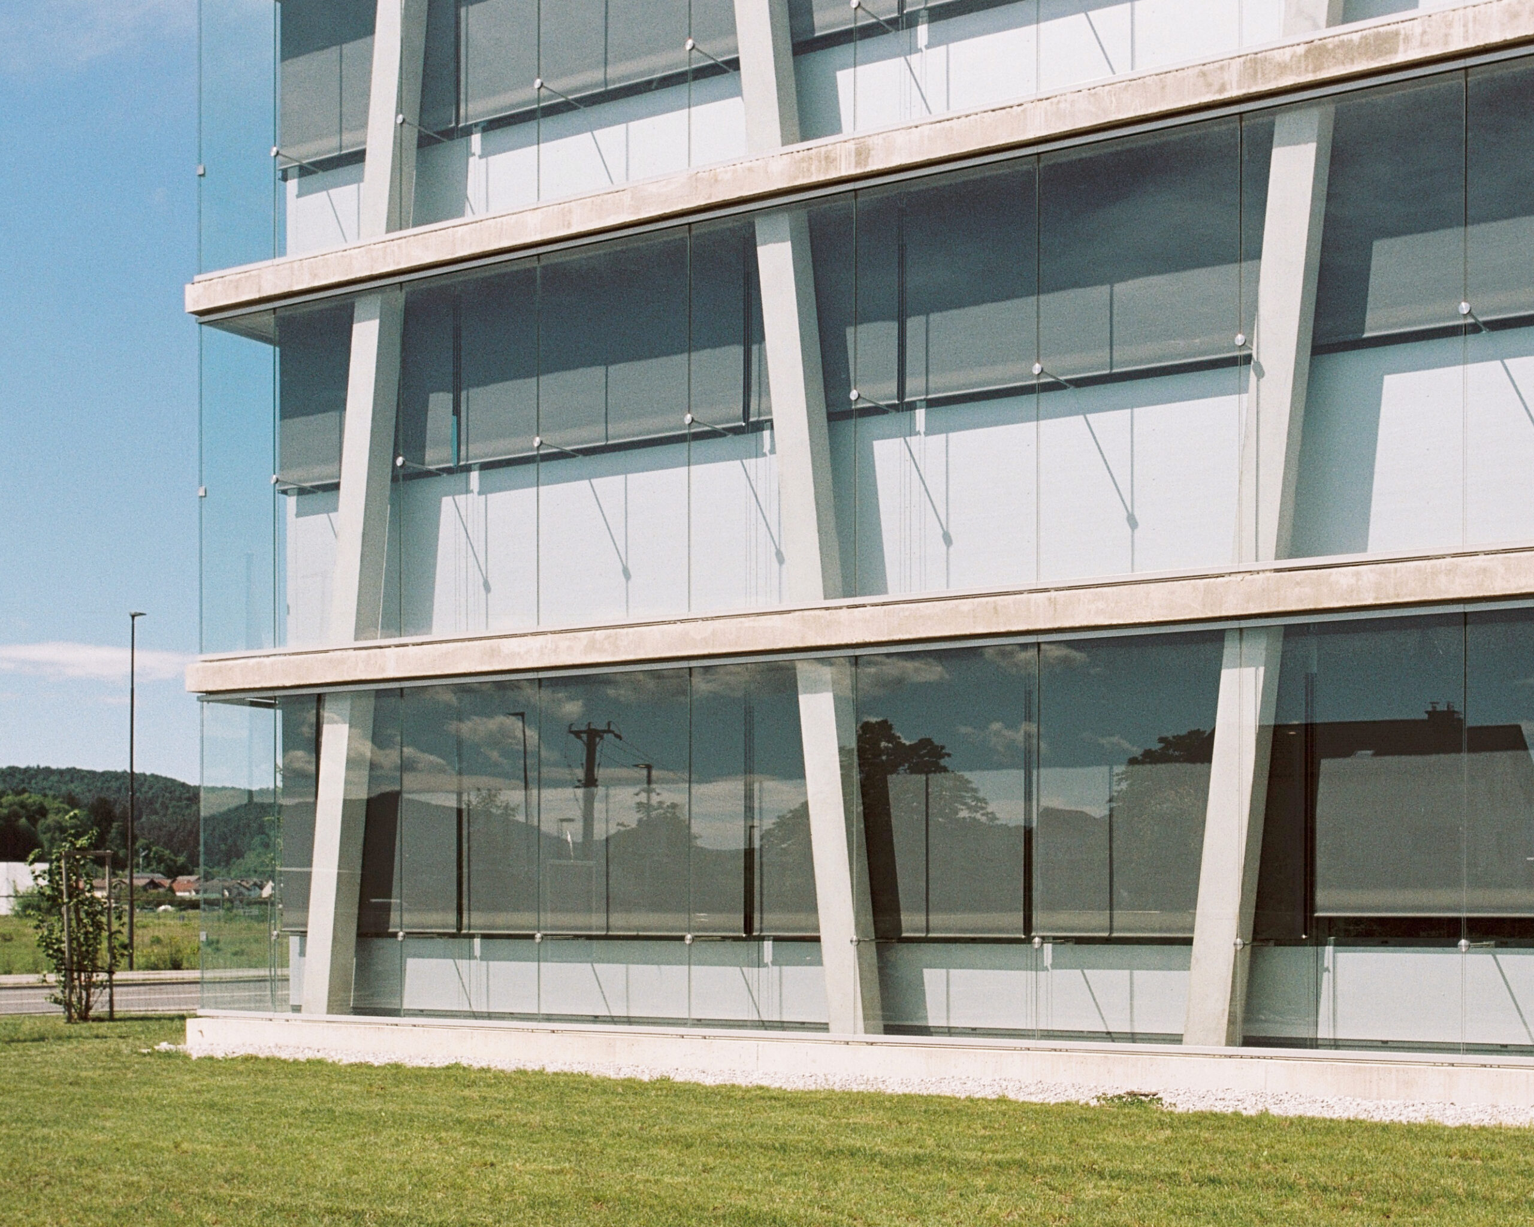
The building is part of the larger new prison complex in Ljubljana, Slovenia. Because the program varies between floors, a reinforced concrete frame structure was selected, allowing for flexibility in the floor plan. The concrete columns along the perimeter of the building are inclined to improve stability, giving the façade its distinctive appearance. Vertical circulation is concentrated in reinforced concrete cores located at the center of the building.

Project history
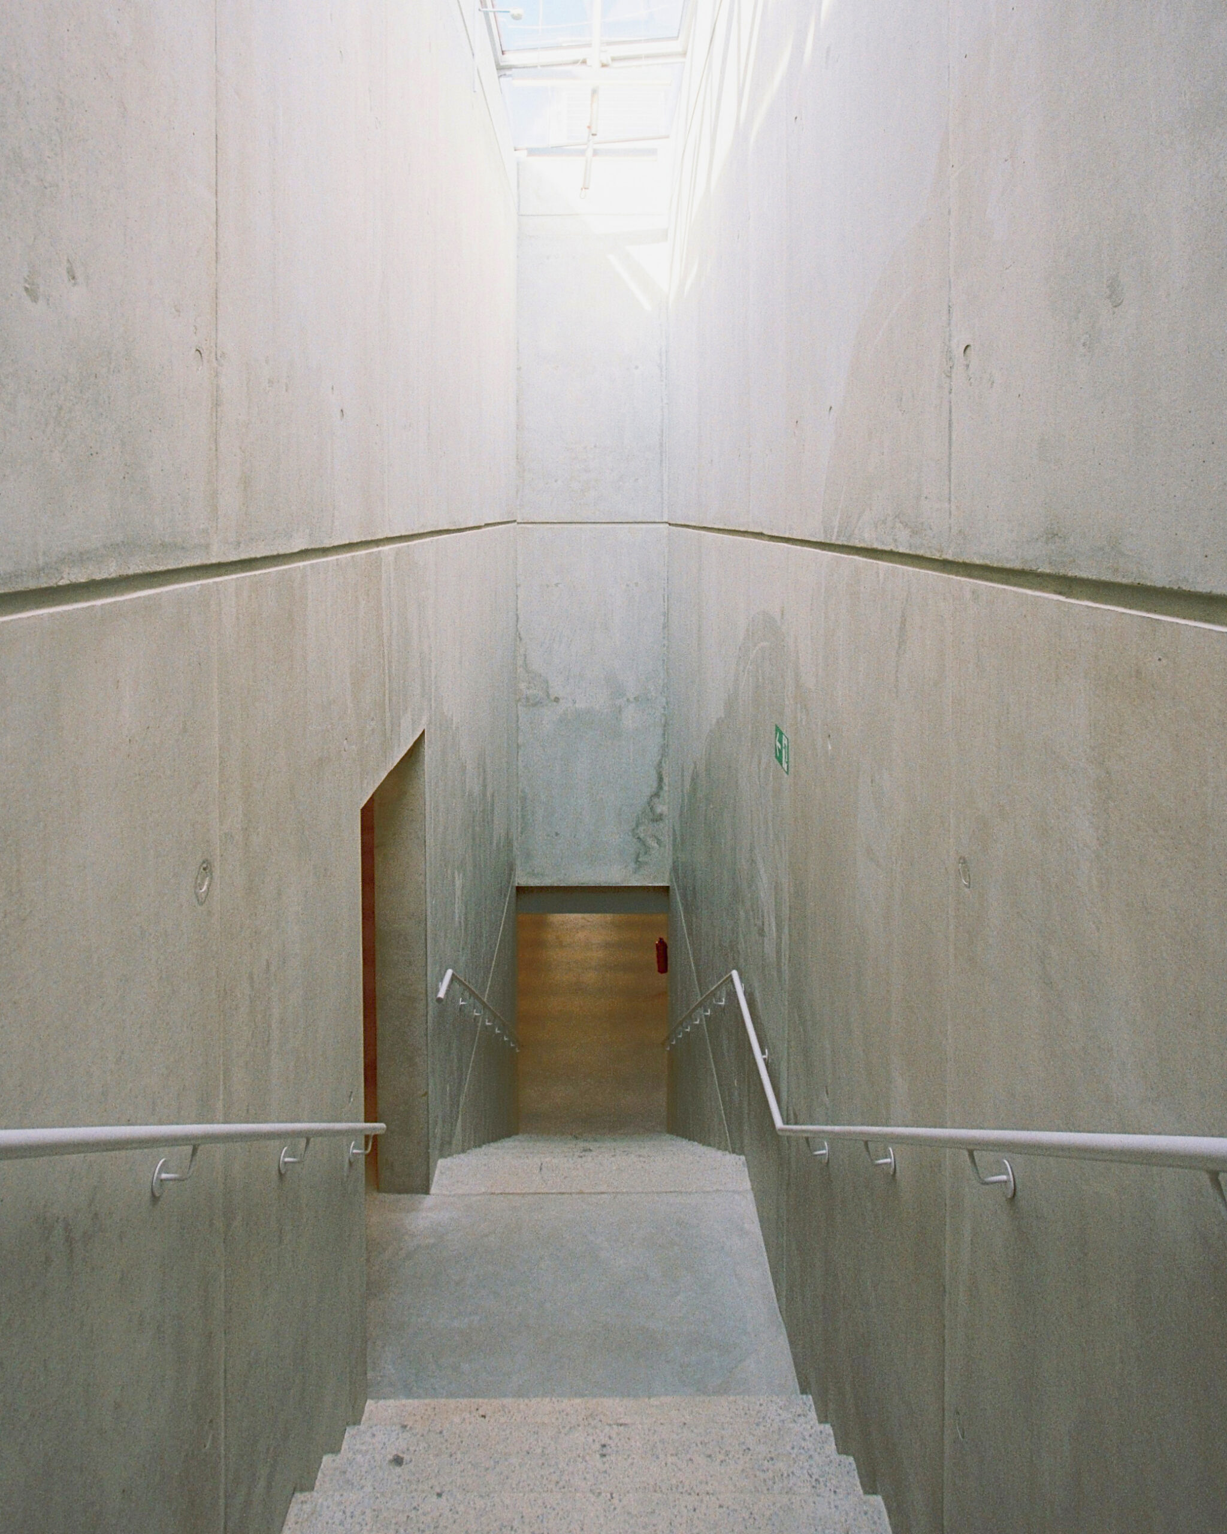
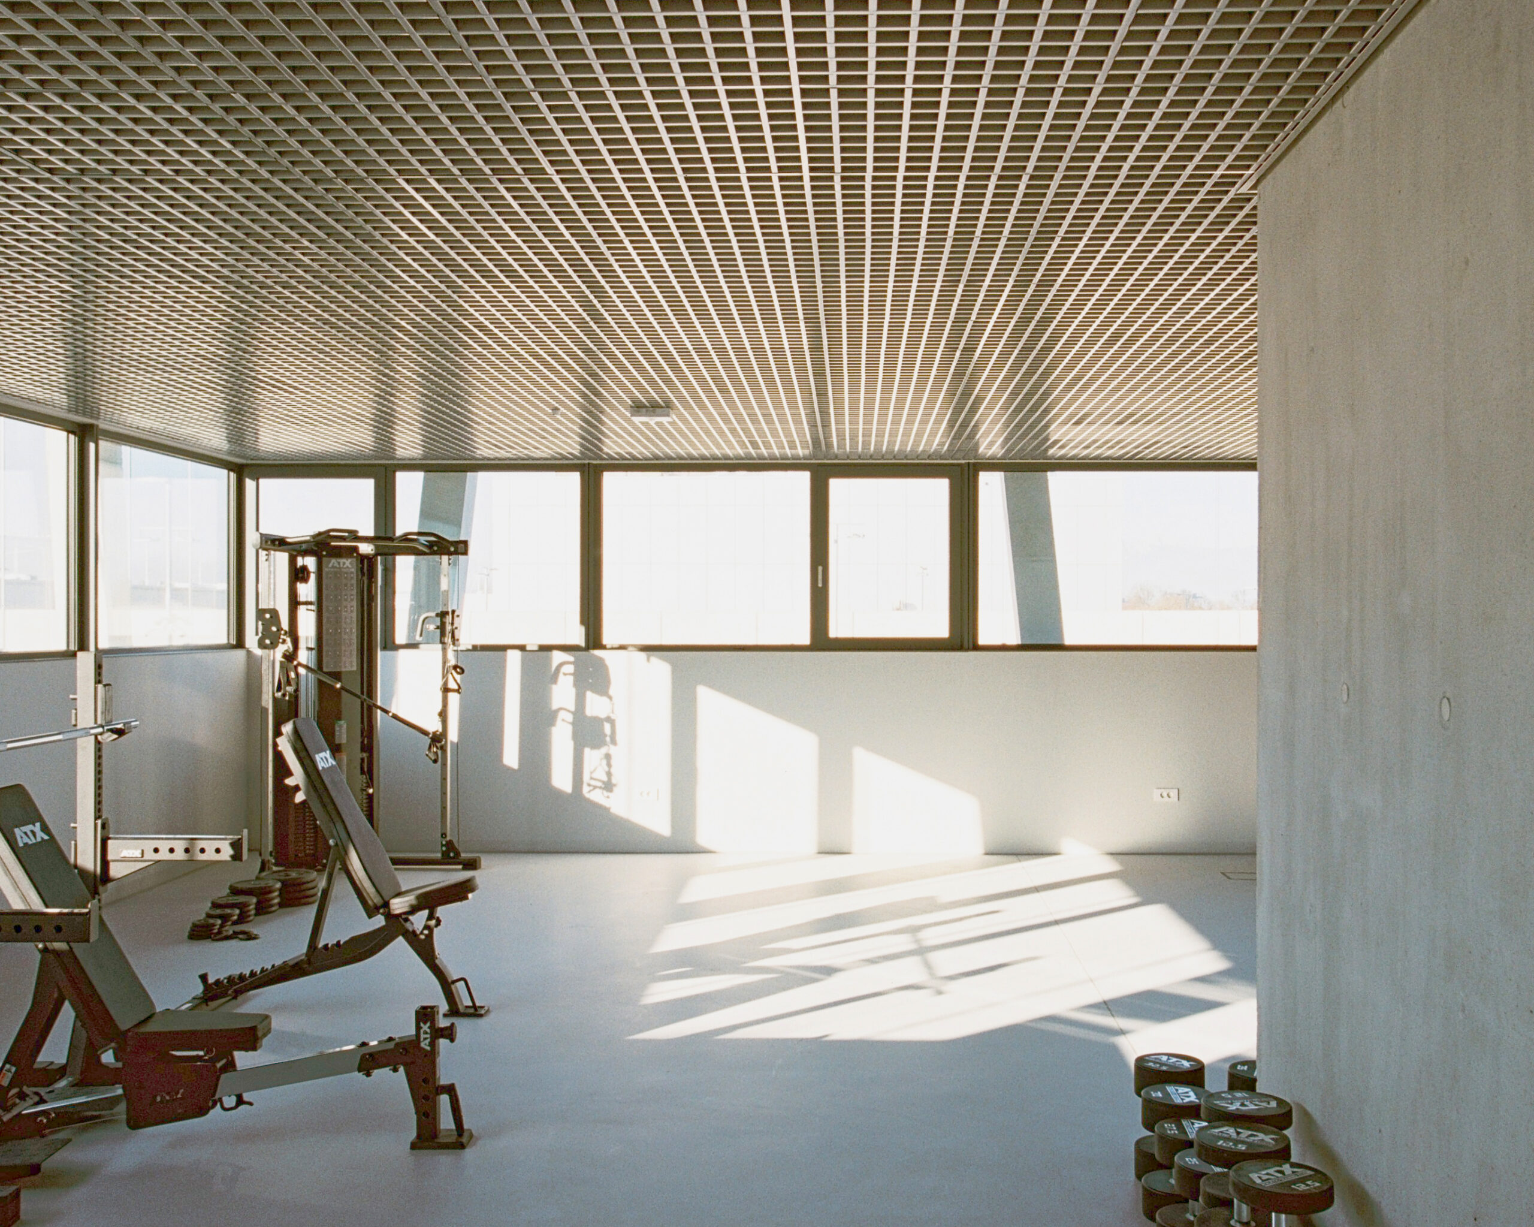
The ground floor contains the entrance hall, lecture rooms, and library. The first floor houses training rooms and changing facilities, while the second floor contains accommodation rooms for correctional officers staying during training programs. The central staircase, which connects all floors, is naturally illuminated through a skylight above. The material expression follows the principle of material authenticity and the honest display of the structural system, both on the façade and in the interior. The exposed structure simultaneously forms the building’s façade. Due to noise from the highway and the adjacent street, the glazing is double-layered (structural double-skin glazing), resulting in excellent energy efficiency.