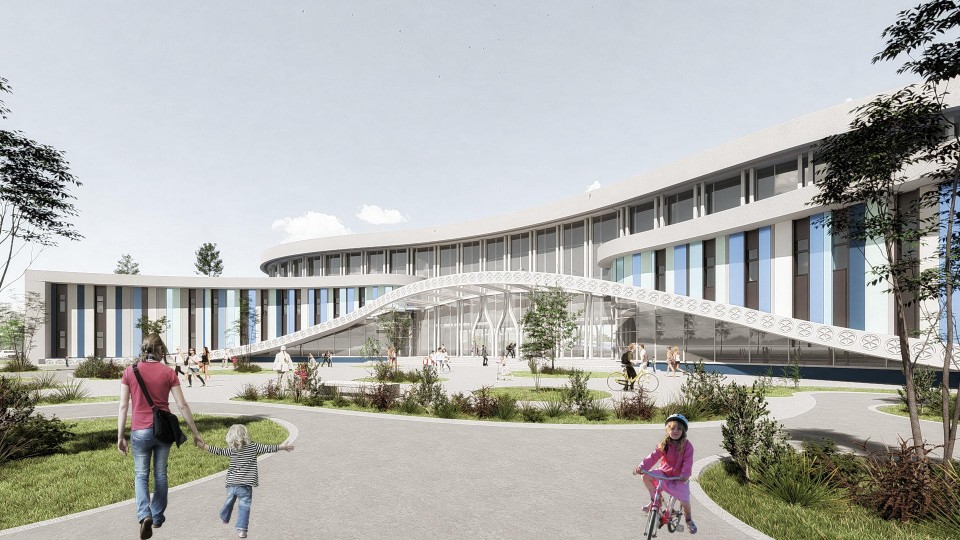
Varlaam School Campus

SAM ideas

/

Completed Projects – Education

/

Romania

Company Name

SAM ideas


COMPANY COUNTRY:

Romania

ARCHITECTURAL CREDITS

concept and architecture SAM ideas

Project Team
**Project Architect:** Arch. Sebastian SĂVESCU **Architecture Team:** Arch. Ana Maria SĂVESCU Arch. Magda BOIȘTEANU Arch. Alina ONOFREI Arch. Bogdan GAVRIL Arch. Andrei IGNAT Arch. Iasmina DULAN Arch. Vlad SAUCĂ Arch. Andreea PATRAȘ **Graphic Illustration:** Arch. Mara DINU **Symbolism Consultant:** Artist Loredana GAȘPAR (ZIUREL) **Structural Engineering:** REFCON Steel Eng. Septimiu LUCA Eng. Cristian PASTIA **MEP Engineering:** CLIMATHERM Center Eng. Cătălin POPOVICI Eng. Constantin IACOMI **Project Management:** Cristina Gheorghe — Executive Director, Varlaam Mitropolitul School Archimandrite Hrisostom Rădăşanu — Advisor, Education Department of the Archdiocese of Iași Bogdan Dăscălescu — Procurement and Development Director
CLIENT OR OWNER NAME:

Fundația Educațională VARLAAM MITROPOLITUL

Project Name:
Varlaam School Campus
Project Country:

Romania

Project City:
Iasi
Project Category:
Education
Project Area:
8500sqm
Completion Date:
Project overview

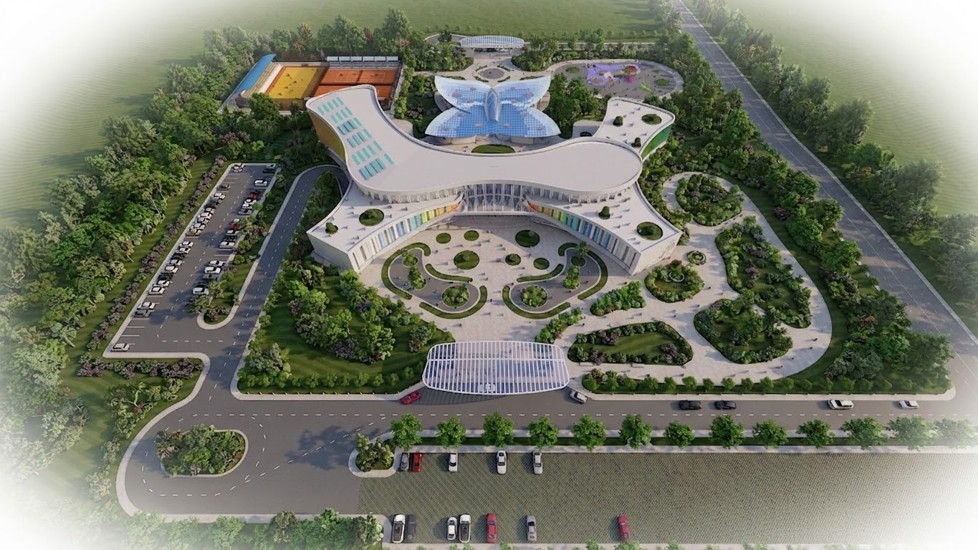
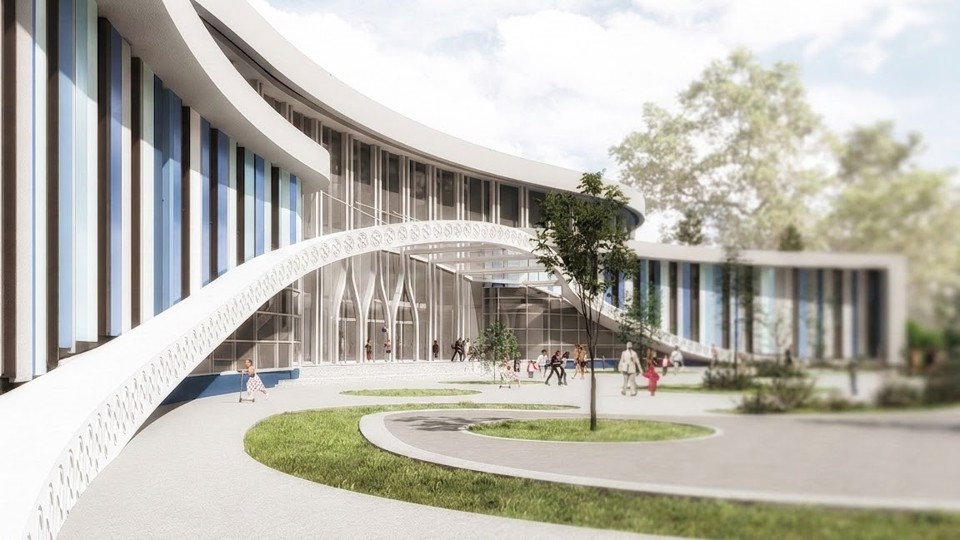
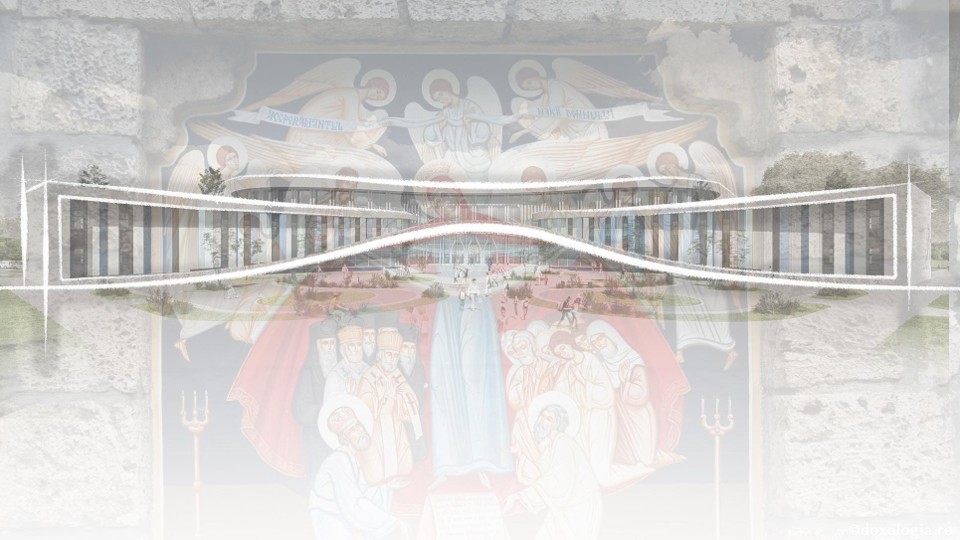
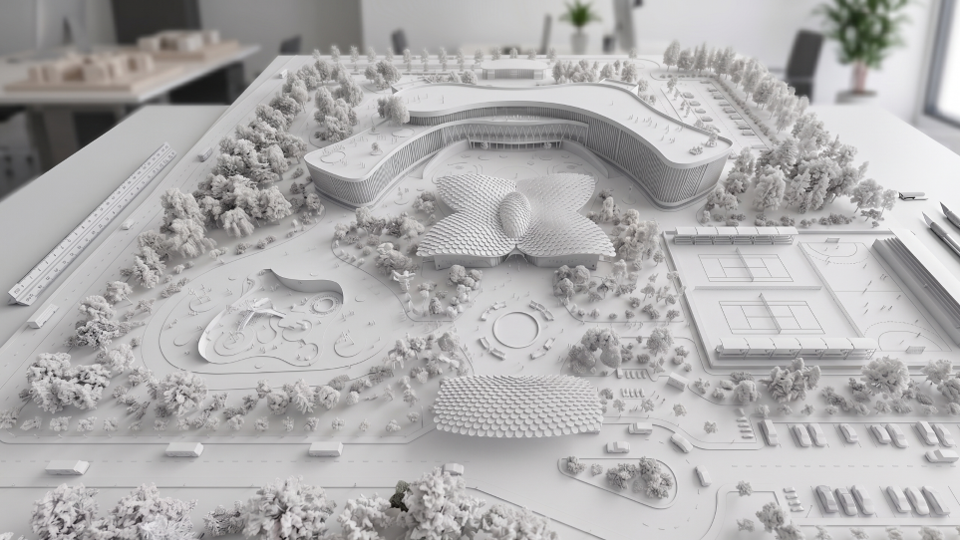
Varlaam School and Kindergarten translates an educational vision into architecture, bringing together learning, community and spirituality. Inspired by Romanian and Orthodox Christian traditions, the concept explores protection, growth and freedom through contemporary forms. The school embraces the butterfly-shaped kindergarten, while flexible learning spaces, symbolic geometries and expressive façades create an environment designed for children to learn, connect, discover and grow.

Project history
The project began with Varlaam School’s ambition to create more than a new educational facility: a landmark for a community built around continuous learning, personal growth and Orthodox Christian values. The client’s brief called for a contemporary school rooted in Romanian and Christian tradition, with flexible learning spaces and environmentally responsible solutions. From this vision, the design evolved around three dimensions—academic, emotional and spiritual—translated into architecture through ideas of community, protection, growth and freedom. The school and kindergarten were conceived as complementary parts of a single educational environment, with distinct identities but a shared architectural language. The project aims to strengthen Varlaam’s community by creating a place where education extends beyond the classroom and architecture itself becomes part of the learning experience.