Angela Merkel School

Commonsense Studio

/

Completed Projects – Education

/

Albania

Company Name

Commonsense Studio


COMPANY COUNTRY:

Albania

ARCHITECTURAL CREDITS

Commonsense Studio, Jurtin Hajro, Fiona Mali, Sindi Balla, Premton Braha, Odet Zaimi, Niki Cane, Liljana Hasani

Project Team
Main Design Contractor: Fichtner GmbH – Antony Humeniuk, Design Project Manager: Ulrich Jadelhauser, Supervision Project Manager: Genci Xhillari, Structural Design: HT Construction – Hydajet Tota, Lavdije Birbo, Amela Tafa, Aurel Doçi, Engineering Team: Hydro & Energy – Nikolin Risilia, Artur Dado, Fatjona Sako; Mechanical, Plumbing and Fire: Fishta Electric – Mario Fishta, Ditmir Bardulla, Site Contractor: STRABAG Albania, Photography: Besart Cani
CLIENT OR OWNER NAME:

Albanian Development Fund (ADF), KfW Investment Bank

Project Name:
Angela Merkel School
Project Country:

Albania

Project City:
Tirana
Project Category:
Education
Project Area:
10,107 m²
Completion Date:
Project overview

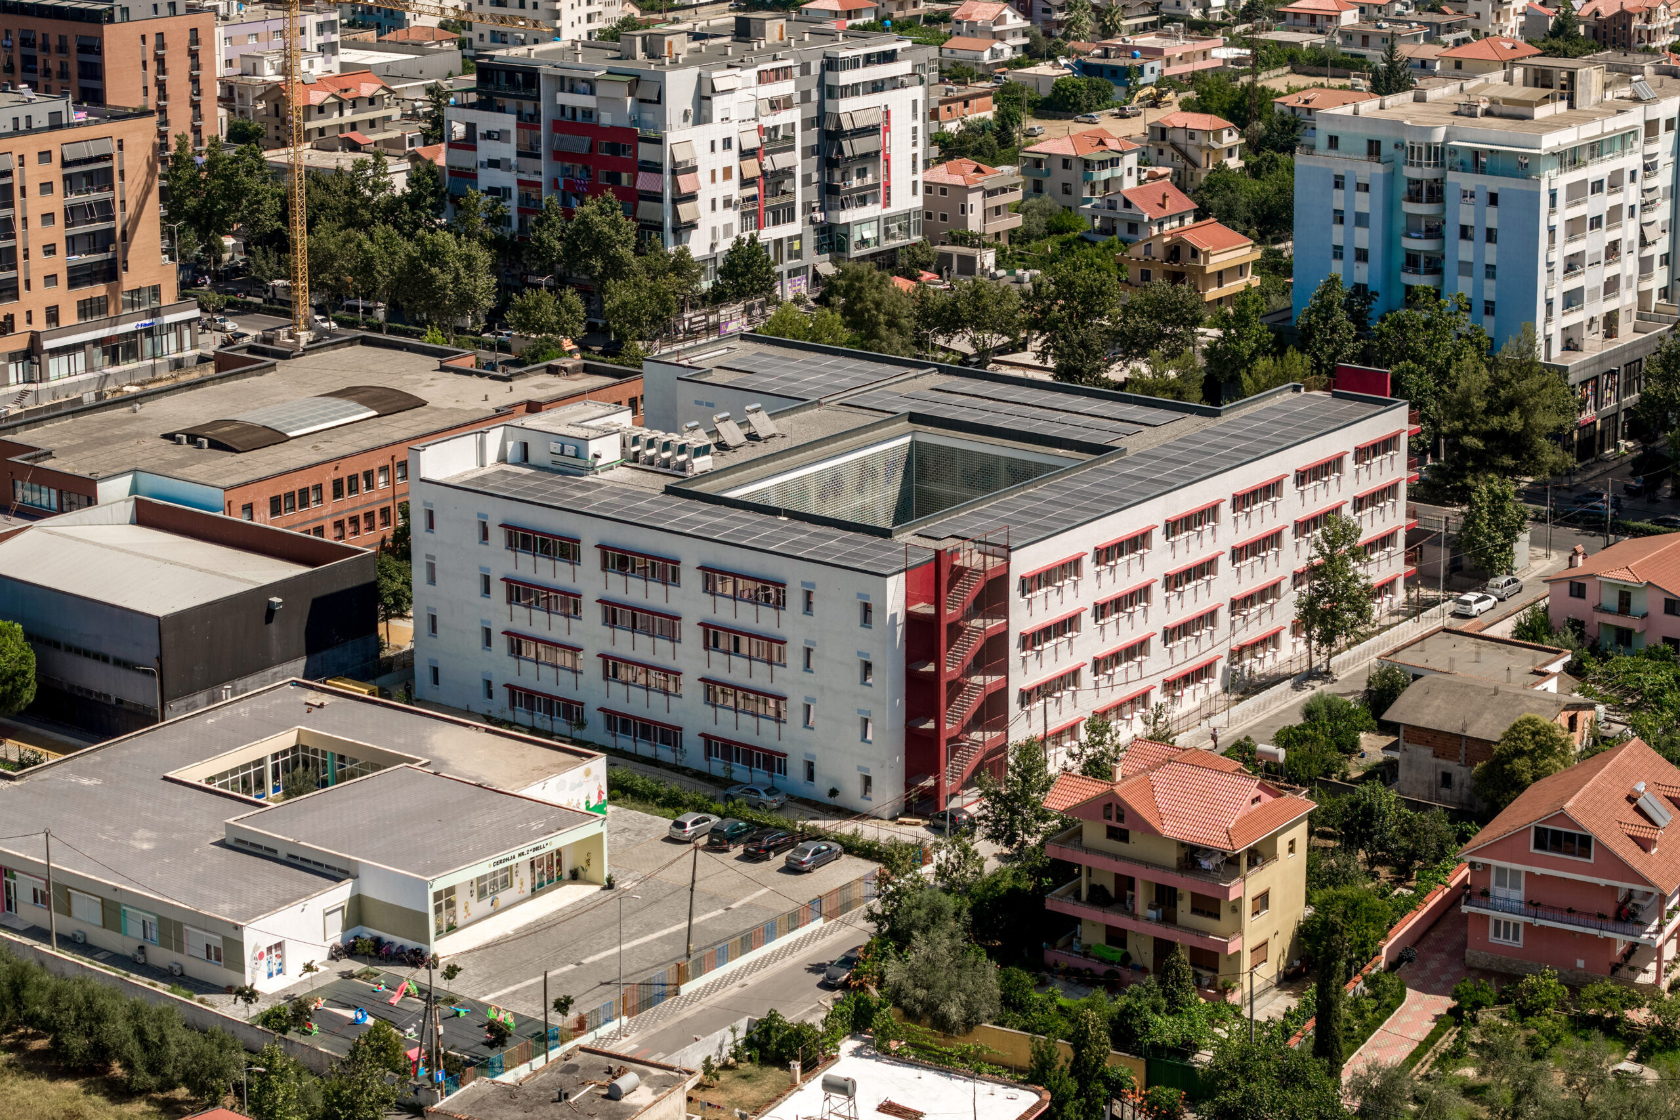
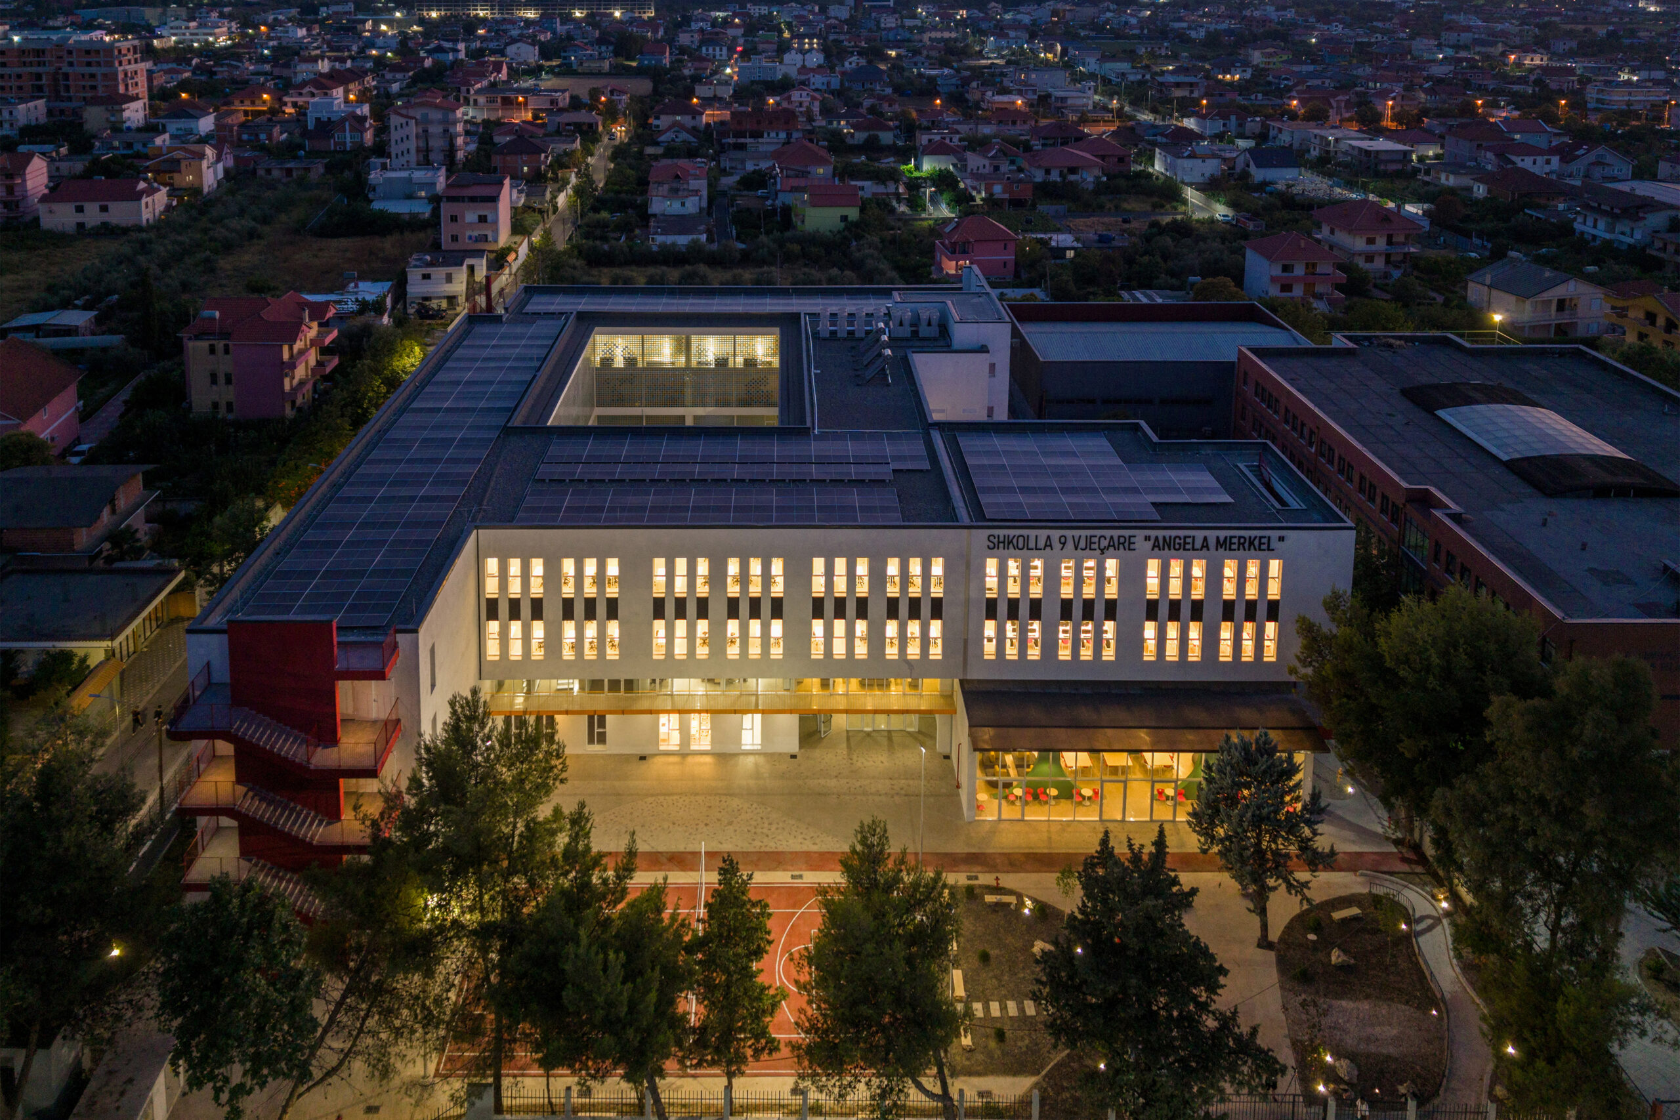
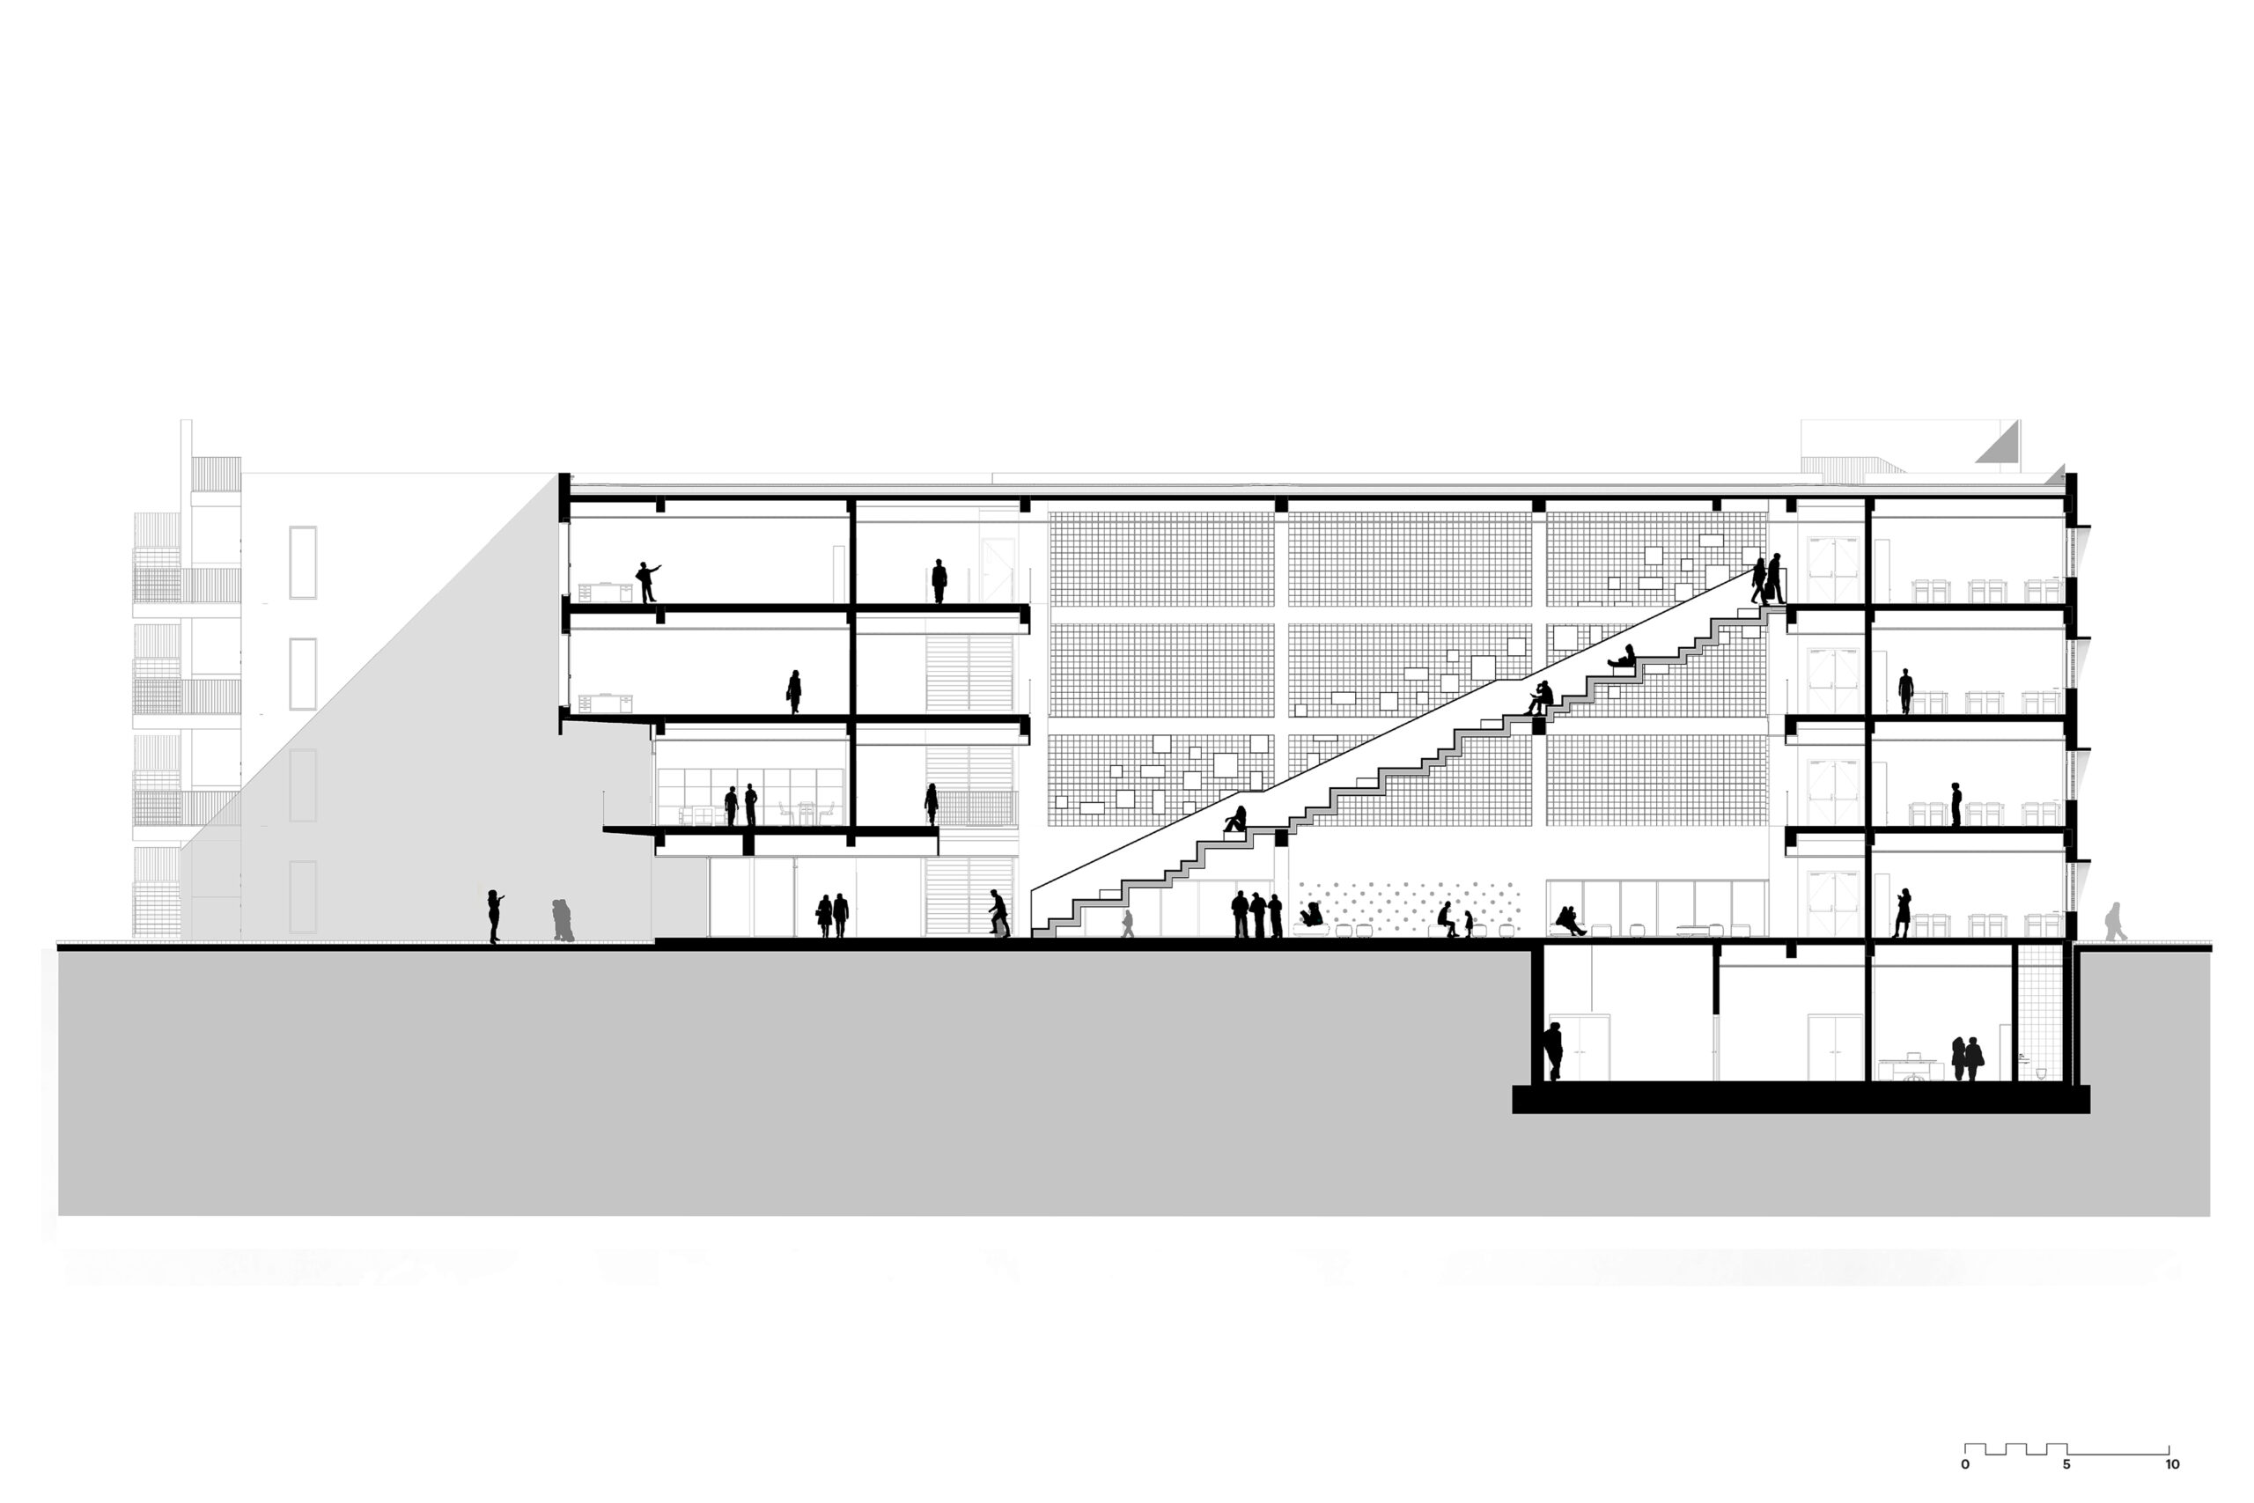
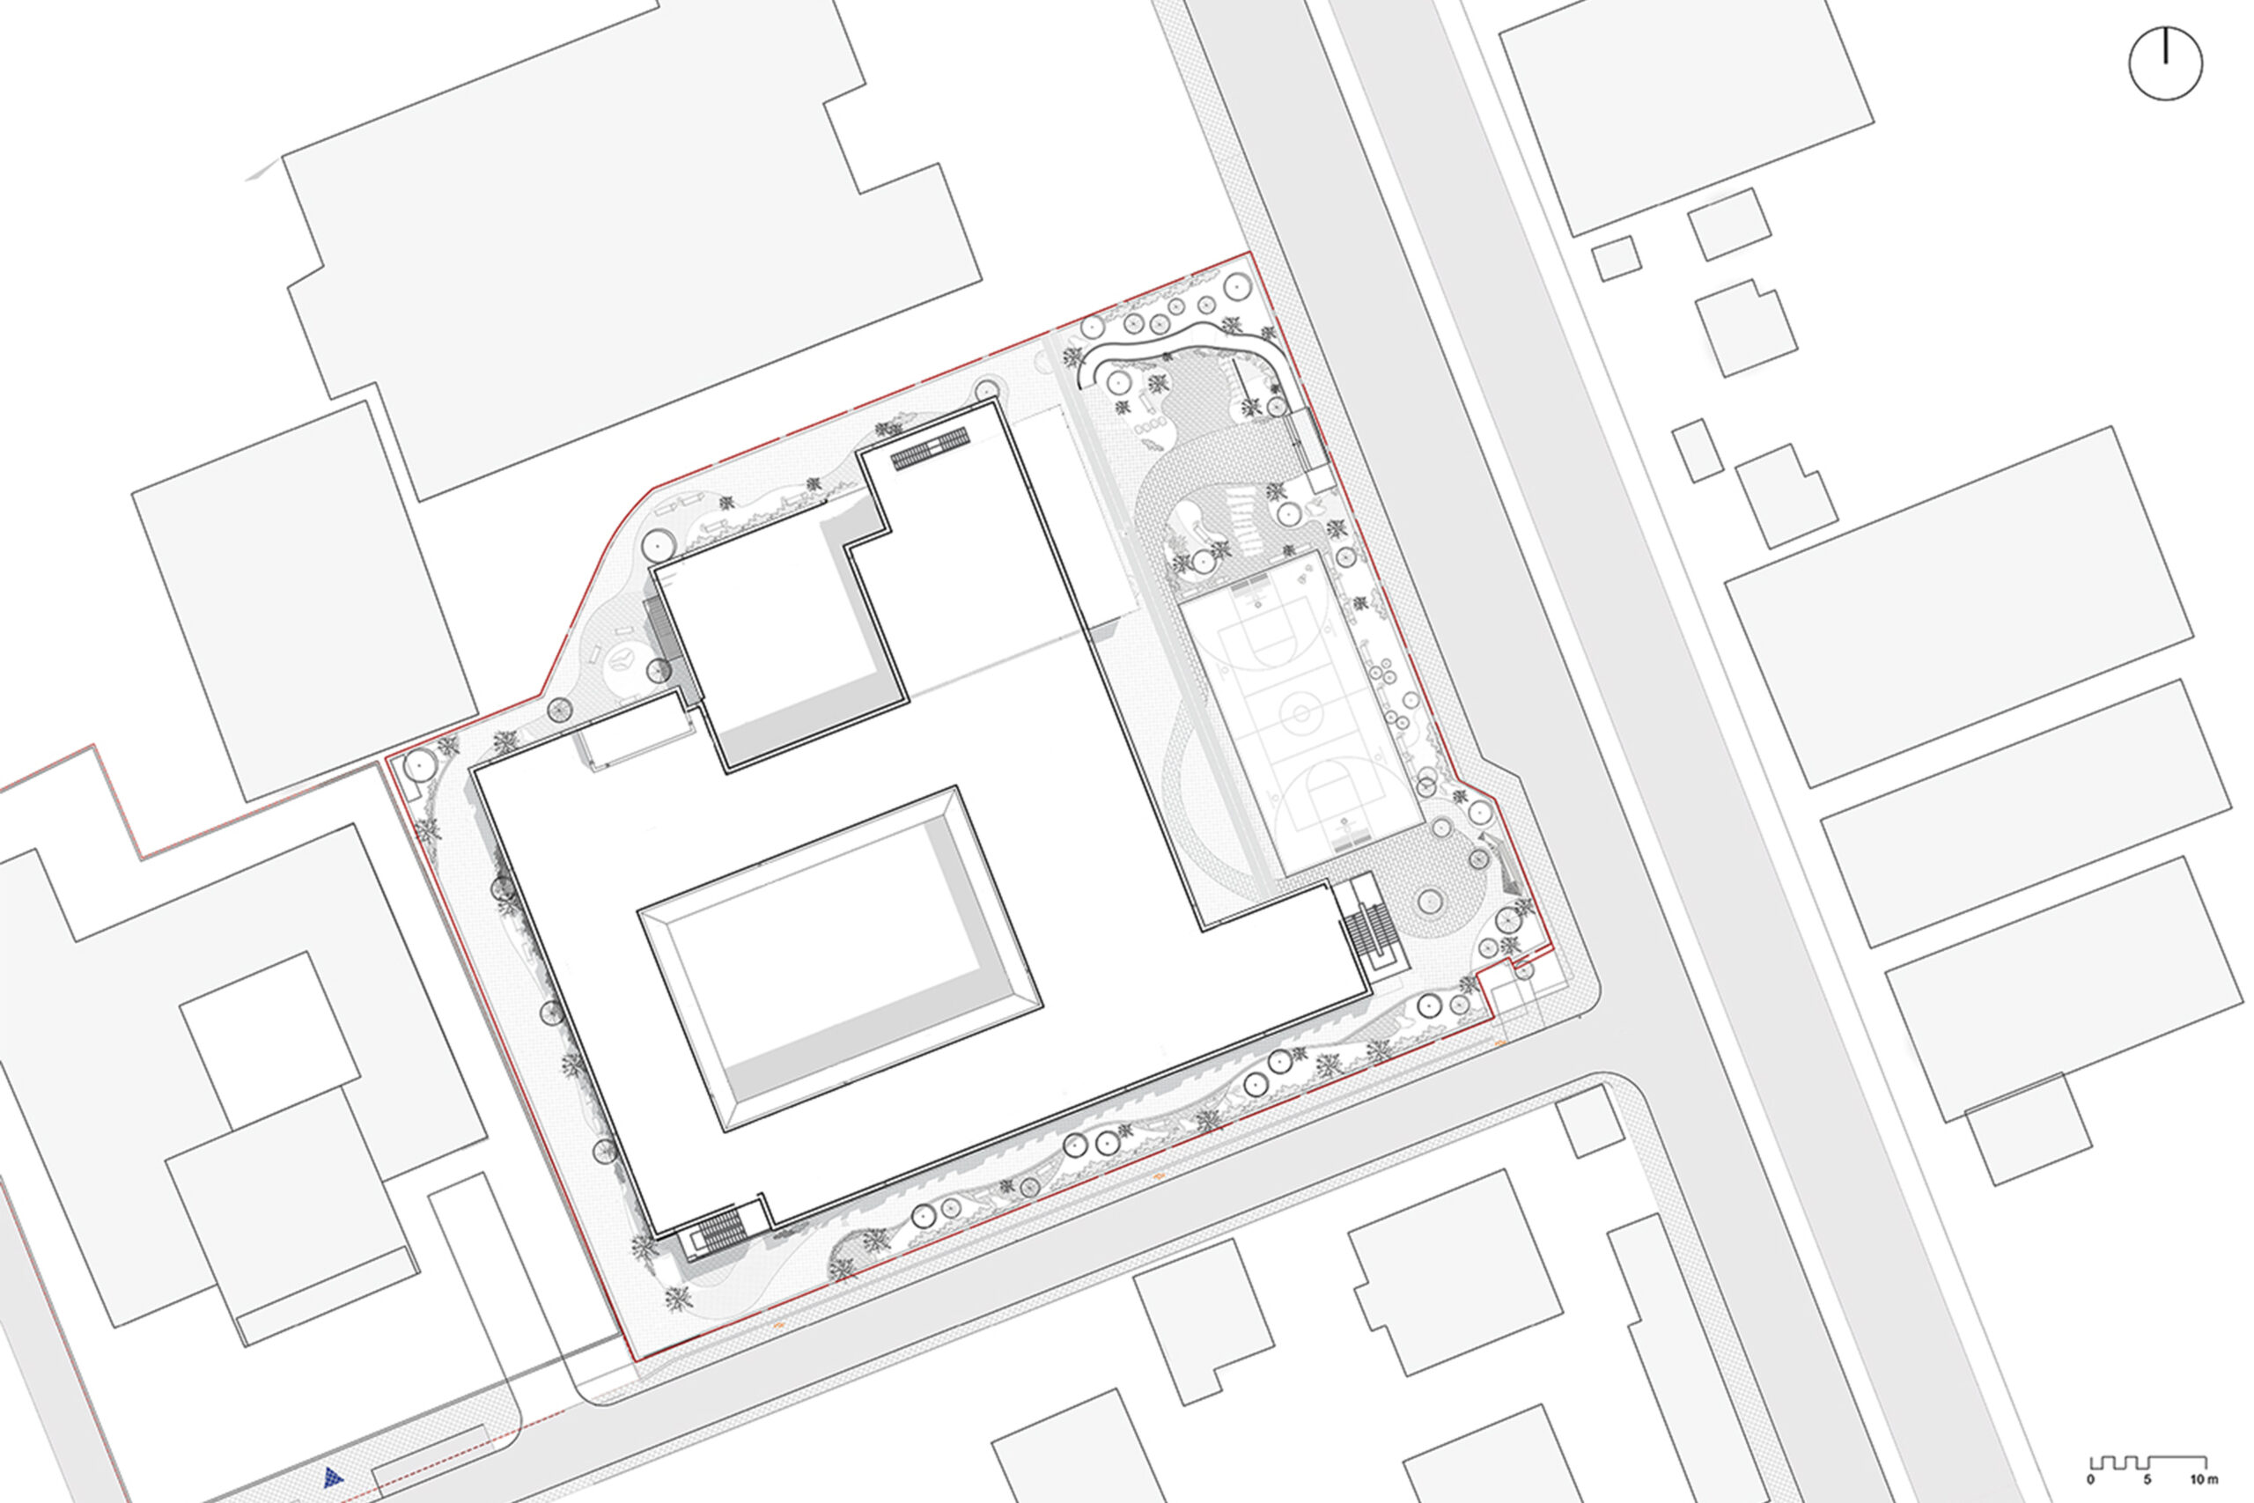
With an enrollment of 1,300 students from the first through ninth grade, the “Angela Merkel” School ranks as one of the largest educational institutions in the country. The architectural concept focuses on creating spaces that foster interaction among student groups of varying sizes and interests, while energy efficiency is embedded in every aspect of the building, making it the first school in Albania producing more electricity than it consumes.

Project history
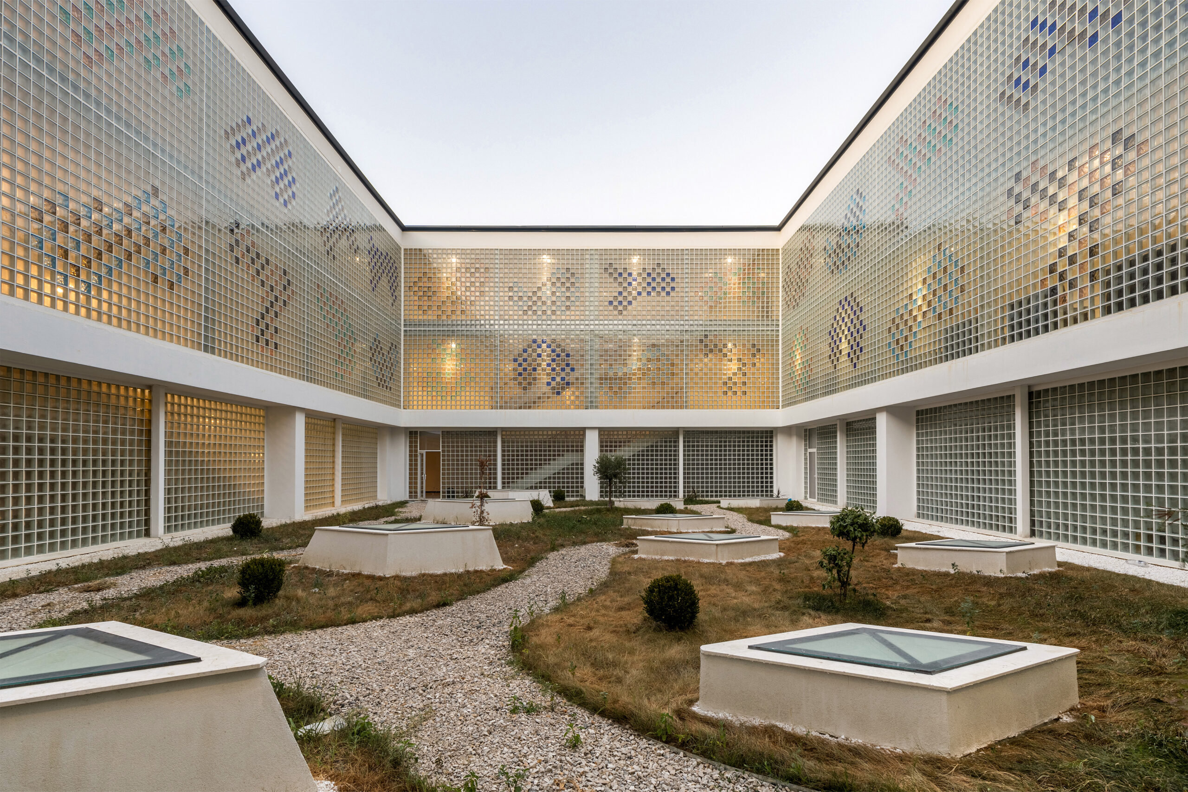
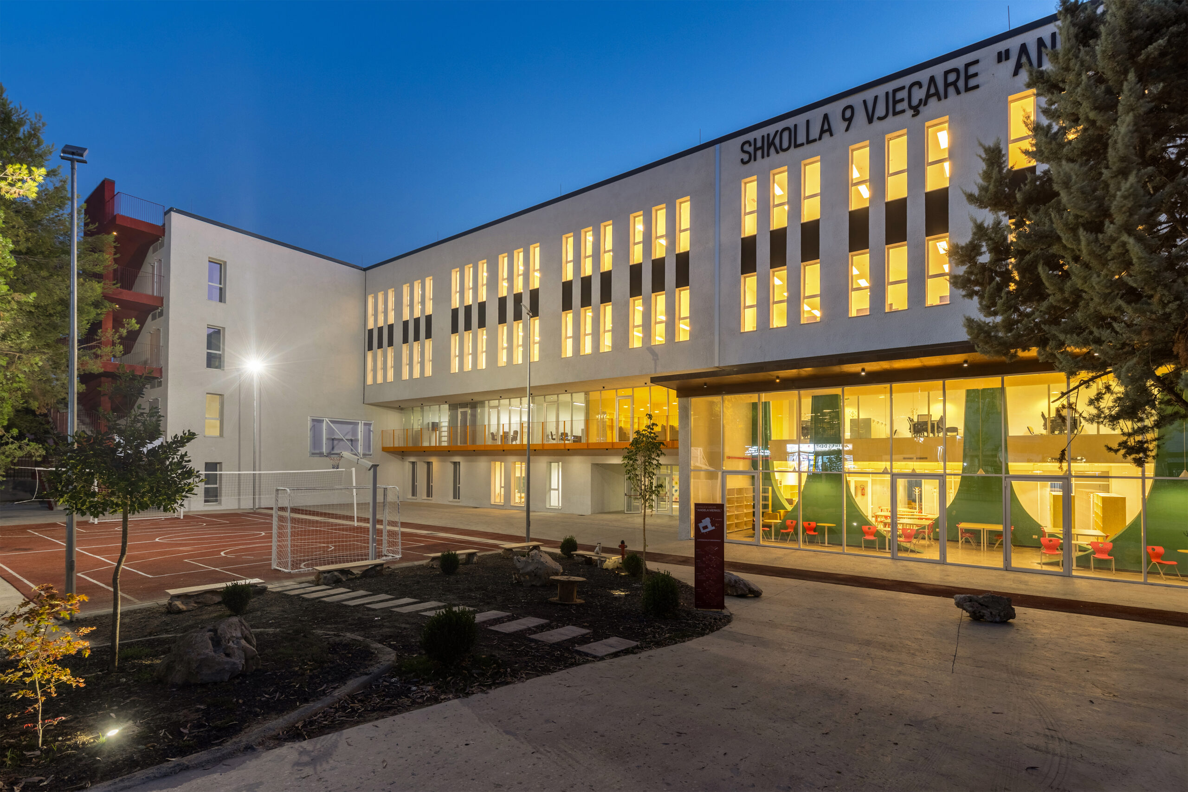
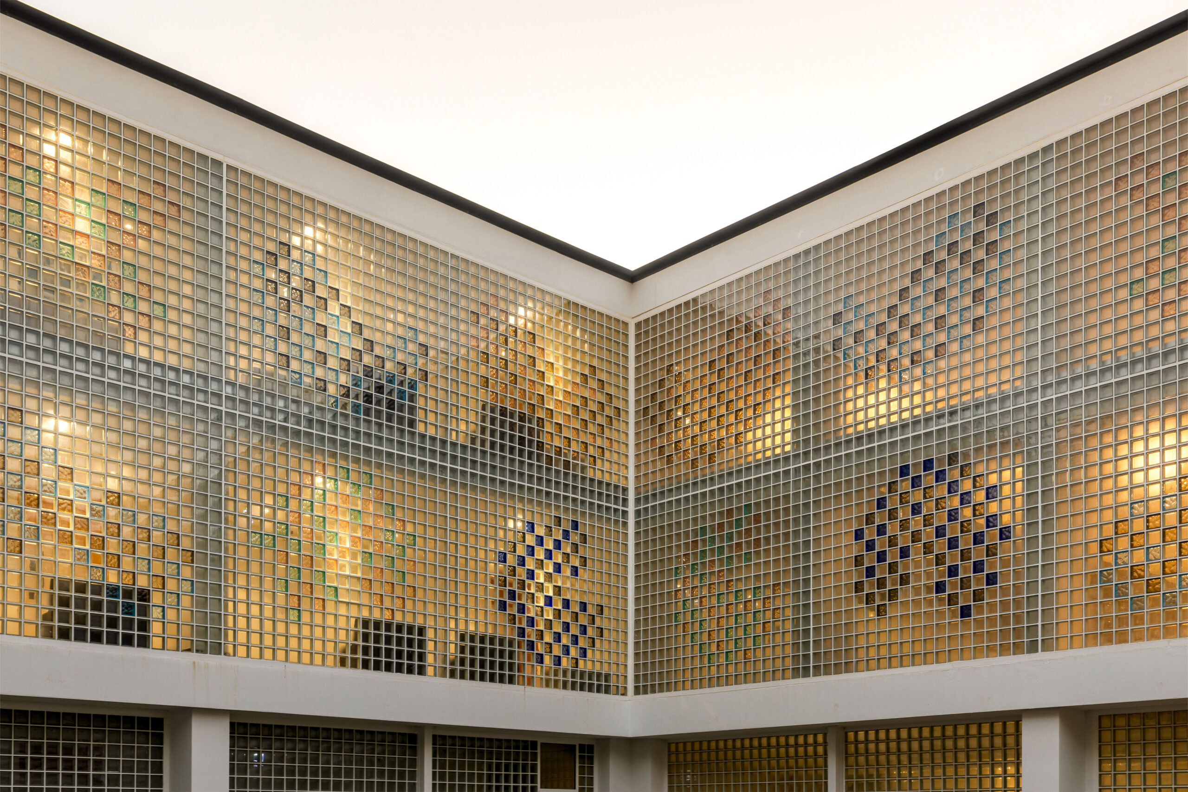
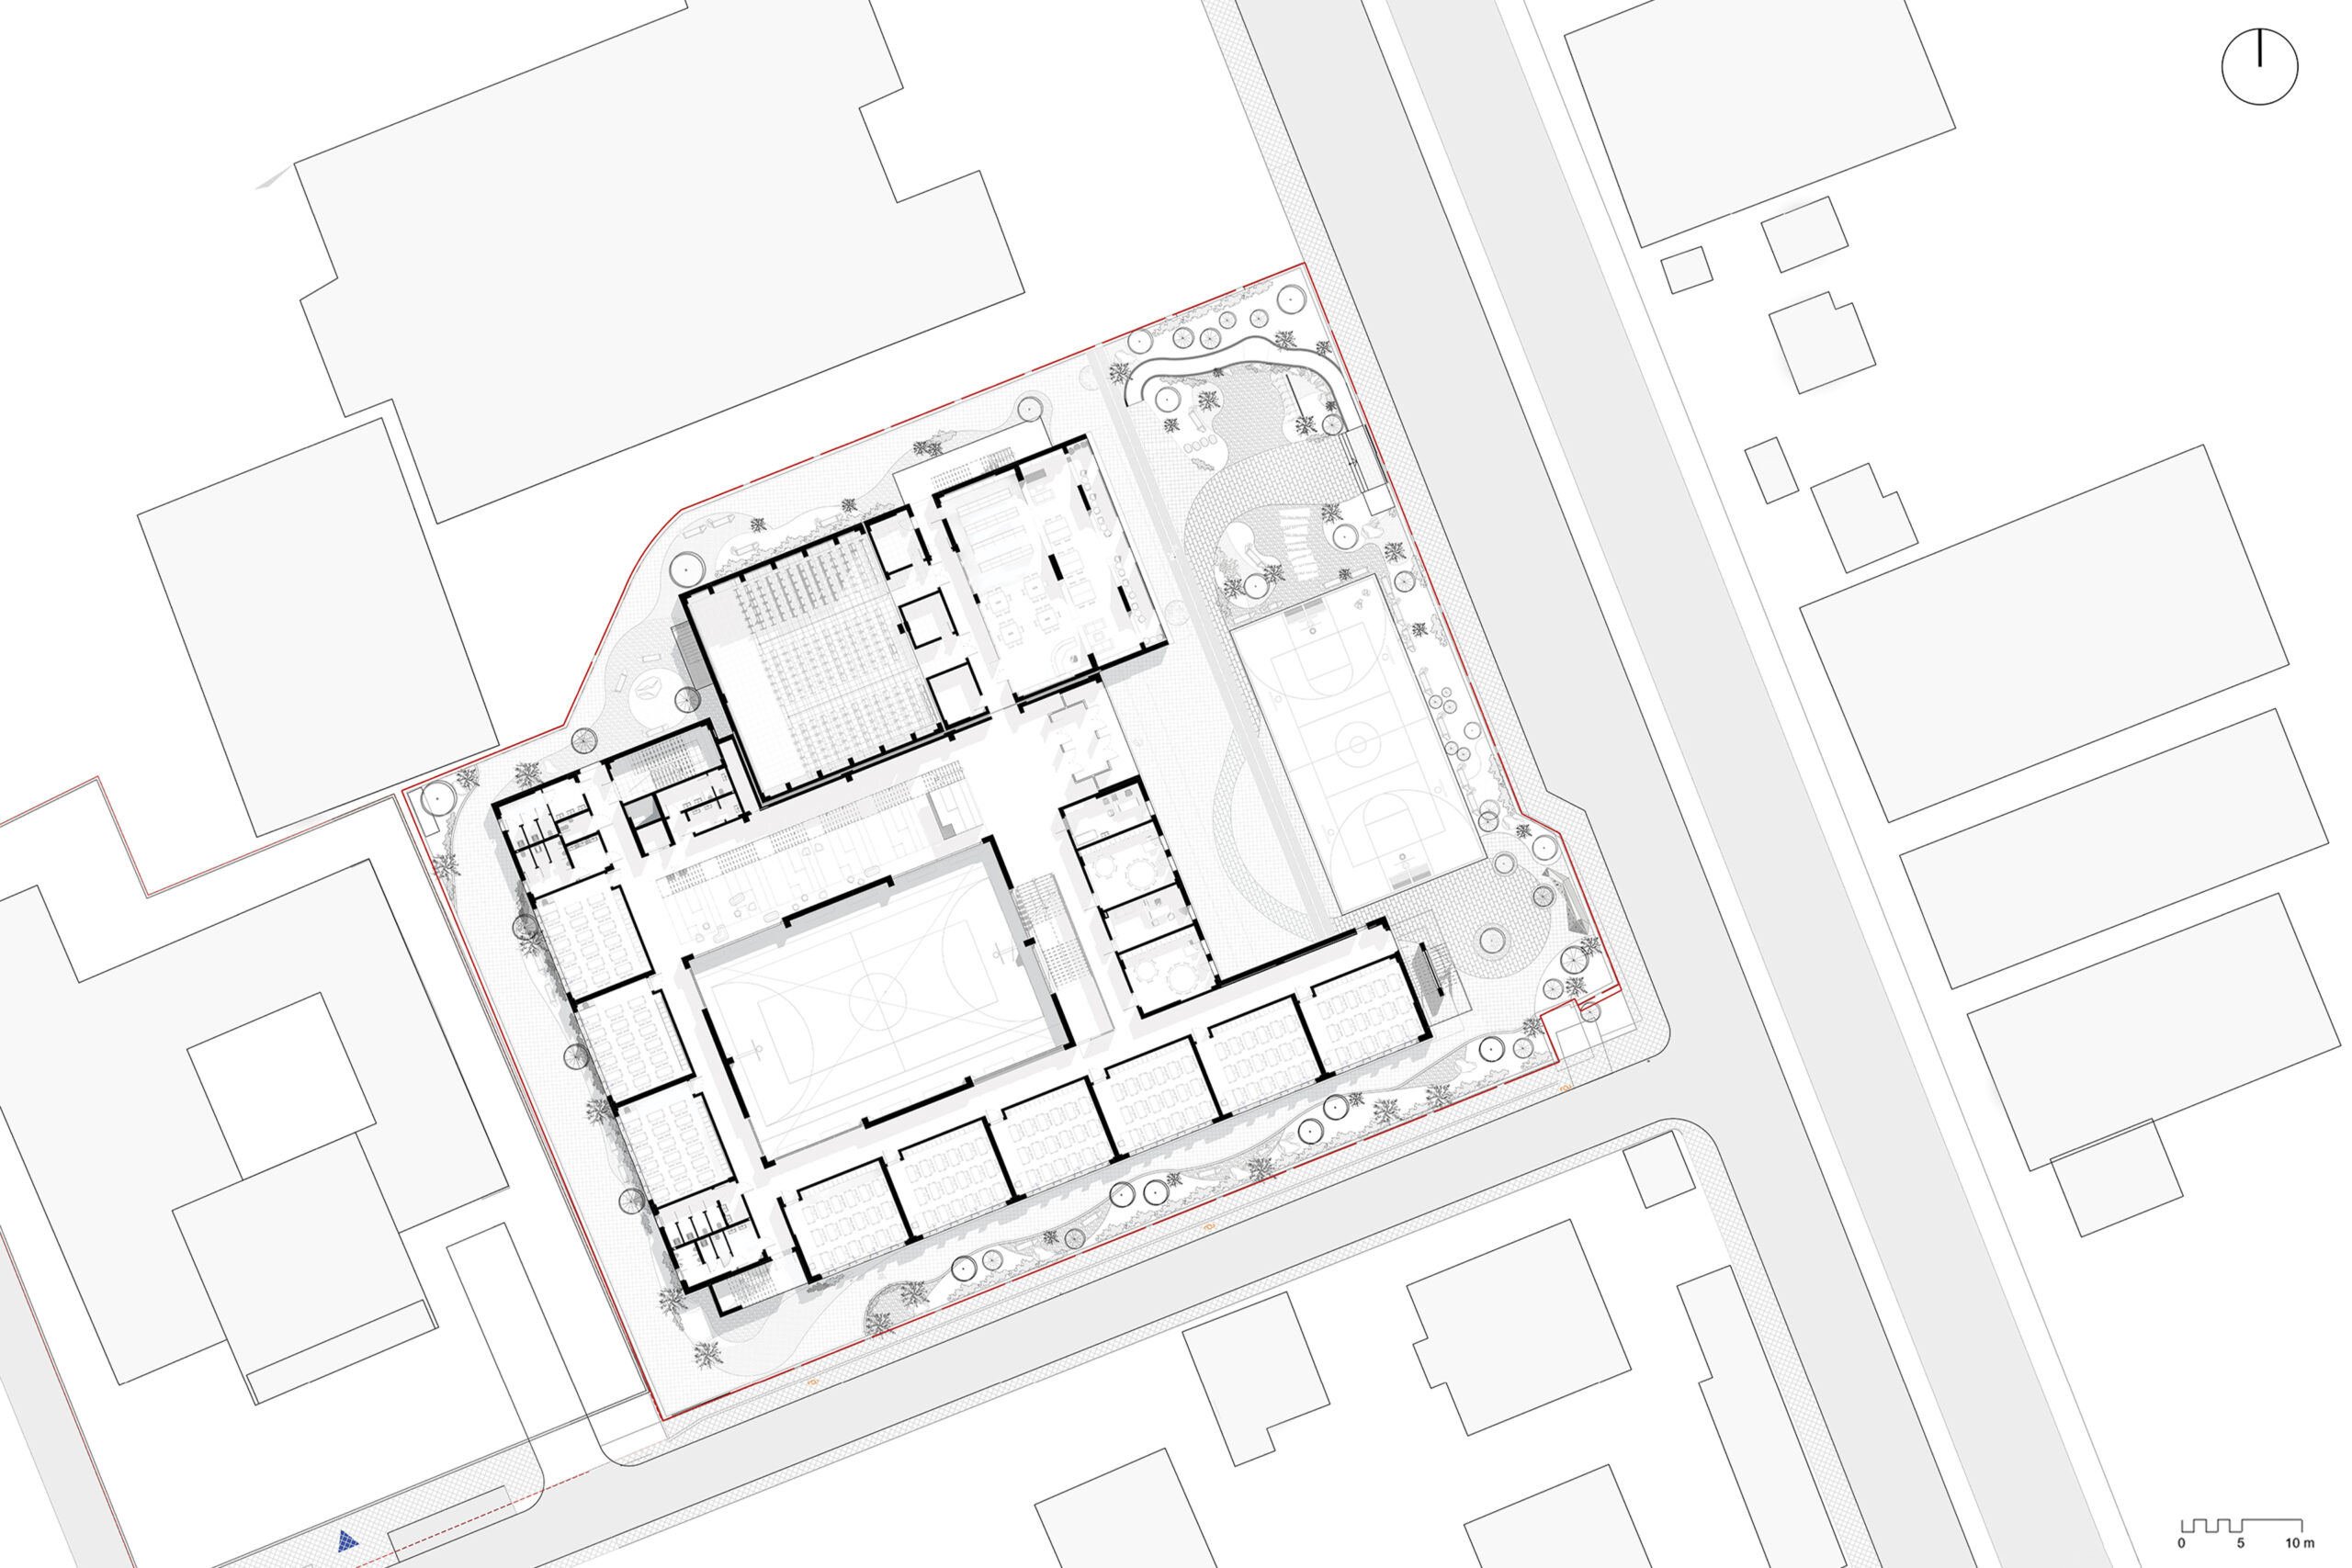
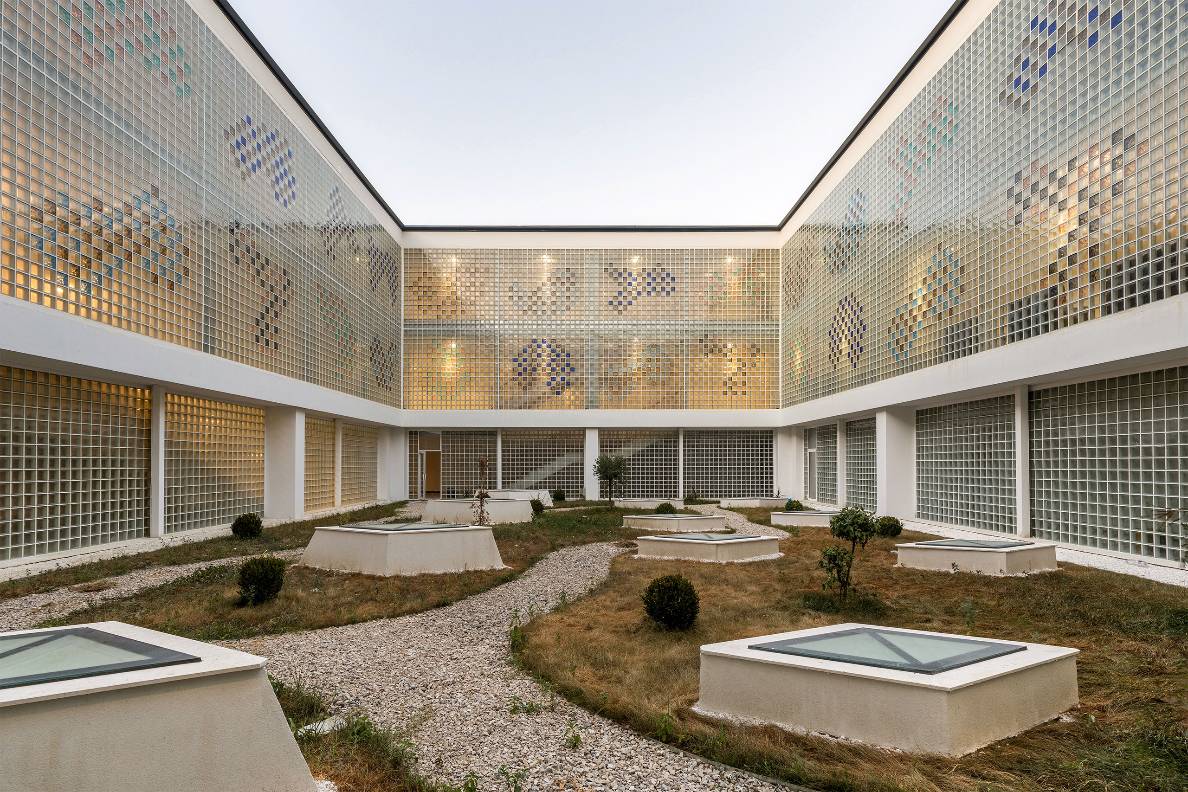
Following the 2019 earthquake damages, the project was developed as part of the Albanian Government’s Reconstruction Program and completed in 2025. Funded by the KfW Investment Bank in partnership with the Albanian Development Fund (ADF), which served as the implementing agency, the school was conceived to accommodate 1,300 students from first through ninth grade. The project responds to the need for a large, energy-efficient educational institution within a dense educational hub in Kamëz. By combining classrooms with communal facilities, a 240-seat auditorium, library, sports hall, inner courtyard and recreational front yard, the completed building supports education, extracurricular community activities, social interaction and shared use.