
Aristofanous Residences
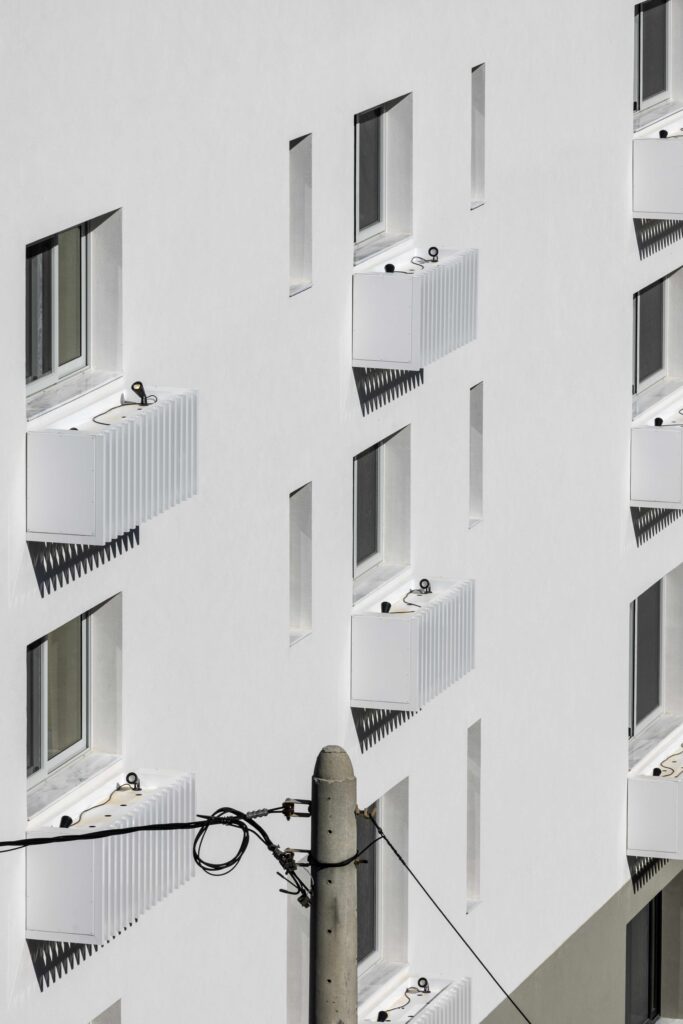
Originally built in the 1970s as a small industrial facility, the building has been transformed into a 24-unit co-living residence for digital nomads. The project combines compact, flexible living spaces with generous shared amenities—including co-working areas, a gym, laundry facilities, storage, and rooftop social spaces—occupying nearly one-third of the program. Modular design strategies, integrated greenery, […]
Birdsnest House
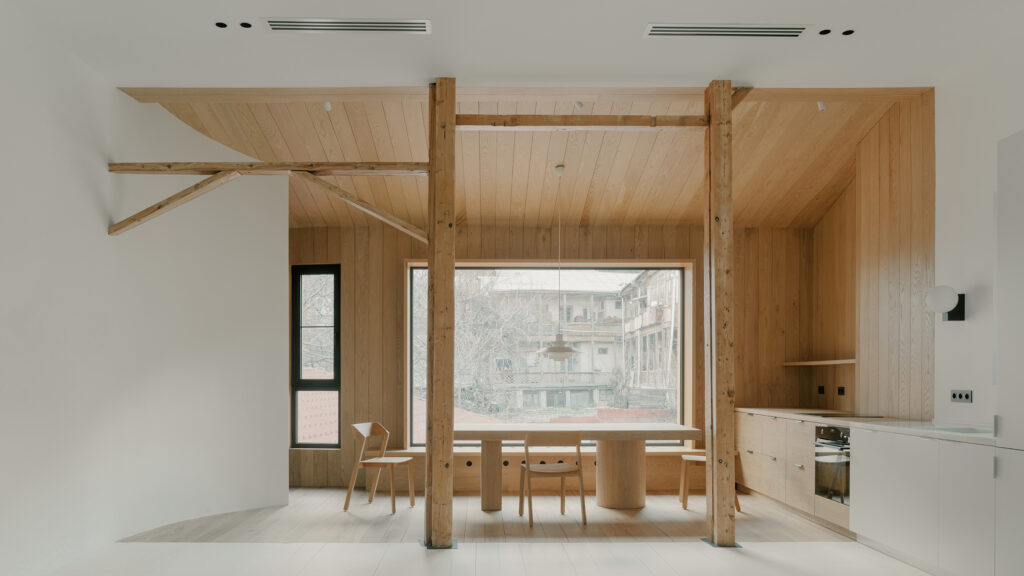
Birdsnest House turns a forgotten attic into an inhabited observatory above Tbilisi. The white interior acts as a neutral field, while a timber-clad dining room frames the city and mountain as two living images. Rather than filling the space with objects, the project uses light, orientation and a single warm architectural volume to transform everyday […]
Strofi Boutique Hotel
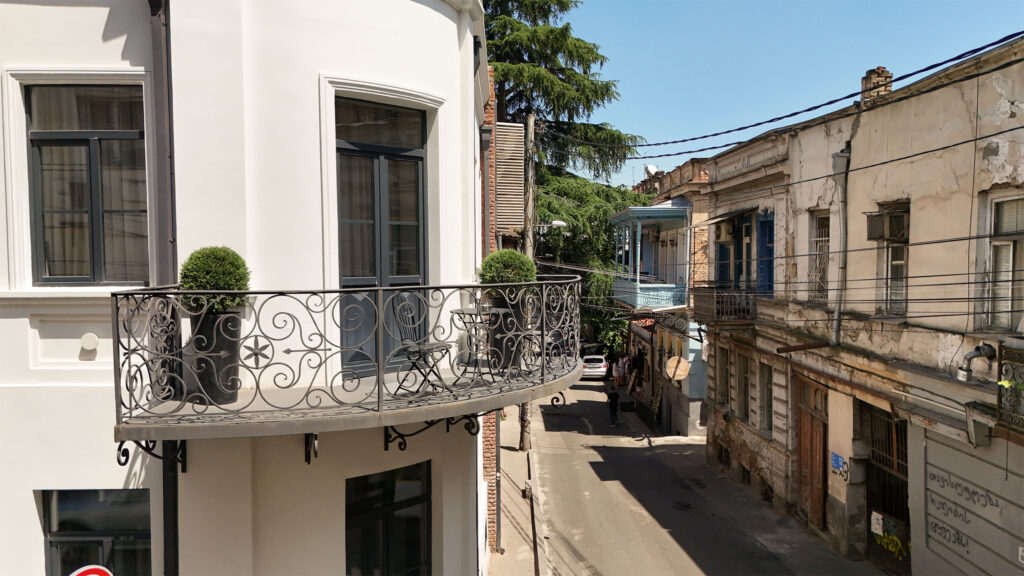
The primary purpose of the proposed reconstruction is the structural stabilization, rehabilitation, reconstruction, restoration, and adaptive reuse of the listed historic buildings located at 9 Asatiani Street. As part of the project, a 28room boutique hotel will be established, incorporating contemporary architectural forms and materials while ensuring that the neighboring historic buildings of significant architectural […]
Joy Studio & Joy Cafe
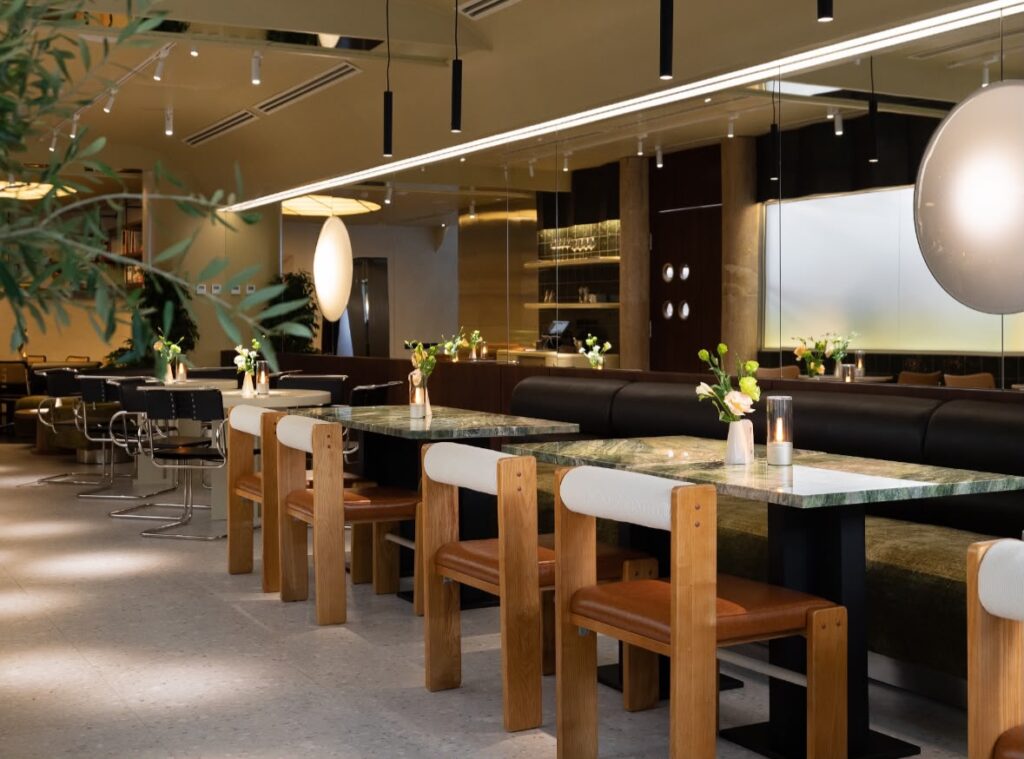
Joy Studio transforms an ordinary 2000s building into a multifunctional recreation and cultural center through adaptive reuse. Inspired by the soft geometry of EVE from WALL-E, the sculptural façade establishes a new architectural identity while preserving the existing structure. The intervention redefines the building as a contemporary destination that supports recreation, hospitality, and community life […]
THE FLOATING GRID
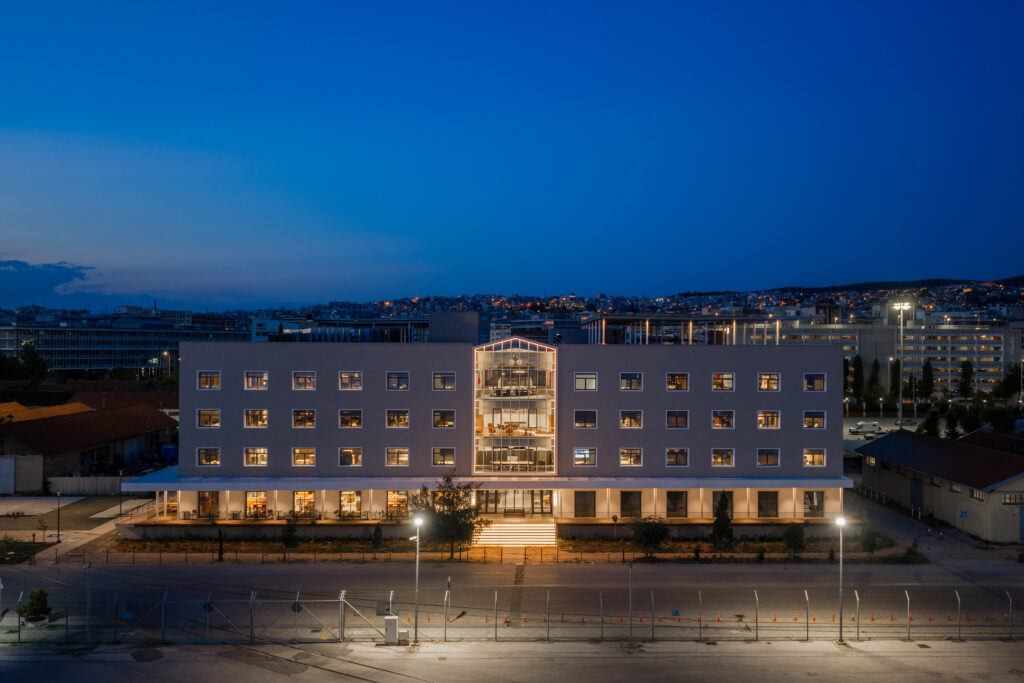
The project transforms Thessaloniki Port’s 1927–28 PAEGA warehouse into a 15,000 m² mixed-use hub for offices and F&B. Restoration, structural reinforcement and energy efficiency preserve its industrial identity while enabling a contemporary architecture design. Ground-floor canopies extend the building into its surroundings and create a floating effect for the gridded volume. Enhanced indoor quality, daylight […]
International School
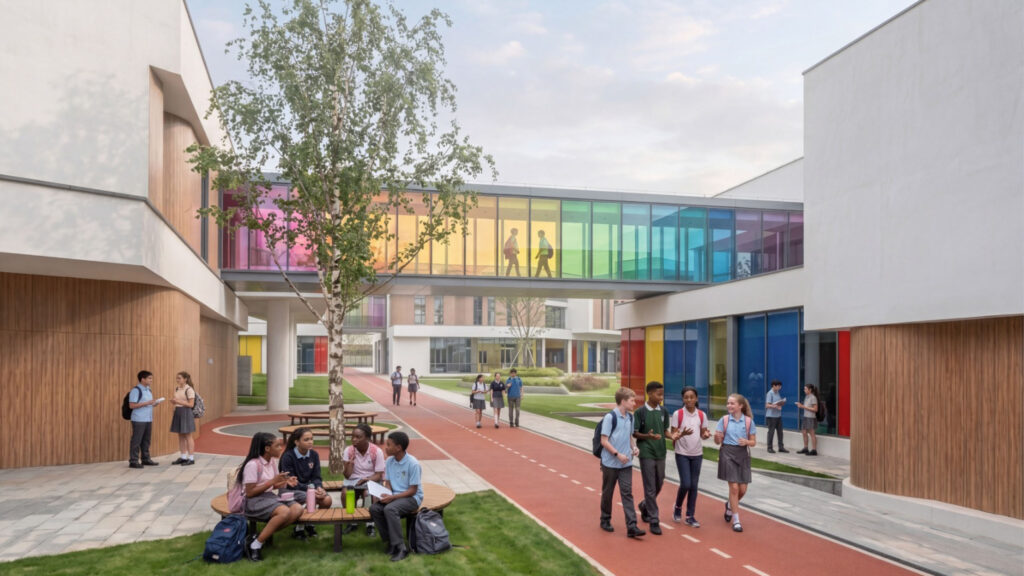
Set in Dzoraghbyur, this international K-12 campus creates a live-learn environment for 648 local and international students in Grades 1-12. Its low-rise learning communities combine multilingual education, flexible classrooms, fully serviced student and faculty residences, a swimming pool, gym, indoor and outdoor sports fields, cycling and running routes, and 12,000 m² of landscape-preparing students for […]
Stranasa Mountain Refuge: Post-fire Reconstruction and Resilience
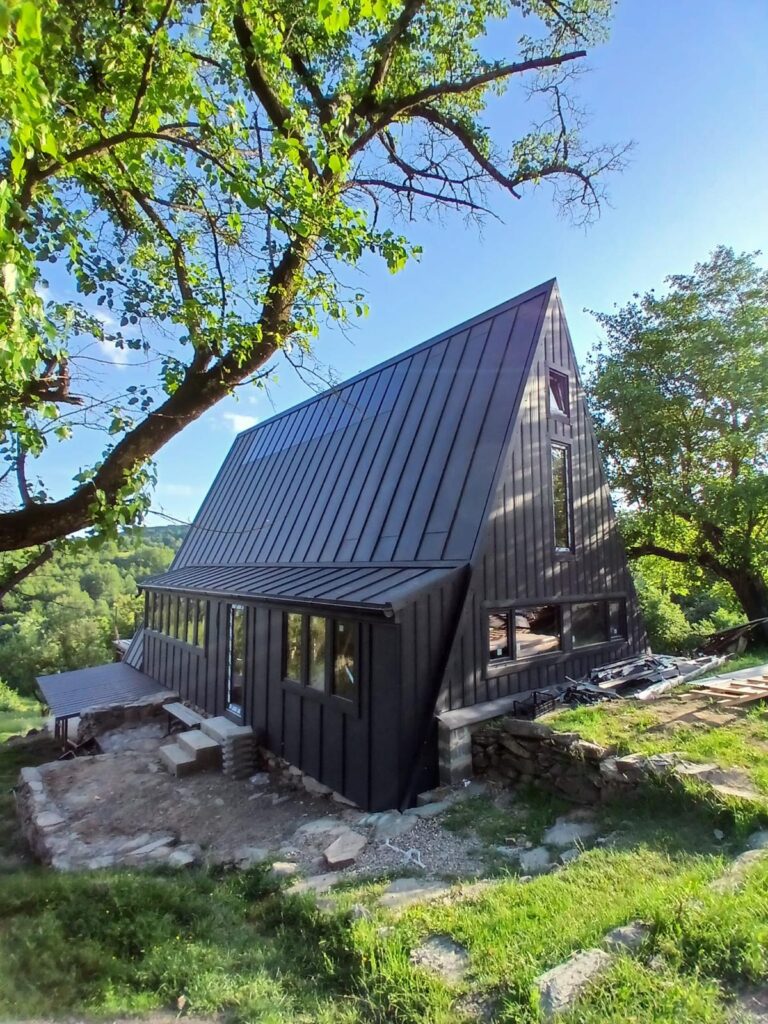
The project focused on rebuilding the Strănașa Mountain Refuge, which was completely destroyed by a fire in 2024. The intervention introduced a contemporary solution that is more durable and energy-efficient while preserving the refuge's essential function as an emergency shelter. The standing seam roof incorporates the FALT SOLAR by Roofit.Solar photovoltaic system, combining weather protection […]
Hrazdan Gorge
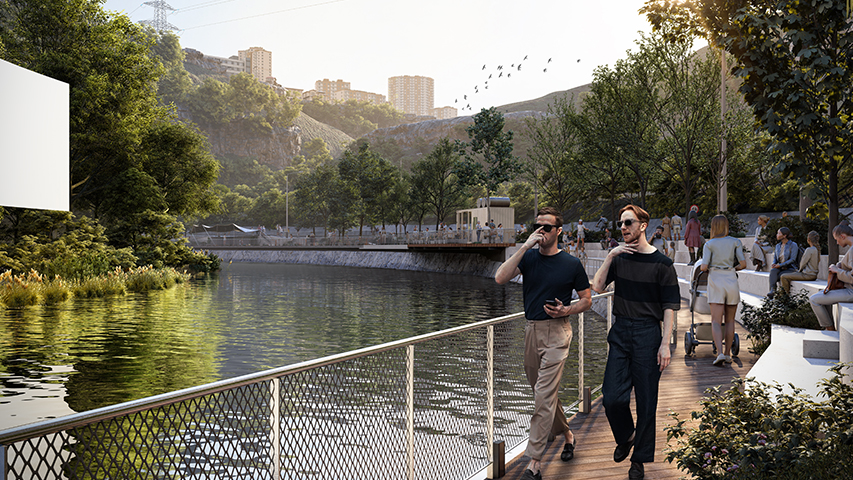
The Hrazdan Gorge Revitalization (3,480 sqm) is an ecological intervention transforming a challenging topography into an inclusive public realm. Intended to reconnect the city with nature, the barrier-free program integrates athletic sectors, wellness decks, active-mobility paths, and an adaptive-reuse container pavilion. Optimizing a restricted budget, this highly cost-efficient design achieves profound, minimal-impact ecological restoration and […]
Nusle Brewery
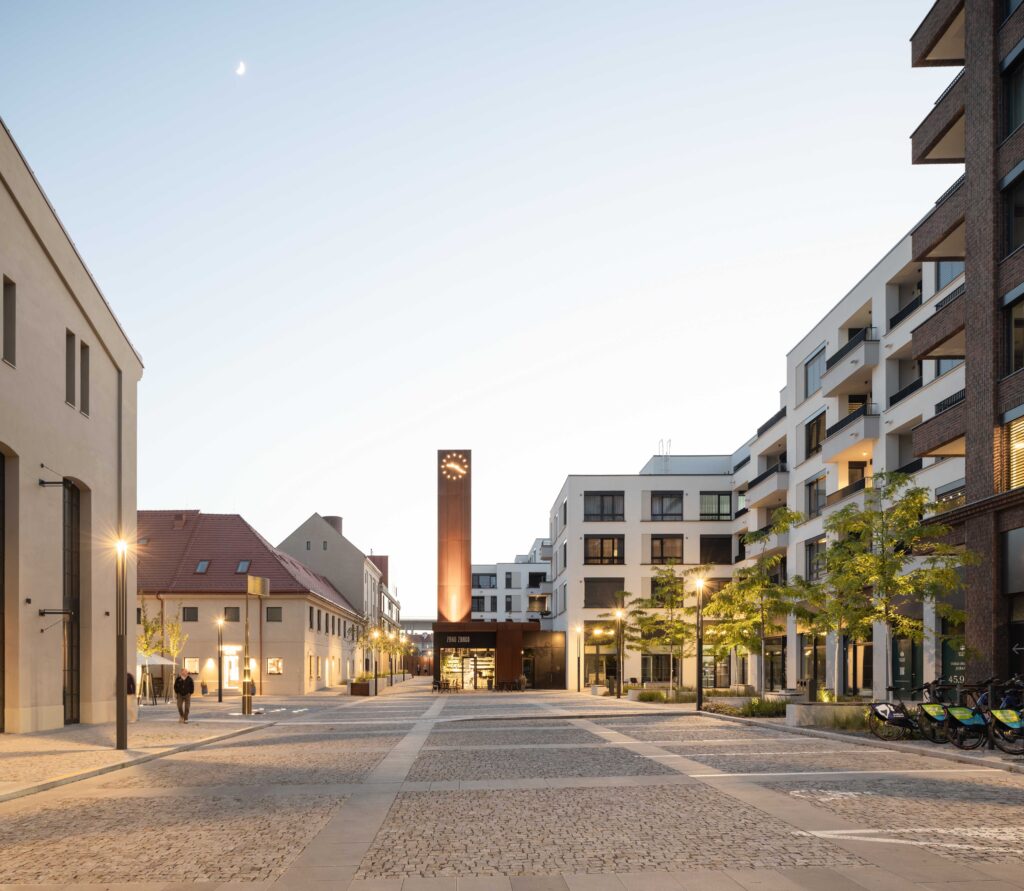
Transforming a neglected Prague brownfield, Nusle Brewery reconnects the city with its industrial past. The design integrates contemporary housing, ground-floor cafés and shops, generous public spaces, and green roofs. Inspired by the preserved chimneys, the use of Corten and Klinker brick visually bridges the site’s rich industrial history with the new modern architecture. Project cost […]
ONE GALLERY
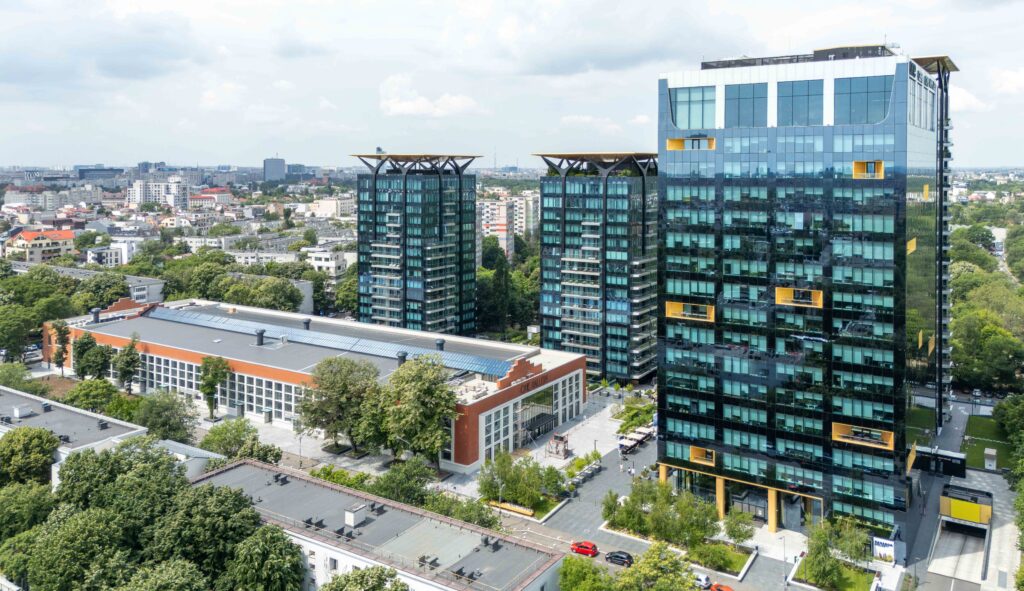
One Gallery transforms Bucharest's 1935 Ford Hall, the first automobile assembly plant in Romania and among the earliest in Eastern Europe, into a mixed-use cultural destination. The adaptive reuse preserves the landmark's industrial identity while introducing offices, restaurants, retail and a theatre beneath the restored skylight. Extensive structural intervention and seismic upgrading integrate two underground […]