Aristofanous Residences

ANT Architects

/

Completed Projects – Adaptive. Retrofit

/

Greece

Company Name

ANT Architects


COMPANY COUNTRY:

Greece

ARCHITECTURAL CREDITS

Design Team: Anna Karagianni, Vasileia Harlafti, Thalassini Karali, Giota Gatsiou, Loukas Fatouros, Christina Prakate

Project Team
Structural Engineer: Labros Kostovasilis MEP: Nikos Tampakopoulos, Kalliopi Tampakopoulou
CLIENT OR OWNER NAME:

Project Name:
Aristofanous Residences
Project Country:

Greece

Project City:
Athens
Project Category:
Adaptive. Retrofit
Project Area:
941 sq.m.
Completion Date:
2026-03-11
Project overview

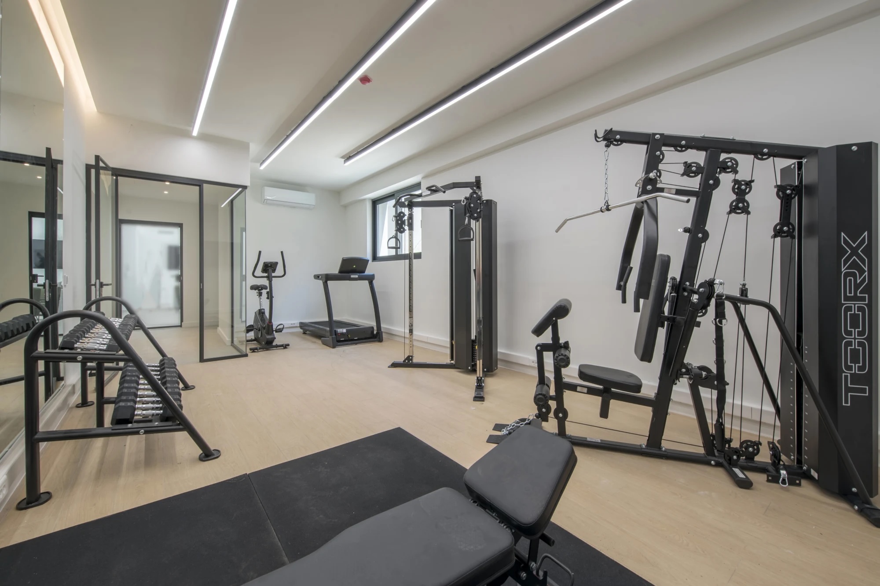
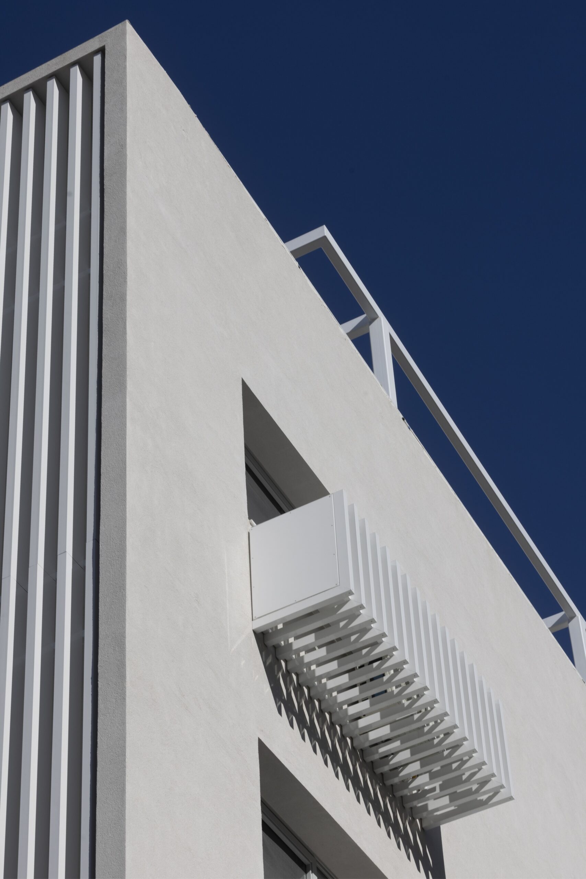
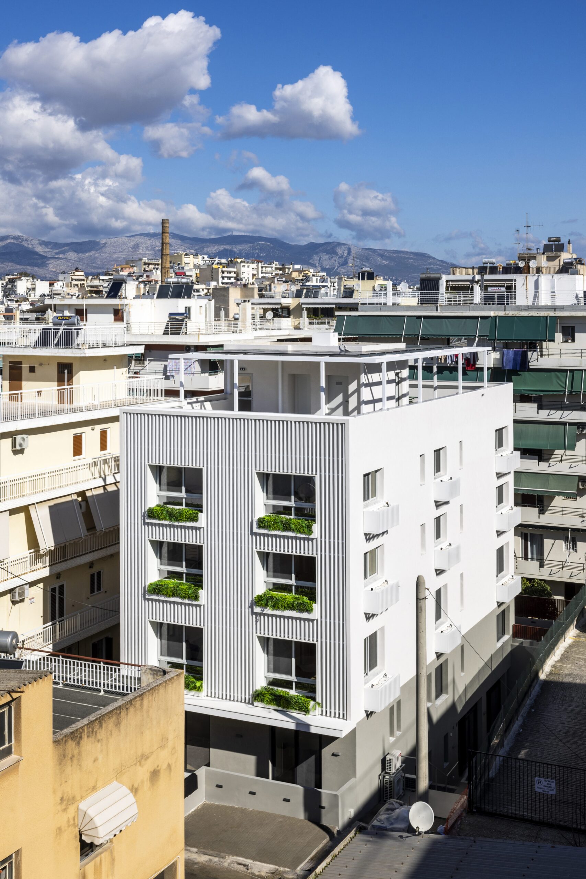
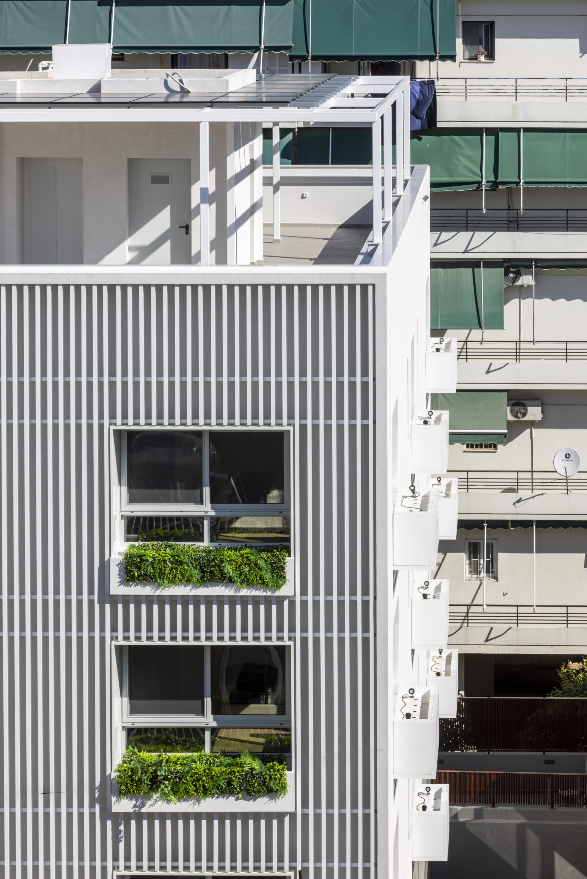
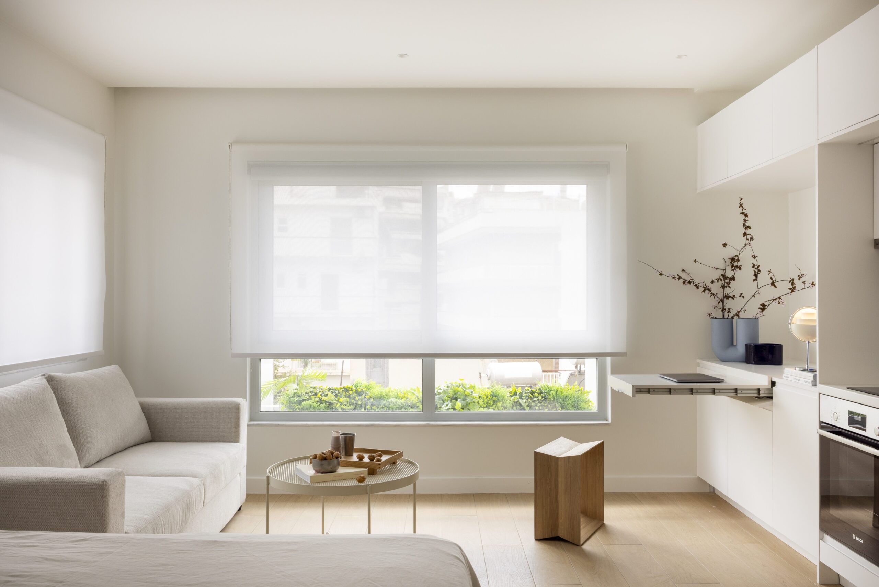
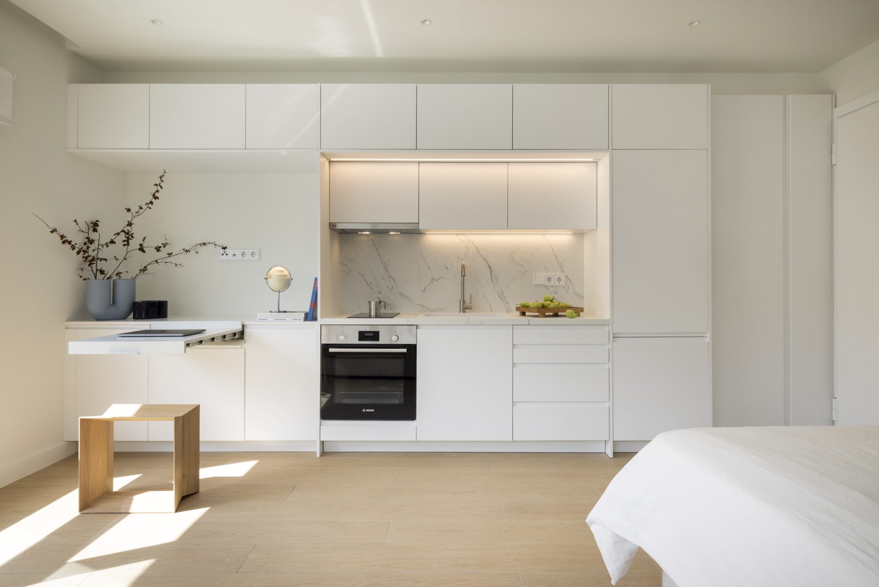
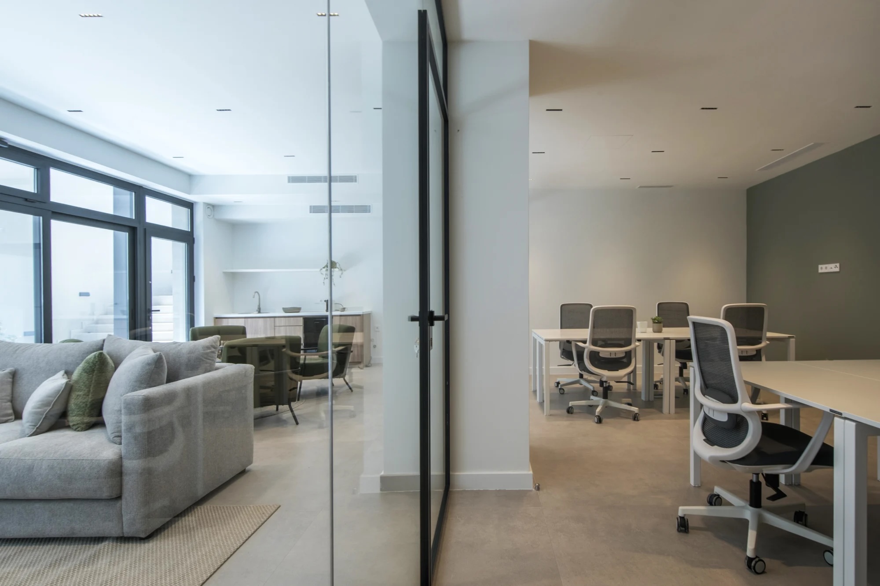
Originally built in the 1970s as a small industrial facility, the building has been transformed into a 24-unit co-living residence for digital nomads. The project combines compact, flexible living spaces with generous shared amenities—including co-working areas, a gym, laundry facilities, storage, and rooftop social spaces—occupying nearly one-third of the program. Modular design strategies, integrated greenery, and adaptive reuse promote sustainability, well-being, and community.

Project history
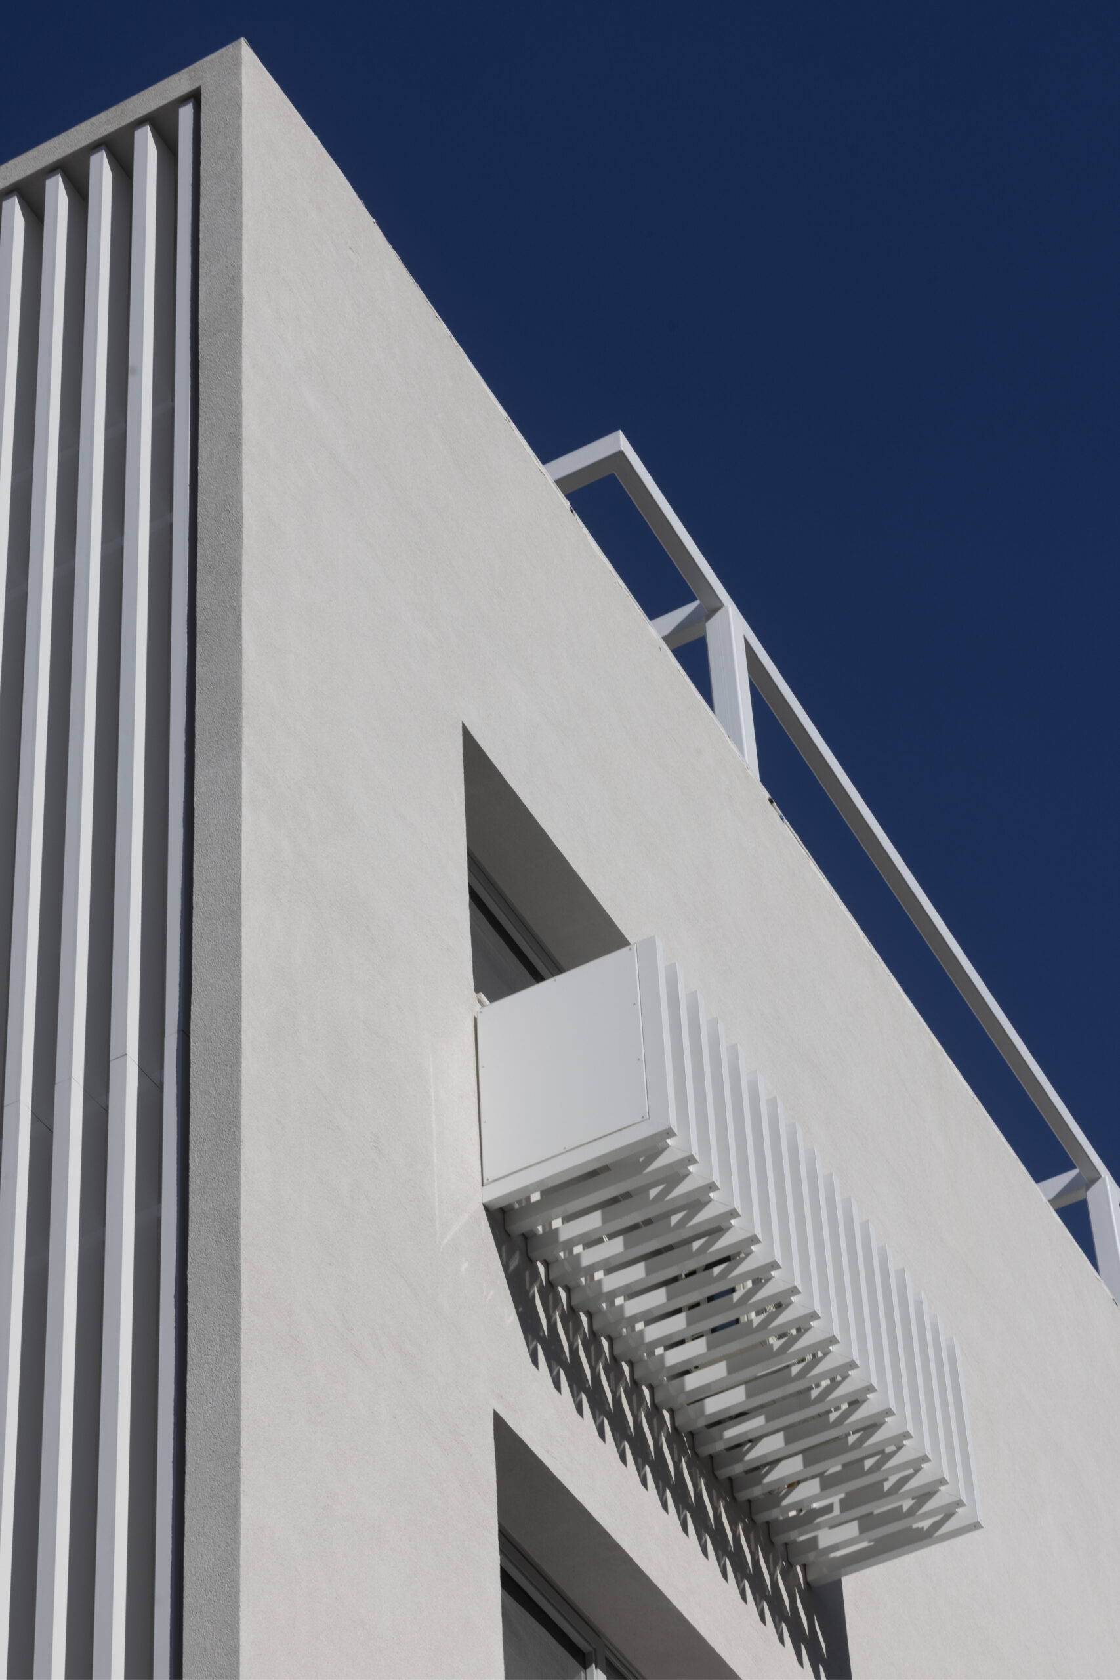
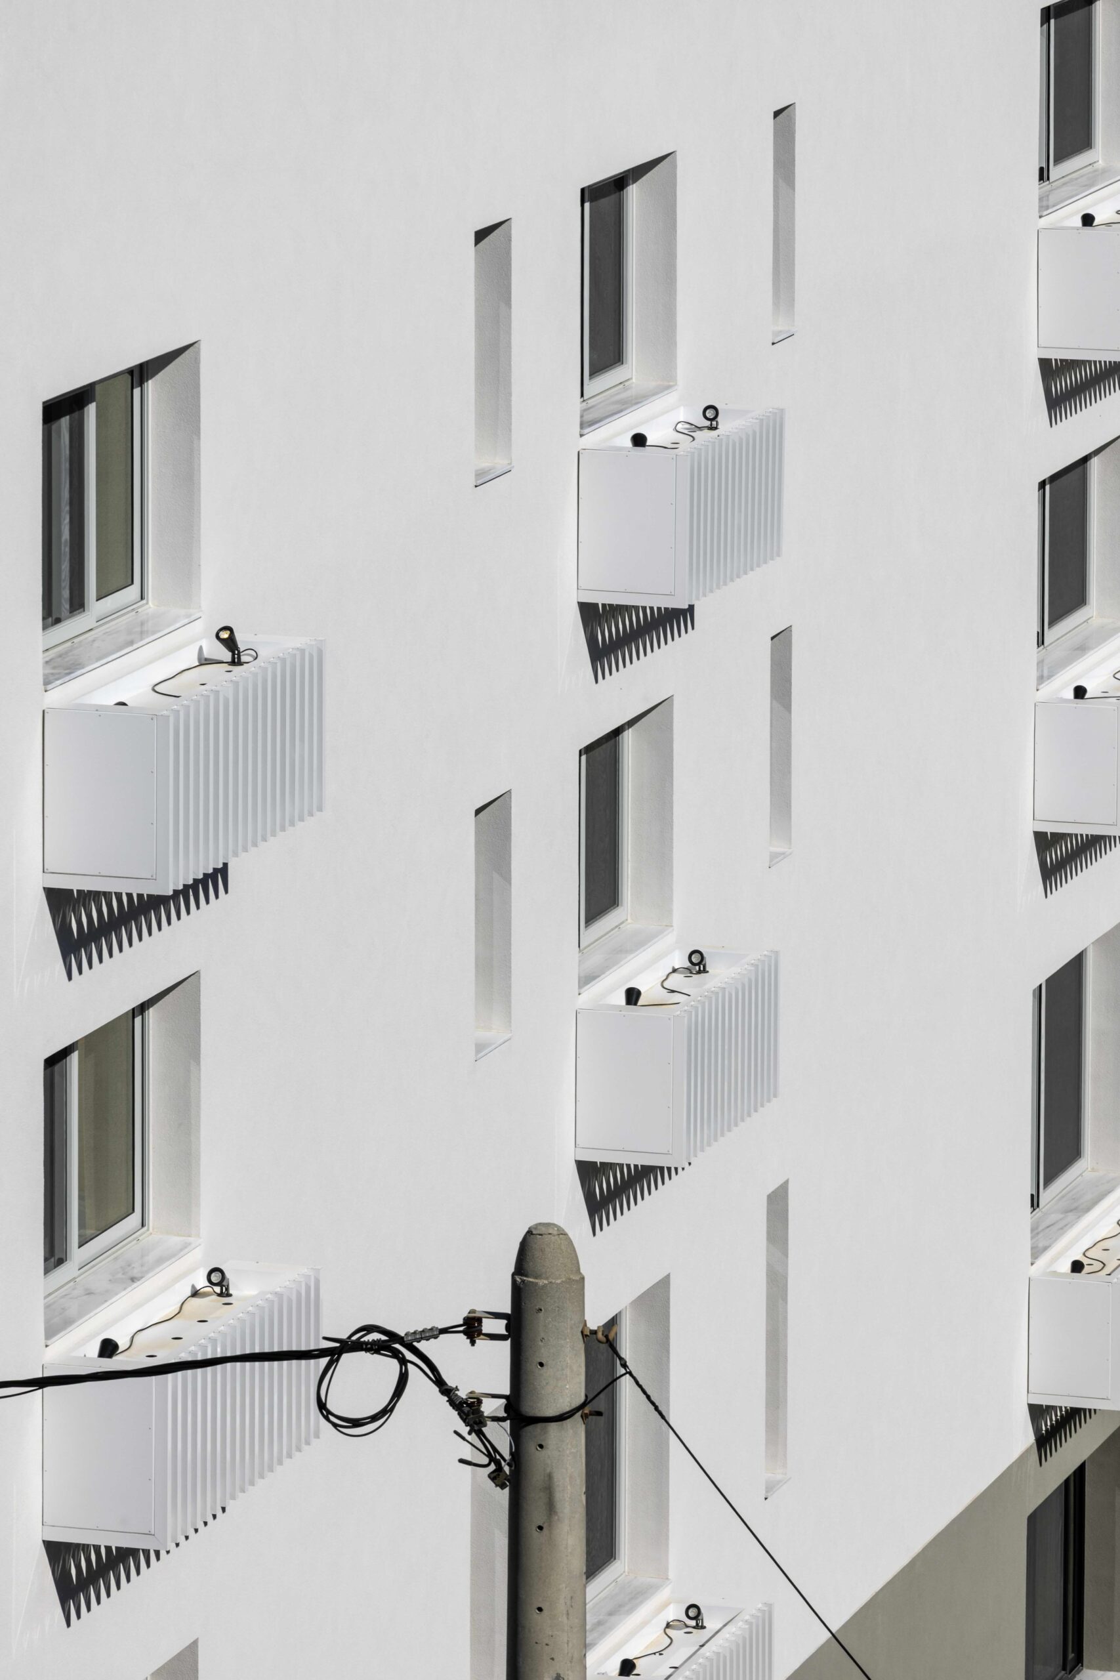
The project originated from the client’s ambition to reposition an obsolete industrial building in Galatsi into a contemporary residential destination responding to new patterns of living and working. Rather than demolishing the existing structure, the decision was made to preserve and adapt it, reducing environmental impact while extending its lifespan. The design process focused on the needs of digital nomads, balancing privacy with opportunities for interaction through extensive shared spaces for work, fitness, and leisure. A modular apartment system enabled efficient construction while accommodating different lifestyles. The integration of planting throughout the façade further enhances residents’ well-being and strengthens the building’s relationship with the neighborhood.