
Villa Dr. Juvan
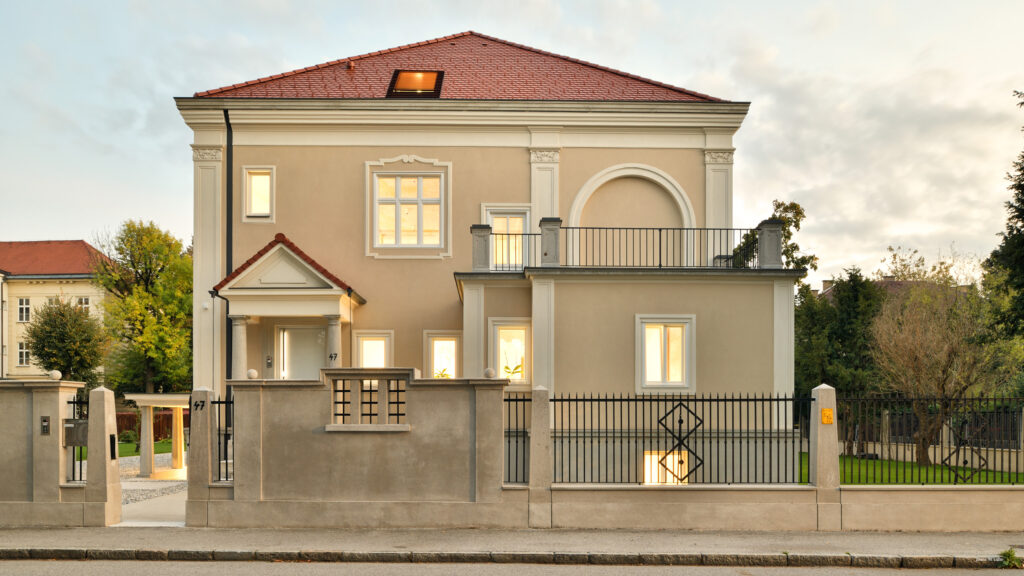
Designed in 1902 by architect Maks Czeike, the Villa Dr. Juvan is a historic neoclassical landmark in Maribor. Its renovation meticulously preserves the authentic exterior and staircase while adapting the interior into modern workspaces for an IT company. Strategic glass partitions replace solid walls to create bright, open layout connections. The design establishes a subtle […]
Old printshop renovation
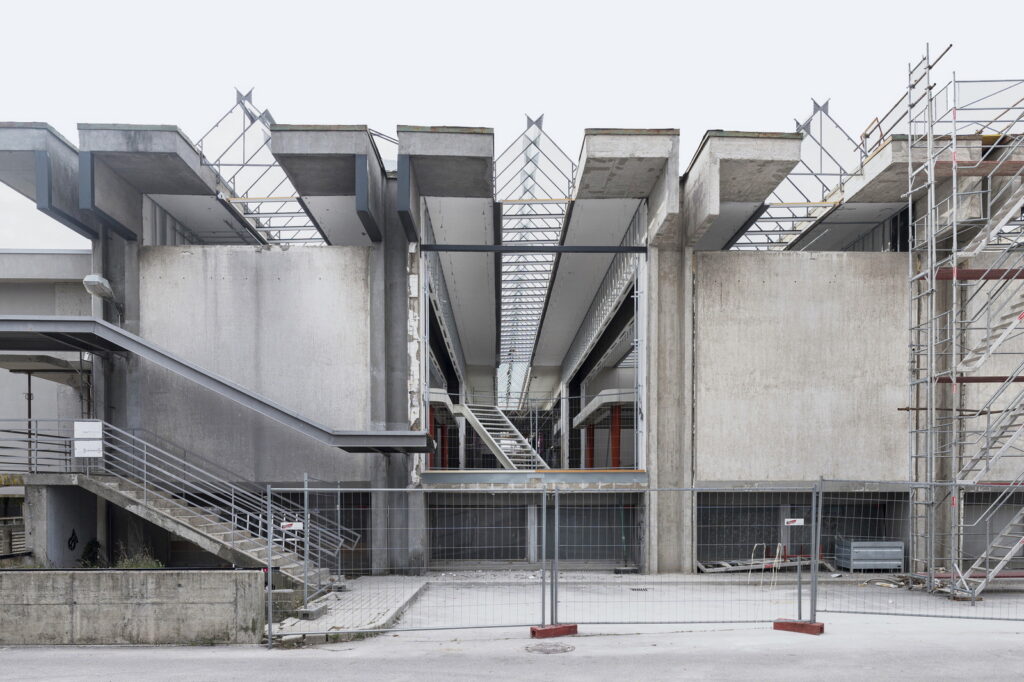
In the 1960s, the Slovenian modernist architect Savin Sever designed the Mladinska knjiga printing house. It was one of the largest and most modern printing houses of its time, the modular, repetitive concrete construction representing its key architectural expression. The new owner decided to refurbish it in 2022. The biggest challenge was presented by the […]
Reinventing the Vernacular – Hotel Bohinj
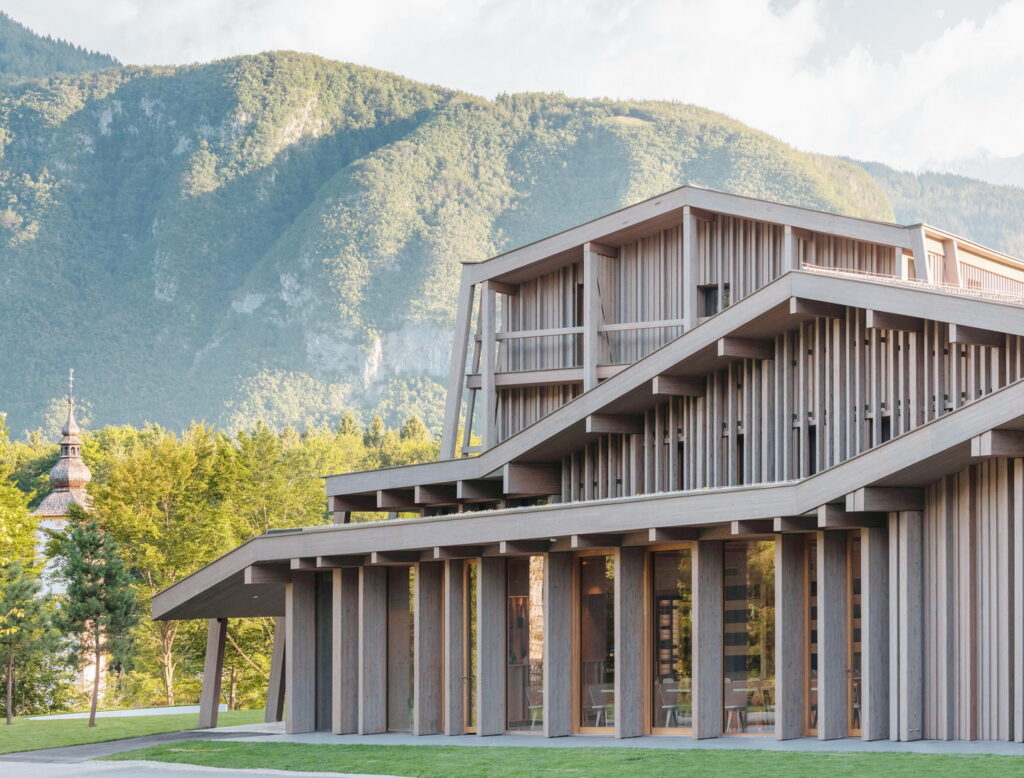
The basic volume was preserved with a new structural envelope of wooden framework. As well as creating new balconies and changing the overall massing, the frames are providing structural protection against the region’s frequent earthquakes as well as incorporating gutters, wires, lightning rods and recuperation outcomes. Larch wood cladding covers other new exterior elements, giving […]
The Green Edge (As Boutique Hotel)
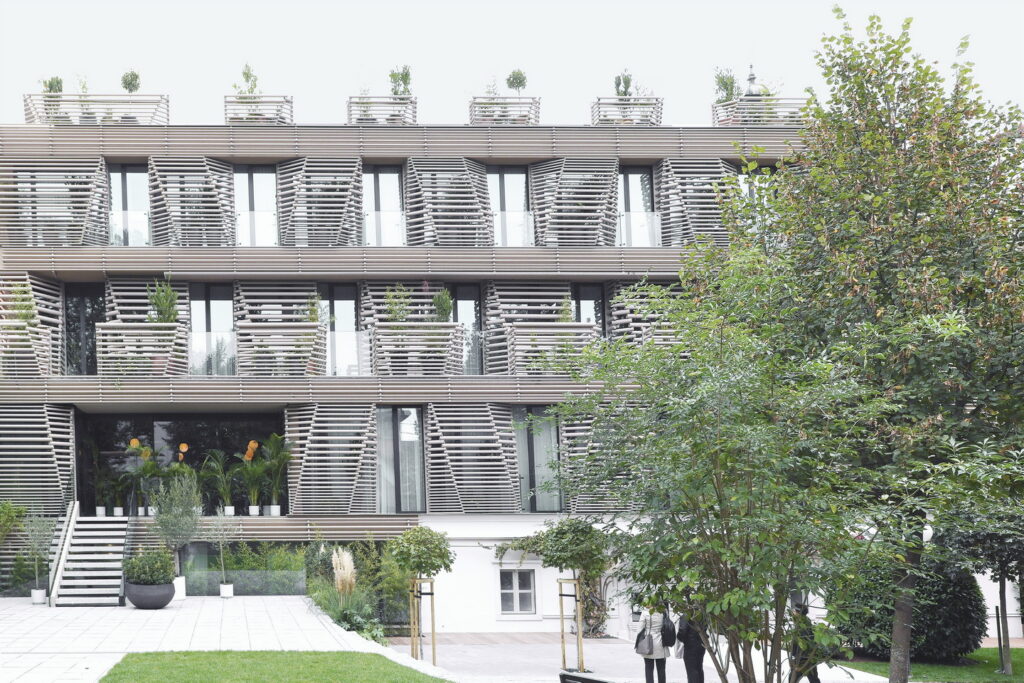
The AS Hotel is located in Ljubljana’s historic city center between the main pedestrian shopping street and a green passageway and small park that is filled with bars and restaurants. For this reason, the hotel has two entrances – one on the street, and one in the park/passageway. The building is tightly woven into the […]
Well of Memory
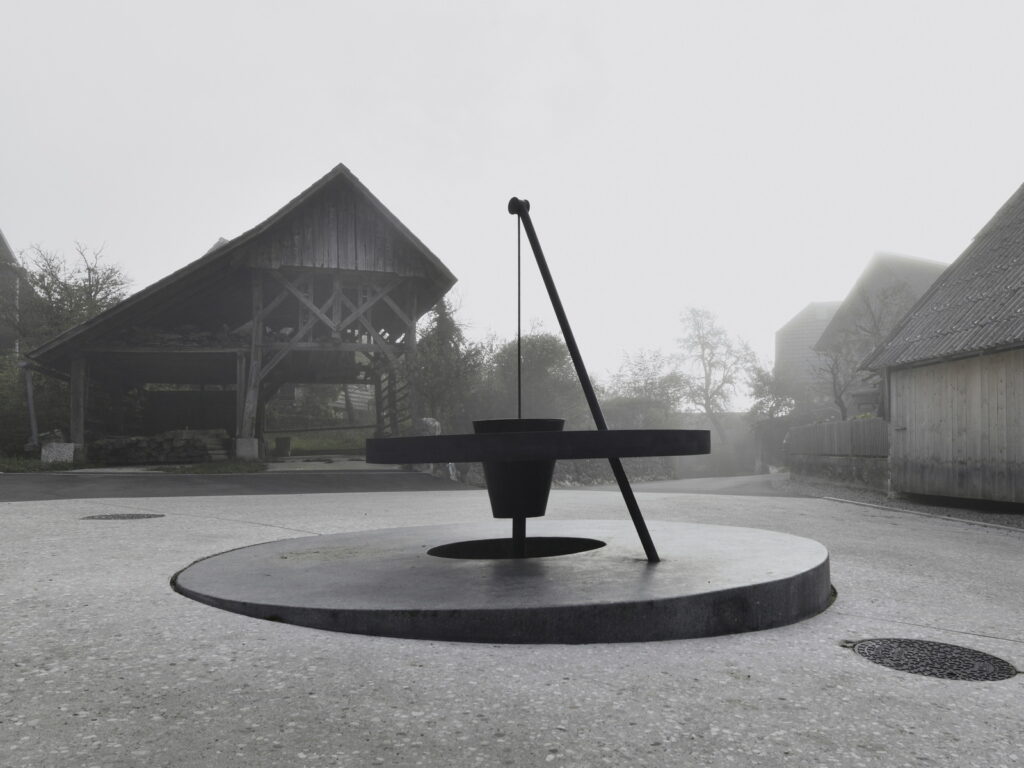
Historically, village wells were more than infrastructure. They were focal points of community — places of exchange, storytelling, and ritual. To revive the well’s role today means not to reconstruct the past literally, but to reinterpret it for the present. The project transforms the rediscovered shaft into a symbolic public space, where gathering is no […]
Landscape Living
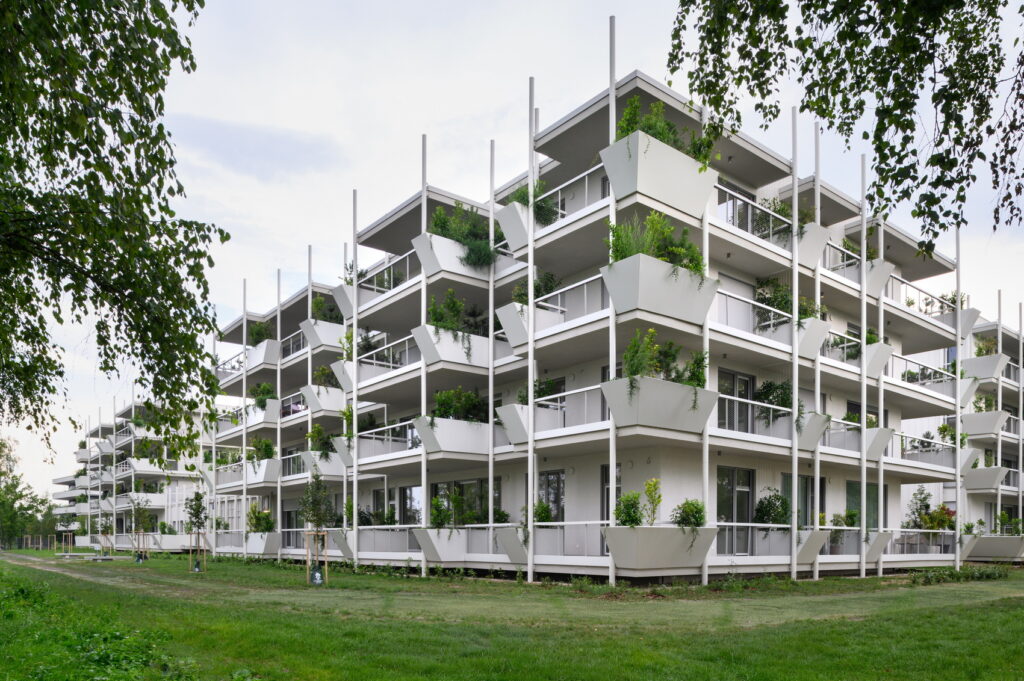
The project explores how architecture can extend this landscape into everyday housing by inte-grating vegetation directly into the living environment. Rather than treating greenery as decoration or a technical addition, the design considers planting as an integral architectural element. Generous terraces, balconies and integrated planters allow vegetation to become part of daily life, shaping both […]
Cultural Community Centre Stara Fuzina

Built in 1983 through the villagers' self-contribution, the Cultural and Community Centre was renovated in 2025 as a local community initiative. It now includes a co-working space, multipurpose hall, rooms for local associations, and a museum dedicated to the painter Hodnik. The interior is crafted entirely from local wood, while the sculptural burnt-wood exterior incorporates […]
Interior design for Villa Čad in Ljubljana

Villa is designed as the space of a single-family house, where modern architecture blends with comfort and elegance. In 2024 in parallel with the completion of construction work, our bureau started planning the interior design witch is thoughtfully designed to emphasize the spaciousness of the volumes, natural light and the connection with the surroundings. The […]
Healthy public living room
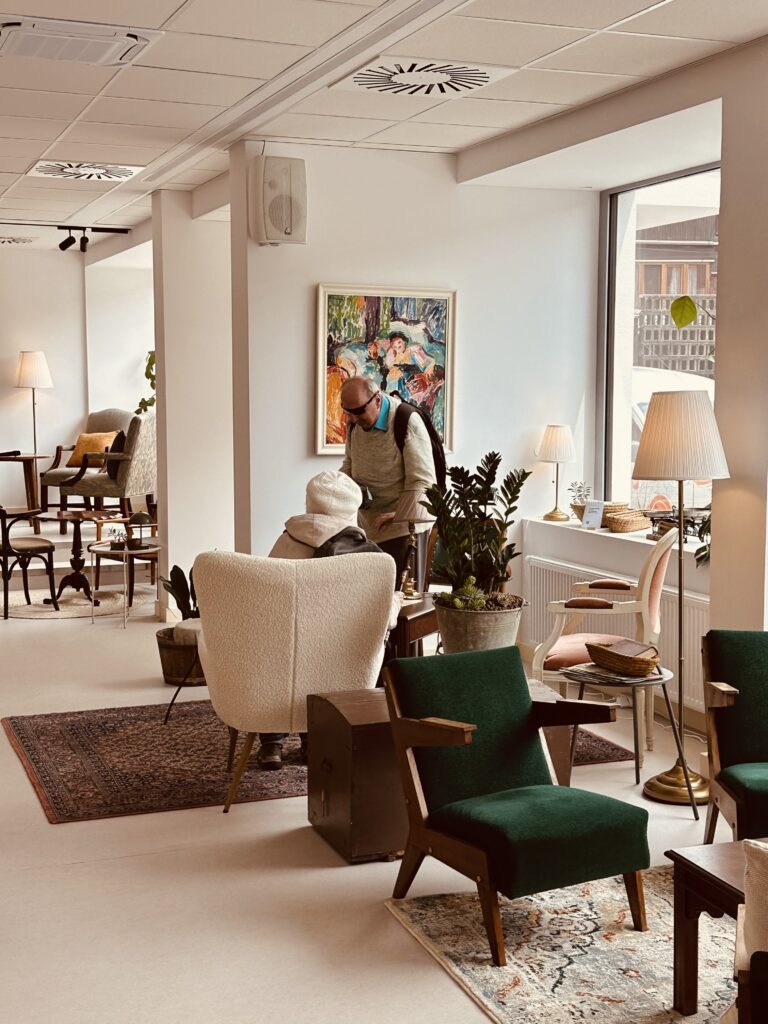
Healthy Public Living Room transformed an underused commercial space into a healthier public interior through adaptive reuse, material innovation and community centred design. The project introduced health and New European Bauhaus values as design principles, influencing how future municipal projects are conceived while creating a flexible space for culture, learning and community life.
Residential building Elipse
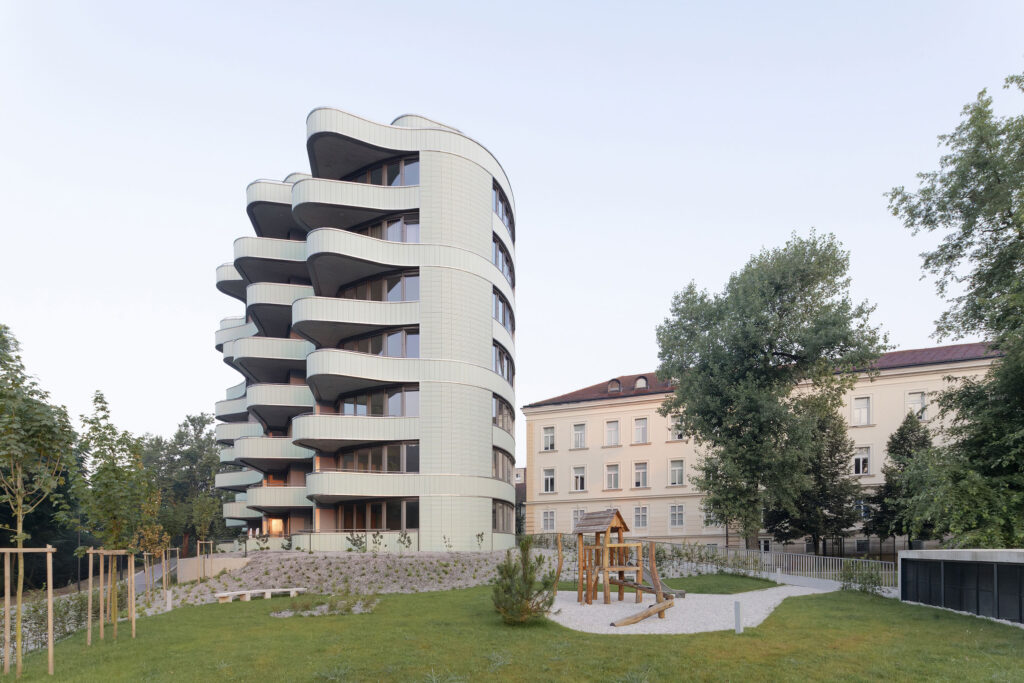
The Elipsa residential building redefines urban housing in Ljubljana through an elliptical form that creates a strong identity while responding sensitively to its context. The project combines 64 apartments of diverse typologies with a limited amount of low-impact commercial and public space on the ground floor. Its adaptable structure, generous shared spaces, and carefully articulated […]