Reinventing the Vernacular – Hotel Bohinj

OFIS arhitekti

/

Completed Projects – Hotel. Leisure

/

Slovenia

Company Name

OFIS arhitekti


COMPANY COUNTRY:

Slovenia

ARCHITECTURAL CREDITS

Architecture and Interior: Ofis arhitekti Structural engineering: Milan Sorč, Project PA d.o.o. Mechanical engineering: Matej Jelen, Bambi d.n.o. Electrical engineering: Bojan Kralj, Pro-elekt d.o.o. Graphic design: Futro Design

Project Team
Architecture and interior OFIS arhitekti Rok Oman, Špela Videčnik Borut Bernik, Rok Vrenko, Giulia Sgro Client’s representative: Jure Repanšek
CLIENT OR OWNER NAME:

Alpinia

Project Name:
Reinventing the Vernacular – Hotel Bohinj
Project Country:

Slovenia

Project City:
Bohinjska Bistrica
Project Category:
Hotel. Leisure
Project Area:
5800 m2
Completion Date:
2023-02-01
Project overview

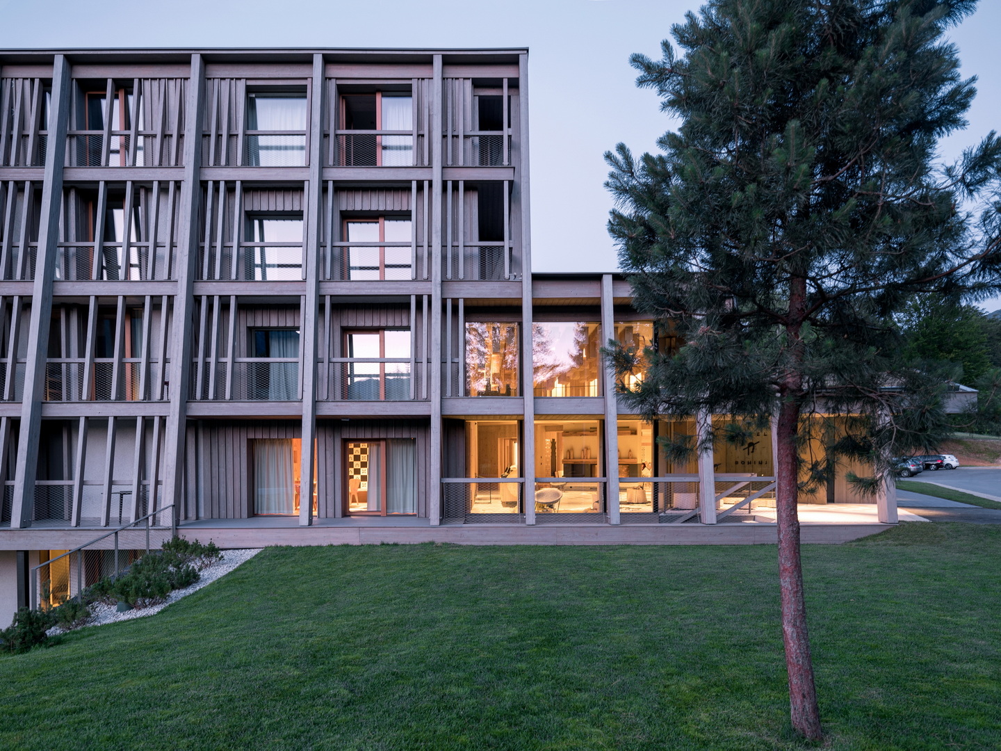
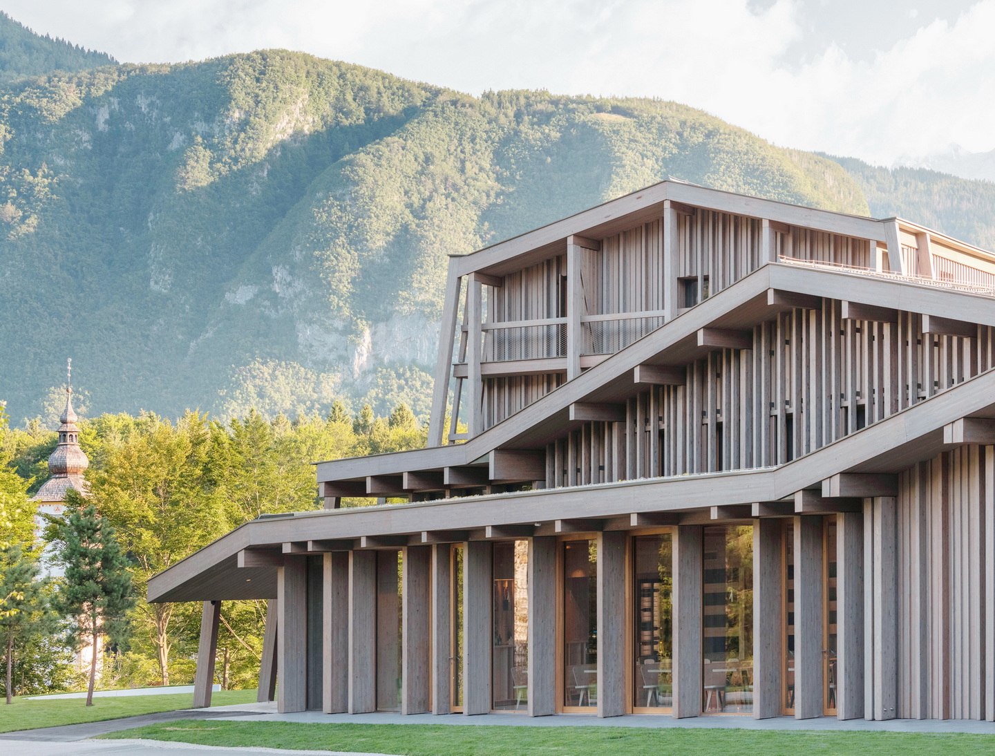
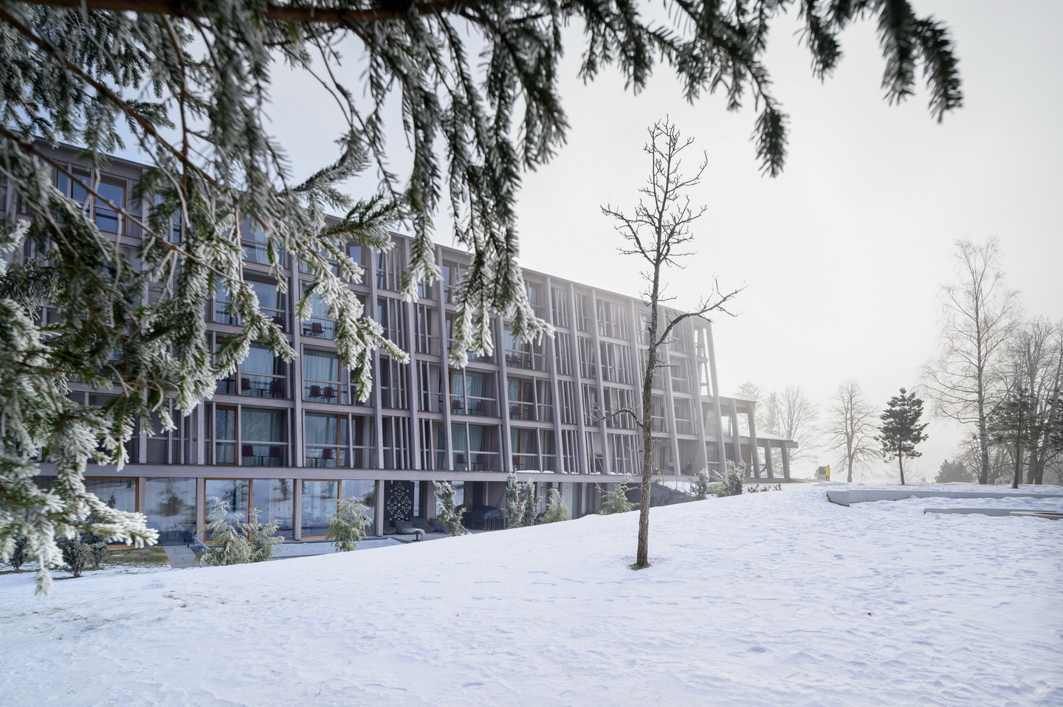
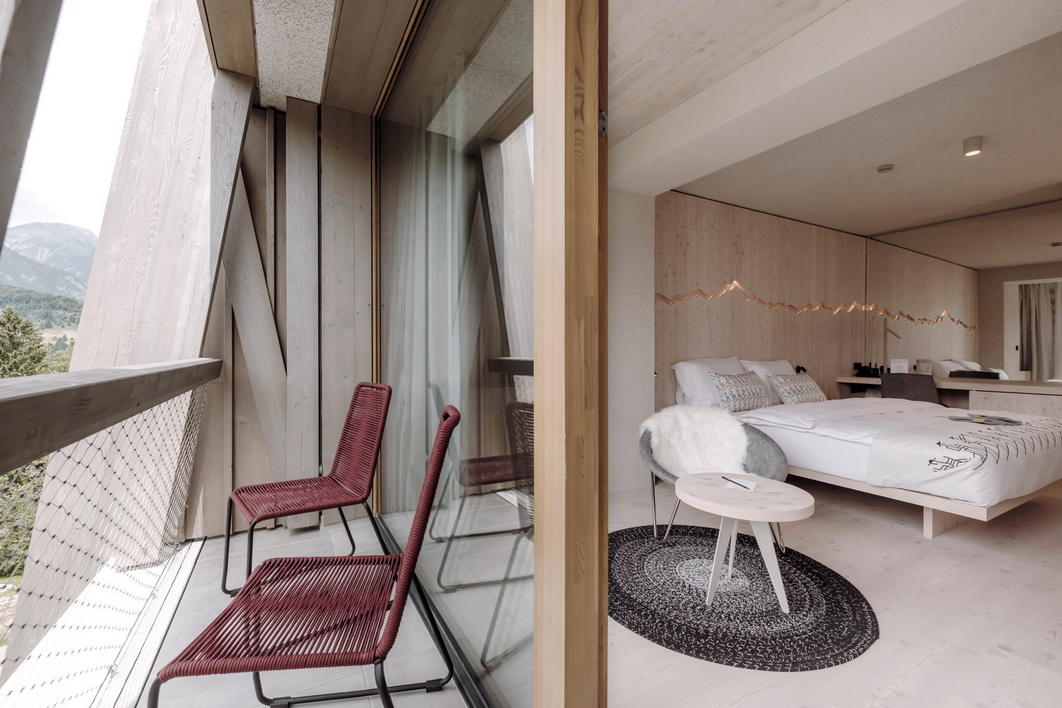
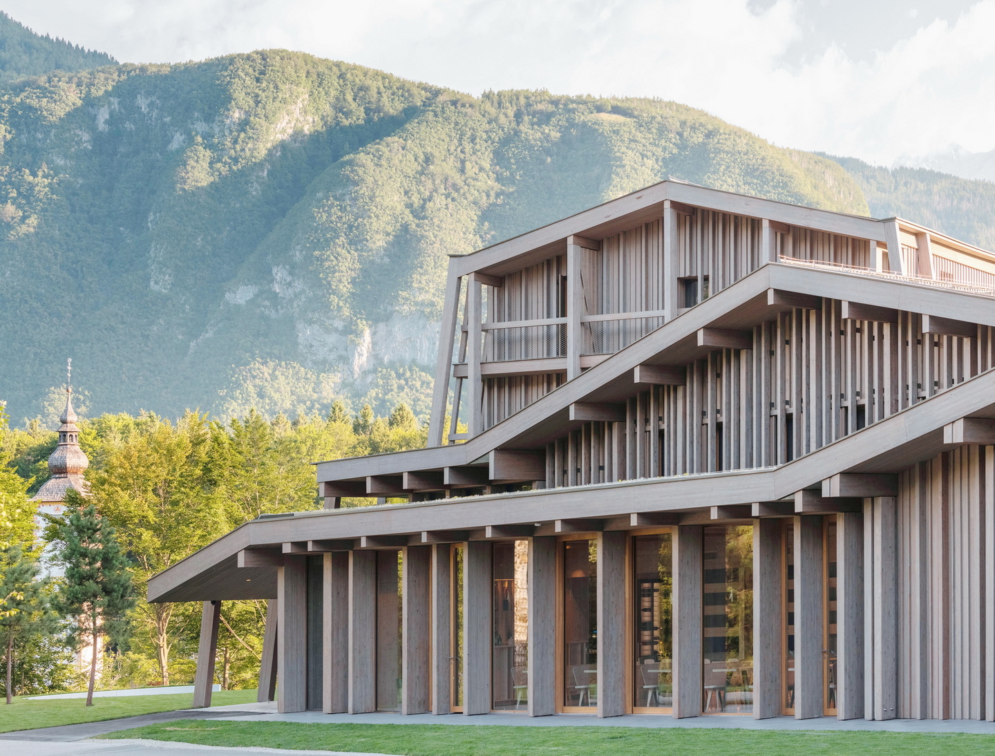
The basic volume was preserved with a new structural envelope of wooden framework. As well as creating new balconies and changing the overall massing, the frames are providing structural protection against the region’s frequent earthquakes as well as incorporating gutters, wires, lightning rods and recuperation outcomes. Larch wood cladding covers other new exterior elements, giving the hotel a natural appearance. New wooden interior is inspired by traditional elements.

Project history
Hotel Bohinj, the former Hotel Kompas was built spontaneously over the last three decades, without thinking about its final appearance. It is raised on a plateau, which gives it a special intimacy, with views of Lake Bohinj, the mountains and the church of Janez Krstnik. The new owners of the hotel decided for radical overhaul including structural reinforcement, interior refurbishment and sustainable renovation. The interior consists of 69 rooms, dining area and welness.