
Nova Gorica Railway Underpass Vrtača

The project transforms the historic border between Nova Gorica and Gorizia into a shared public space through the integration of railway infrastructure, public space, heritage restoration, and improved accessibility. It includes the reorganization of the railway area, a new island platform, the Vrtača Underpass, and the restoration of the Transalpina Station, creating a lasting framework […]
Educational Facility URSIKS
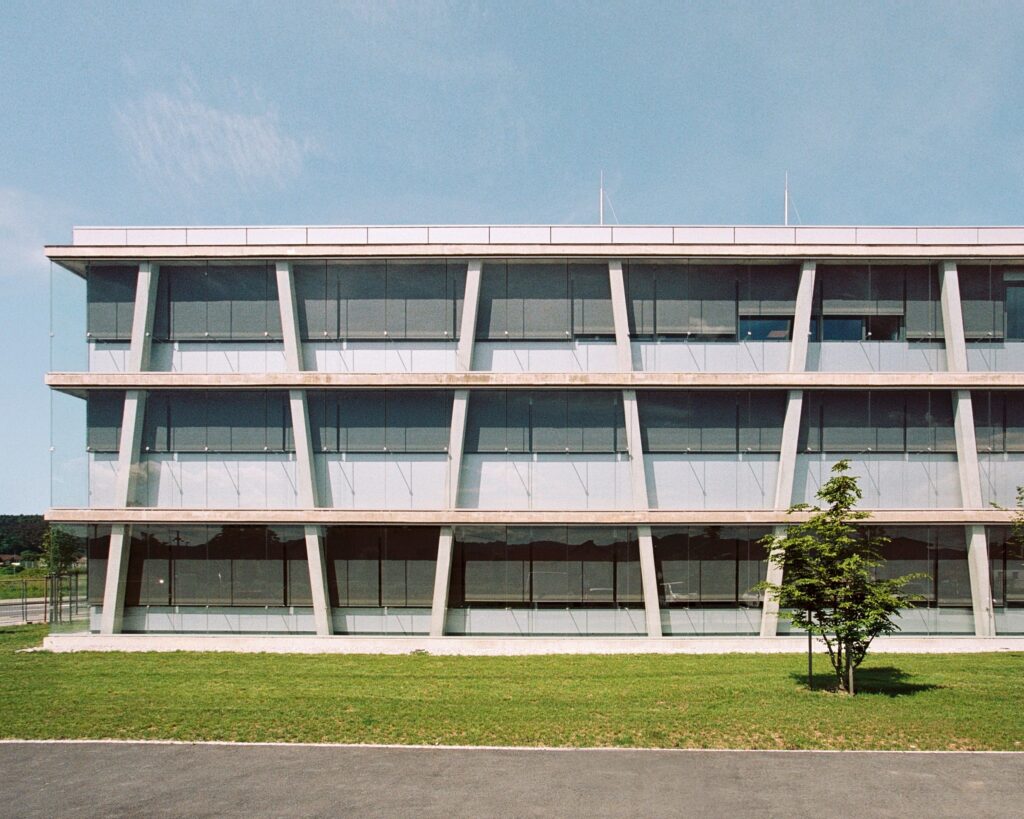
The building is part of the larger new prison complex in Ljubljana, Slovenia. Because the program varies between floors, a reinforced concrete frame structure was selected, allowing for flexibility in the floor plan. The concrete columns along the perimeter of the building are inclined to improve stability, giving the façade its distinctive appearance. Vertical circulation […]
House Alva
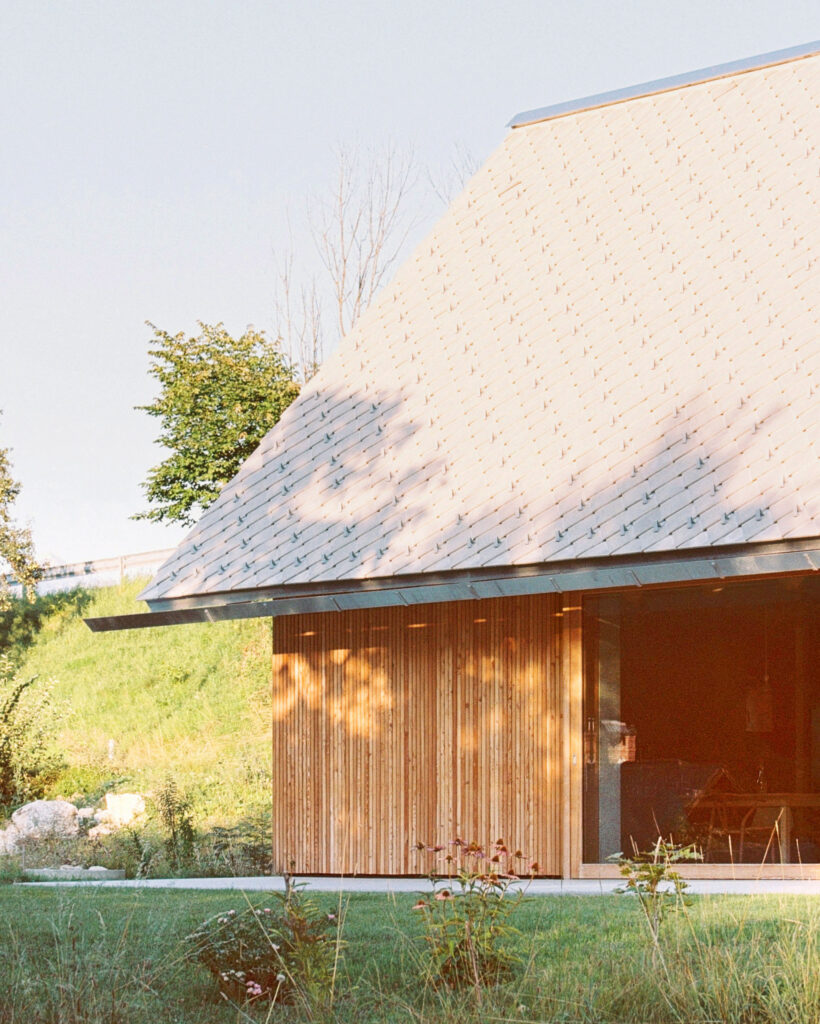
The house takes high-quality traditional architectural elements from its surroundings and reinterprets them in a contemporary way. The building is made from traditional natural materials: a concrete ground-floor volume with a wooden attic structure placed on top, all wrapped in a wooden façade.
House Koritno
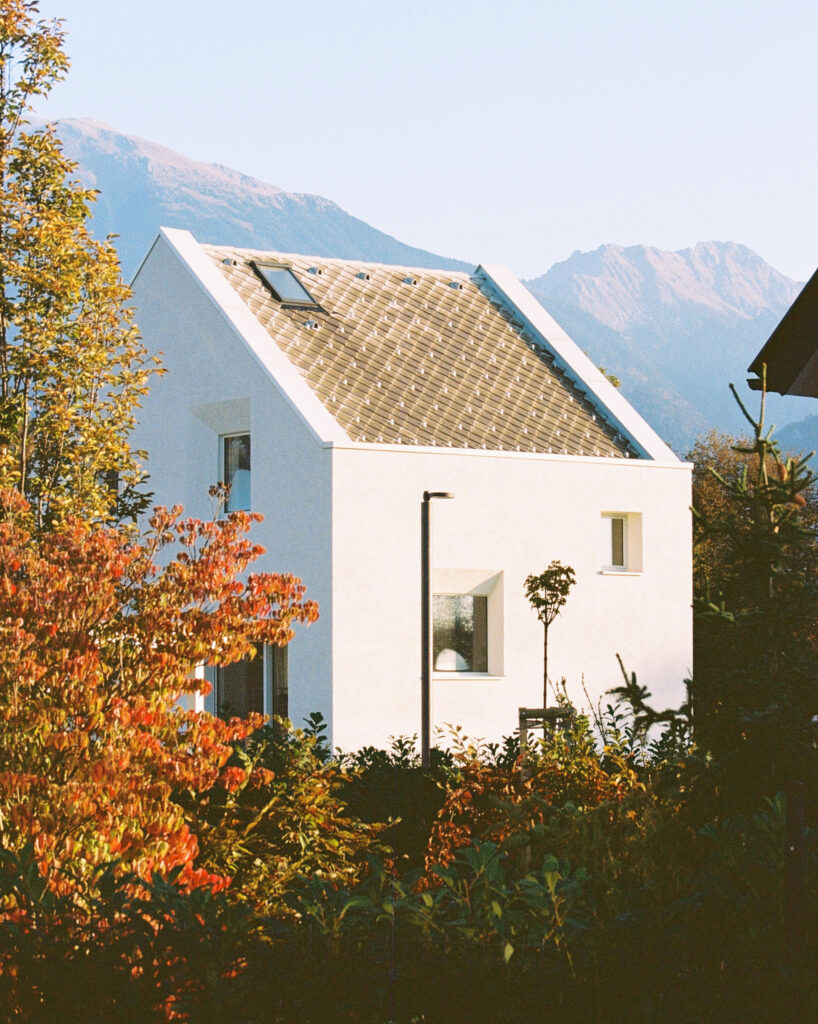
For our building, a small floor plan and an unconventional shape have been defined, with the ridge positioned along the shorter side of the plan, designed to visually form a whole with the neighboring building. The structure is therefore raised to the maximum permitted height, and the walls extending above the roofline emphasize its unusual […]
Hotič Educational Complex

The Hotič Educational Complex unites a primary school, a kindergarten, a multipurpose hall, and local community facilities into a new social center for the village of Hotič. The project is based on the understanding of the school as the central social space of the community—not merely as an educational institution, but as a place for […]
Lucky Cat

Located in Ljubljana’s old town, Lucky Cat combines contemporary design with Asian-inspired aesthetics. The 130 m² interior features custom furniture, Shinnoki Shadow Eucalyptus veneer, earthy tones, bespoke textile artworks, and distinctive lighting. A central bar, handcrafted details, and carefully curated materials create a warm, cohesive atmosphere. The experience extends to a bamboo-lined outdoor garden accommodating […]
Hiša Franja
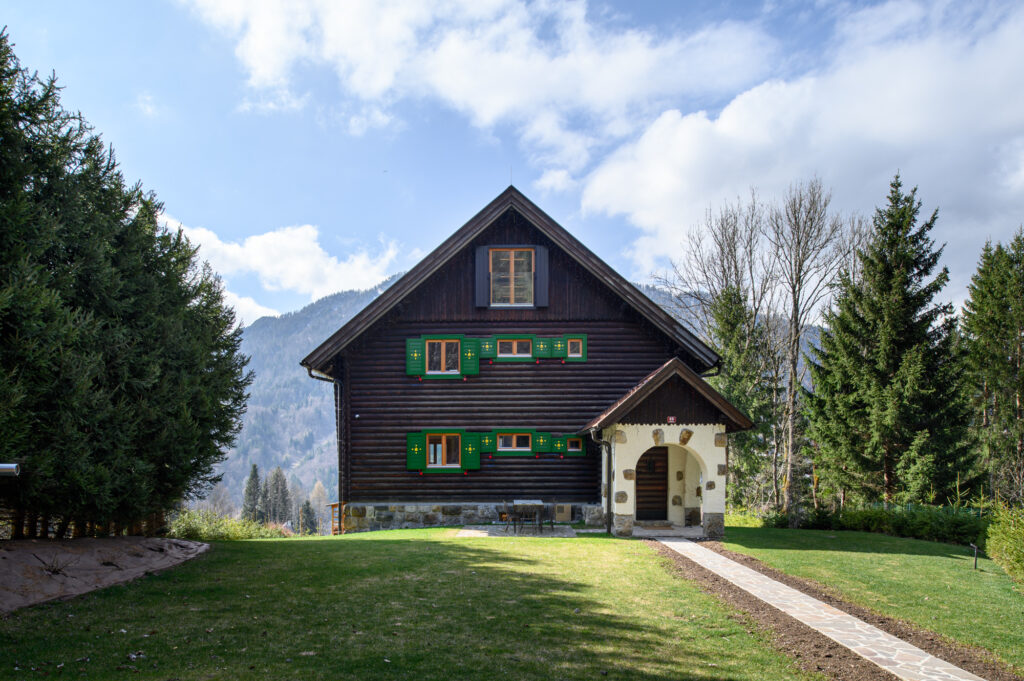
The renovation was carried out with deep respect for its historic character, resulting in a thoughtfully reimagined home tailored for contemporary family living. Natural and recyclable materials such as stone wool insulation and locally produced clay roof tiles were chosen to minimize environmental impact and support national craftsmanship. The renovation has resulted in a substantial […]
HOUSE ON THE EDGE OF THE PLAIN

85 m². Three concrete cores. Locally sourced Mura River aggregate. No representational ambition. The house stands quietly at the edge of the Murska Sobota plain, referencing regional functionalist modernism. Exposed concrete retains formwork imprints as a record of construction. Panoramic sliding glazing dissolves the boundary between interior and landscape. The most radical gesture is restraint.
SPLENDOUR IN THE CITY
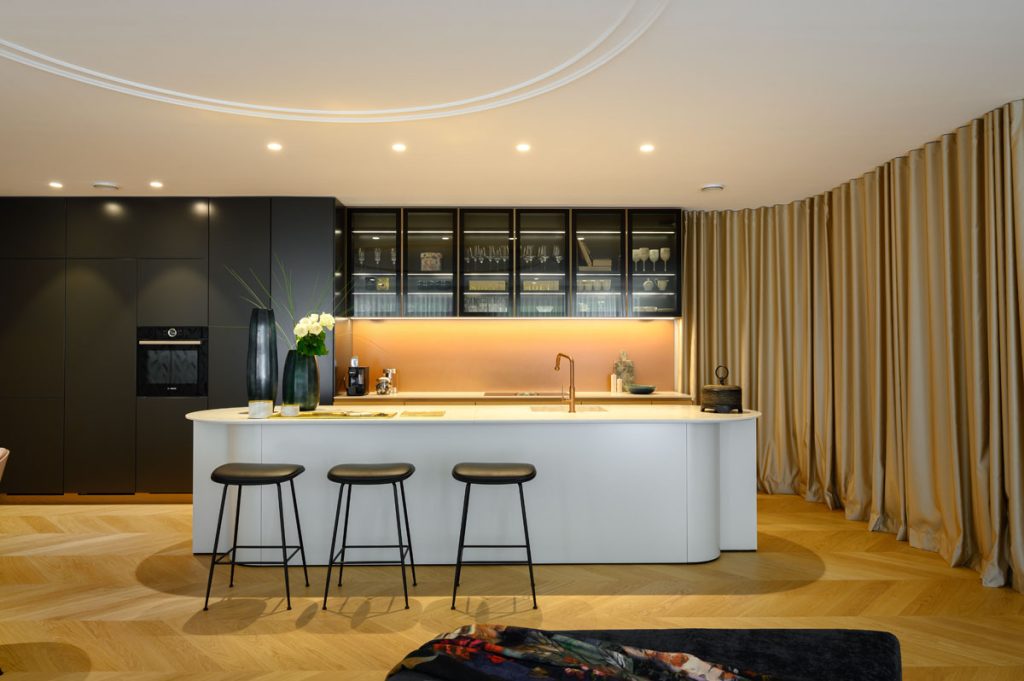
Inspired by the apartment’s elongated layout and flowing light, we aimed to create a soft, feminine space full of comfort and gentle transitions. Light guides the rhythm from bold to subtle. The left side features a stunning master bedroom with a bathroom, wardrobe, and a central boudoir with three mirrors. On the right, the space […]
MULTIPURPOSE SPORTS TENT
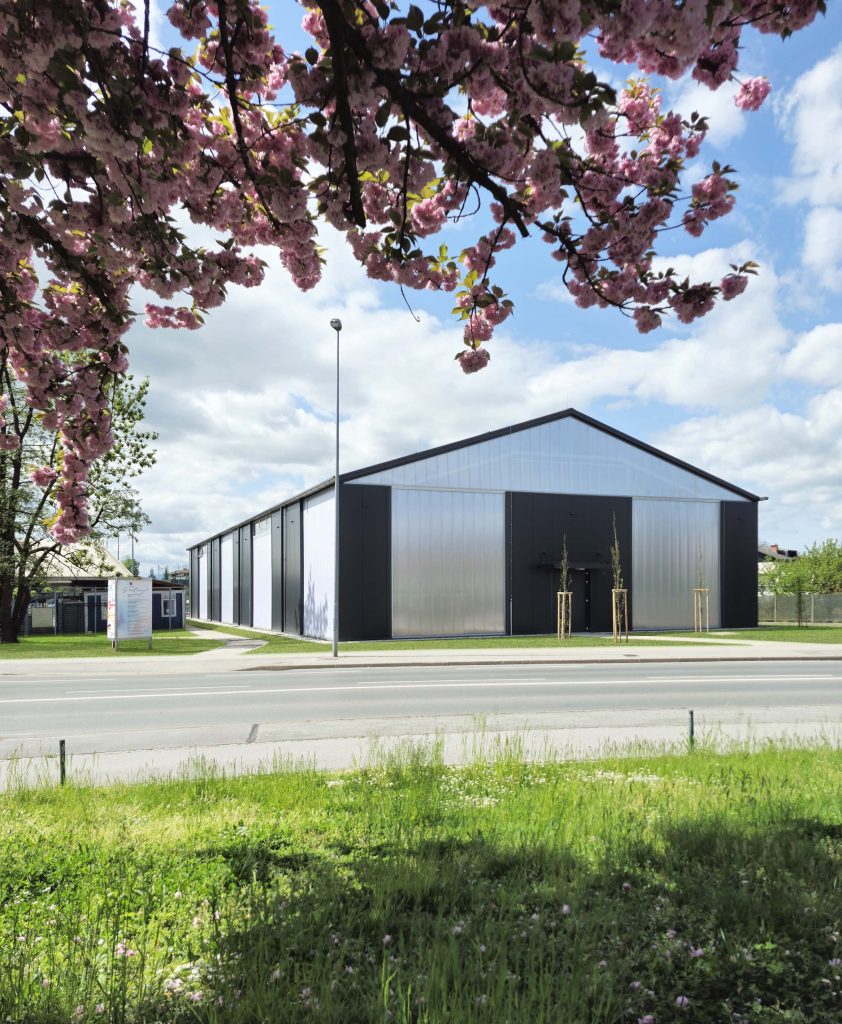
In the company we took over the project for implementation of a new multipurpose sporsts tent in Sport park Domžale. In accordance with the new regulations on efficient energy use all sports buildings warming above 13° must have regulated building physics, which dictates the U envelope of 0.15 W/m2K. We replaced the canvas facade with […]