The Green Edge (As Boutique Hotel)

OFIS arhitekti

/

Completed Projects – Hotel. Leisure

/

Slovenia

Company Name

OFIS arhitekti


COMPANY COUNTRY:

Slovenia

ARCHITECTURAL CREDITS

Architecture: OFIS arhitekti Interior: OFIS arhitekti and Janja Bulc Structural engineering: Projecta Mechanical engineering: ISP Electrical engineering: Pro-elekt

Project Team
project team Rok Oman, Spela Videcnik, Andrej Gregoric, Janez Martincic Rok Vrenko, José Navarrete Jiménez, Sara Carciotti Mariangela Fabbri, Agnieszka Sukienniczak, Filomena Zegarelli María Arteche Astigarraga, Jamie Lee, Jade Manbodh, Fernando Costa Pereira, Elisa Ribilotta Janja Bulc (interior)
CLIENT OR OWNER NAME:

Pri brvi d.o.o.

Project Name:
The Green Edge (As Boutique Hotel)
Project Country:

Slovenia

Project City:
Ljubljana
Project Category:
Hotel. Leisure
Project Area:
1650 m2
Completion Date:
2026-01-02
Project overview

The AS Hotel is located in Ljubljana’s historic city center between the main pedestrian shopping street and a green passageway and small park that is filled with bars and restaurants. For this reason, the hotel has two entrances – one on the street, and one in the park/passageway. The building is tightly woven into the nineteenth century fabric of the city, which is why the hotel also has two different facade concepts, each responding to its immediate surroundings.

Project history
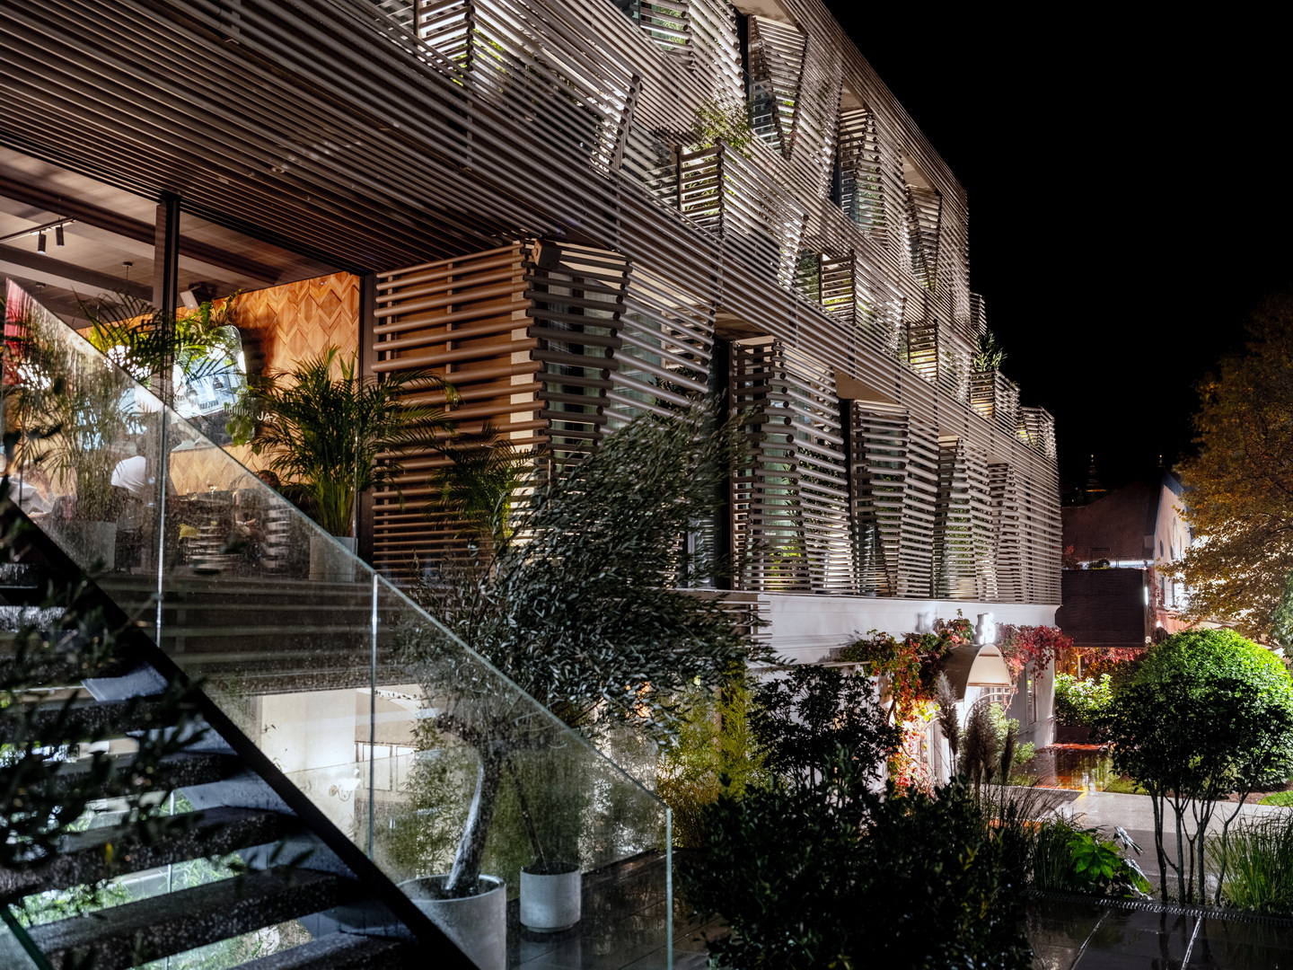
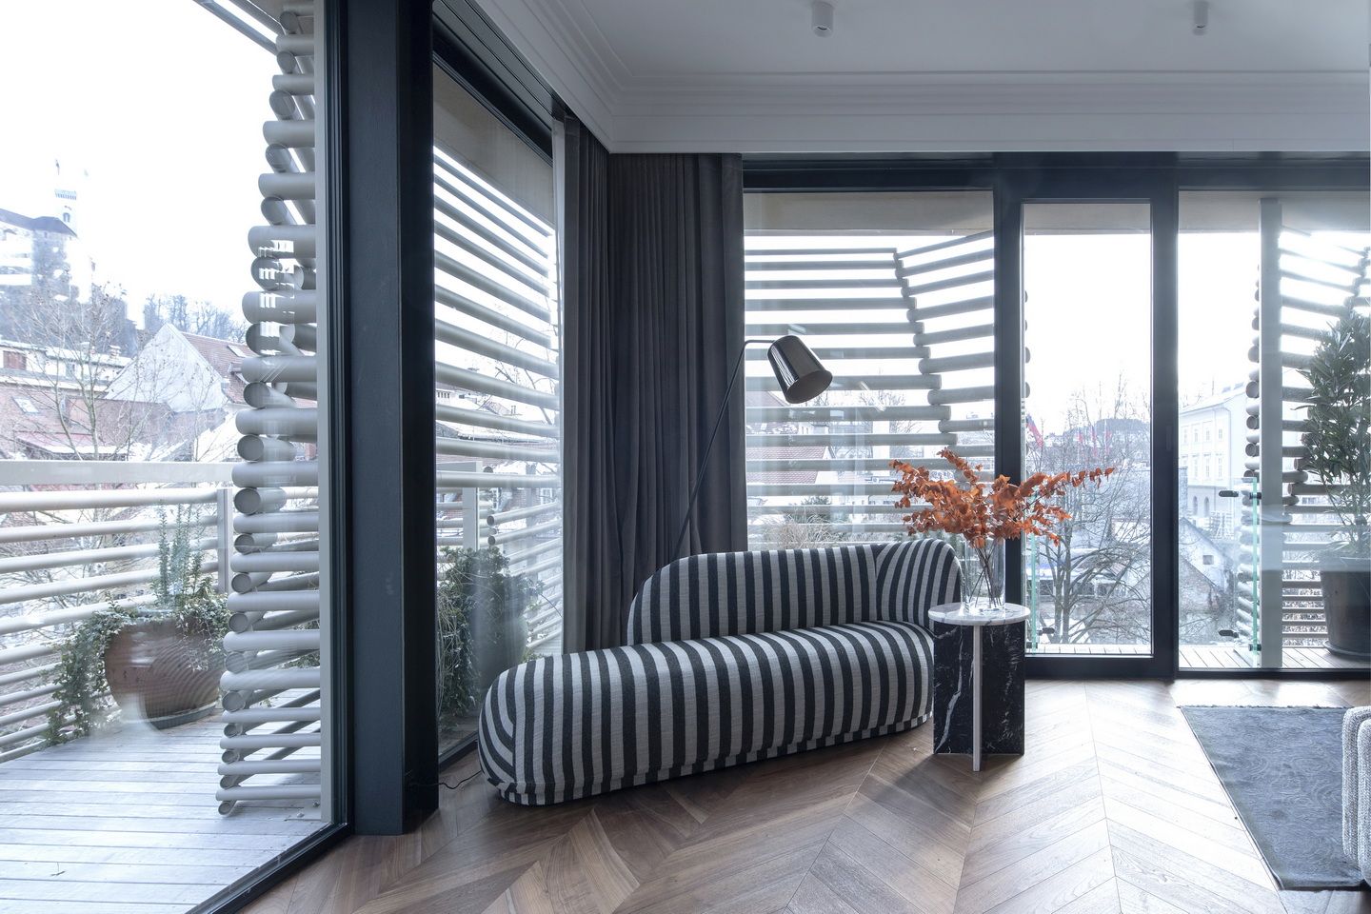
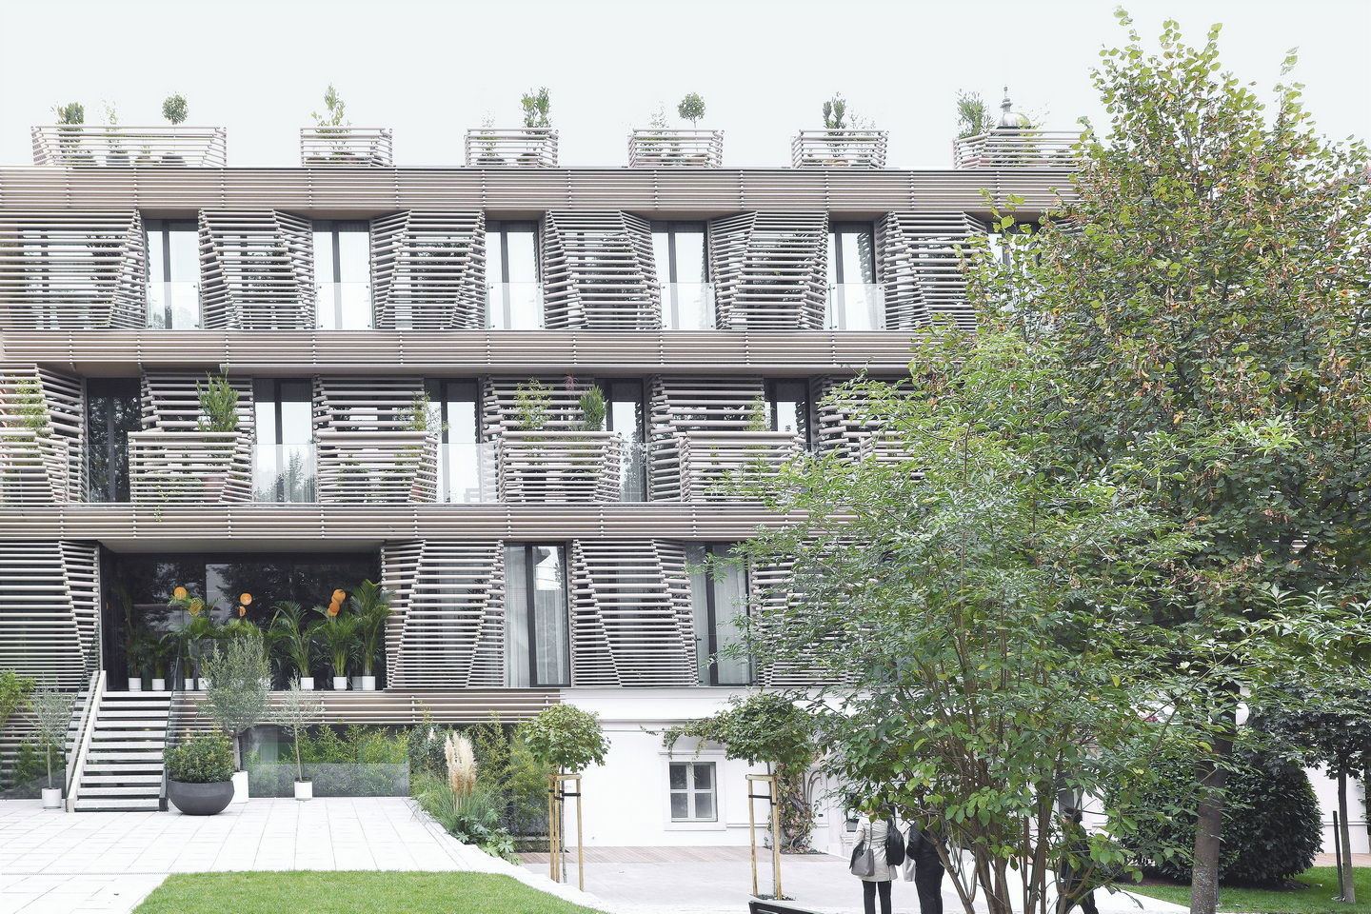
The boutique hotel itself consists of thirty rooms and a bistro built above the existing historic building, which houses a famous old restaurant. The contrast between the greenery and urban surfaces is reflected in the concept of the dual façades. The one facing the urban side has a closed character, creating a massive dark brick envelope that has been integrated into the atrium of the nineteenth century bourgeois apartment building. The façade facing the park is both airy and structured, creating a three-dimensional effect with the balconies and loggias where greenery both connects and insulates the hotel from the noisy exterior park. The façade is made of stacked horizontal aluminum pipes of different diameters (4,6,8,10cm), creating baskets that offer each room an enclosed space that is both outside and private. The baskets also create an acoustic filter between the rooms and the surrounding passageway.