Landscape Living

OFIS arhitekti

/

Completed Projects – Housing (Not for single use)

/

Slovenia

Company Name

OFIS arhitekti


COMPANY COUNTRY:

Slovenia

ARCHITECTURAL CREDITS

architecture: OFIS arhitekti structure: Project PA electro: Pro-elekt mechanical: Emineo

Project Team
architecture: OFIS arhitekti Rok Oman, Špela Videčnik, Matej Krajnc, Andrej Gregorič, Rok Dolinšek, Amadej Mravlak, Janez Martinčič, Borut Bernik, Giulia Sgro, Rok Vrenko
CLIENT OR OWNER NAME:

Prva hiša

Project Name:
Landscape Living
Project Country:

Slovenia

Project City:
Ljubljana
Project Category:
Housing (Not for single use)
Project Area:
22.000 m2
Completion Date:
2025-12-30
Project overview

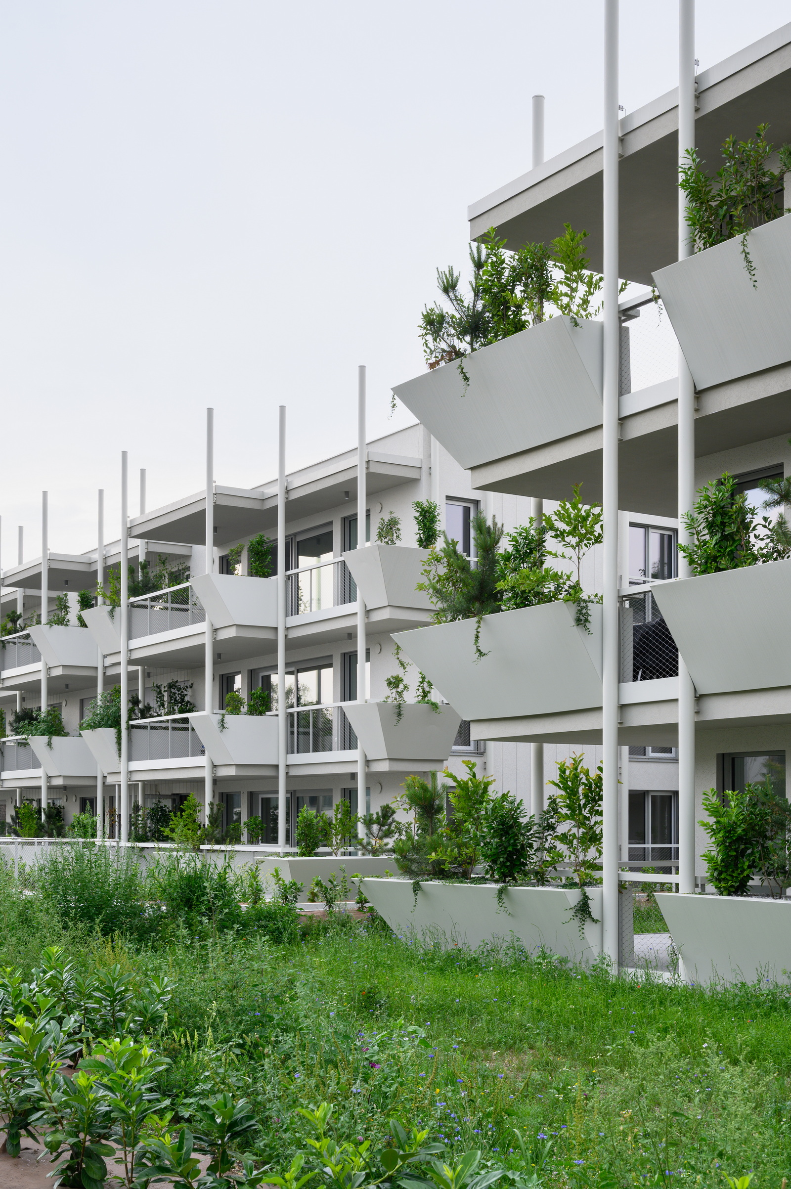
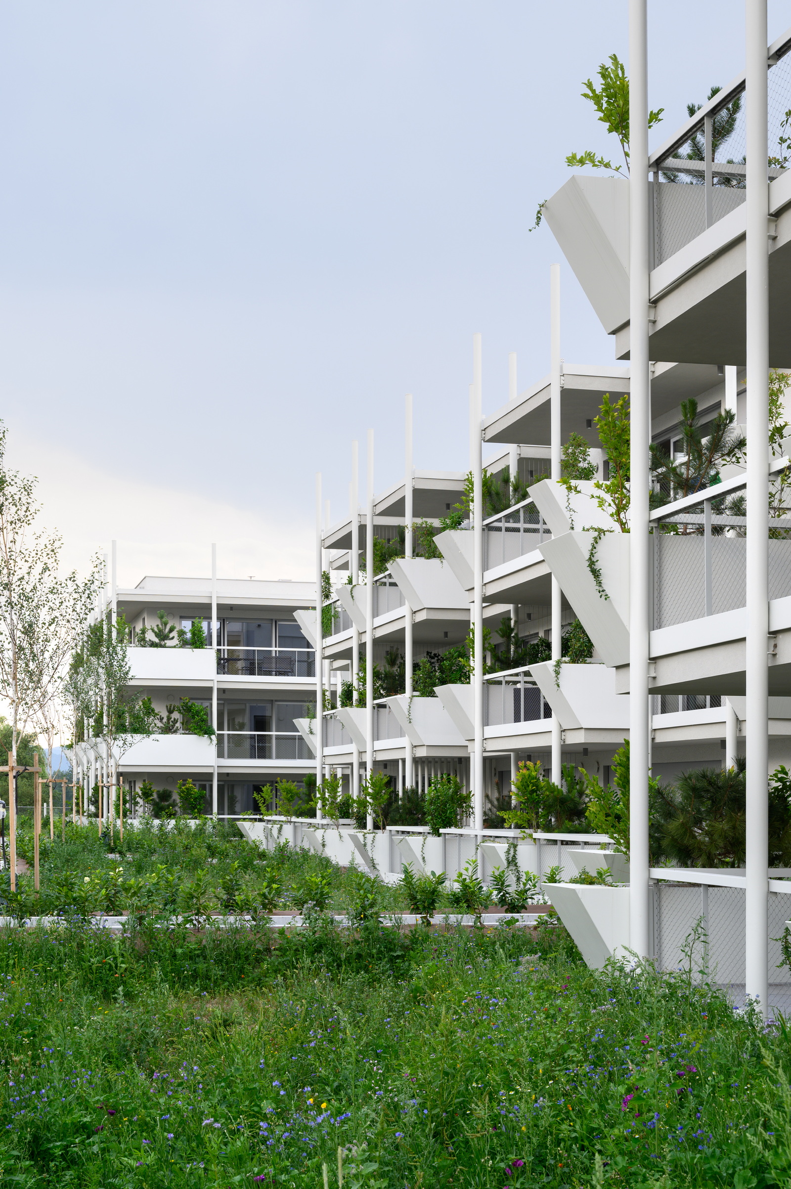
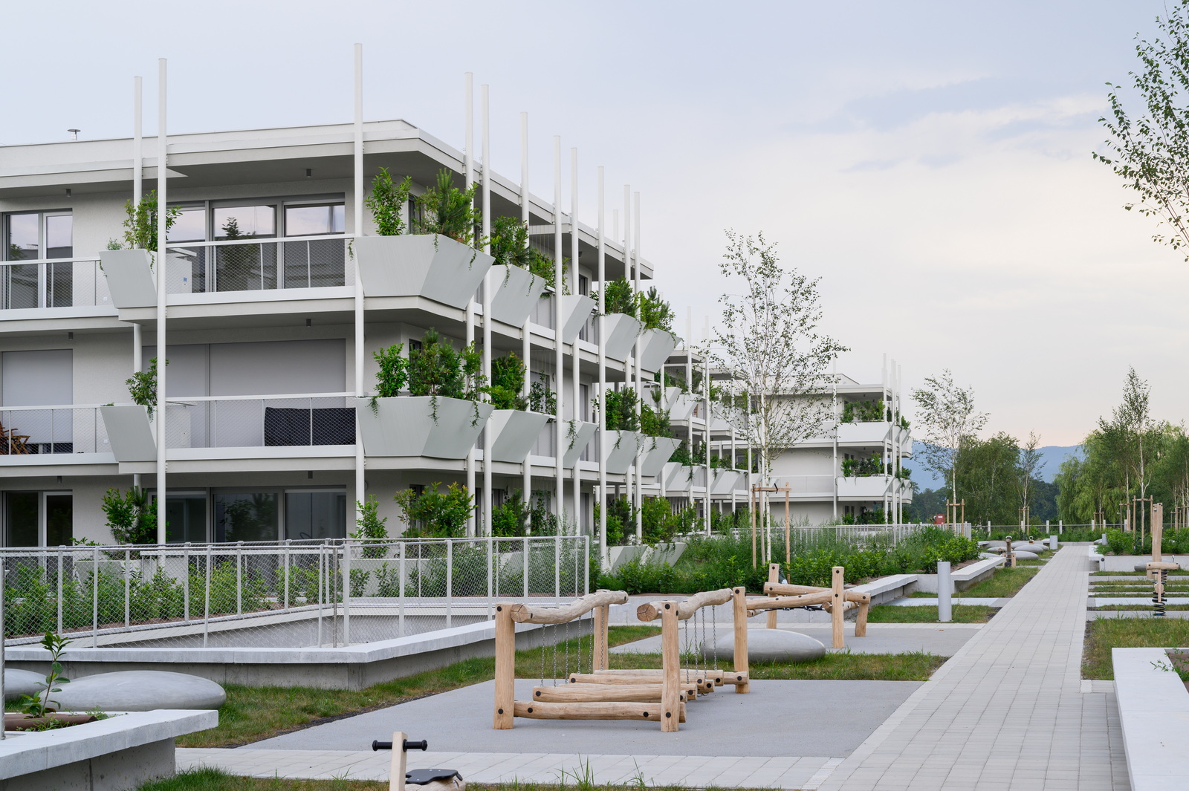
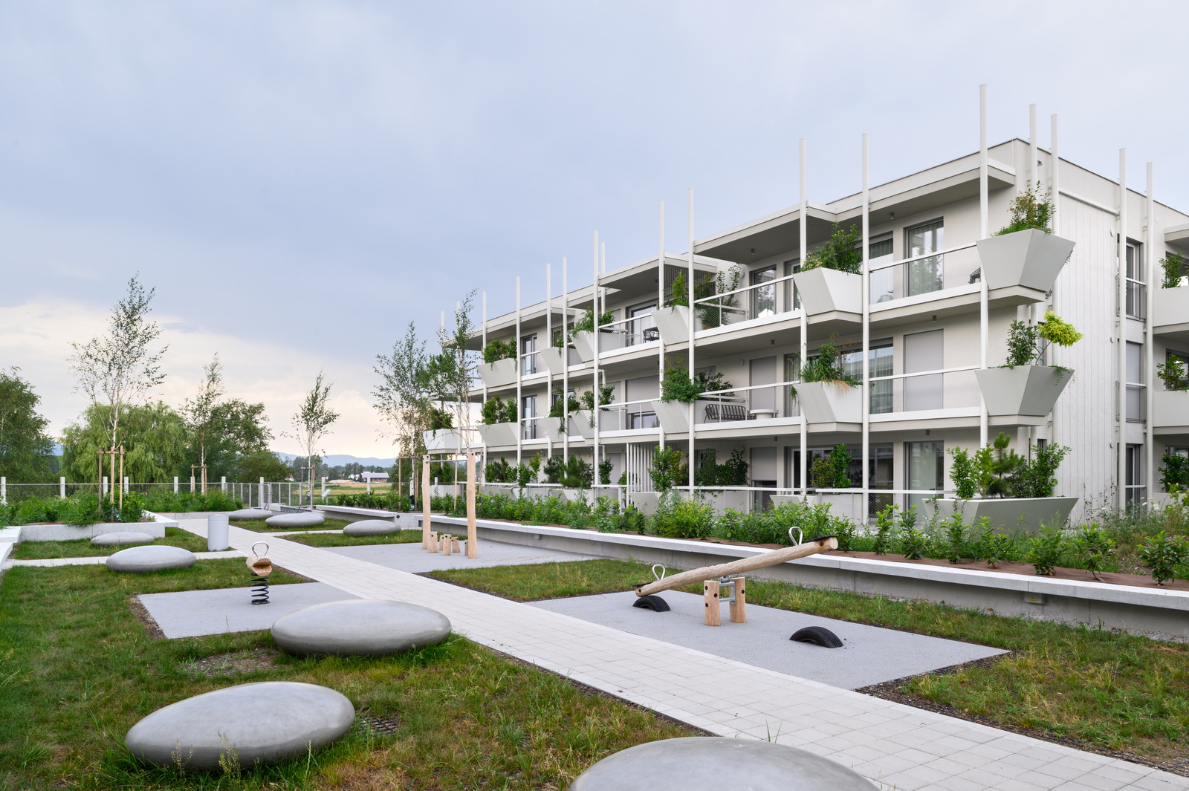
The project explores how architecture can extend this landscape into everyday housing by inte-grating vegetation directly into the living environment.
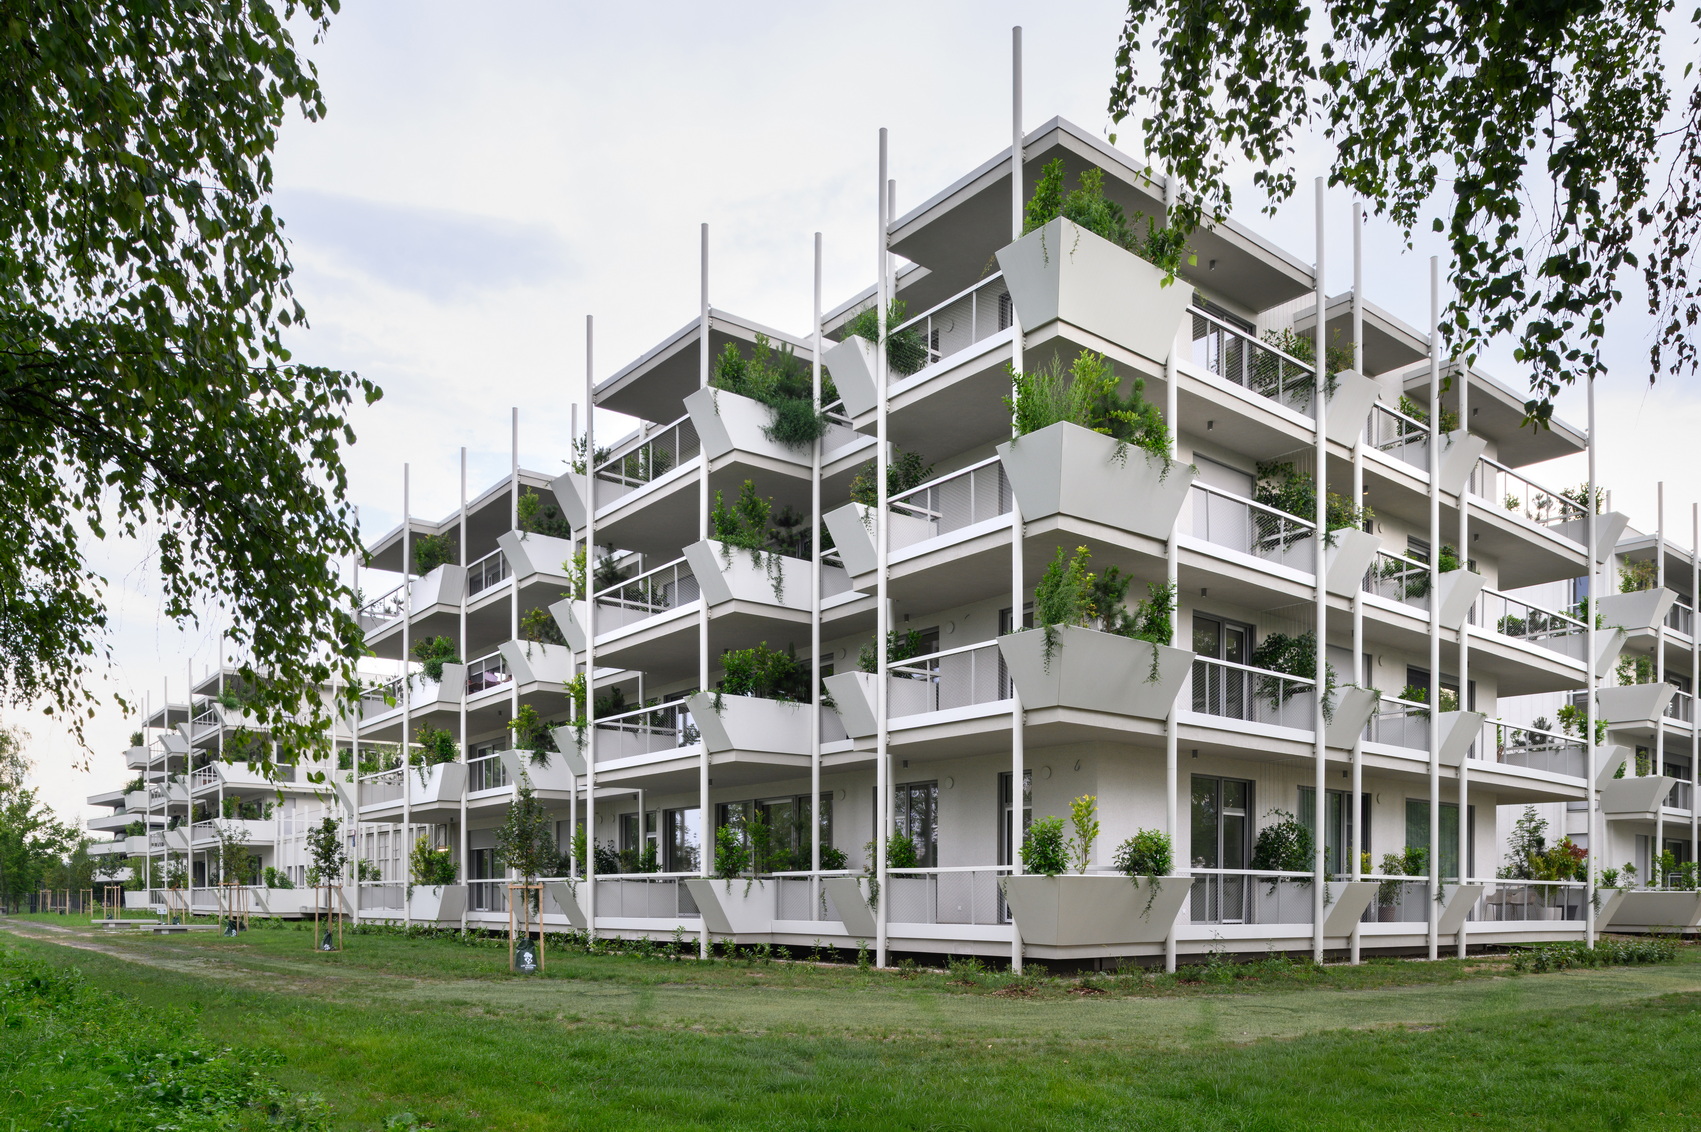
Rather than treating greenery as decoration or a technical addition, the design considers planting as an integral architectural element. Generous terraces, balconies and integrated planters allow vegetation to become part of daily life, shaping both the identity of the building and the experience of its residents over time.

Project history
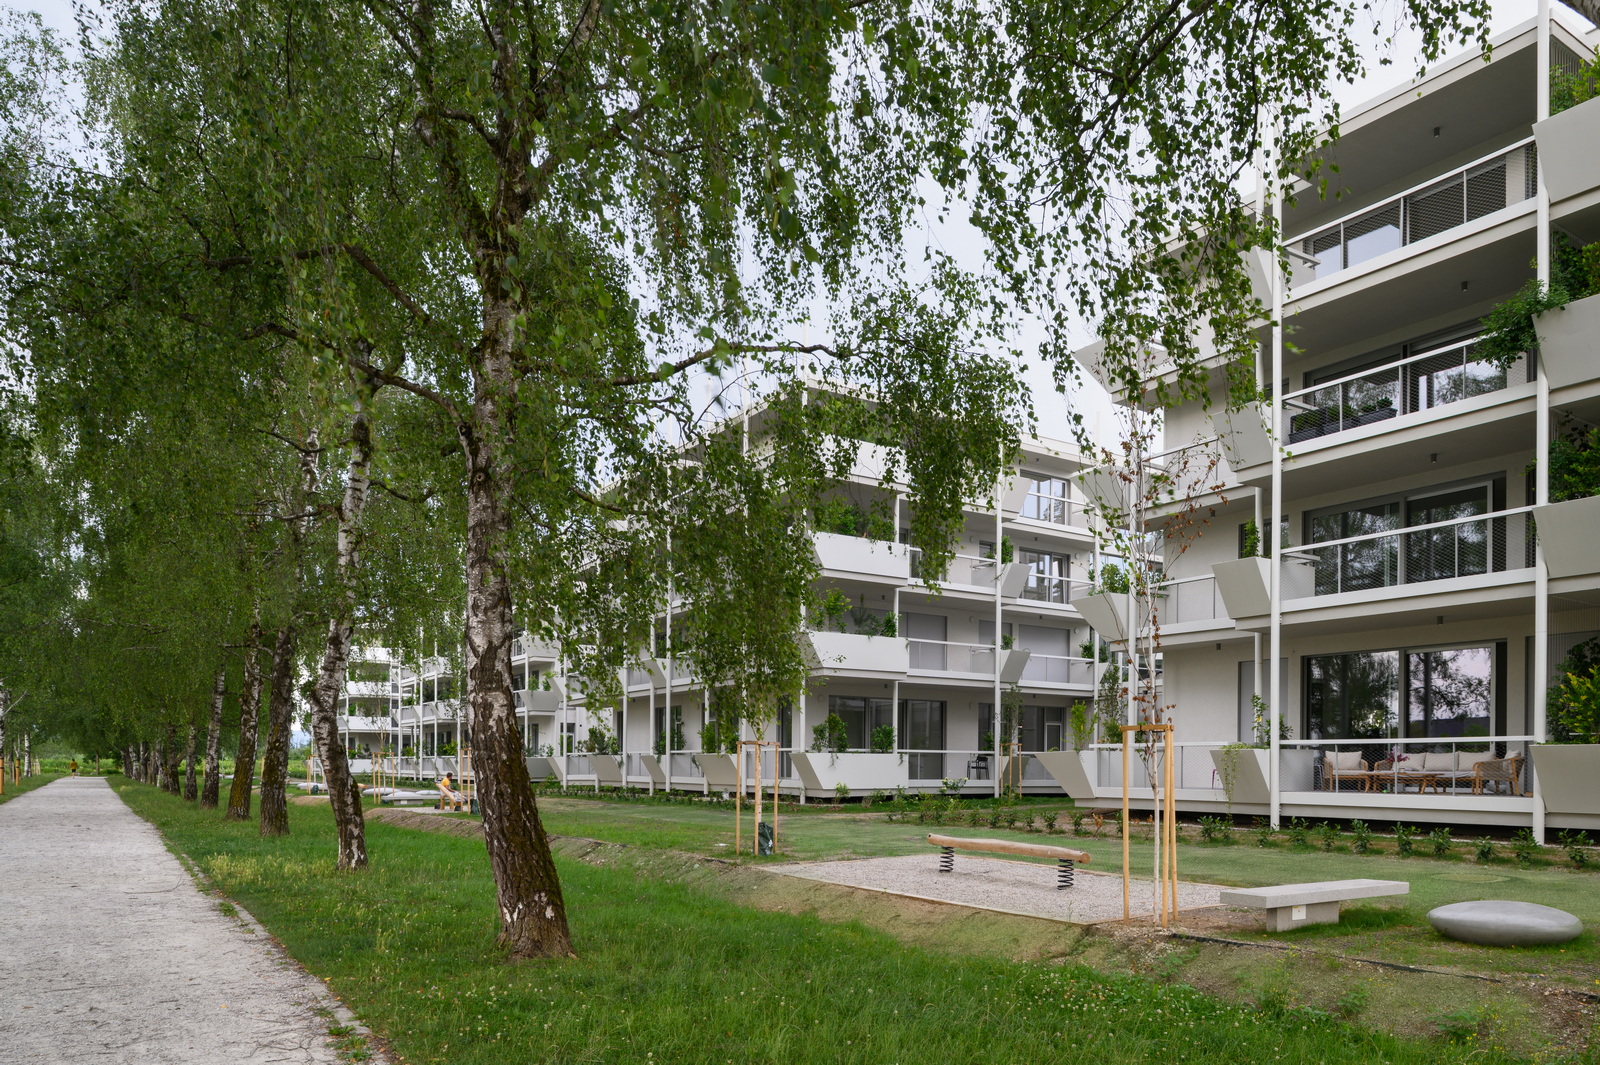
The project draws inspiration from the tradition of Slovenian housing developments of the 1970s and 1980s, where architects explored the relationship between collective housing, outdoor space and landscape. While many of these ideas remained only partially realized, the project reinterprets them for contemporary living, addressing current challenges such as urban heat, biodiversity and the quality of residential environments. The design also acknowledges the practical challenges of integrating vegetation into architecture. Structural capacity, irrigation, drainage, maintenance and long-term management were considered from the earliest design stages. The project there-fore represents not only an architectural proposal but also an exploration of how residents may engage with and care for their own outdoor environment.