Old printshop renovation

OFIS arhitekti

/

Completed Projects – Office. Mixed-Use

/

Slovenia

Company Name

OFIS arhitekti


COMPANY COUNTRY:

Slovenia

ARCHITECTURAL CREDITS

Arhitecture of existing building: Savin Sever ARchitecture of renovation and interior: OFIS arhitekti Structural engineering: Project PA d.o.o, Milan Sorč Mechanical engineering: ISP d.o.o. Electrical engineering: Pro-elekt d.o.o.

Project Team
OFIS arhitekti Rok Oman, Špela Videčnik, Janez Martinčič, Andrej Gregorič, Matej Kranjc, Rok Vrenko, Borut Bernik, Marieke Van Dorpe
CLIENT OR OWNER NAME:

Tolstojeva d.o.o.

Project Name:
Old printshop renovation
Project Country:

Slovenia

Project City:
Ljubljana
Project Category:
Office. Mixed-Use
Project Area:
11.000 m2
Completion Date:
2024-01-03
Project overview

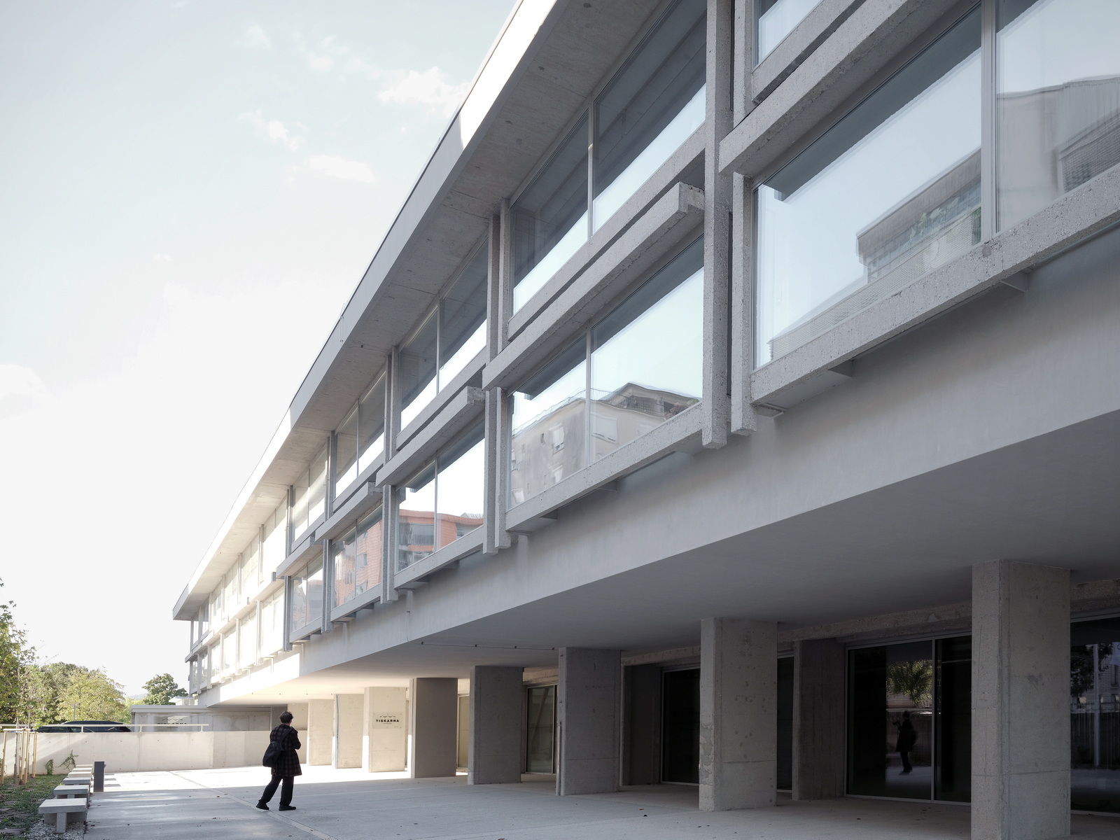
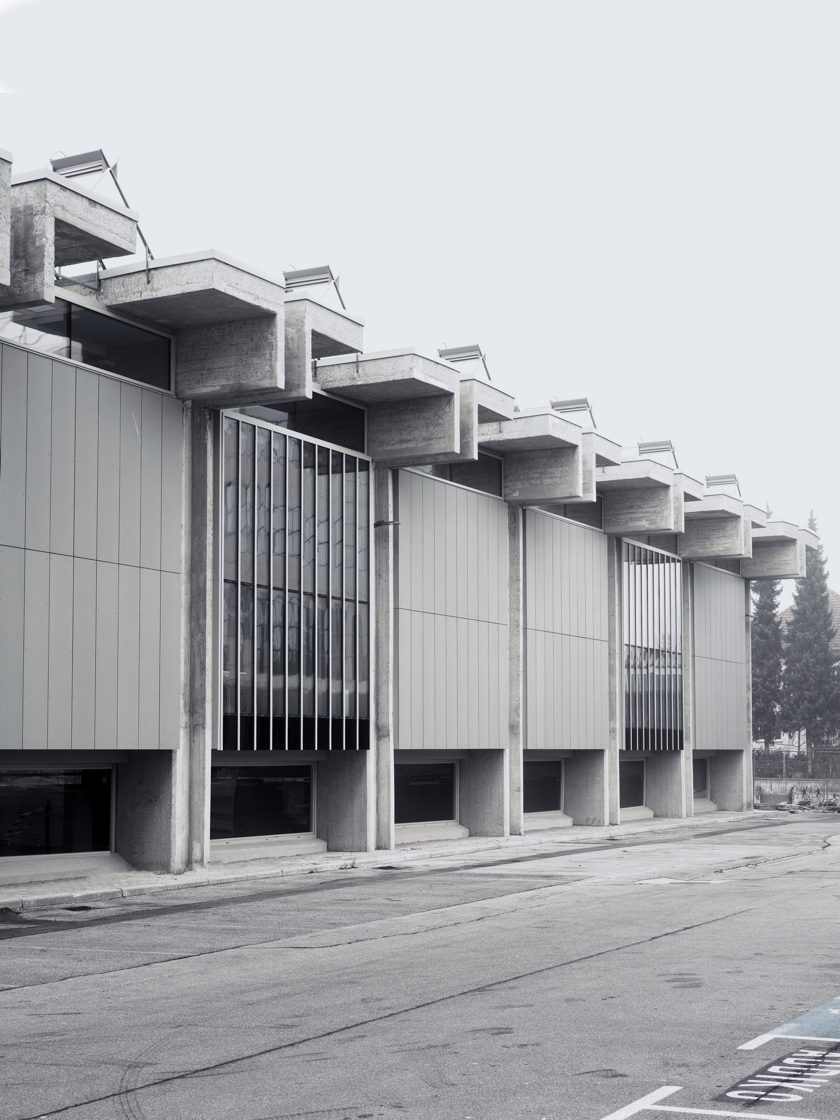
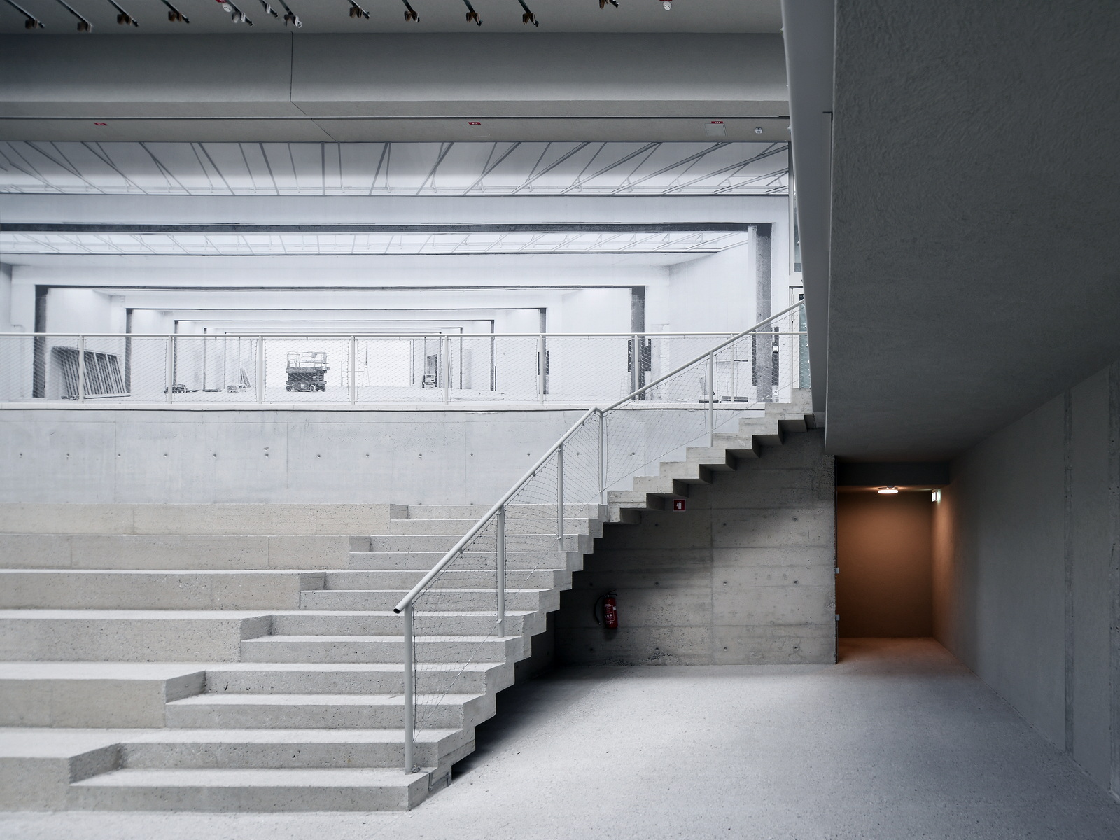
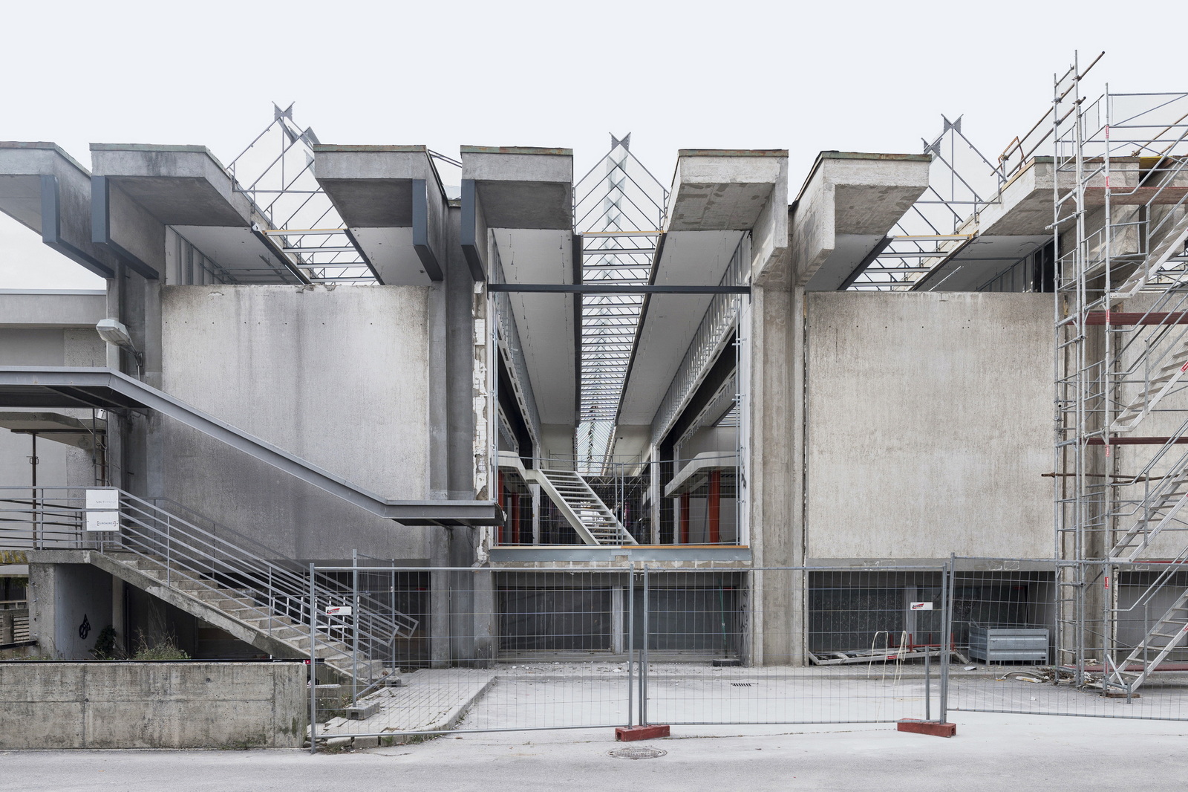
In the 1960s, the Slovenian modernist architect Savin Sever designed the Mladinska knjiga printing house. It was one of the largest and most modern printing houses of its time, the modular, repetitive concrete construction representing its key architectural expression. The new owner decided to refurbish it in 2022. The biggest challenge was presented by the thermal insulation of the building. How to ensure modern climatic conditions in a building that was built with the reverse logic?

Project history
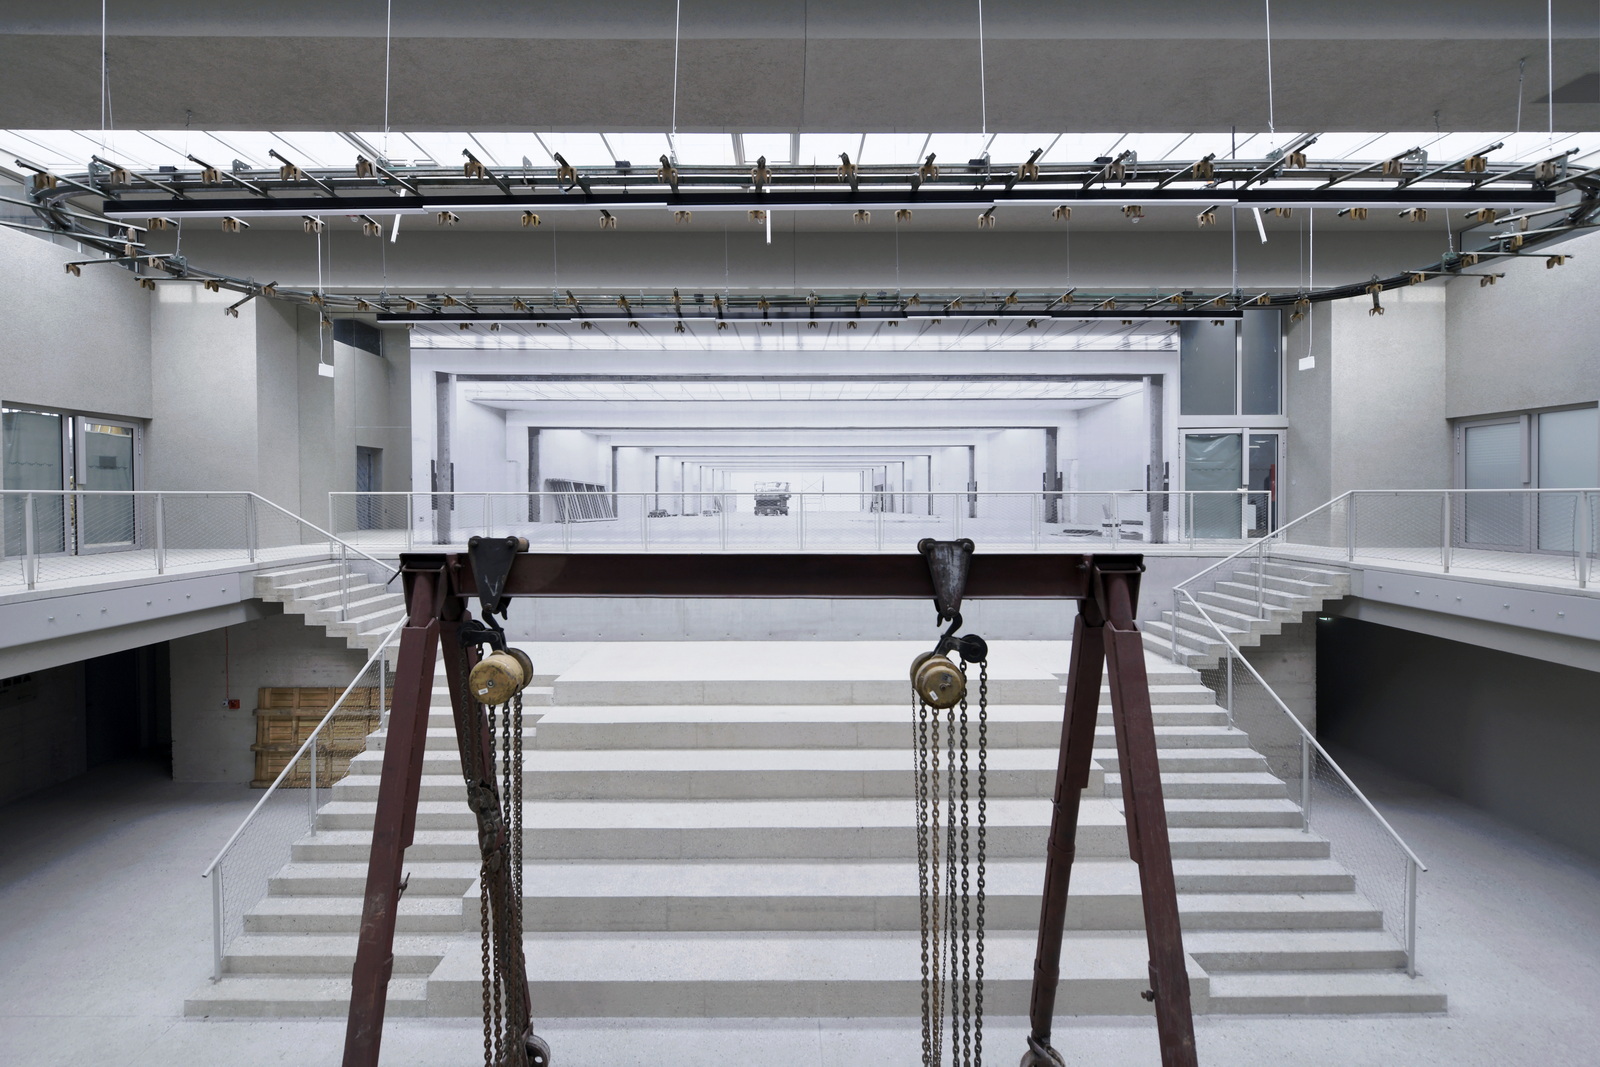
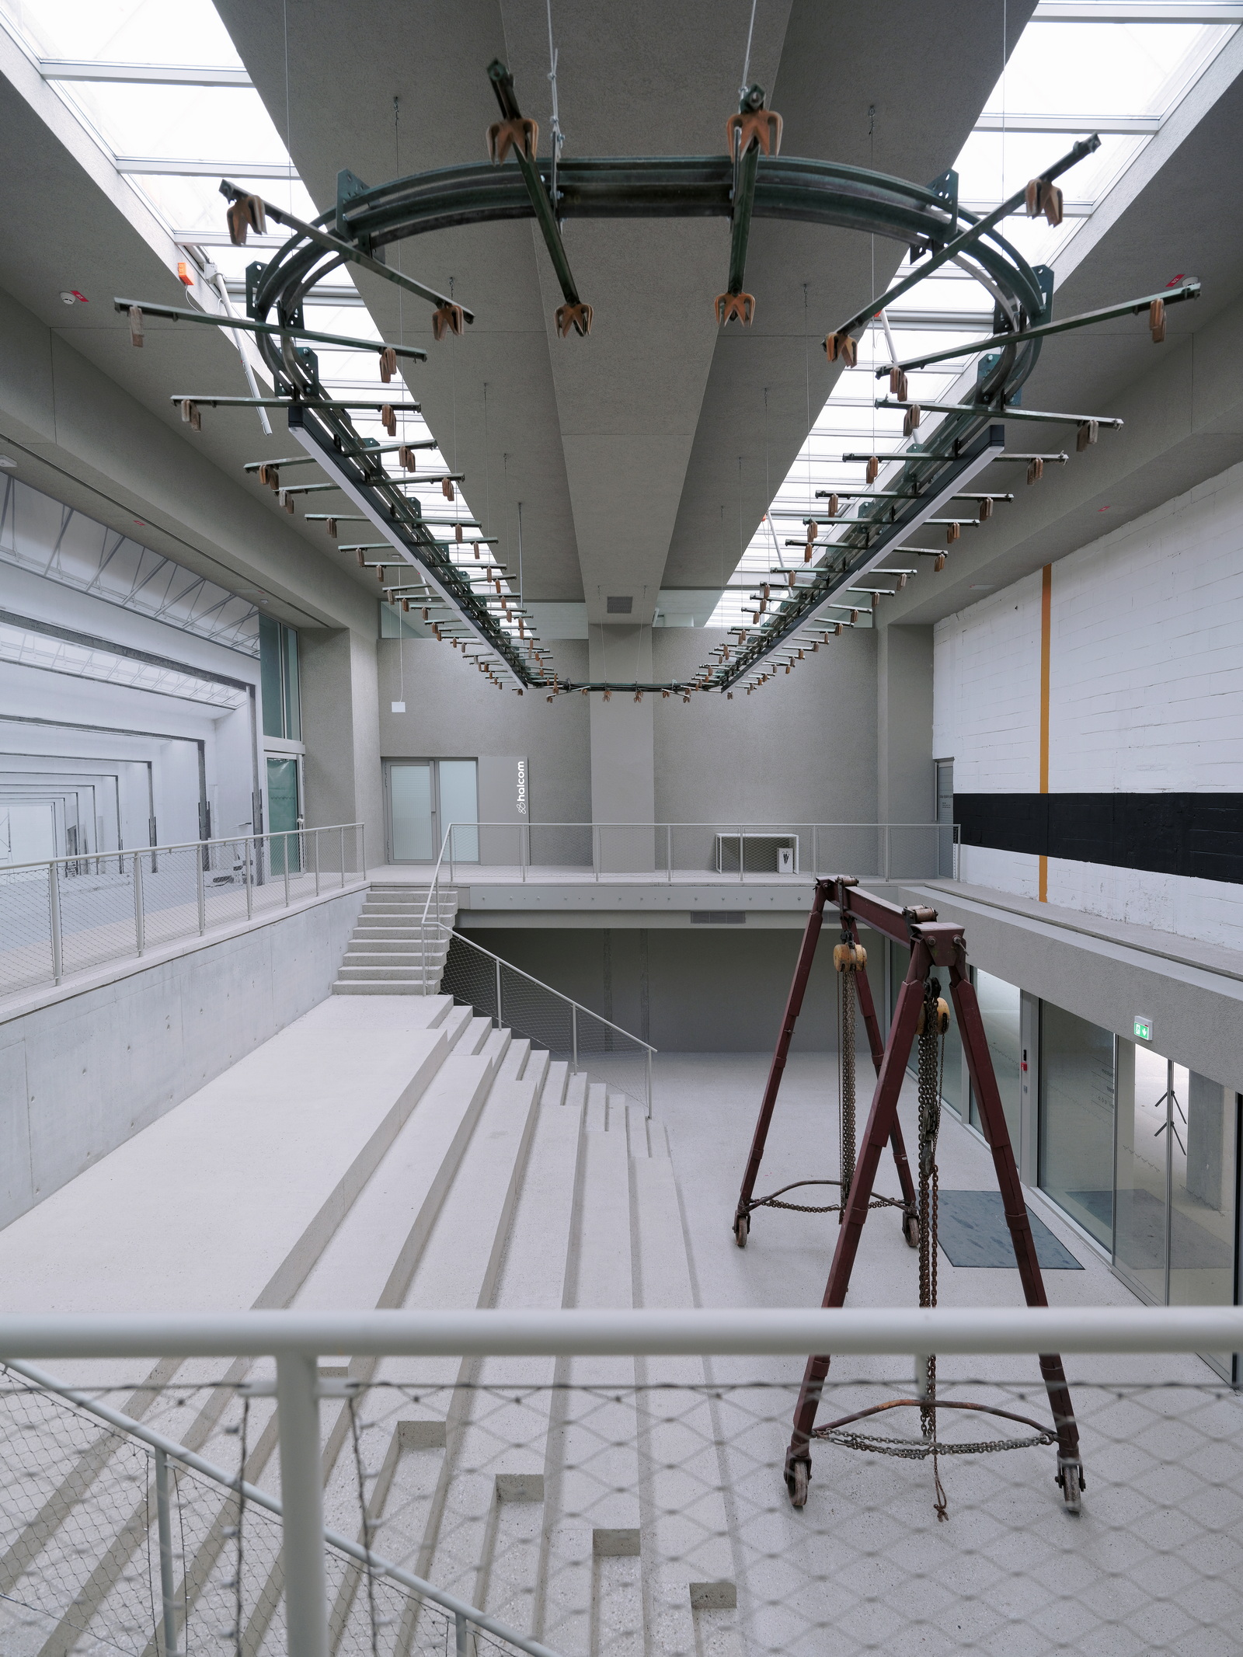
The architects addressed this challenge with thermal insulation inside the building and additional glazing, which allowed the original glass prisms on the roof to remain intact. Glass prisms placed between the concrete elements provide natural light throughout the depth of the building. The renovation of the façade was based on Sever’s original plans that were not realized when the building was erected. He had wanted cement panels but they were too expensive, and so the façade was instead made with modular bricks.