Villa Dr. Juvan

Styria Arhitektura d.o.o.

/

Completed Projects – Culture. Heritage

/

Slovenia

Company Name

Styria Arhitektura d.o.o.


COMPANY COUNTRY:

Slovenia

ARCHITECTURAL CREDITS

Architectural Firm: Styria Arhitektura d.o.o. Lead Project Architect: David Mišič, Mag.Arch Authors: David Mišič, Mag.Arch., Davor Fistrić dipl. inž. arh. (UN) Contributors: Boštjan Švent inž.grad., Sašo Žolek mag. inž. arh., Ana Židanik mag. inž. arh., Maja Žalik dipl. inž. arh. (UN), Goran Piršić dipl. inž. arh. (UN), Jernej Metež dipl. inž.grad.

Project Team
Architecture & Interior Design: Styria Arhitektura d.o.o., Conservation / Heritage Protection Specialist: Institute for the Protection of Cultural Heritage of Slovenia (IPCHS) Structural & Civil Engineering: PNV INŽENIRING d.o.o., Mechanical Engineering (HVAC): STROJNIK, Boštjan Mihurko sp, Photographs: Matej Loza
CLIENT OR OWNER NAME:

Poligram d.o.o.

Project Name:
Villa Dr. Juvan
Project Country:

Slovenia

Project City:
Maribor
Project Category:
Culture. Heritage
Project Area:
356 m2
Completion Date:
2023-02-09
Project overview

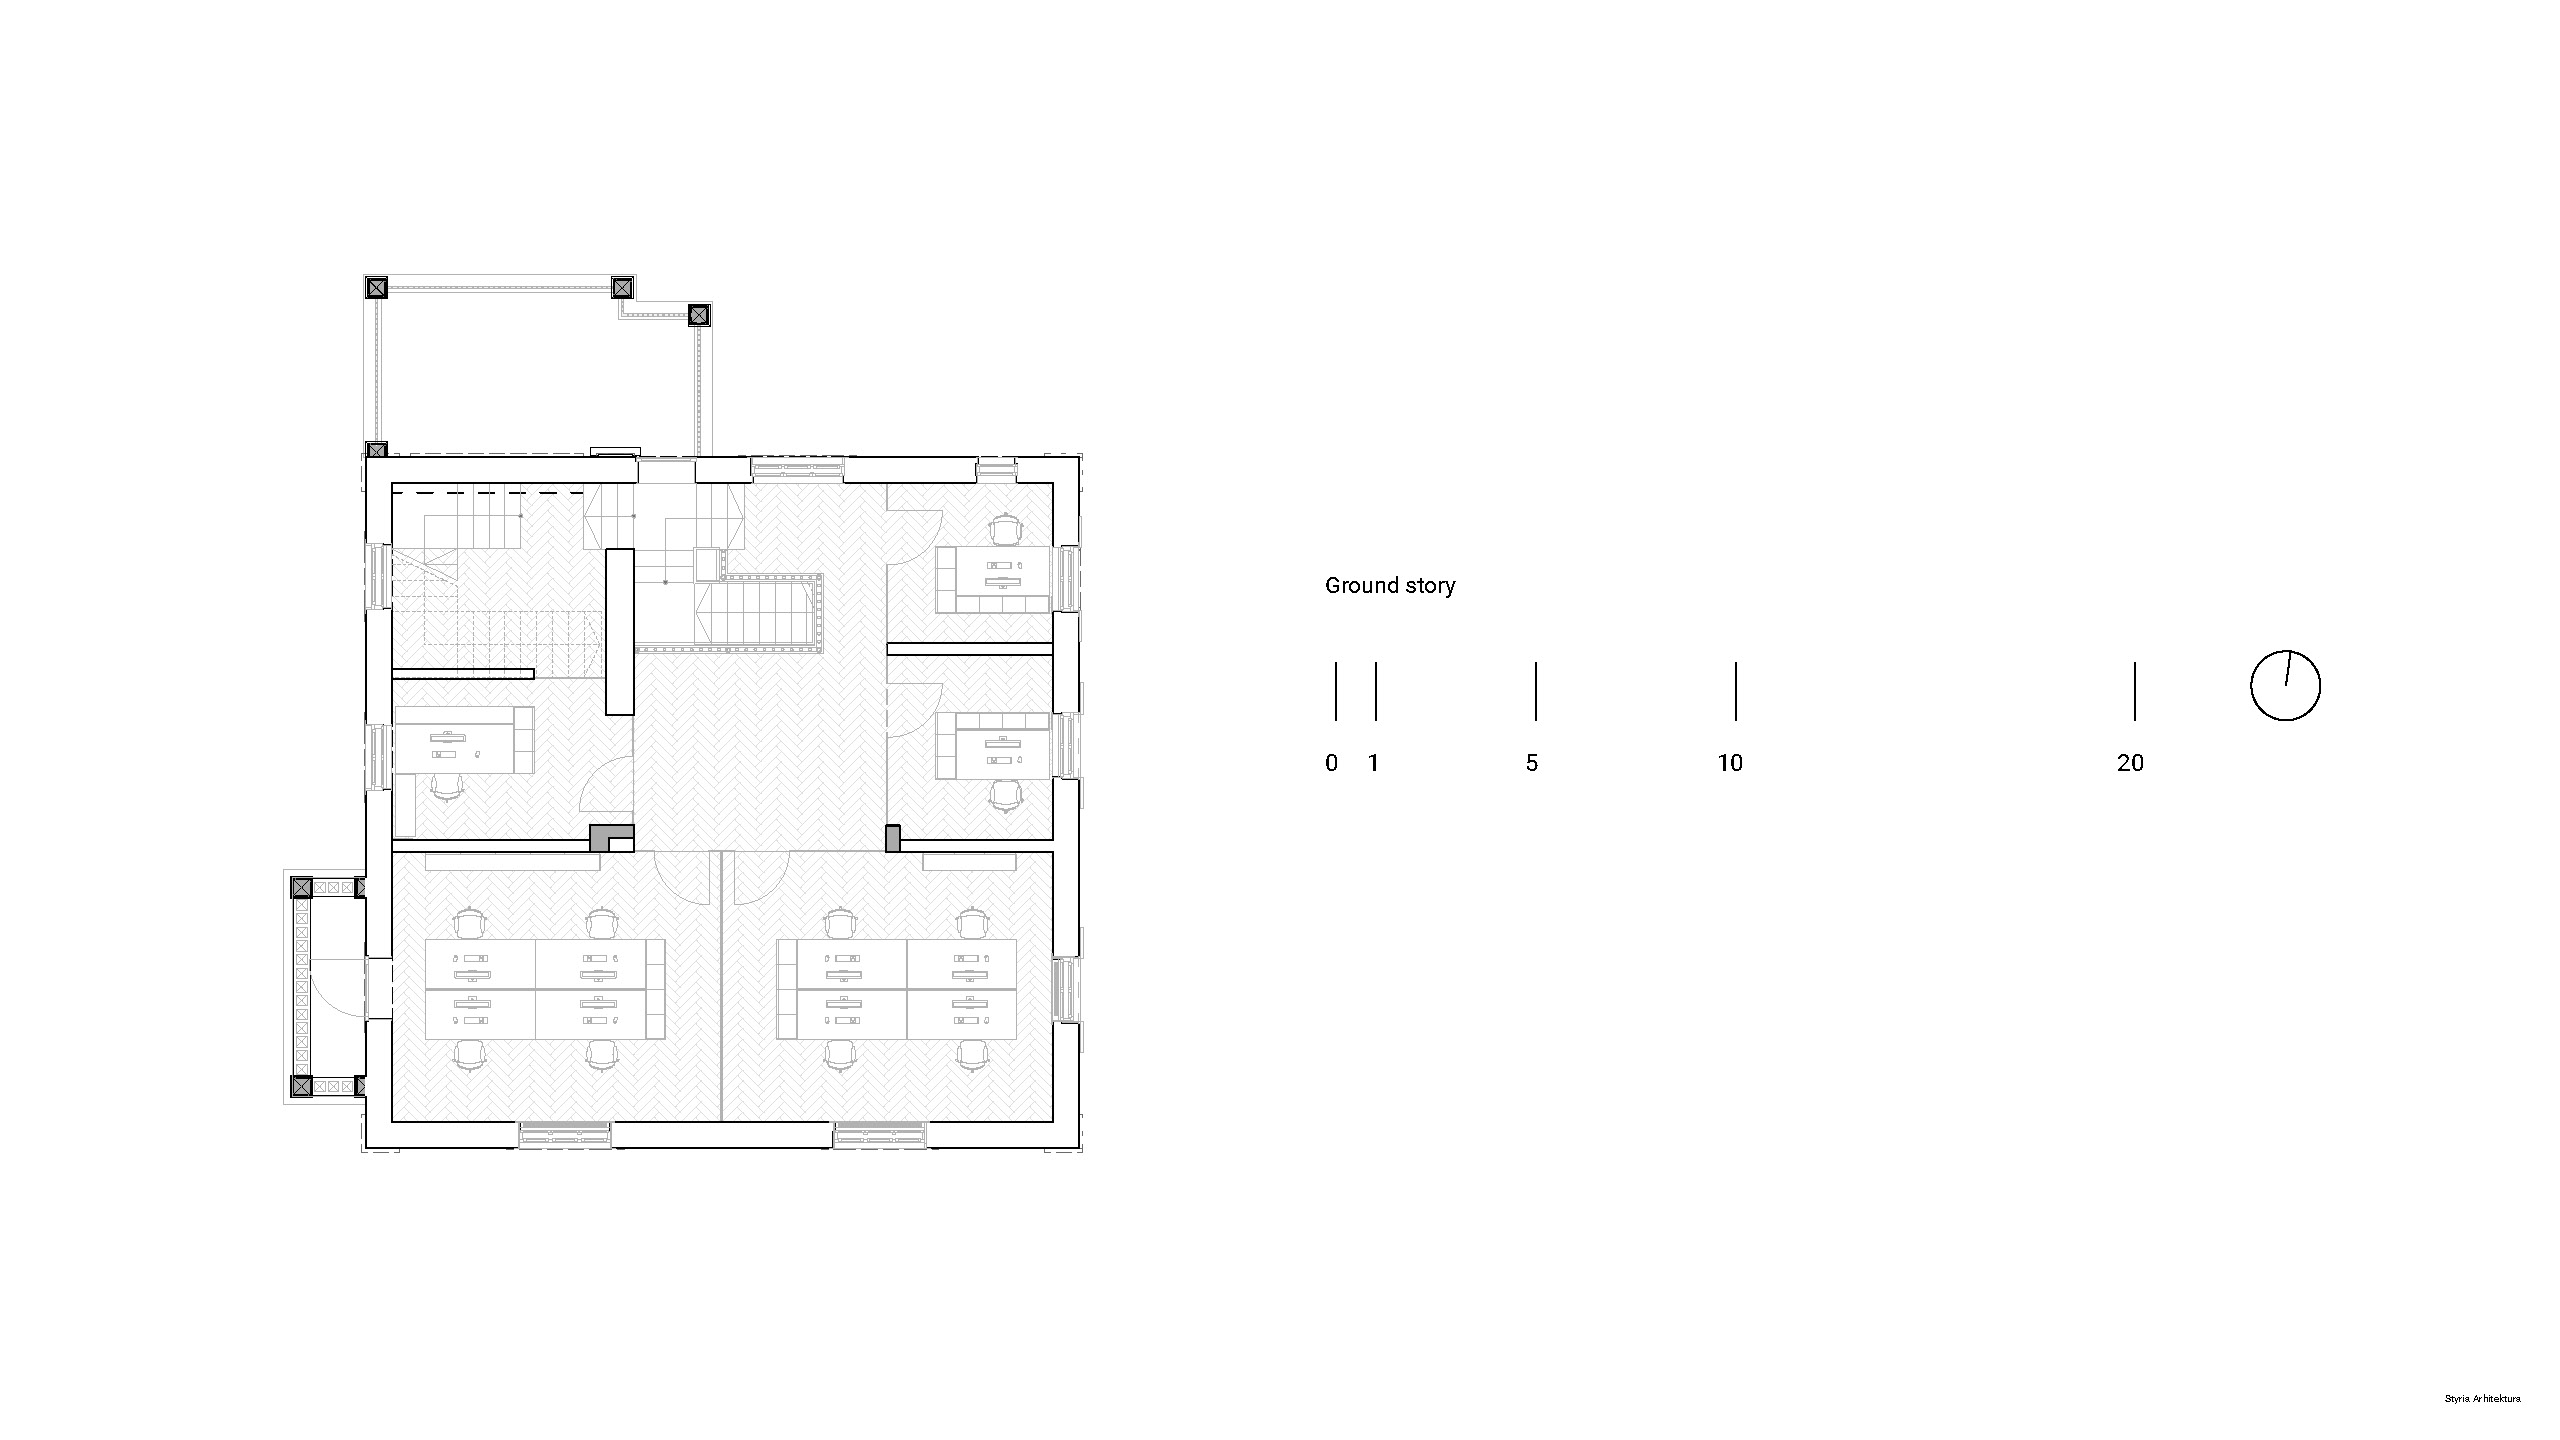
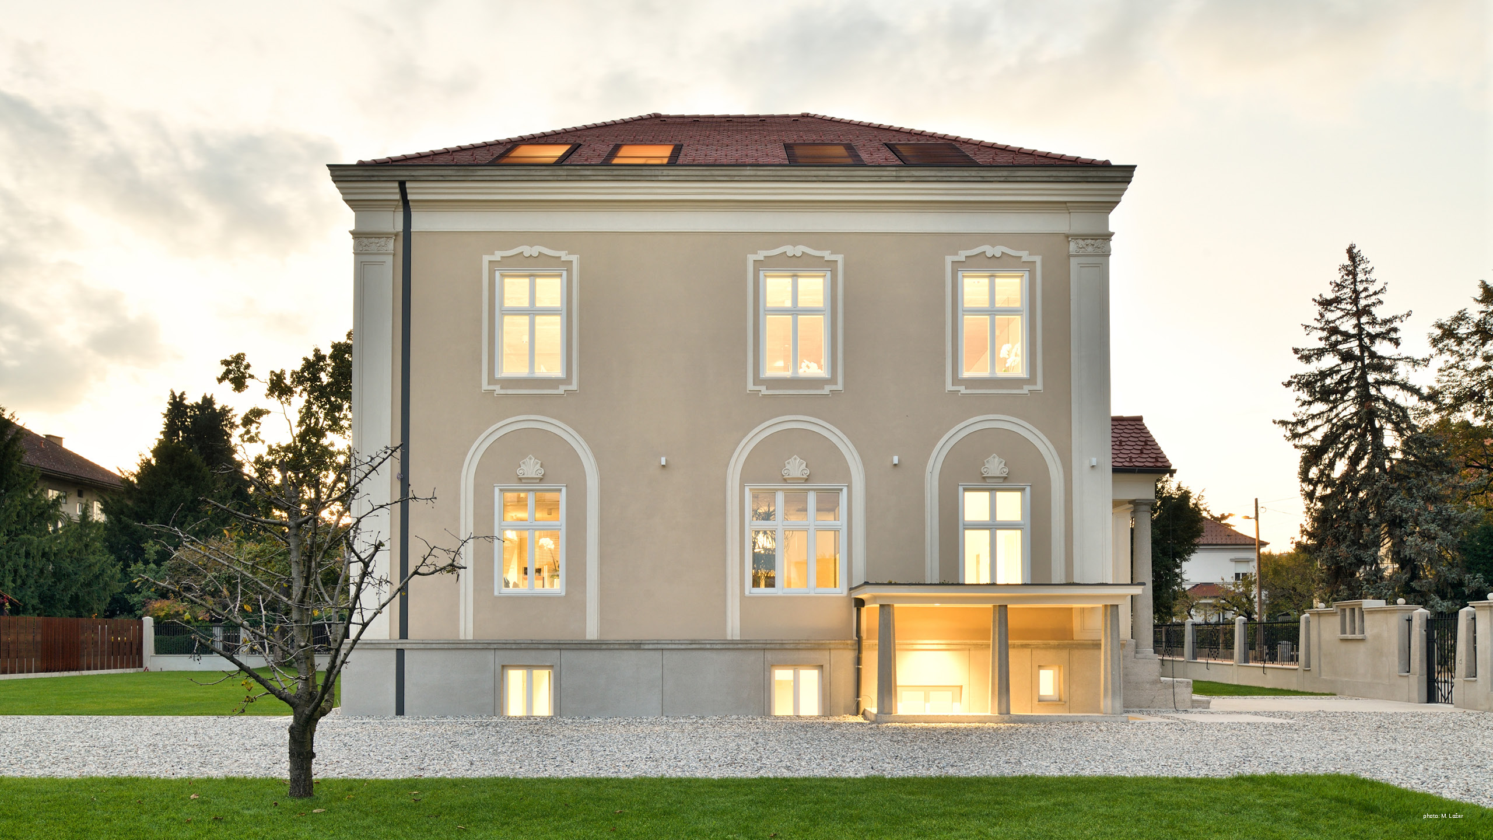
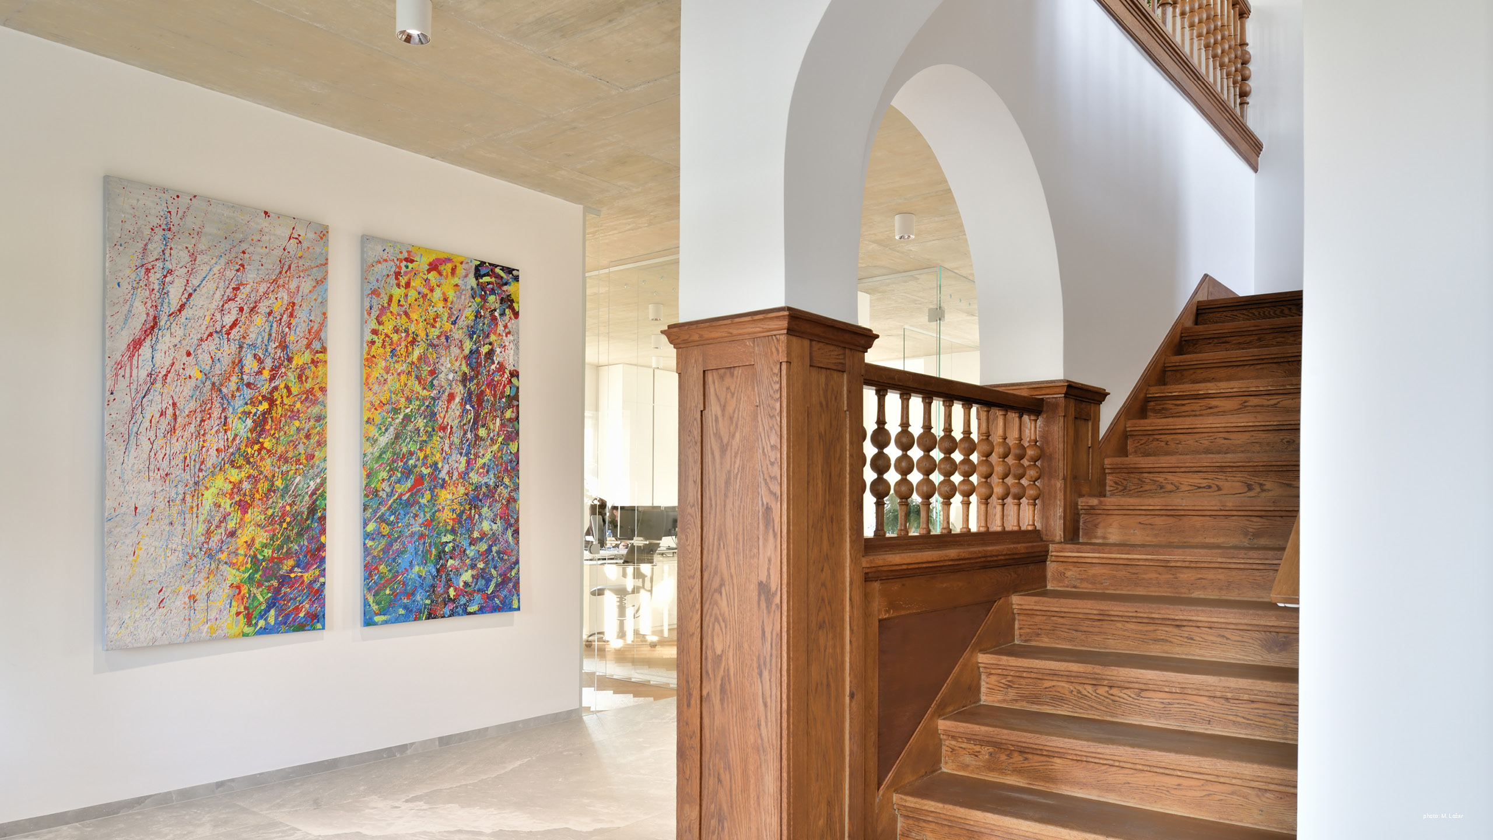
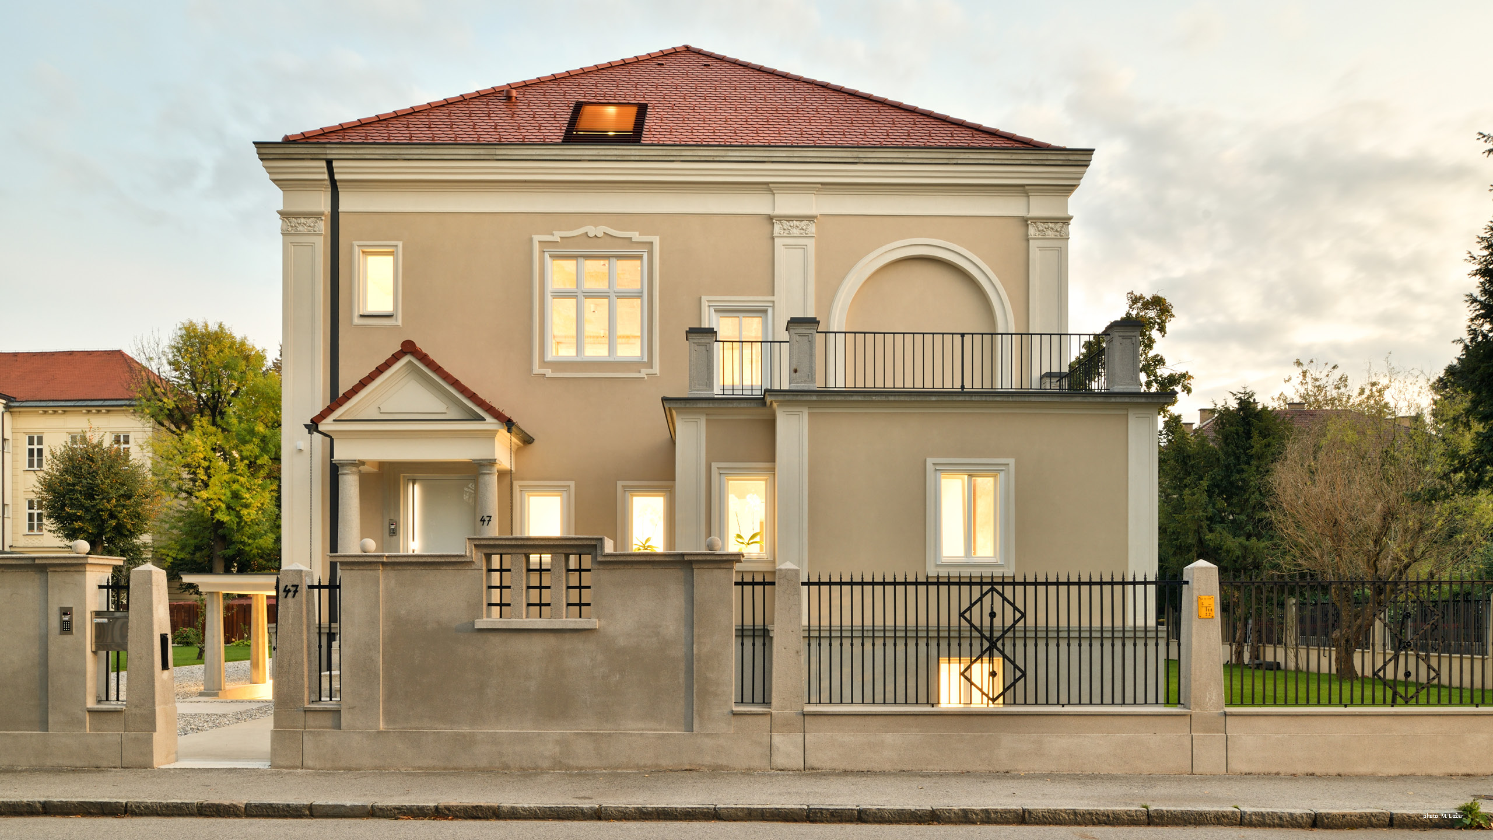
Designed in 1902 by architect Maks Czeike, the Villa Dr. Juvan is a historic neoclassical landmark in Maribor. Its renovation meticulously preserves the authentic exterior and staircase while adapting the interior into modern workspaces for an IT company. Strategic glass partitions replace solid walls to create bright, open layout connections. The design establishes a subtle contrast between restored historic craftsmanship, minimal white interiors, and exposed concrete ceilings.

Project history
Originally built as the residence of Maribor’s first interwar mayor, Dr. Alojzij Juvan, the villa was designed by Maks Czeike, an influential architect trained under Otto Wagner. Over time, the historic building required extensive structural and energy upgrades to prevent decay. Acquired by a new owner to serve as headquarters for an IT firm, our office was commissioned to lead its comprehensive reconstruction and adaptive reuse. Developed in close collaboration with the Institute for the Protection of Cultural Heritage of Slovenia (ZVKDS), the renovation prioritized heritage preservation alongside full seismic reinforcement. While the facade and interior staircase retain their authentic historic identity, the internal layout was thoroughly modernized. Clear-glass spatial divisions, herringbone oak flooring, exposed concrete ceilings, and minimal design elements harmonize the building’s rich history with modern technological functions, successfully returning this urban jewel to dail