
Europipe

The project reinterprets Europipe's industrial identity through architecture, transforming pipe geometry into the building's defining spatial language. The programme comprises a showroom with immersive exhibition spaces, where sculptural pipe-inspired elements, a water installation, and suspended circular forms create a coherent architectural experience. The design merges branding, function, and architecture into a unified identity.
Kapllani Palace
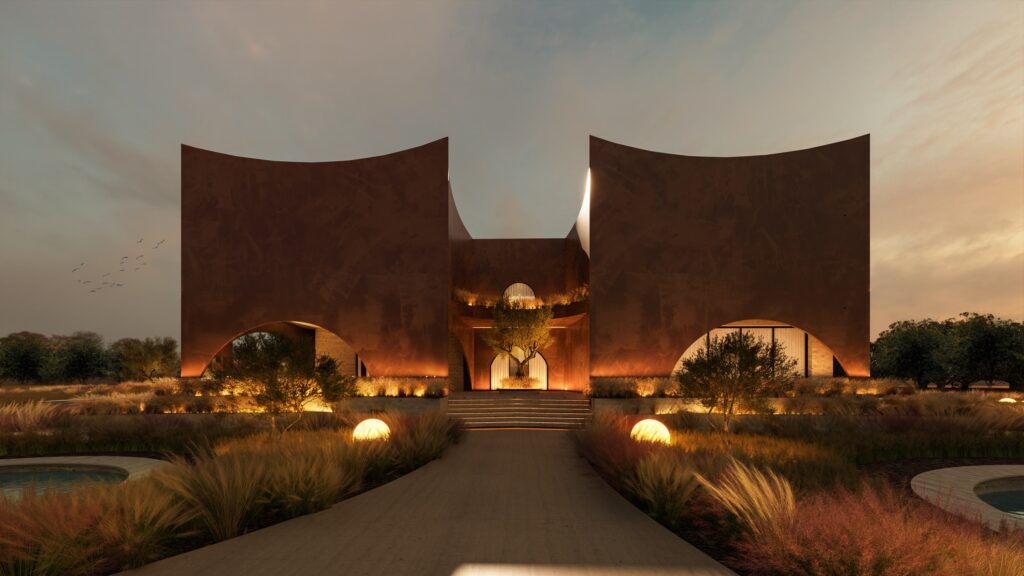
Kapllani Palace reinterprets the architectural heritage of Durrës through a contemporary residential design inspired by Roman arches, stone massing, and the Mediterranean landscape. The programme comprises a private villa with integrated indoor and outdoor living spaces, where architecture and landscape form a unified experience. Natural materials and biophilic design reinforce local identity and timelessness.
ONE RIVER FRONT
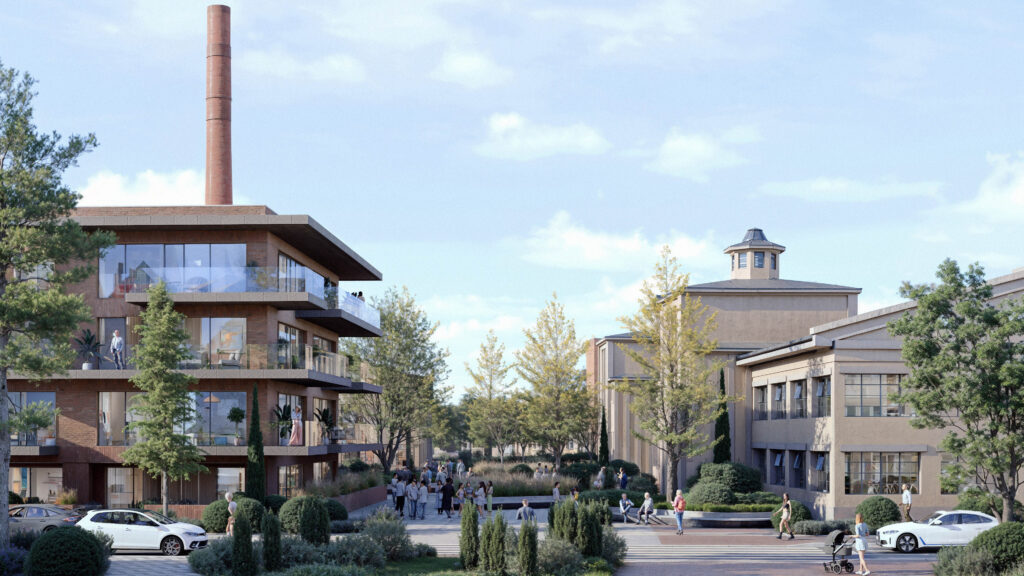
One River Front regenerates the former FLARO industrial site into a mixed-use riverside district that reconnects Sibiu with the Cibin River. Combining housing, retail, services, public spaces and adaptive reuse of industrial heritage, the project preserves key historic buildings while introducing contemporary architecture, new pedestrian connections and a network of public spaces that transforms a […]
“Ovidius” University Campus, Constanța
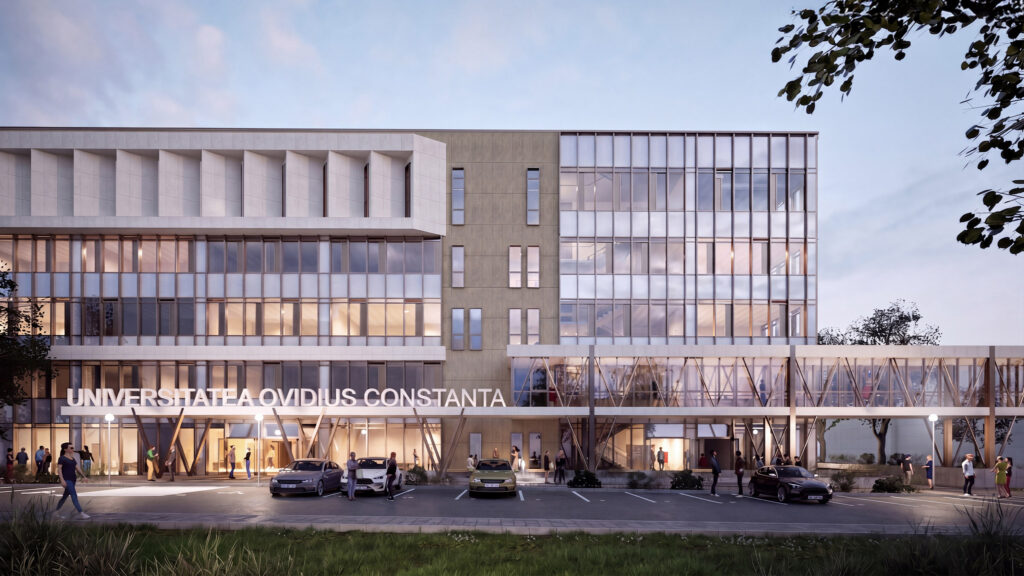
The extension of the "Ovidius" University campus in Constanța represents a large-scale intervention within the existing university fabric, materialized through two new buildings with a total area of over 5,000 sqm. The program brings together lecture halls, amphitheaters, and specialized laboratories for fields such as IT&C, engineering, tourism, chemistry, and agri-food, providing a modern infrastructure […]
SHERON RESIDENCE. Tashkent, Uzbekistan
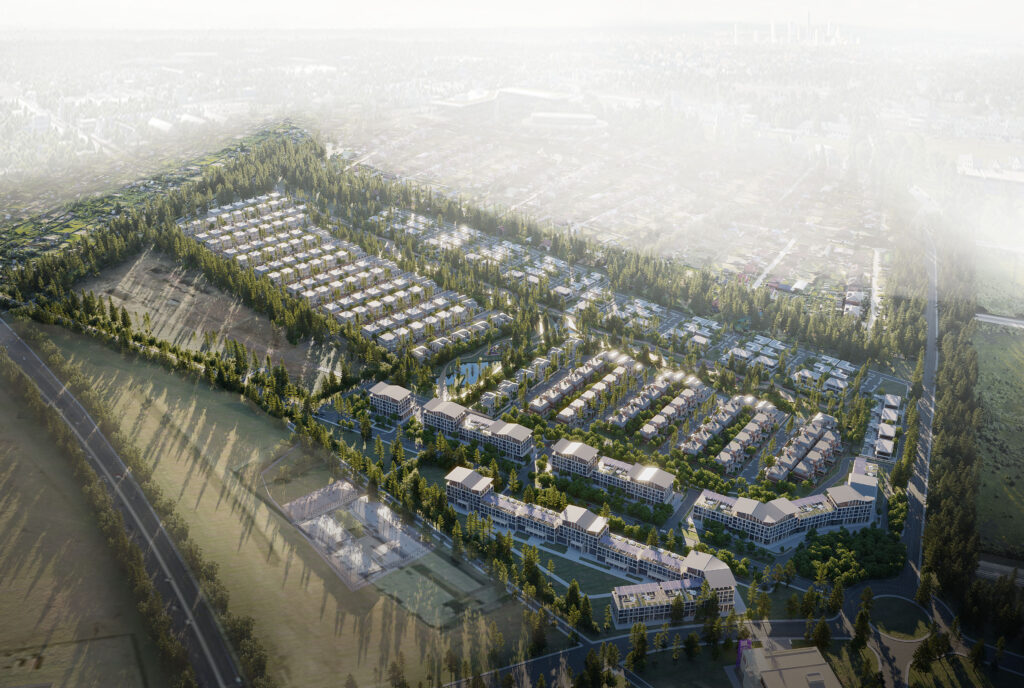
Sheron Residence is a premium, gated mixed-use development on a 36.7-hectare site in eastern Tashkent, organised around a continuous green-and-water spine. It combines villas and apartments with a business centre, a community centre, a school and kindergarten, sports, wellness and SPA, and a ten-hectare park. Contemporary architecture in natural stone, rooted in local tradition, with […]
Dwelling Otherwise
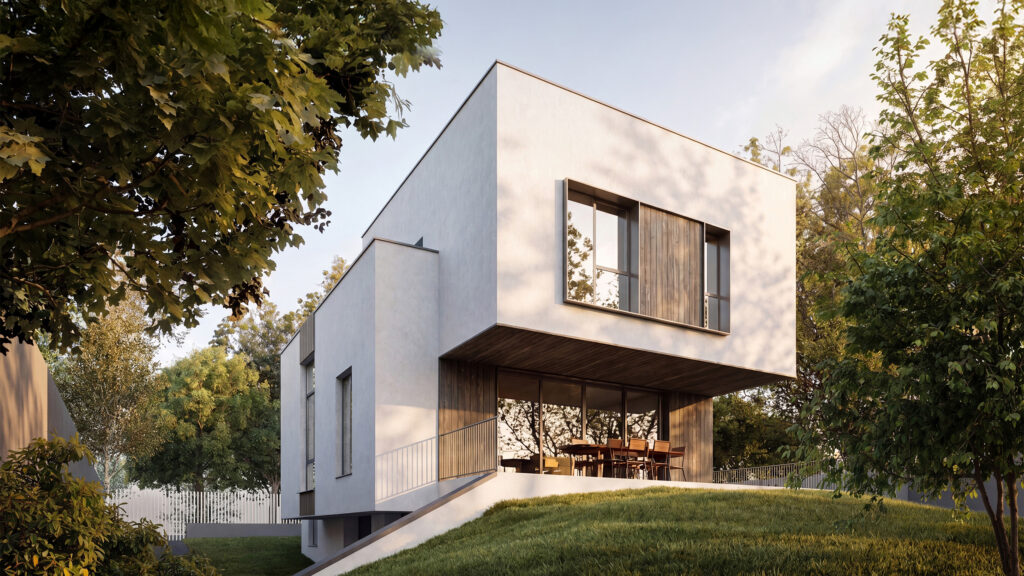
The house is conceived as a coherent framework for family life and, at the same time, as a careful reinterpretation of how contemporary domestic spaces can relate to one another. The project explores the idea of layered dwelling, where communal and private zones interweave fluidly, generating a continuous, nuanced experience that avoids the rigid succession […]
Office reconstruction

Reconstructed from a single-story into a two-story office building in Tashkent, the design centers on a private courtyard bringing natural light and greenery into calm, inward-facing workspaces. Ground-floor textured stone contrasts with sleek upper-floor metal cladding, while large glazed openings balance transparency with privacy. A connecting bridge links upper volumes, adding rhythm.
“Orion Constellation” “The Castle Urbanization” within the existing “Historical City Environment”
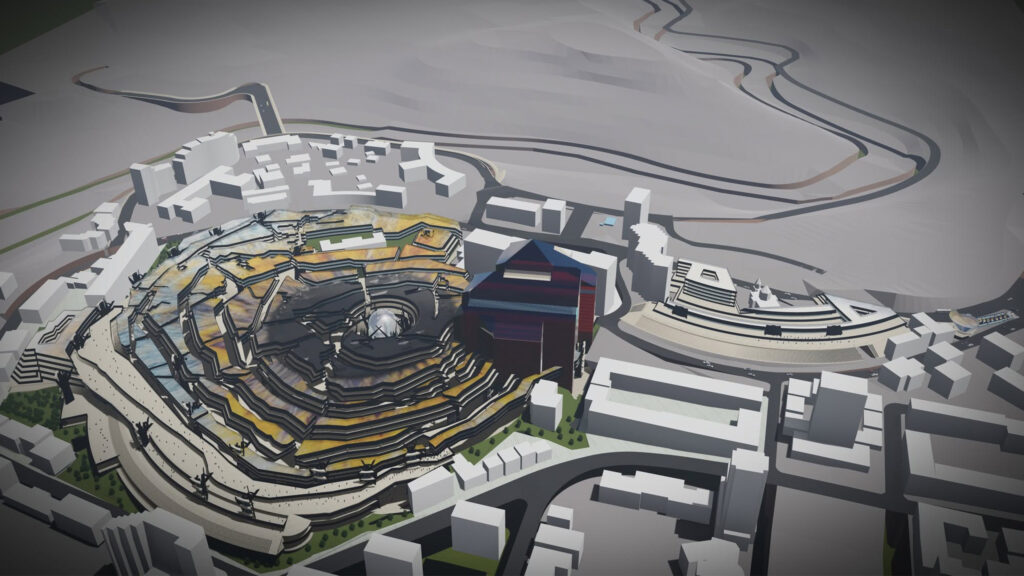
The Main Idea of our Project is to maximize the useful building area within the limits of the isolated small "hill KOND", located in the "Small Center of the Capital Yerevan, Armenia". The hill has very poor social standards and a maximum height of 36 meters from the pavement of the perimeter streets at the […]
Harmony Beneath the Green
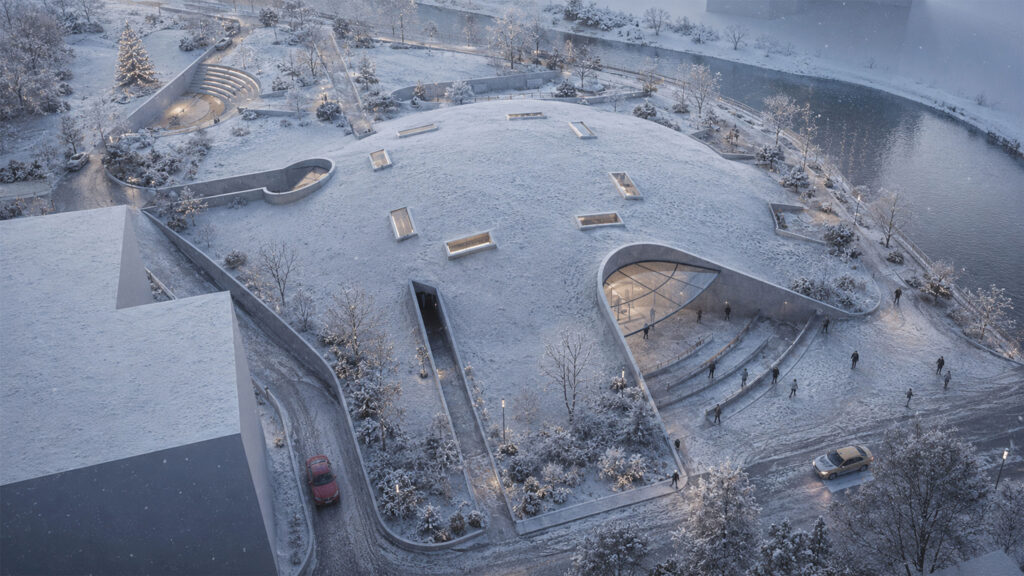
Harmony Beneath the Green reimagines the relationship between architecture and landscape by transforming an existing riverside park into a vibrant cultural destination. Rather than occupying the site, the concert hall is embedded beneath the terrain, preserving the park while creating new spaces for culture, recreation and community. Passive environmental strategies, a walkable green roof, and […]
Transylvania International School
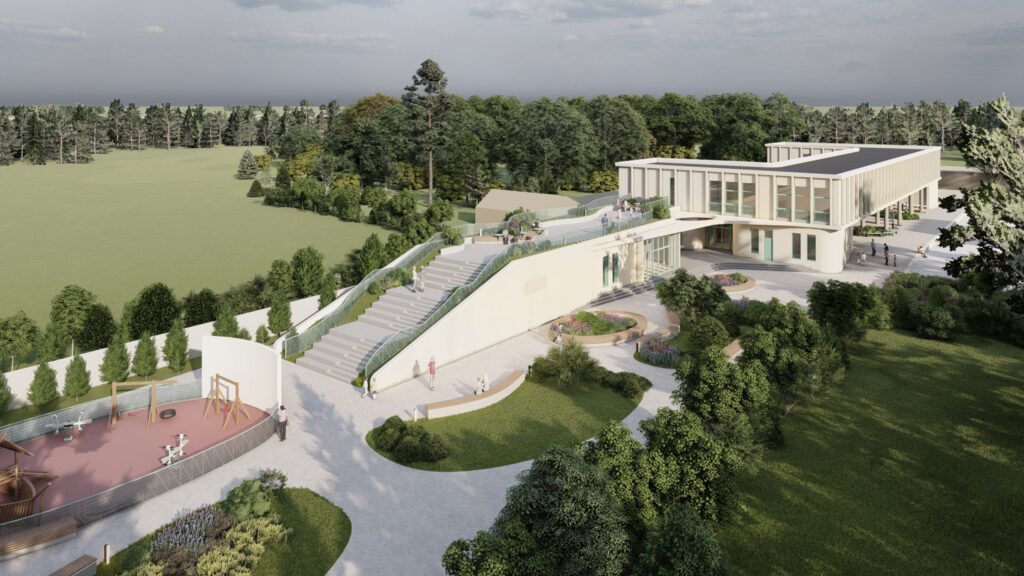
Thirteen classrooms, a two-group kindergarten and administration on a 6,680 m² Brașov plot once requisitioned as a military depot. A narrow plan sent the courtyard into the section: two offset C-shaped volumes yield a 500 m² sheltered court, a classroom terrace above, and five kinds of outside. Hall, kitchen and sports hall are shared with […]