Office reconstruction

Parallel Architects

/

Ready to Build (Permitted Projects) – Office. Civic and Community. Commercial and Production

/

Uzbekistan

Company Name

Parallel Architects


COMPANY COUNTRY:

Uzbekistan

ARCHITECTURAL CREDITS

Parallel Architects

Project Team
Parallel Architects
CLIENT OR OWNER NAME:

VAXITOV SIDDIKJON ABDULXAYEVICH

Project Name:
Office reconstruction
Project Country:

Uzbekistan

Project City:
Tashkent
Project Category:
Office. Civic and Community. Commercial and Production
Project Area:
592.4 m²
Completion Date:
Project overview

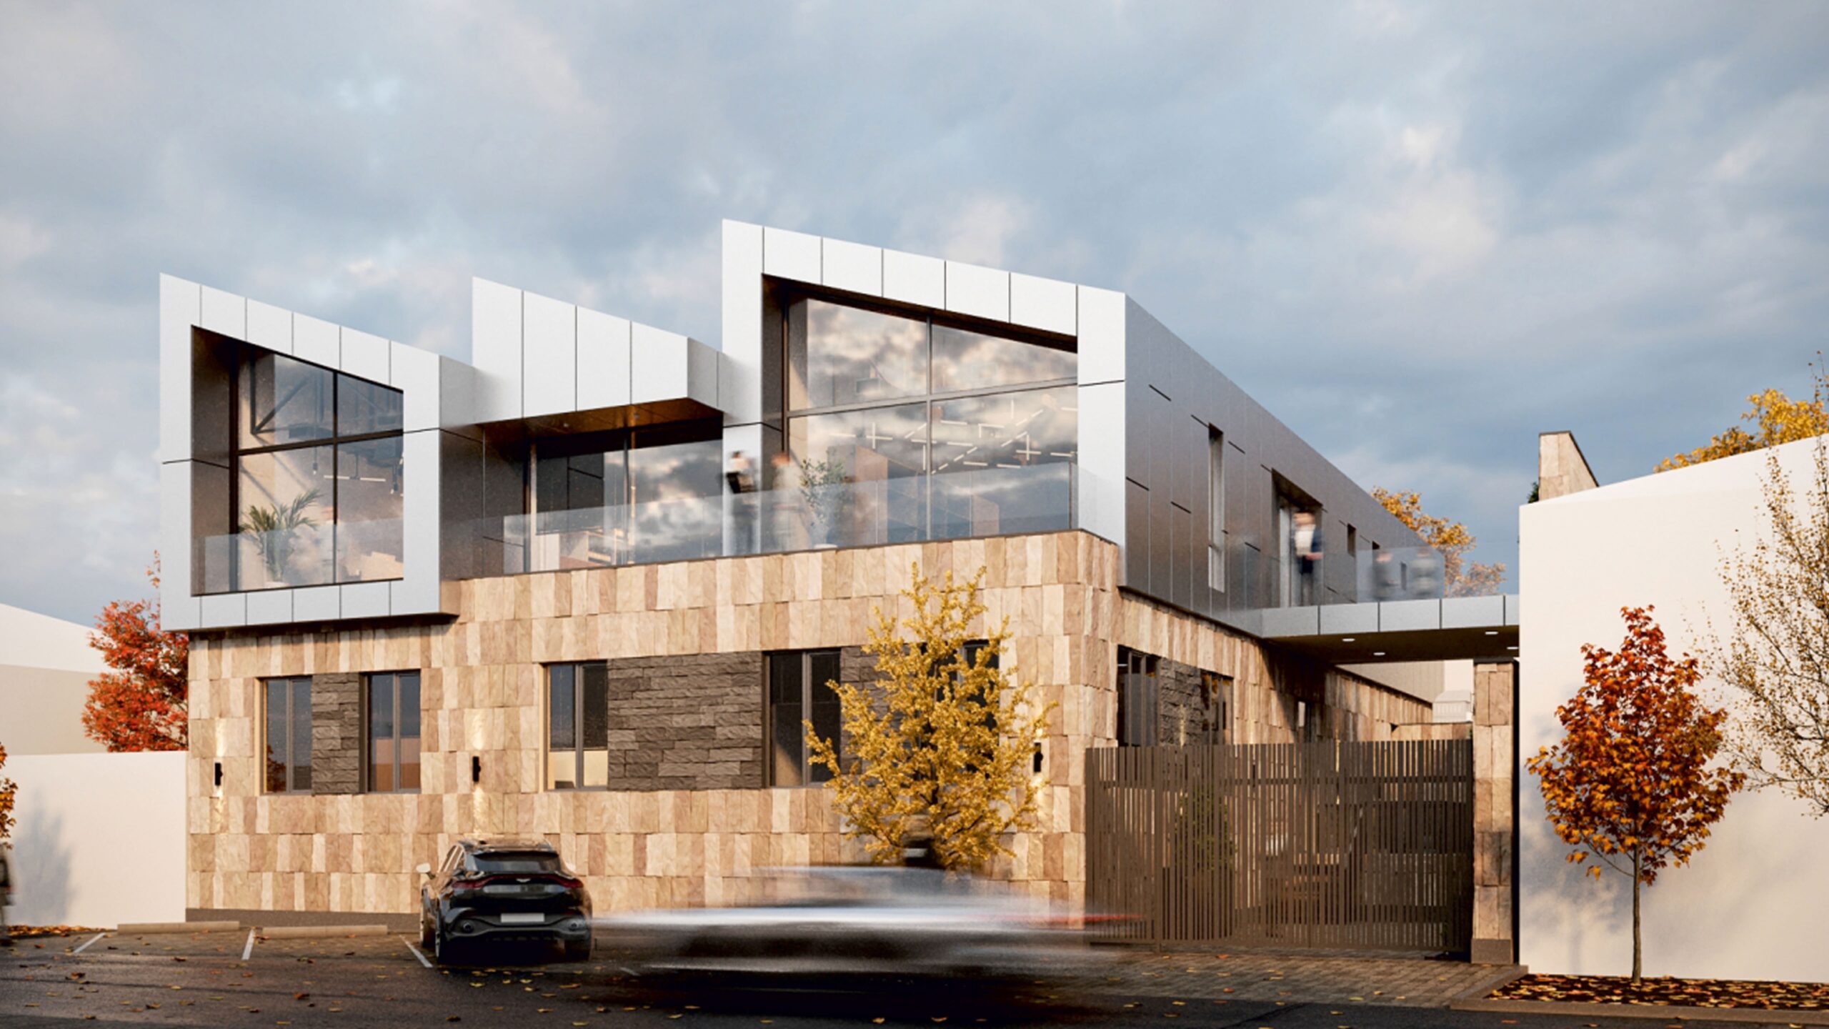
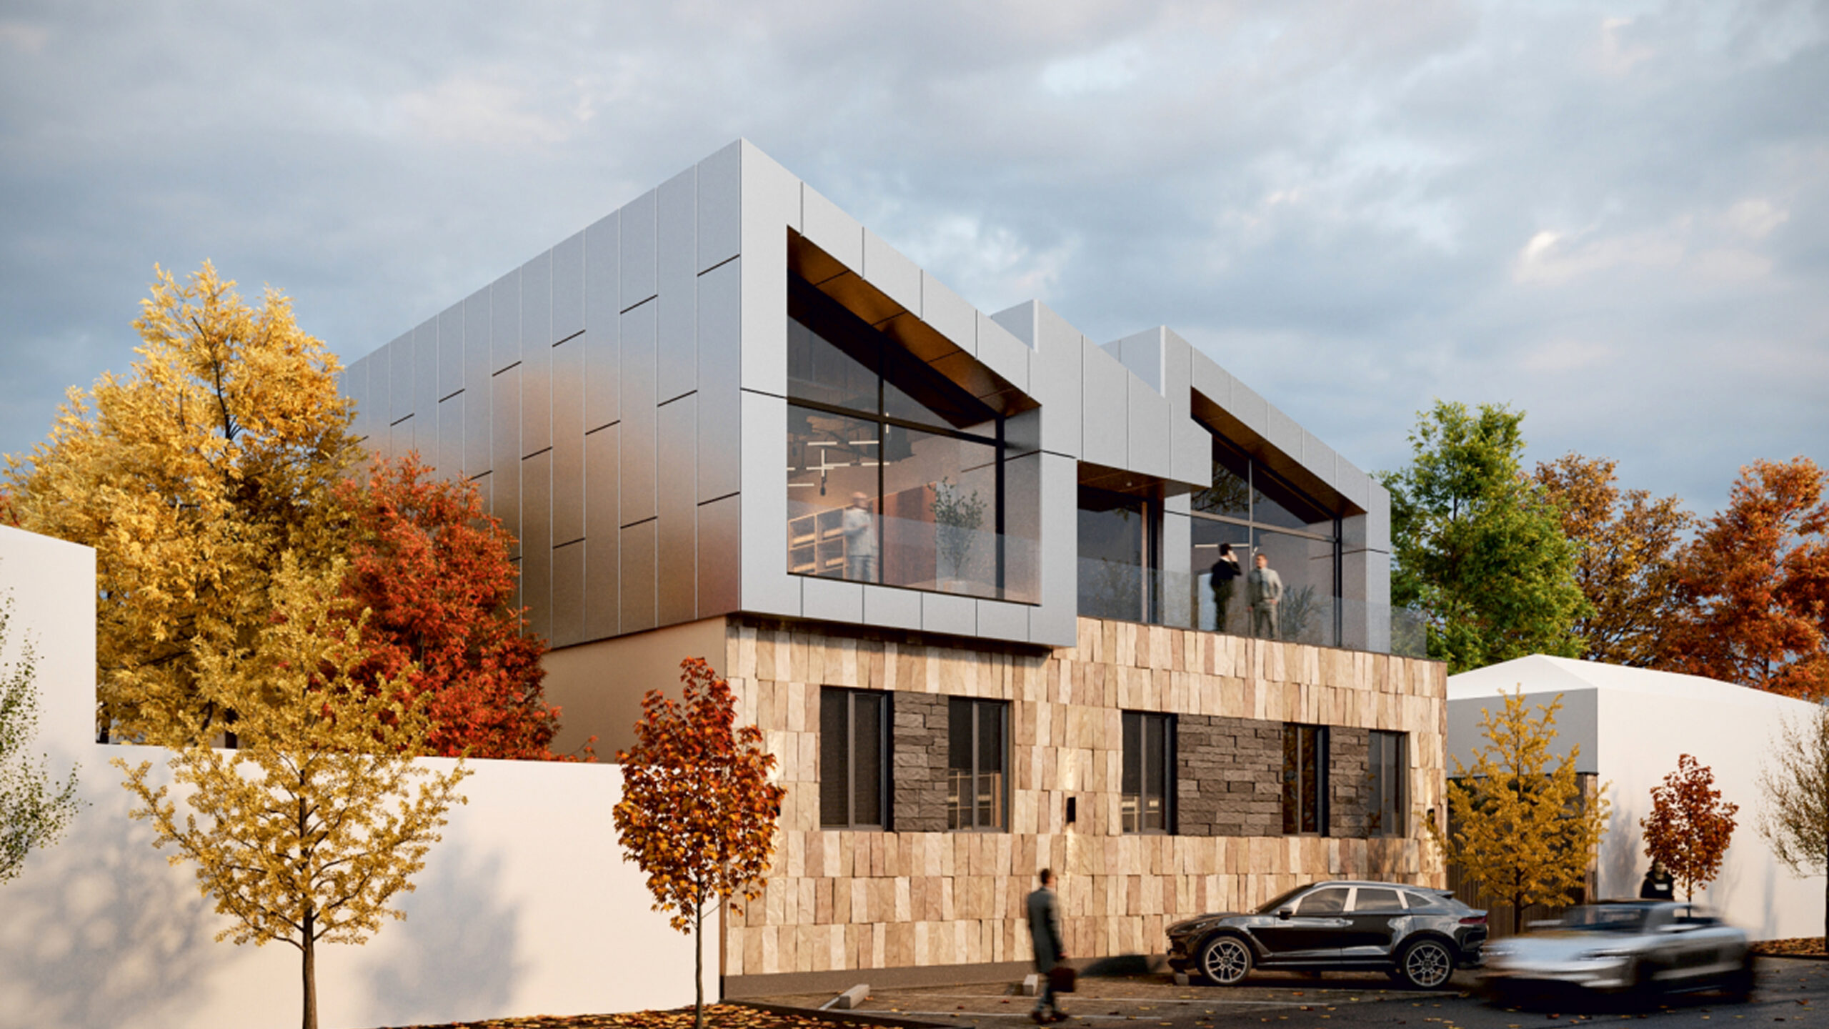
Reconstructed from a single-story into a two-story office building in Tashkent, the design centers on a private courtyard bringing natural light and greenery into calm, inward-facing workspaces. Ground-floor textured stone contrasts with sleek upper-floor metal cladding, while large glazed openings balance transparency with privacy. A connecting bridge links upper volumes, adding rhythm.

Project history
The project began as a single-story office building in Tashkent, reconstructed and expanded into a two-story structure to meet the client’s growing spatial needs. Rather than simply adding floor area, the design reorganized the building around a private courtyard — introducing natural light, greenery, and a sheltered outdoor zone previously absent from the original structure. The material palette was reconsidered to express both continuity and change: warm stone grounds the building at street level, while metal cladding distinguishes the new upper floor. For the client, the outcome transformed a modest single-story workplace into a calm, contemporary office environment — one where the courtyard now serves daily as an informal meeting space and quiet retreat, reflecting a shift toward more human-centered, comfort-driven workplace design in the neighborhood.