Kapllani Palace

Kosovo

/

Ready to Build (Permitted Projects) – Residential. Hotels

/

Albania

Company Name

Kosovo


COMPANY COUNTRY:

Kosovo

ARCHITECTURAL CREDITS

Maden Architects

Project Team
Architect Ideal Vejsa, Architect Egzon Dana, Architect Gazmend Dema, Architect Rashit Zeneli, Architect Agon Elezi, Architect Donjeta Morina, Anilë Shkodra, Argjenda Arifi, Adela Rugji
CLIENT OR OWNER NAME:

Project Name:
Kapllani Palace
Project Country:

Albania

Project City:
Durrës
Project Category:
Residential. Hotels
Project Area:
3,273.725m2
Completion Date:
Project overview

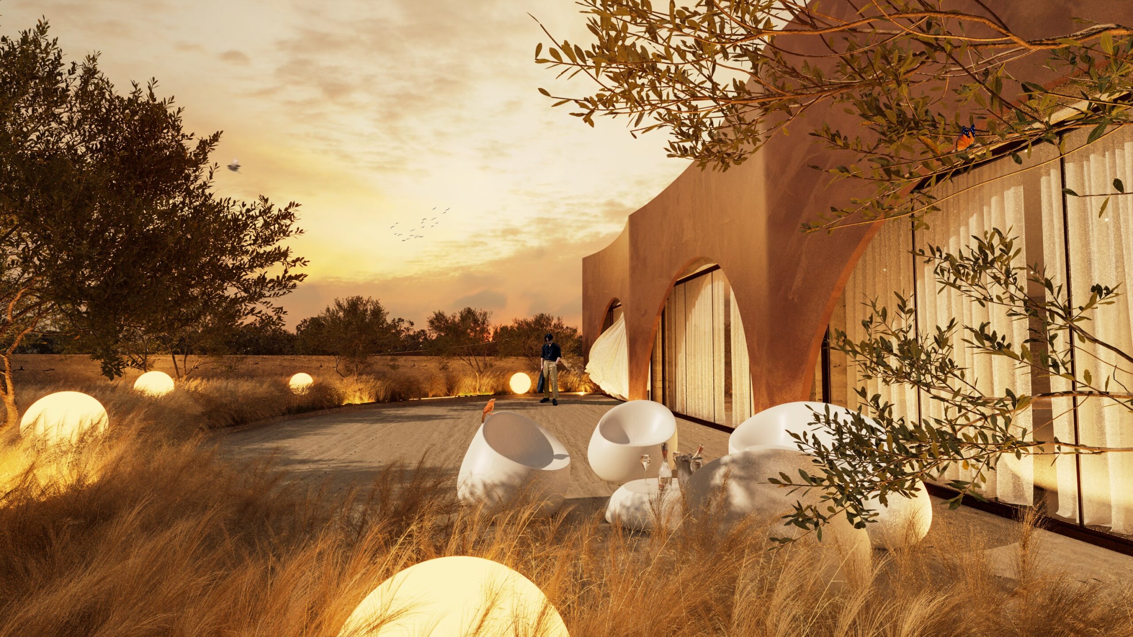
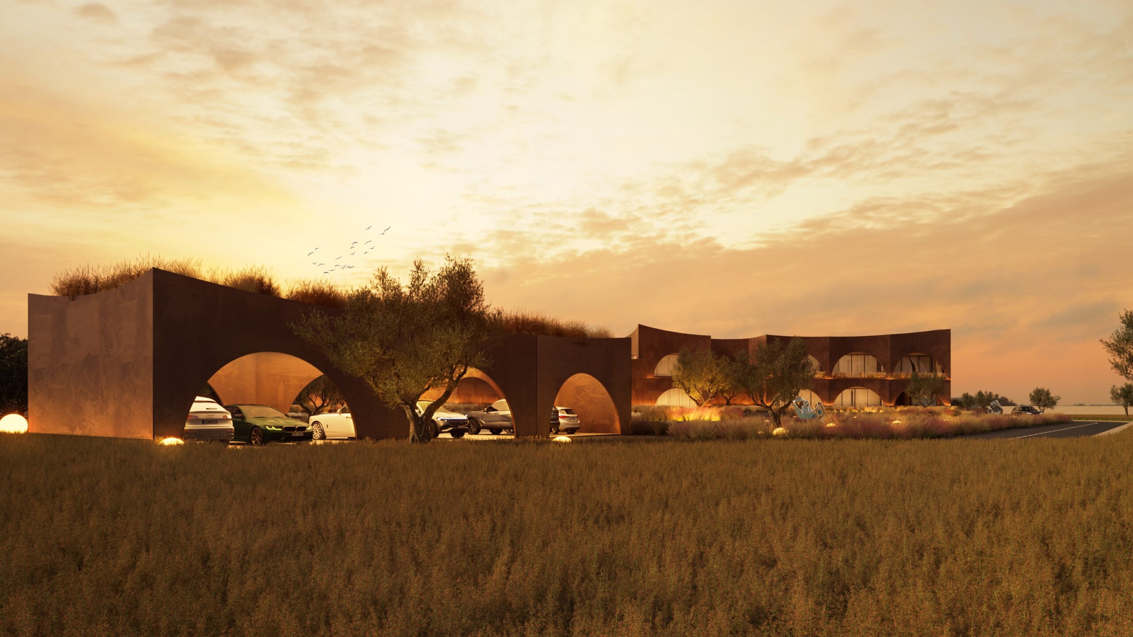
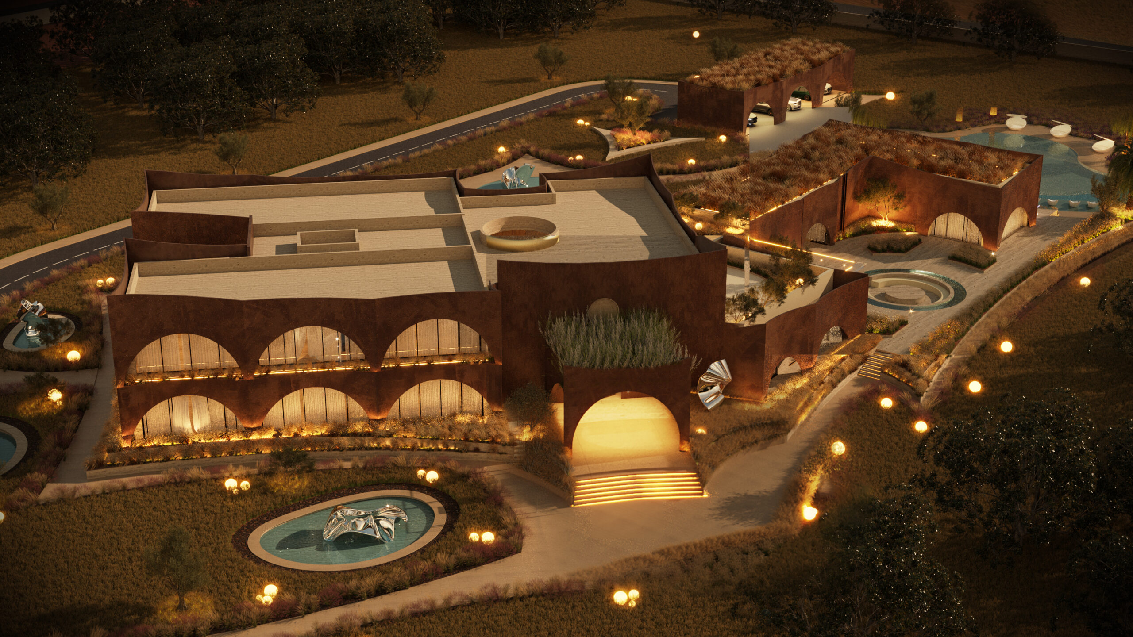
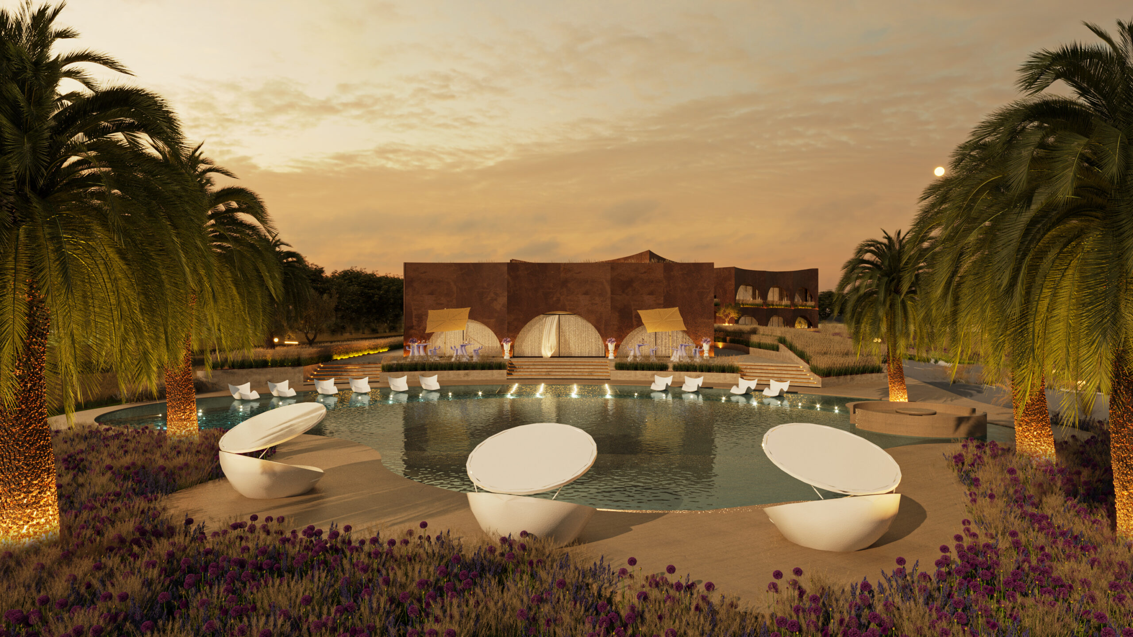
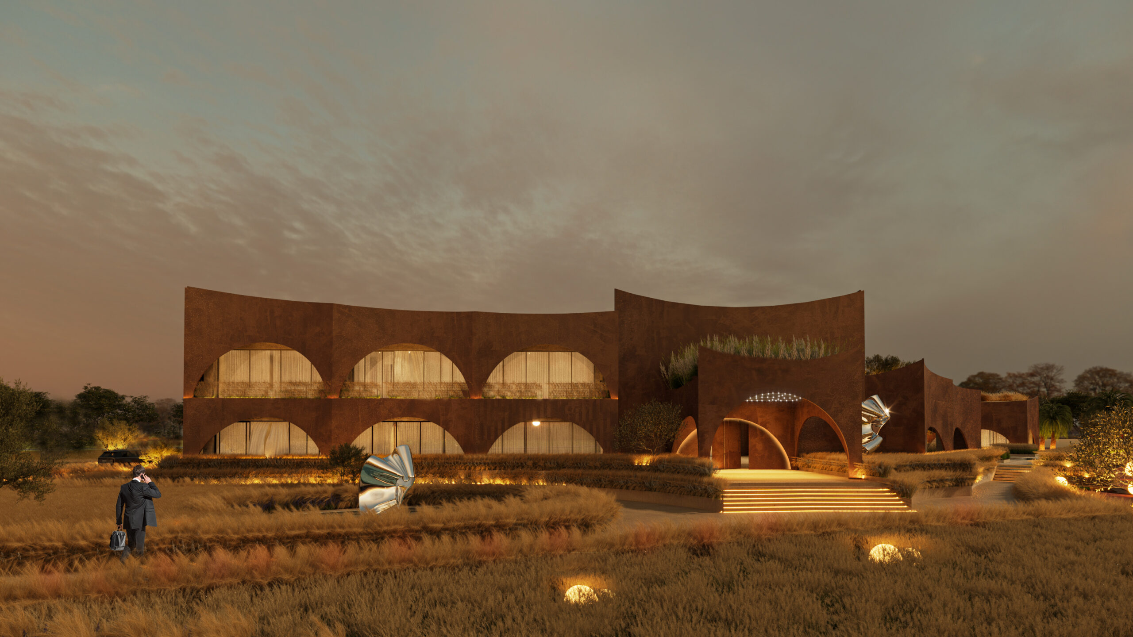
Kapllani Palace reinterprets the architectural heritage of Durrës through a contemporary residential design inspired by Roman arches, stone massing, and the Mediterranean landscape. The programme comprises a private villa with integrated indoor and outdoor living spaces, where architecture and landscape form a unified experience. Natural materials and biophilic design reinforce local identity and timelessness.

Project history
The project began in 2024 when the client envisioned a residence that would embody contemporary living while expressing the cultural identity of Durrës. From the outset, the ambition was to create a home that reinterprets the city’s architectural heritage rather than replicating it, drawing inspiration from Roman arches, stone massing, and the Mediterranean landscape. Through a collaborative design process, these references evolved into a contemporary architectural language that balances permanence, openness, and a strong connection to place. Once realized, Kapllani Palace is expected to provide a timeless and context-sensitive home that celebrates local identity while demonstrating how historical influences can inform contemporary residential architecture. The project aims to contribute positively to its surroundings by promoting place-based design and reinforcing the value of architecture that respects both cultural heritage and the natural landscape.