ONE RIVER FRONT

X Architecture & Engineering Consult

/

Ready to Build (Permitted Projects) – Residential. Hotels

/

Romania

Company Name

X Architecture & Engineering Consult


COMPANY COUNTRY:

Romania

ARCHITECTURAL CREDITS

Architectural credits: X Architecture & Engineering Consult

Project Team
Architectural credits: X Architecture & Engineering Consult
CLIENT OR OWNER NAME:

One United Properties

Project Name:
ONE RIVER FRONT
Project Country:

Romania

Project City:
Sibiu
Project Category:
Residential. Hotels
Project Area:
55 333
Completion Date:
Project overview

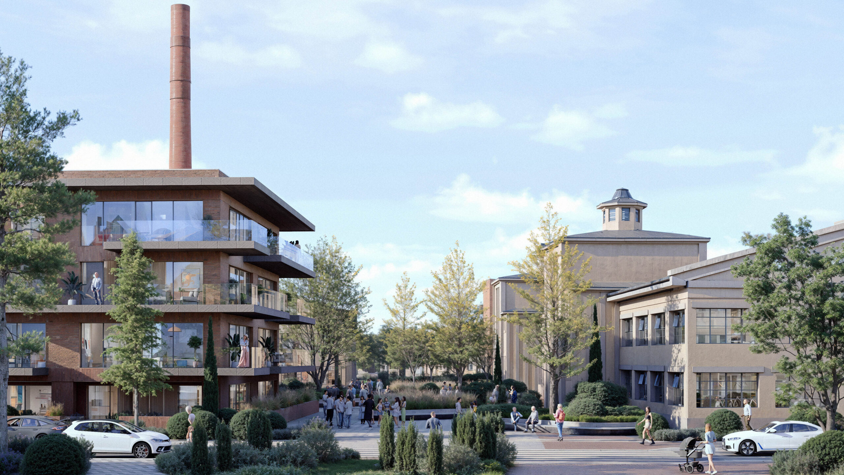
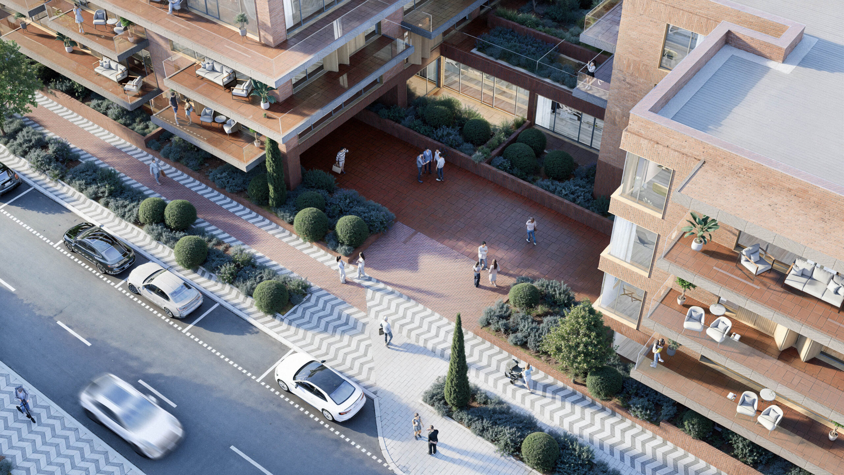
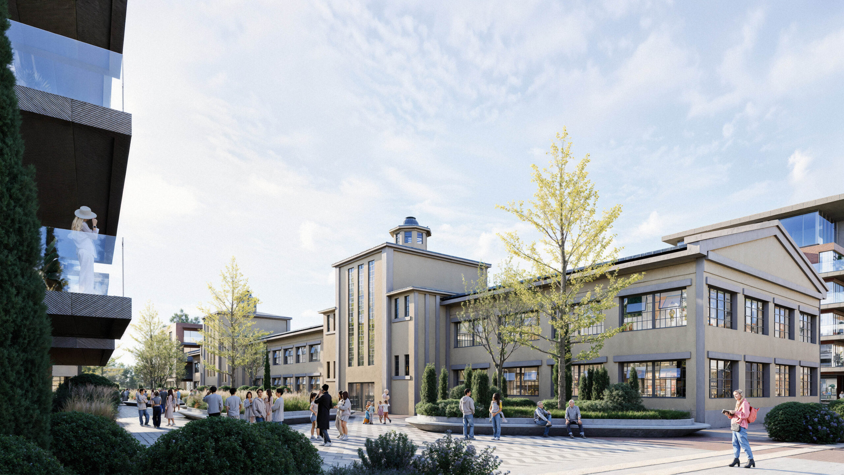
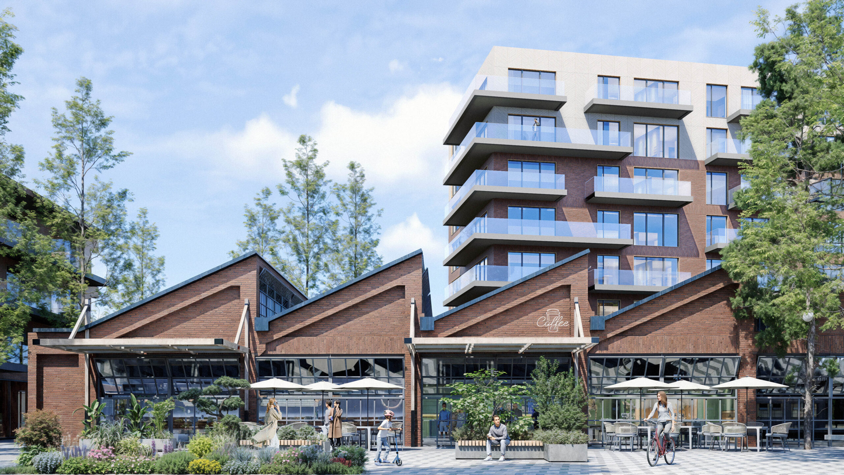
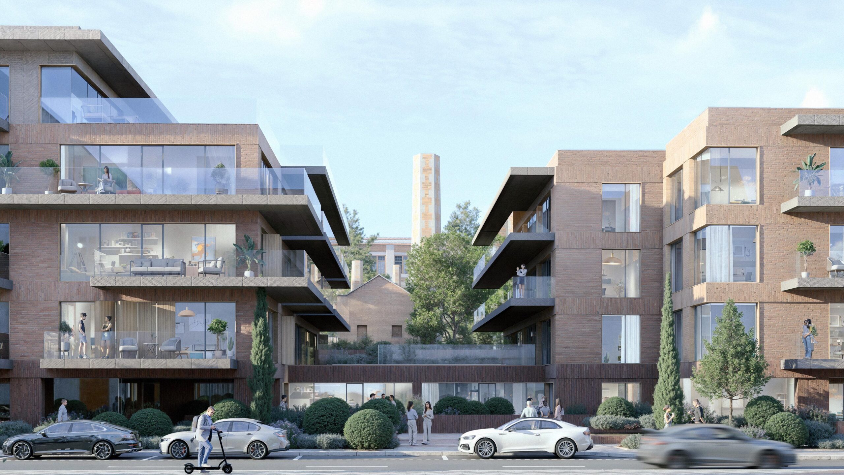
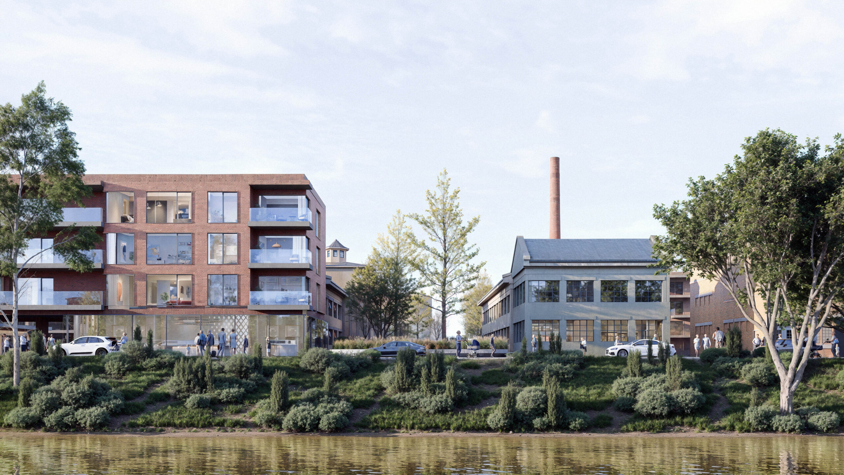
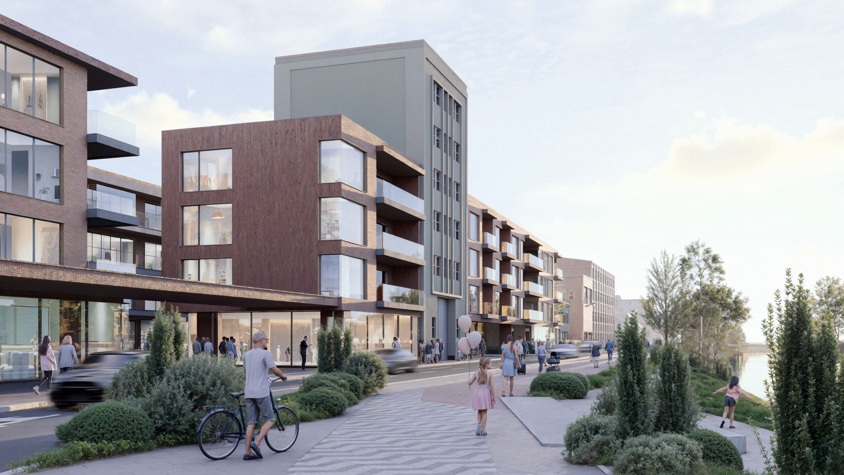
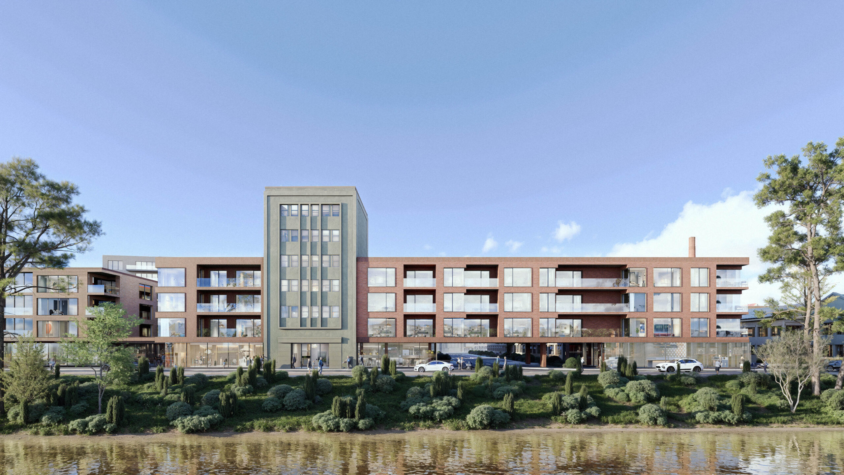
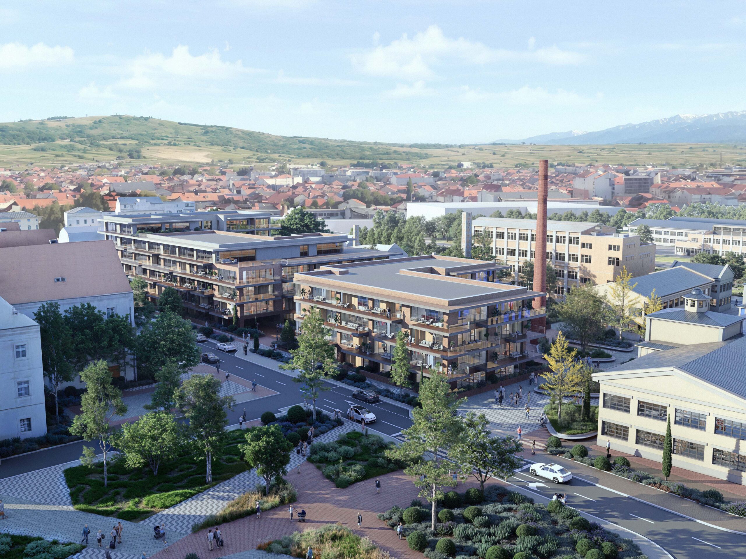
One River Front regenerates the former FLARO industrial site into a mixed-use riverside district that reconnects Sibiu with the Cibin River. Combining housing, retail, services, public spaces and adaptive reuse of industrial heritage, the project preserves key historic buildings while introducing contemporary architecture, new pedestrian connections and a network of public spaces that transforms a former brownfield into an integrated urban neighborhood.

Project history
Originally developed in 1922, the FLARO industrial complex became one of Sibiu’s most important manufacturing sites before decades of industrial decline left the riverfront isolated and largely inaccessible. The client sought to transform this strategic brownfield into a mixed-use neighborhood while preserving its industrial identity. The design process focused on retaining landmark structures, including the former pen manufacturing hall, C6 tower, power plant tower and part of Building C7, and integrating them with new residential buildings, commercial spaces and public amenities. New streets, landscaped plazas, pedestrian routes and a pedestrian-cycling bridge reconnect the site to the city and the Cibin River. One River Front demonstrates how industrial heritage can become the foundation for contemporary urban regeneration, creating lasting economic, social and environmental value for both residents and the wider community.