Dwelling Otherwise

ING Proiect

/

Ready to Build (Permitted Projects) – Residential. Hotels

/

Romania

Company Name

ING Proiect


COMPANY COUNTRY:

Romania

ARCHITECTURAL CREDITS

ING Proiect Management, ING Proiect Structural

Project Team
Florin Pîndici, Liana Bârligea, Mihai Vădan
CLIENT OR OWNER NAME:

Project Name:
Dwelling Otherwise
Project Country:

Romania

Project City:
Bucharest
Project Category:
Residential. Hotels
Project Area:
350
Completion Date:
Project overview

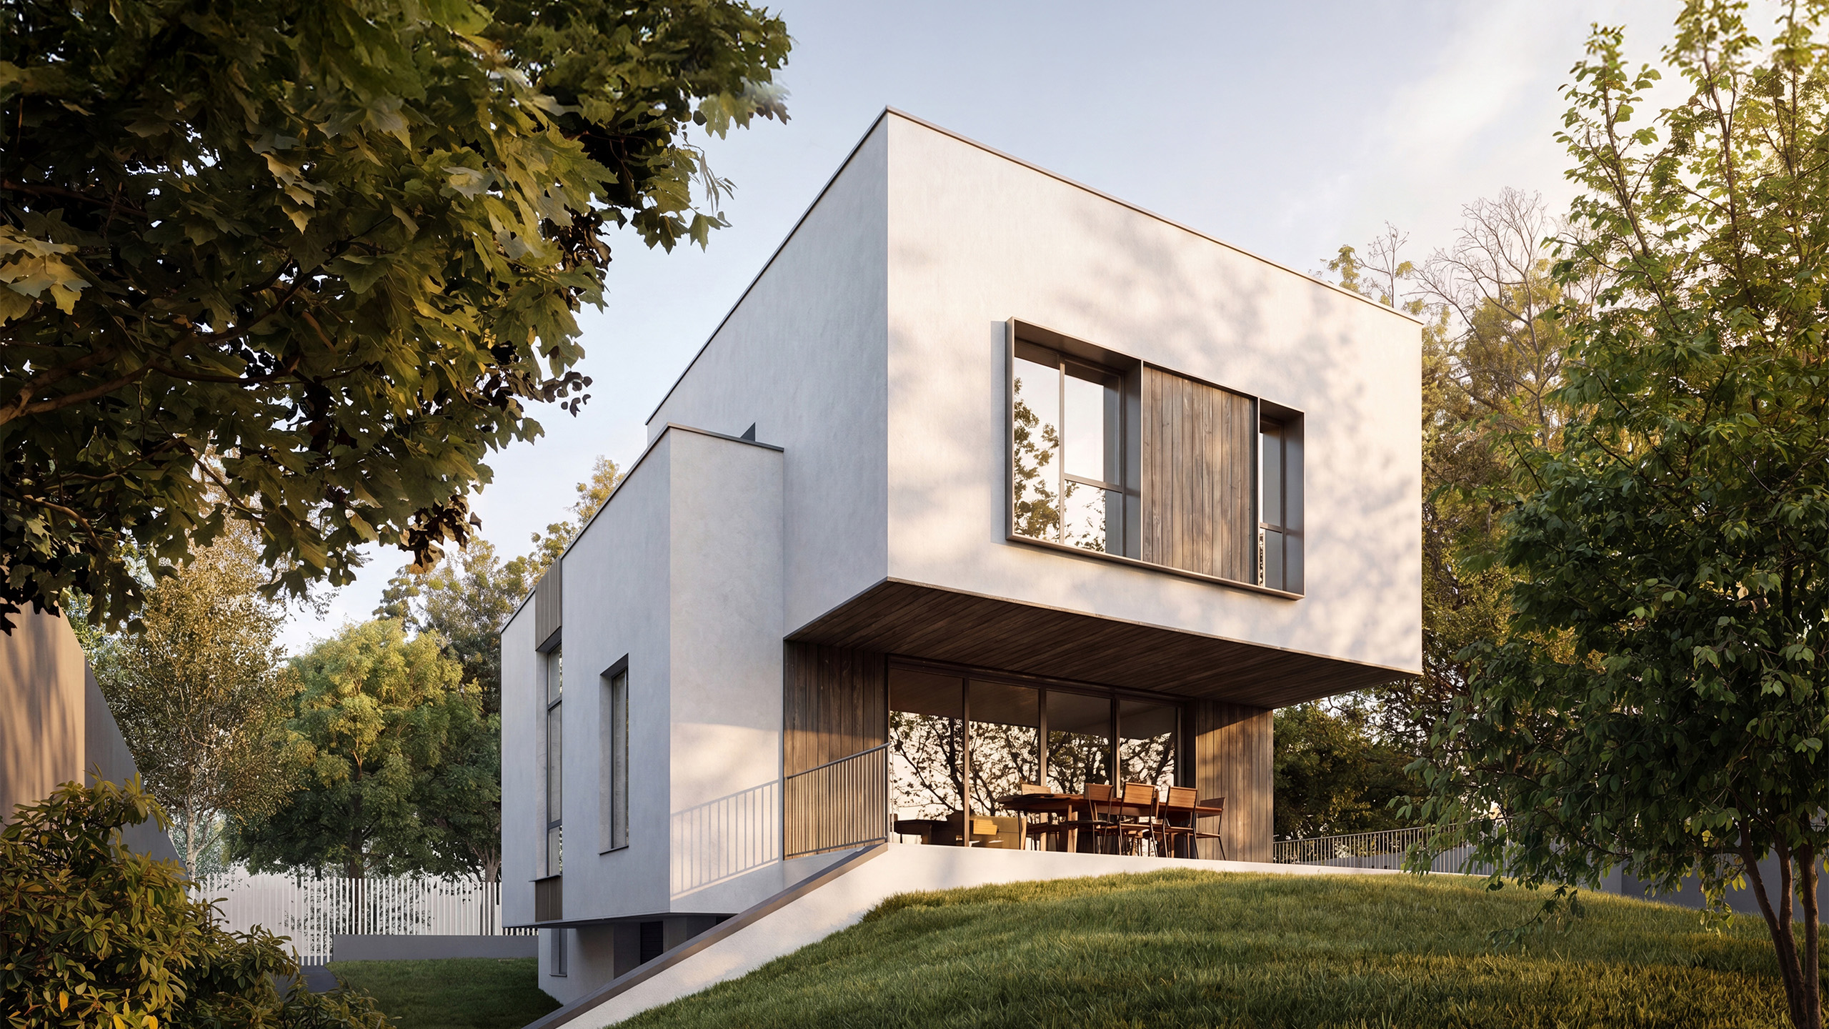
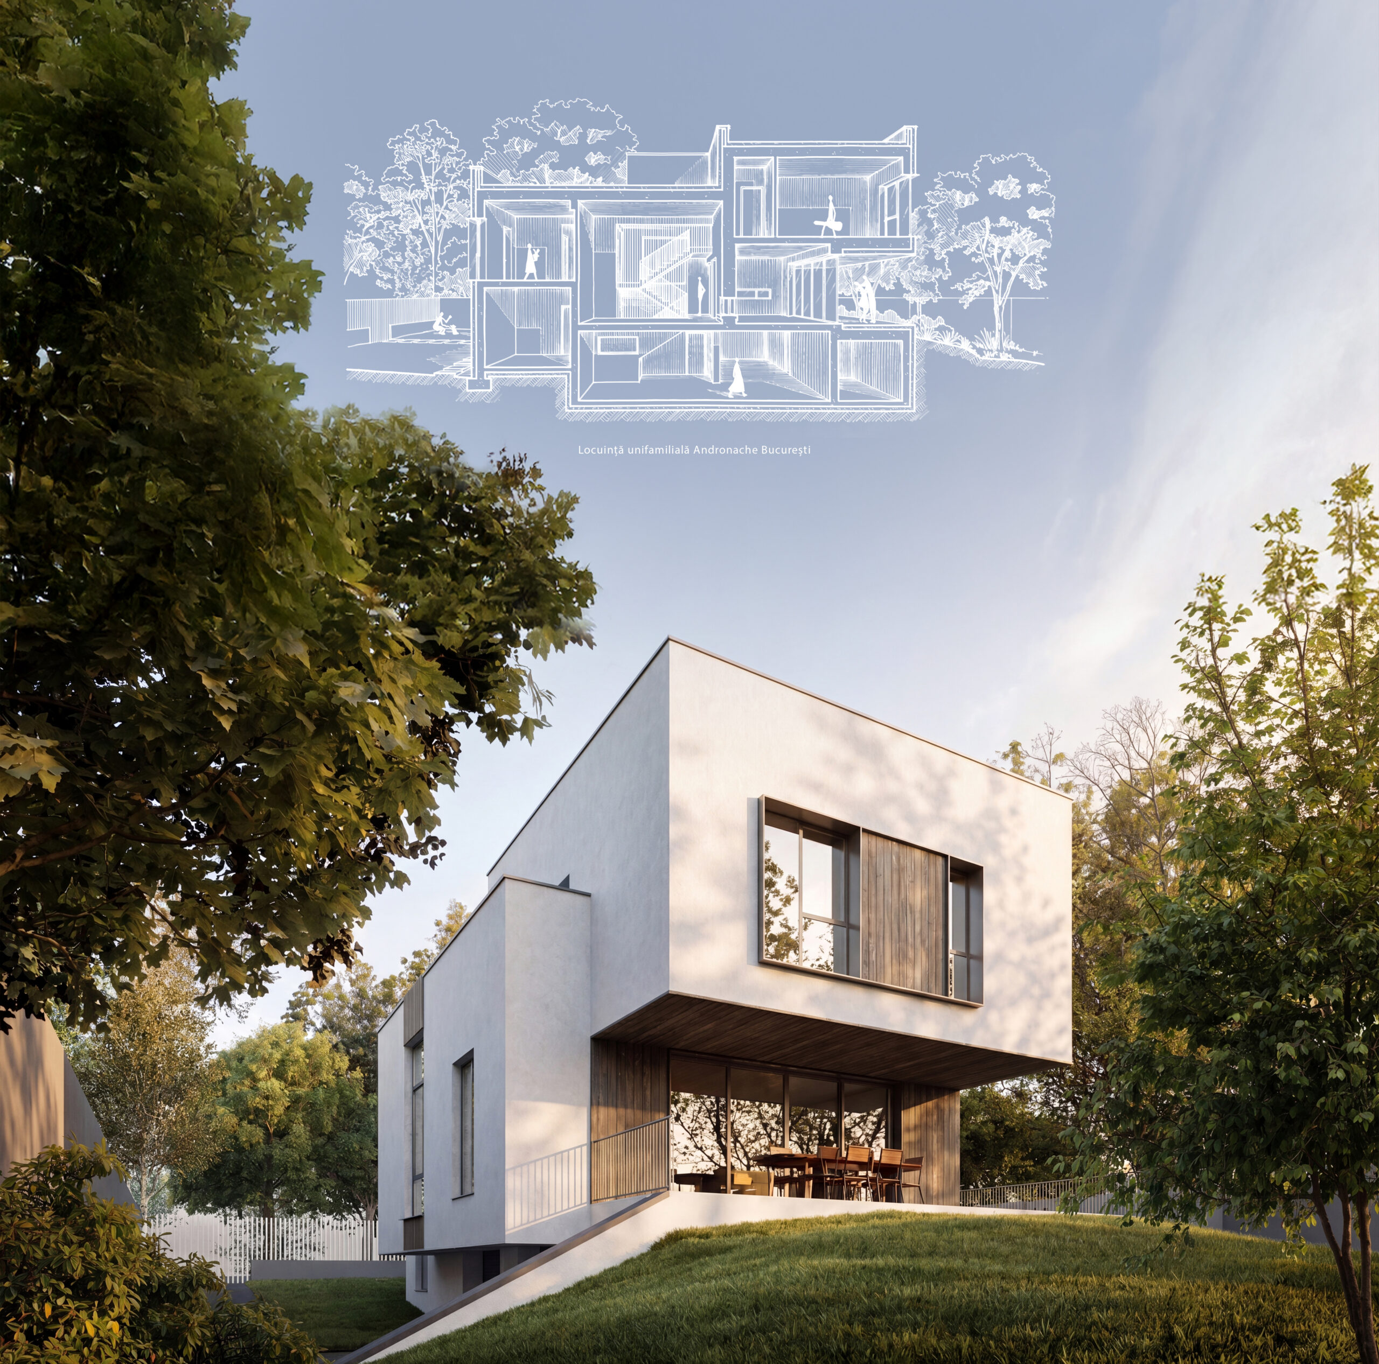
The house is conceived as a coherent framework for family life and, at the same time, as a careful reinterpretation of how contemporary domestic spaces can relate to one another. The project explores the idea of layered dwelling, where communal and private zones interweave fluidly, generating a continuous, nuanced experience that avoids the rigid succession of traditional rooms.

Project history
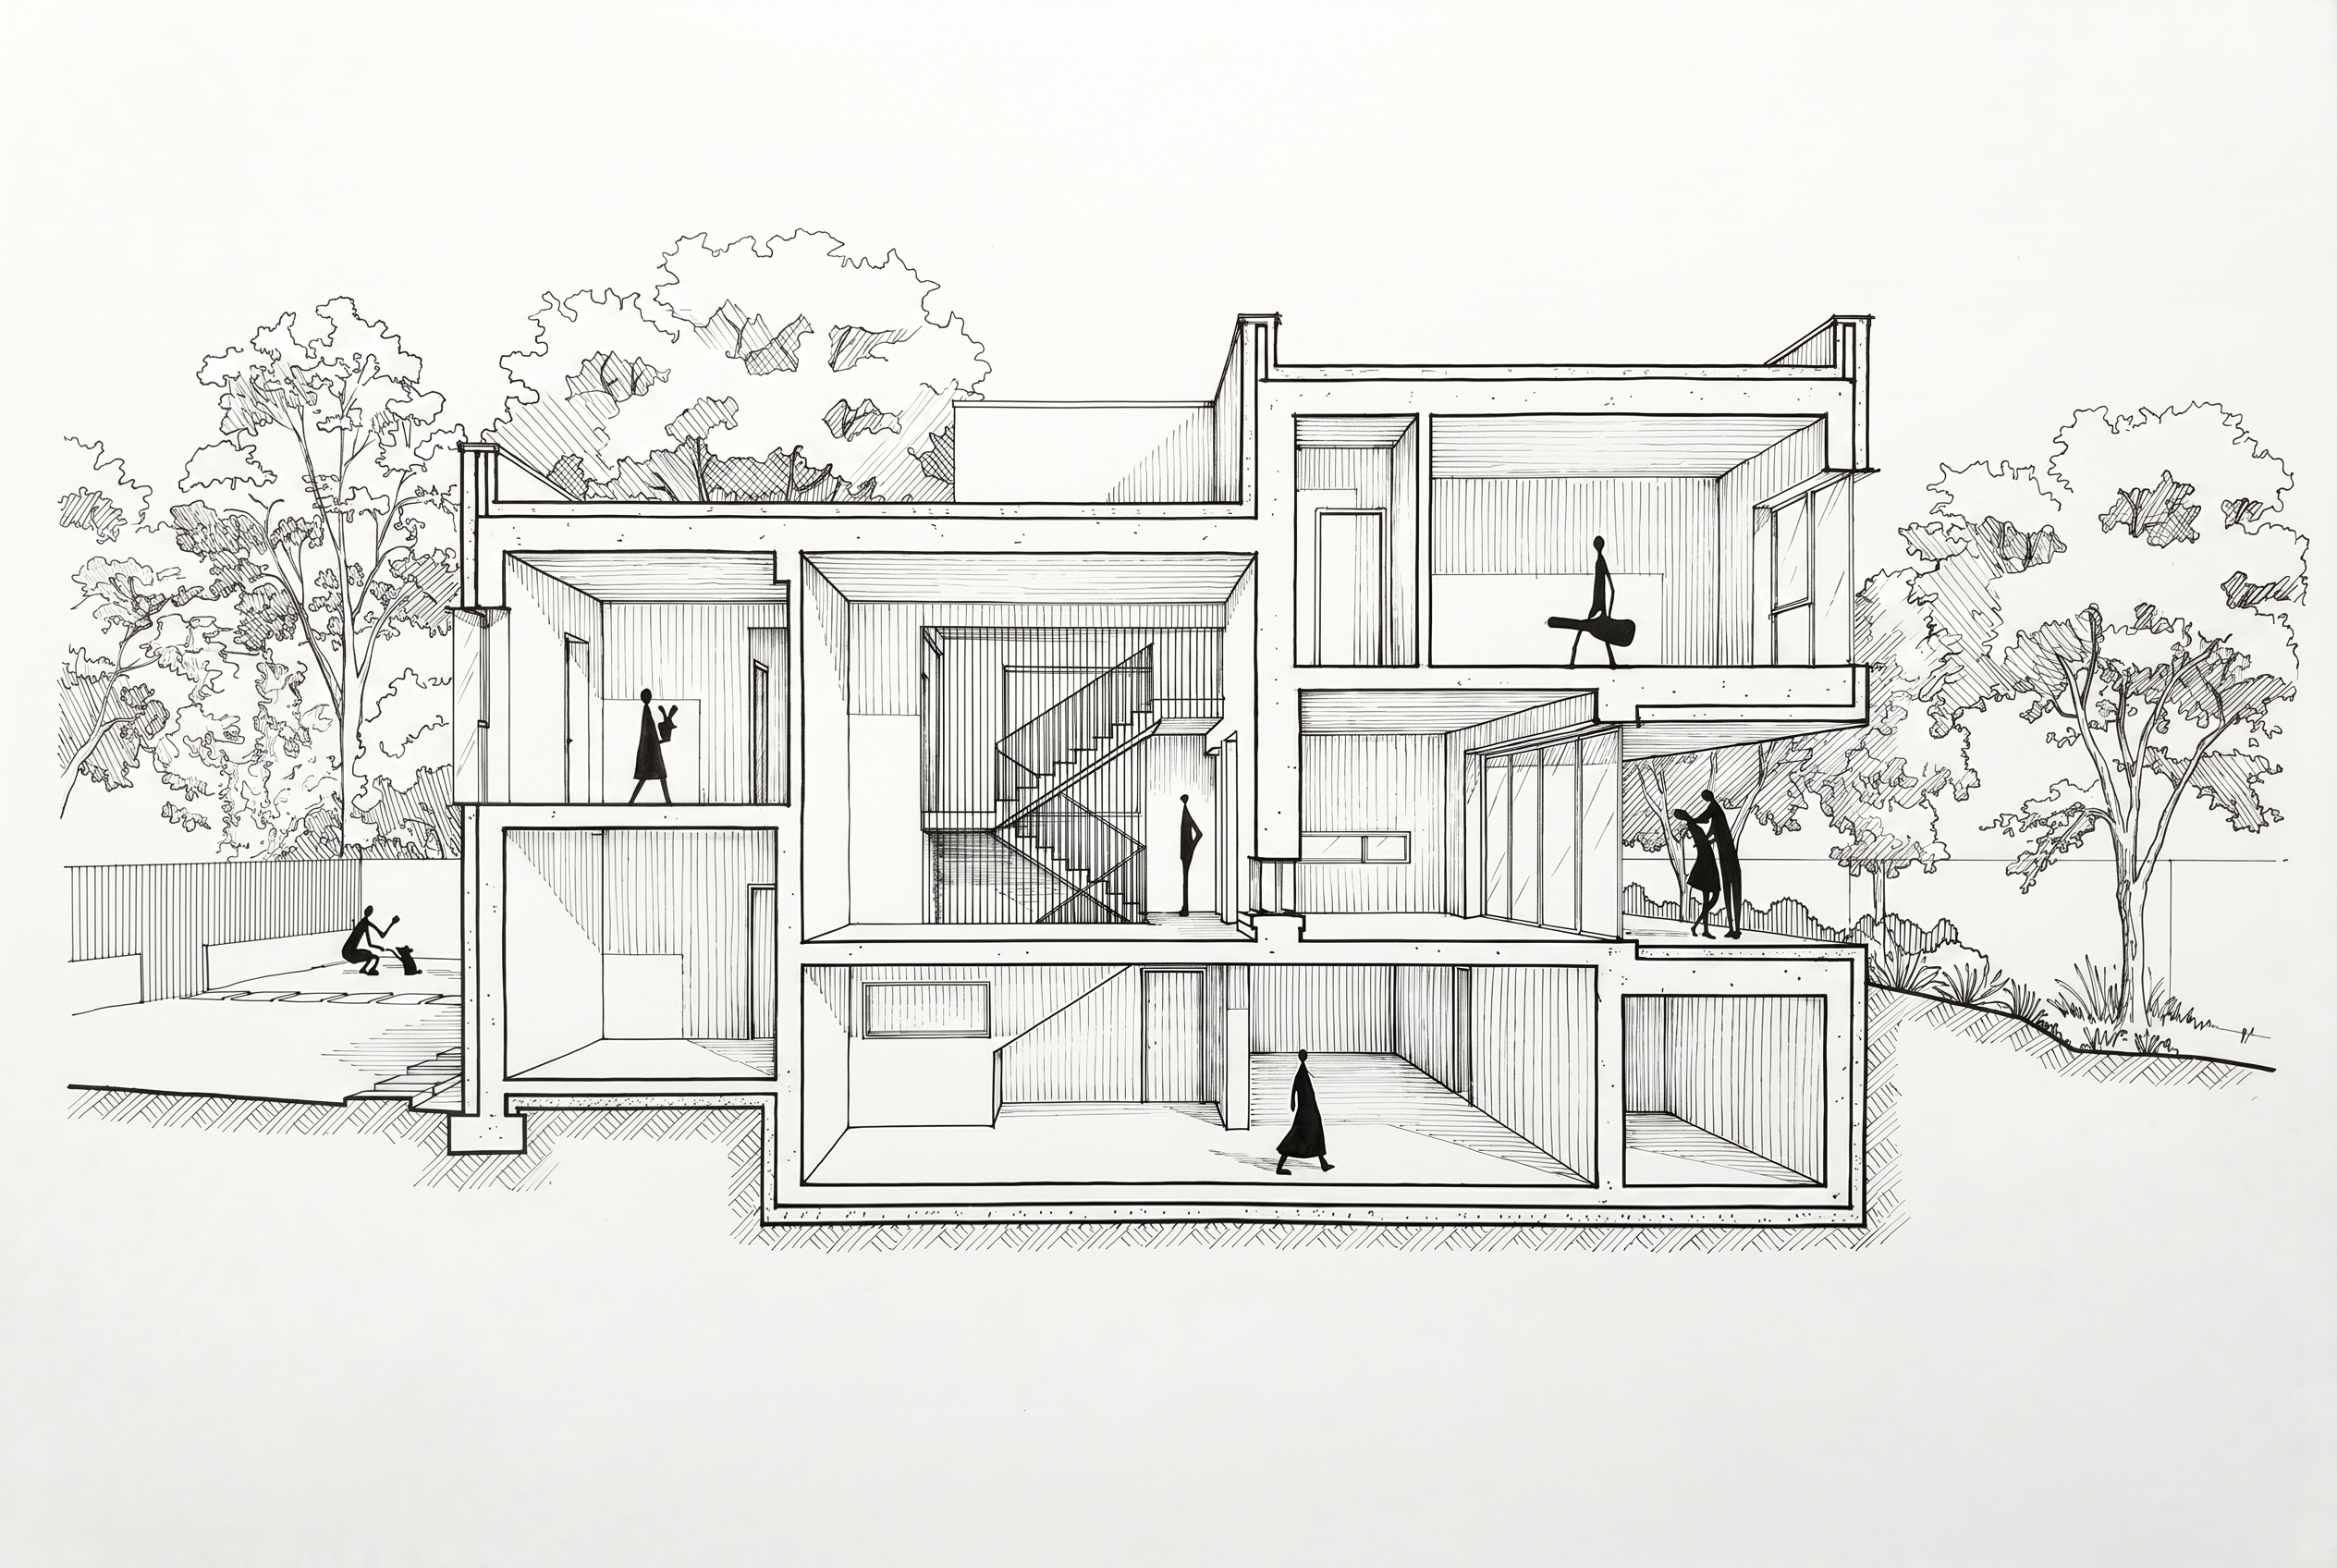
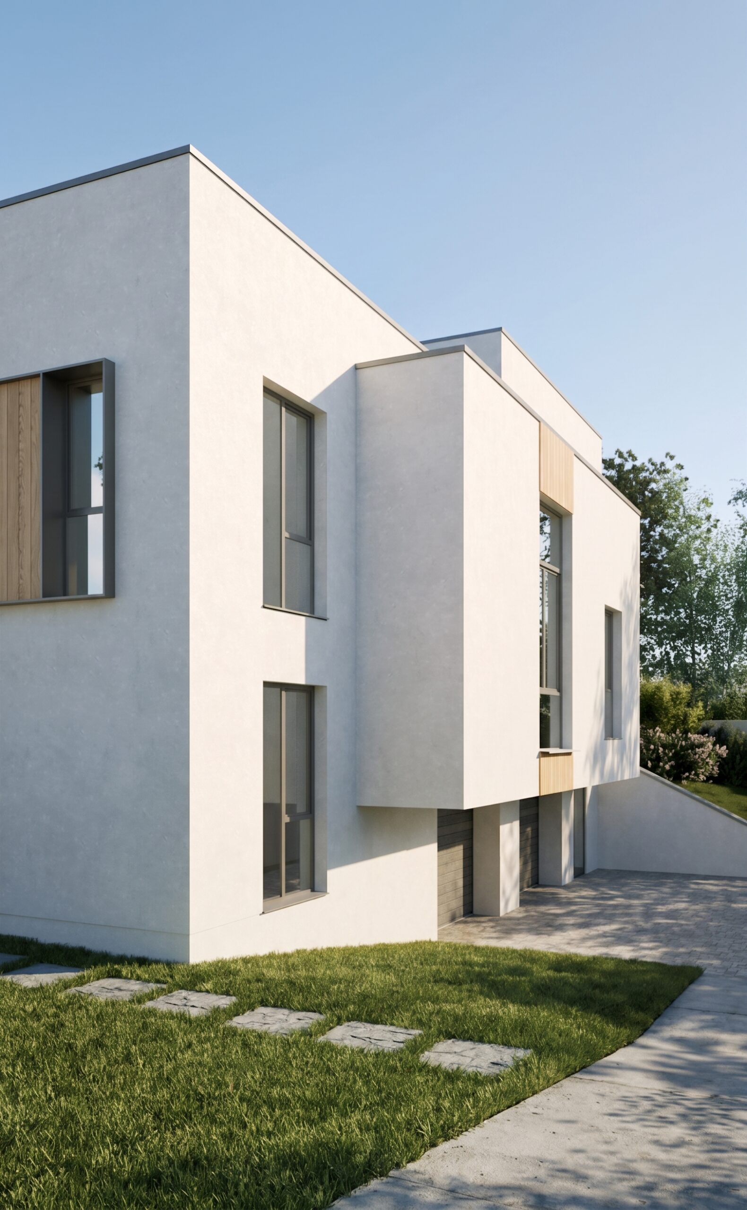
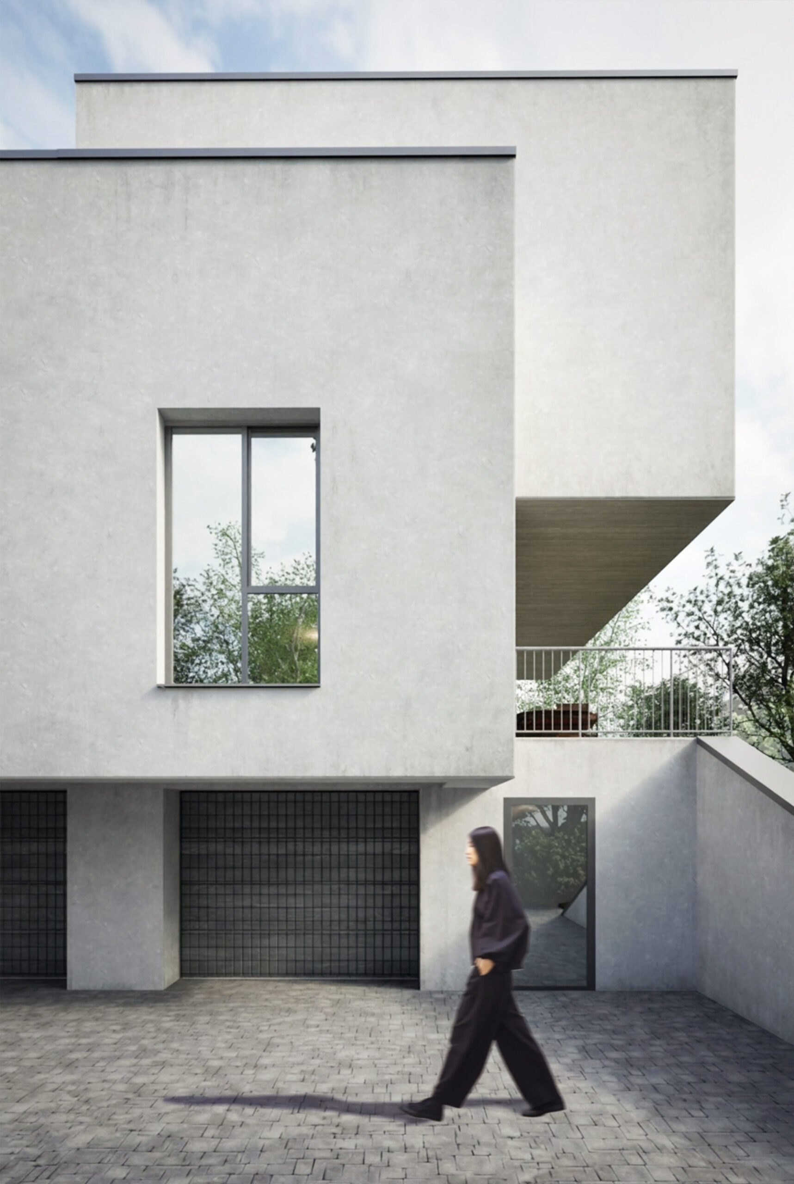
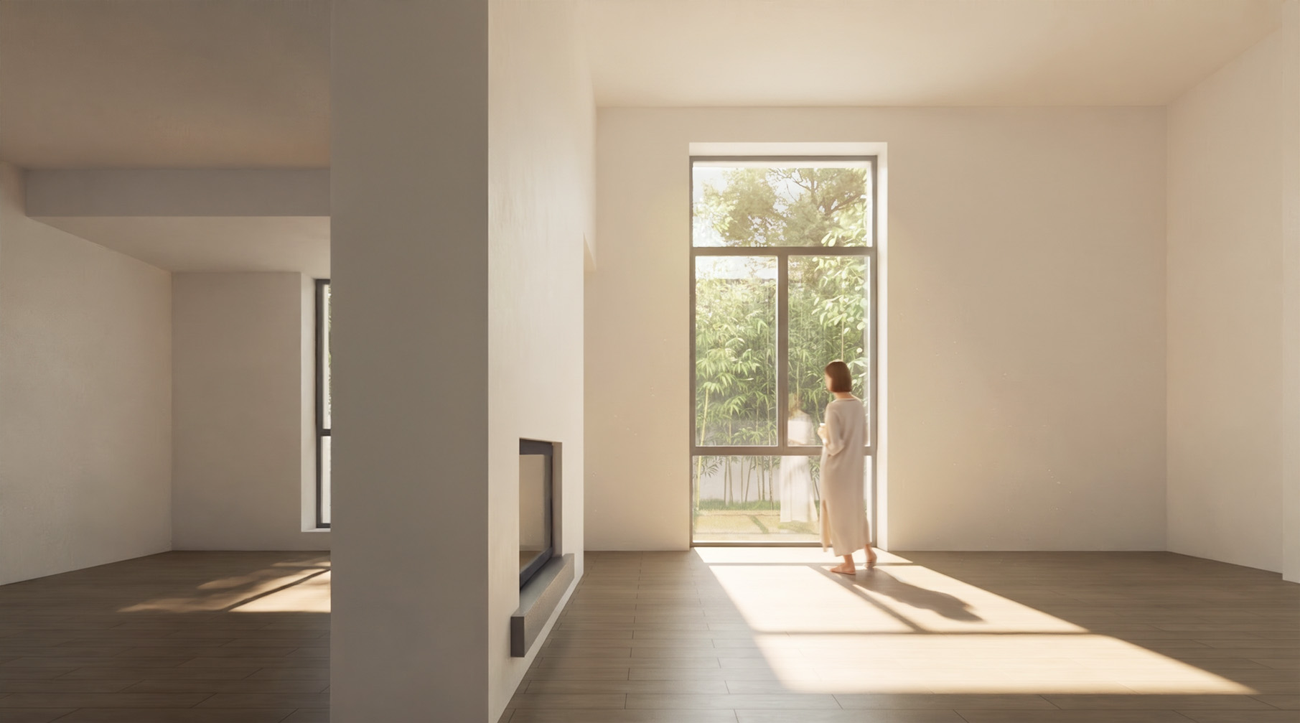
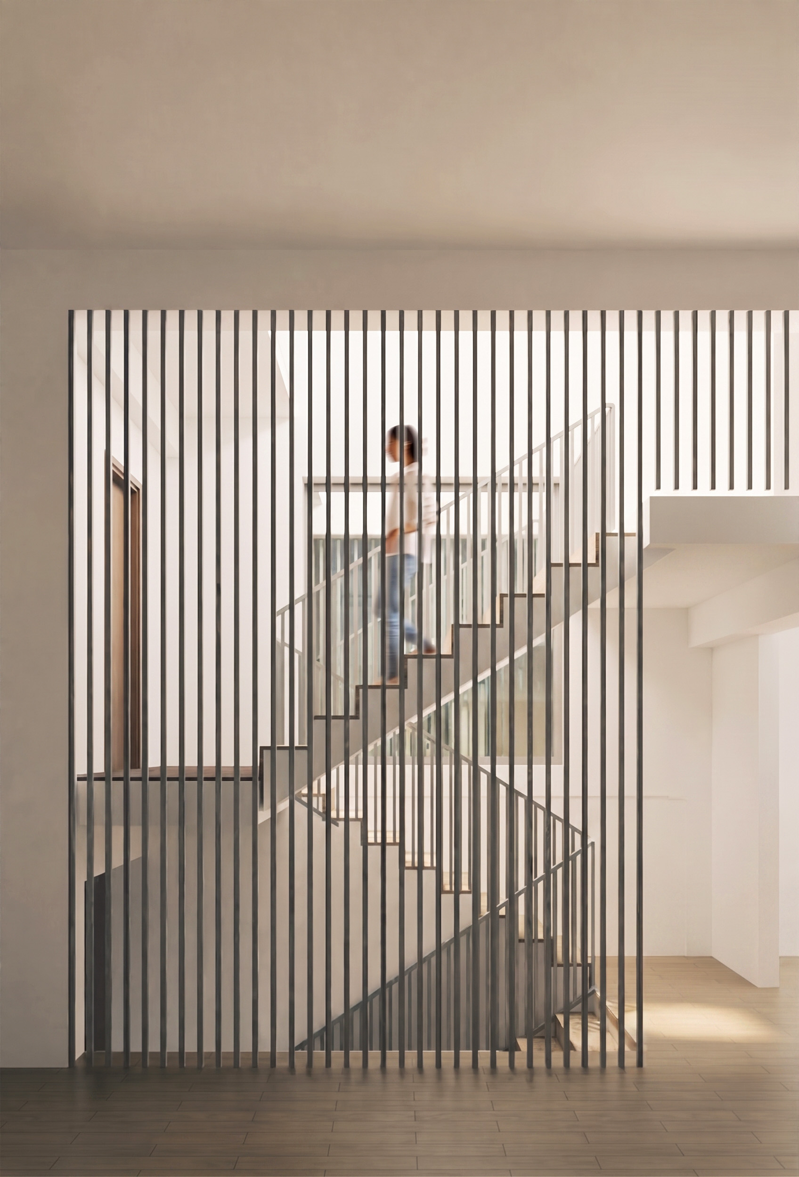
The living area, rising to a height of approximately four meters, becomes the core of the house – a spacious, light-filled volume around which the entire dwelling is organized. The staircase plays a central role: each landing becomes a vantage point, connecting the levels and constantly offering a different visual relationship with the living room and the rest of the functions. The volumetry of the house is marked by cantilevers and recesses, which define not only its sculptural expression but also its relationship with the exterior: the extensions mark the entrance, the garage, and the terrace, while the loggia of the master bedroom offers a protected, intimate outdoor space. The children’s bedrooms each have their own bathroom and storage, while the office, discreetly set back yet connected, adds flexibility to the way the house is inhabited.