
Trust Horse
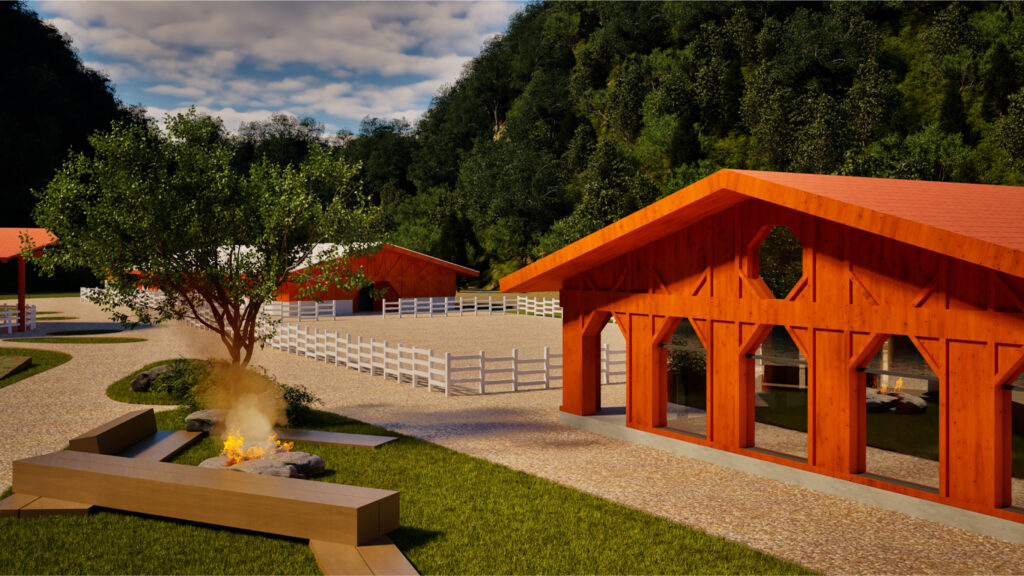
Trust Horse is an equestrian academy and rural tourism destination in Kosovo that connects architecture, landscape, and horse culture. Integrated into the natural topography, the project combines equestrian education, recreation, accommodation, local gastronomy, and seasonal events. Local materials, passive design, and interconnected trails create a low-impact destination rooted in nature, community, and rural heritage.
GOGI
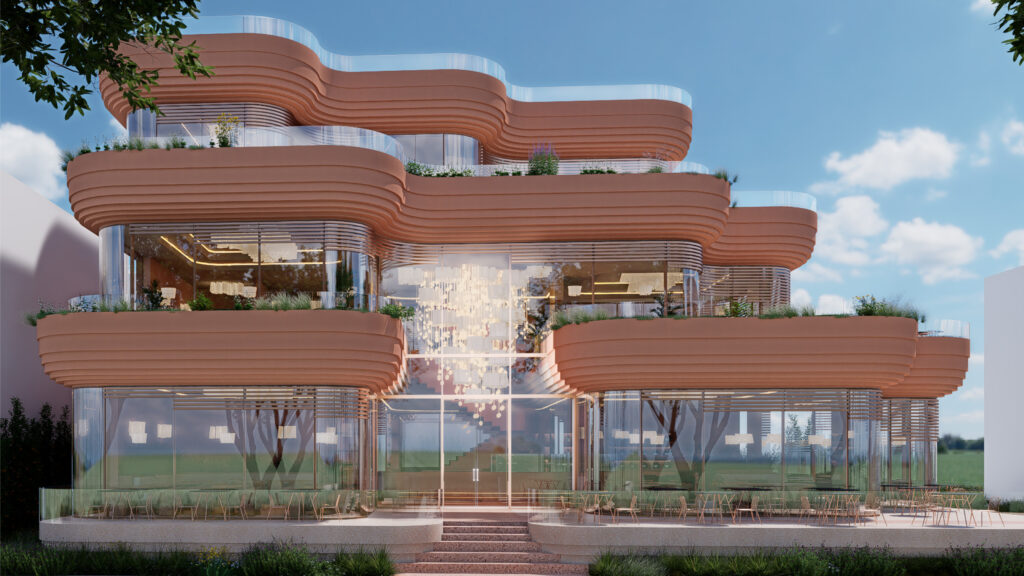
GOGI is a contemporary three-level patisserie in Gjilan shaped by softness and fluidity. Architecture and interior merge through continuous forms that create movement across the building. Carefully positioned openings maximize natural daylight, while integrated green terraces extend the experience outdoors. Together, light, fluid forms, and greenery create an open, inviting environment where architecture, interior, and […]
Hybrid Blocks
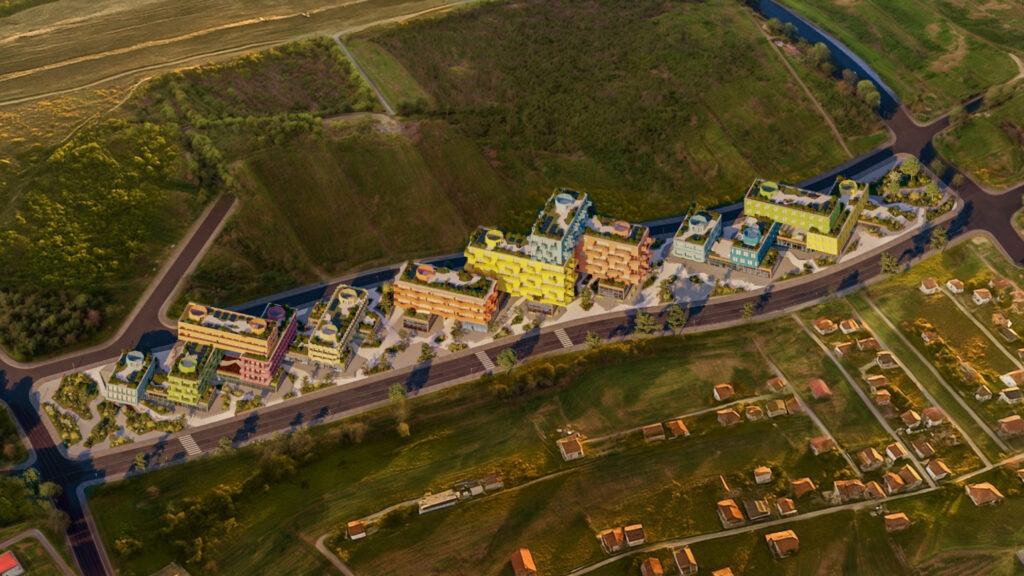
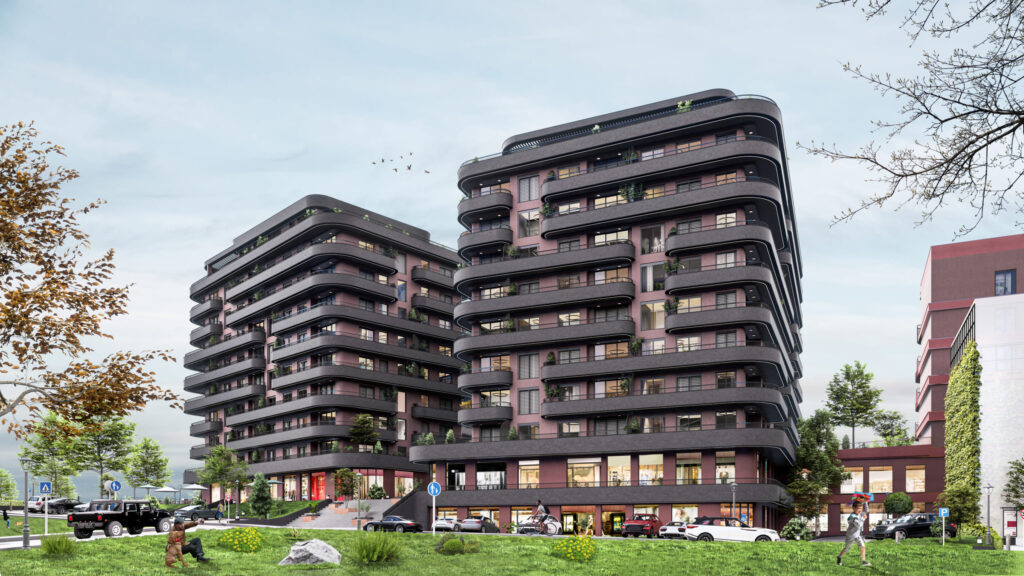
Hybrid Blocks reimagines residential development in New Prishtina through an identity-driven mixed-use model. Distinct buildings form a coherent urban language, combining residential, administrative, and commercial functions. Stepped volumes optimize sunlight, ventilation, and views while creating terraces, courtyards, and shared spaces that support community life and a diverse urban environment.
BAHÇE Masterplan
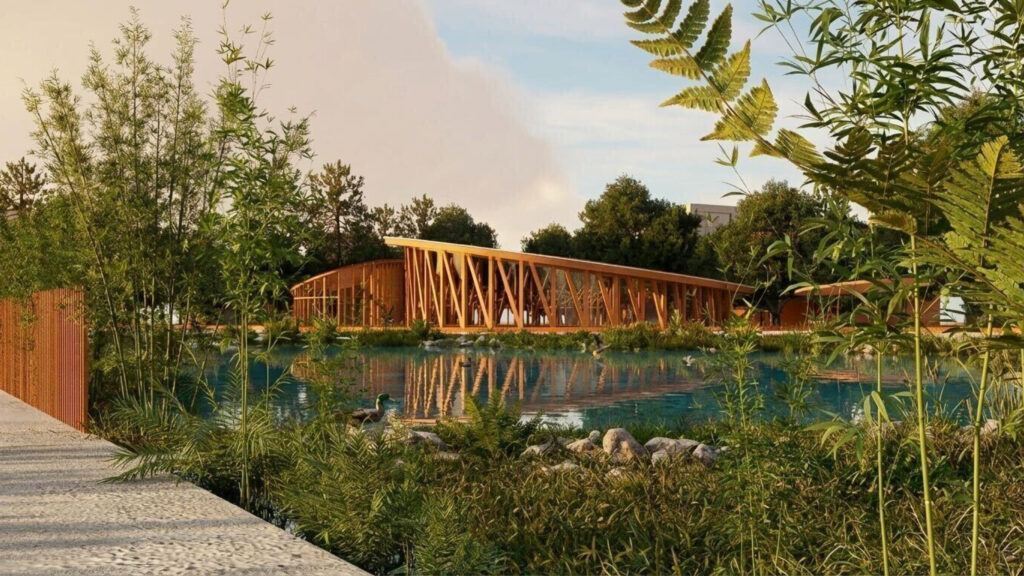
Bahçe transforms an underused urban landscape into an ecological and civic destination shaped around community needs. The design integrates botanical collections, native landscapes, a Nature Museum, walking and cycling trails, playgrounds, event lawns, community and commercial spaces. Through climate-responsive design and ecological restoration, the project creates a resilient year-round park that connects nature, education, recreation, […]
Horizon
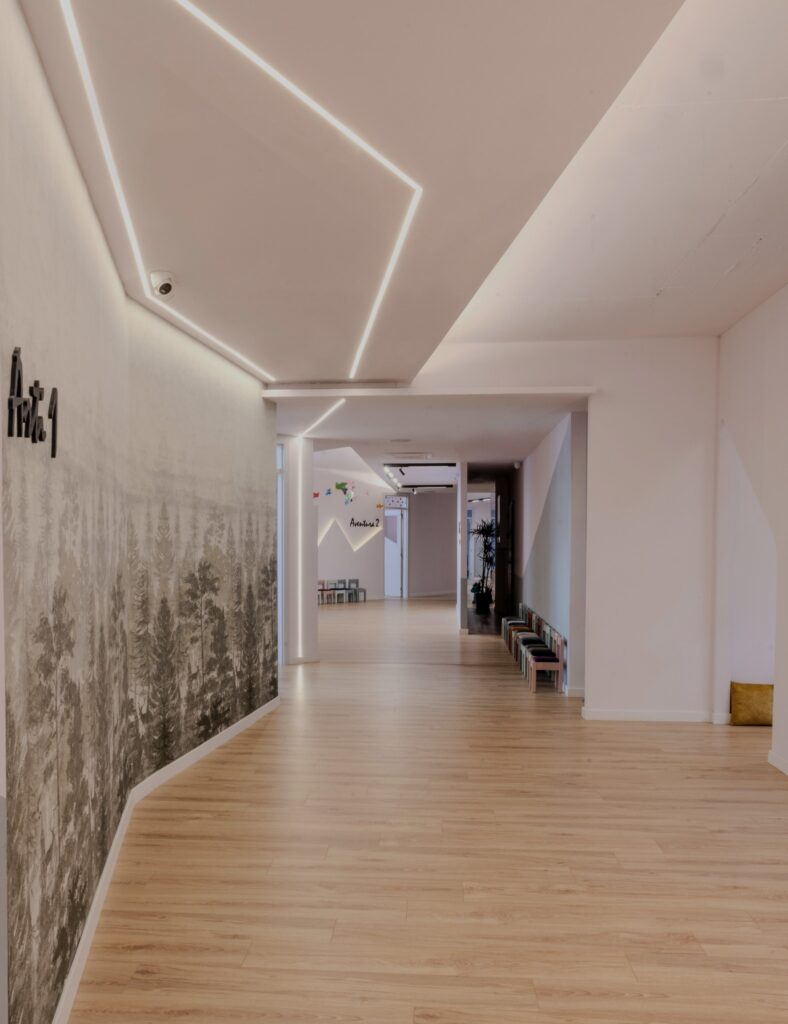
Horizon Kids Prishtina transforms an existing interior into a small world waiting to be discovered. Designed for children aged 0–6, a 'mystic path' unfolds into landscapes of Water, Space, Adventure, Art and Earth. Classrooms become territories for curiosity rather than containers for teaching: tactile, playful and scaled to the child, where movement becomes exploration and […]
GUSTO-The Galaxy of Sweets
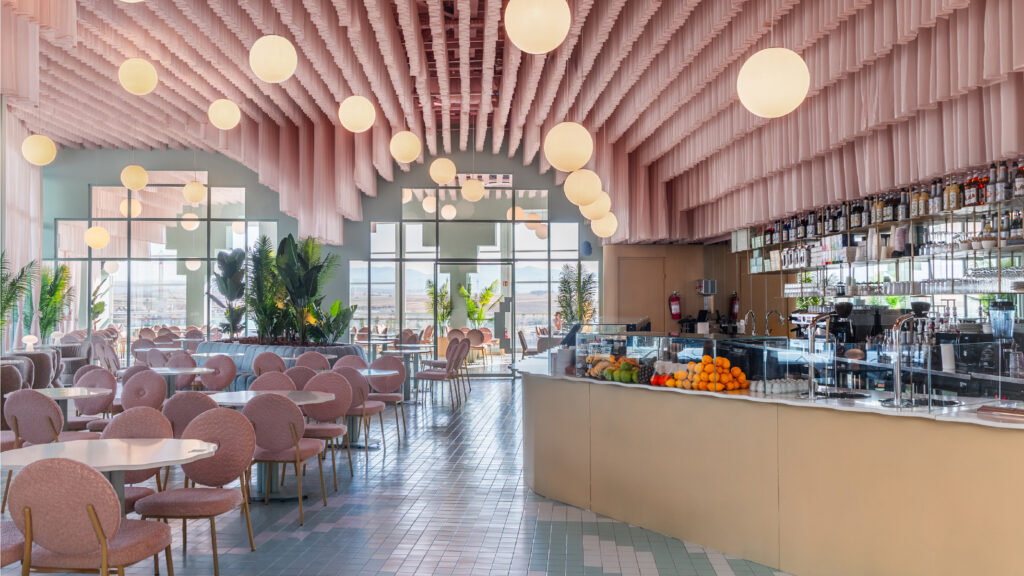
GUSTO: Galaxy of Sweets transforms a commercial dessert space into an immersive architectural experience. Curtains become floating pink clouds, geometric portals reinterpret classical arches, and pixelated terrazzo creates a continuous landscape beneath visitors. Gold accents, soft curves, and layered lighting balance playfulness with elegance, proving how familiar materials can be reimagined into a timeless, memorable […]
Bulding 475
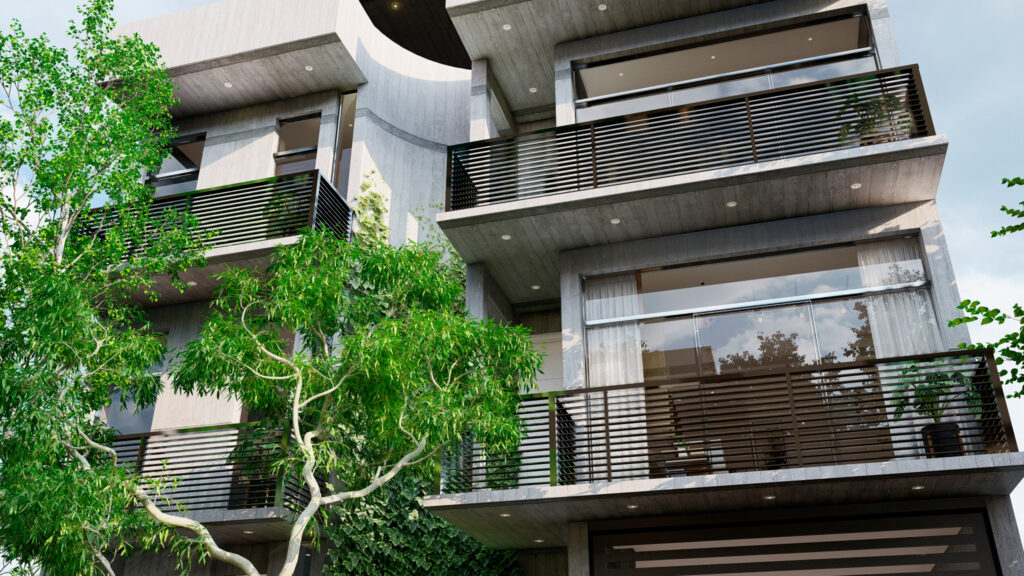
A 774.50 sq m residential collective housing building in central Pristina, Kosovo. The complex integrates a ground-floor commercial unit, parking, a multi-purpose room, and an accessible rooftop terrace. It is structured into two towers—housing studios and one-bedroom apartments with private patios—connected by a footbridge and a central courtyard that optimizes light and ventilation. It features […]
SushiCo Restaurant
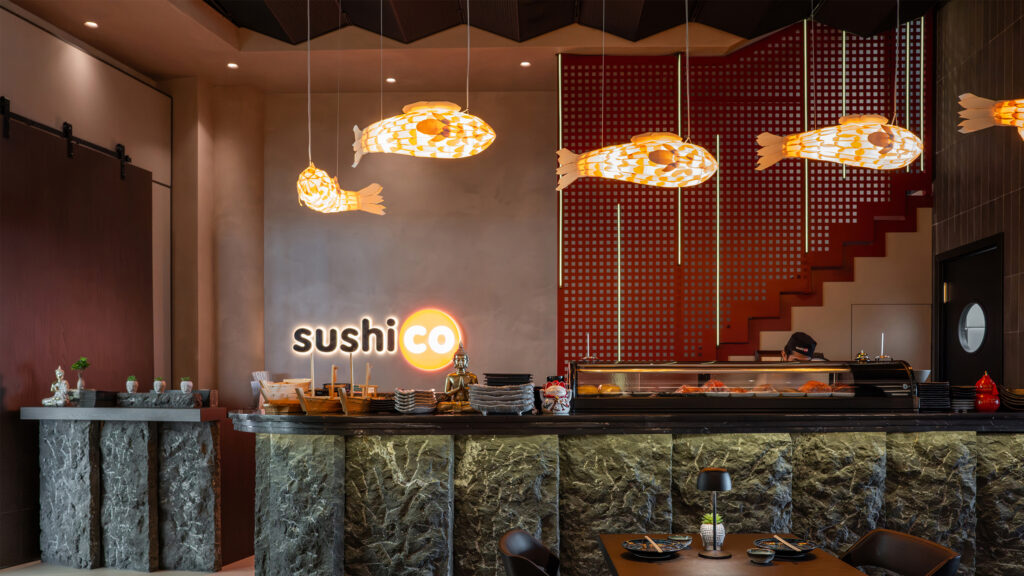
The design is inspired by the Japanese philosophy that beauty is found in nature, simplicity, and the relationship between movement and stillness. Rather than imitating traditional Japanese architecture, the project translates these values into contemporary architectural forms. As guests move through the restaurant, they experience a gradual transition from the busy exterior to a calm, […]
Europipe

The project reinterprets Europipe's industrial identity through architecture, transforming pipe geometry into the building's defining spatial language. The programme comprises a showroom with immersive exhibition spaces, where sculptural pipe-inspired elements, a water installation, and suspended circular forms create a coherent architectural experience. The design merges branding, function, and architecture into a unified identity.
Zambaku Residence
Zambaku Residence is a conceptual residential project inspired by the endemic flower Lilium albanicum, translating its delicate geometry and natural symbolism into built form. The design aims to create an autochthonous architectural expression rooted in local identity and landscape. The program includes private living spaces, communal areas, and landscaped courtyards promoting interaction with nature. Cost […]