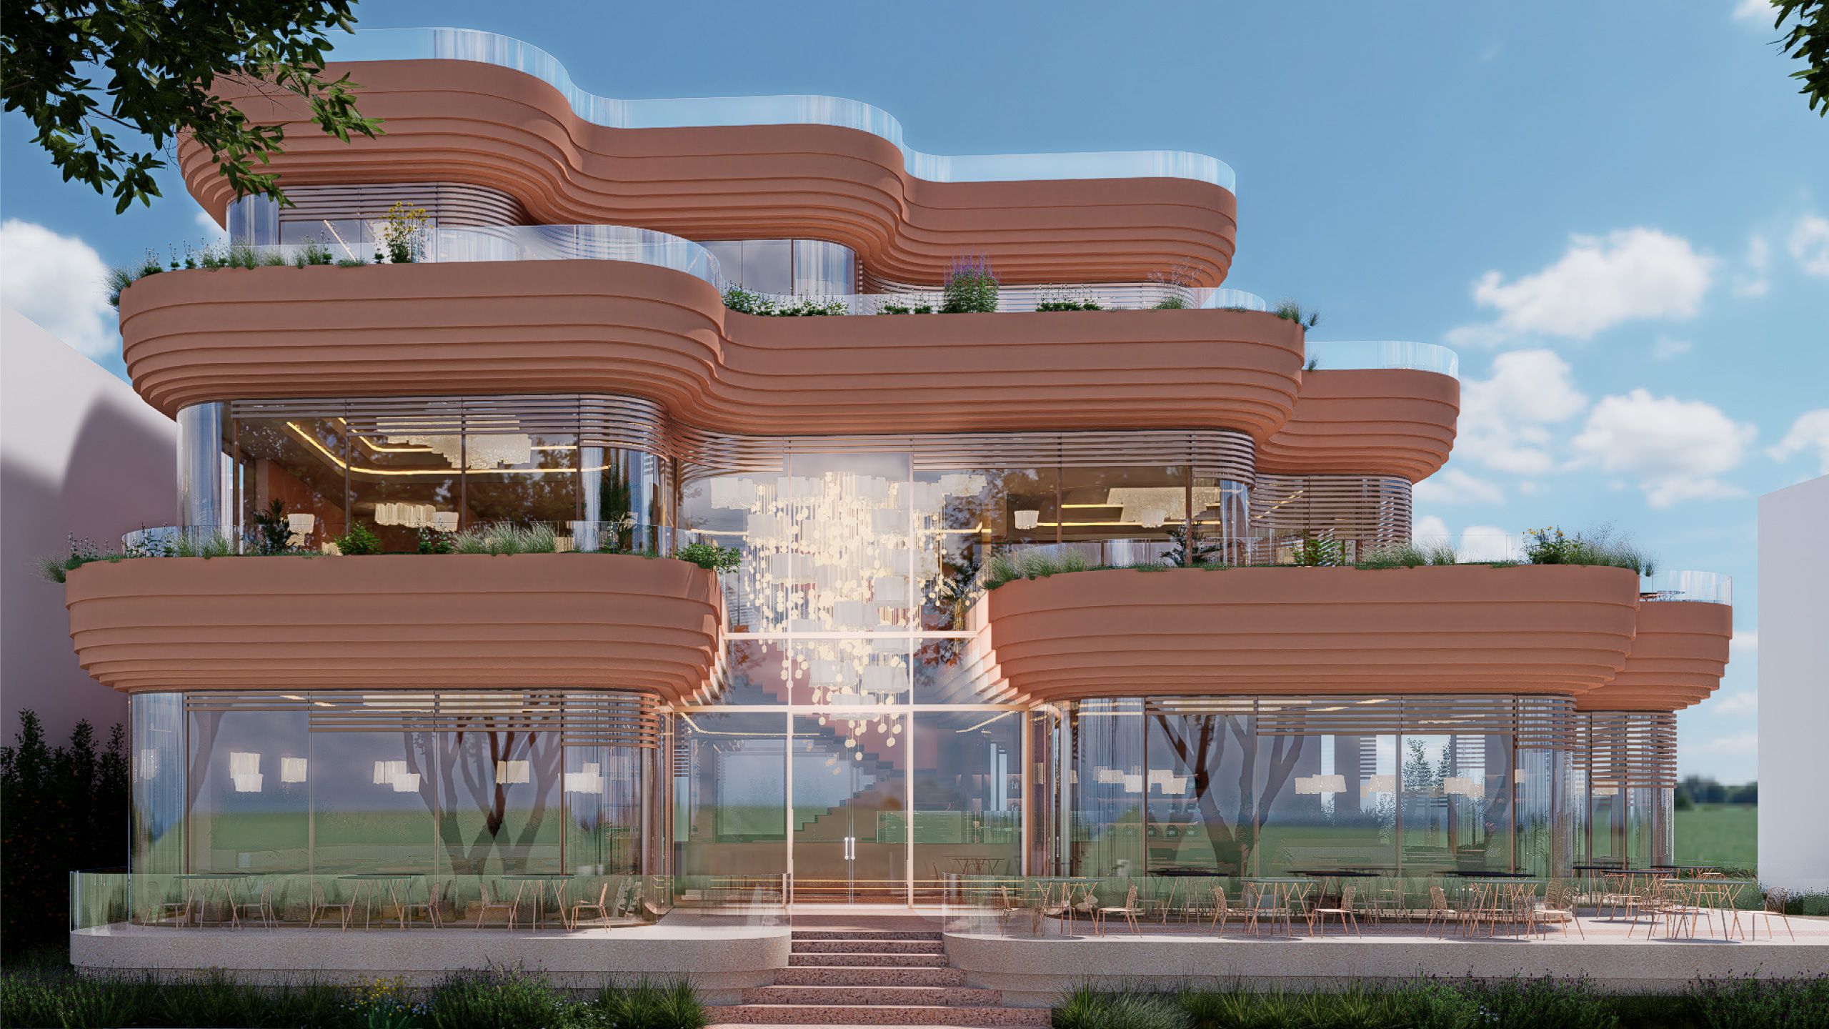
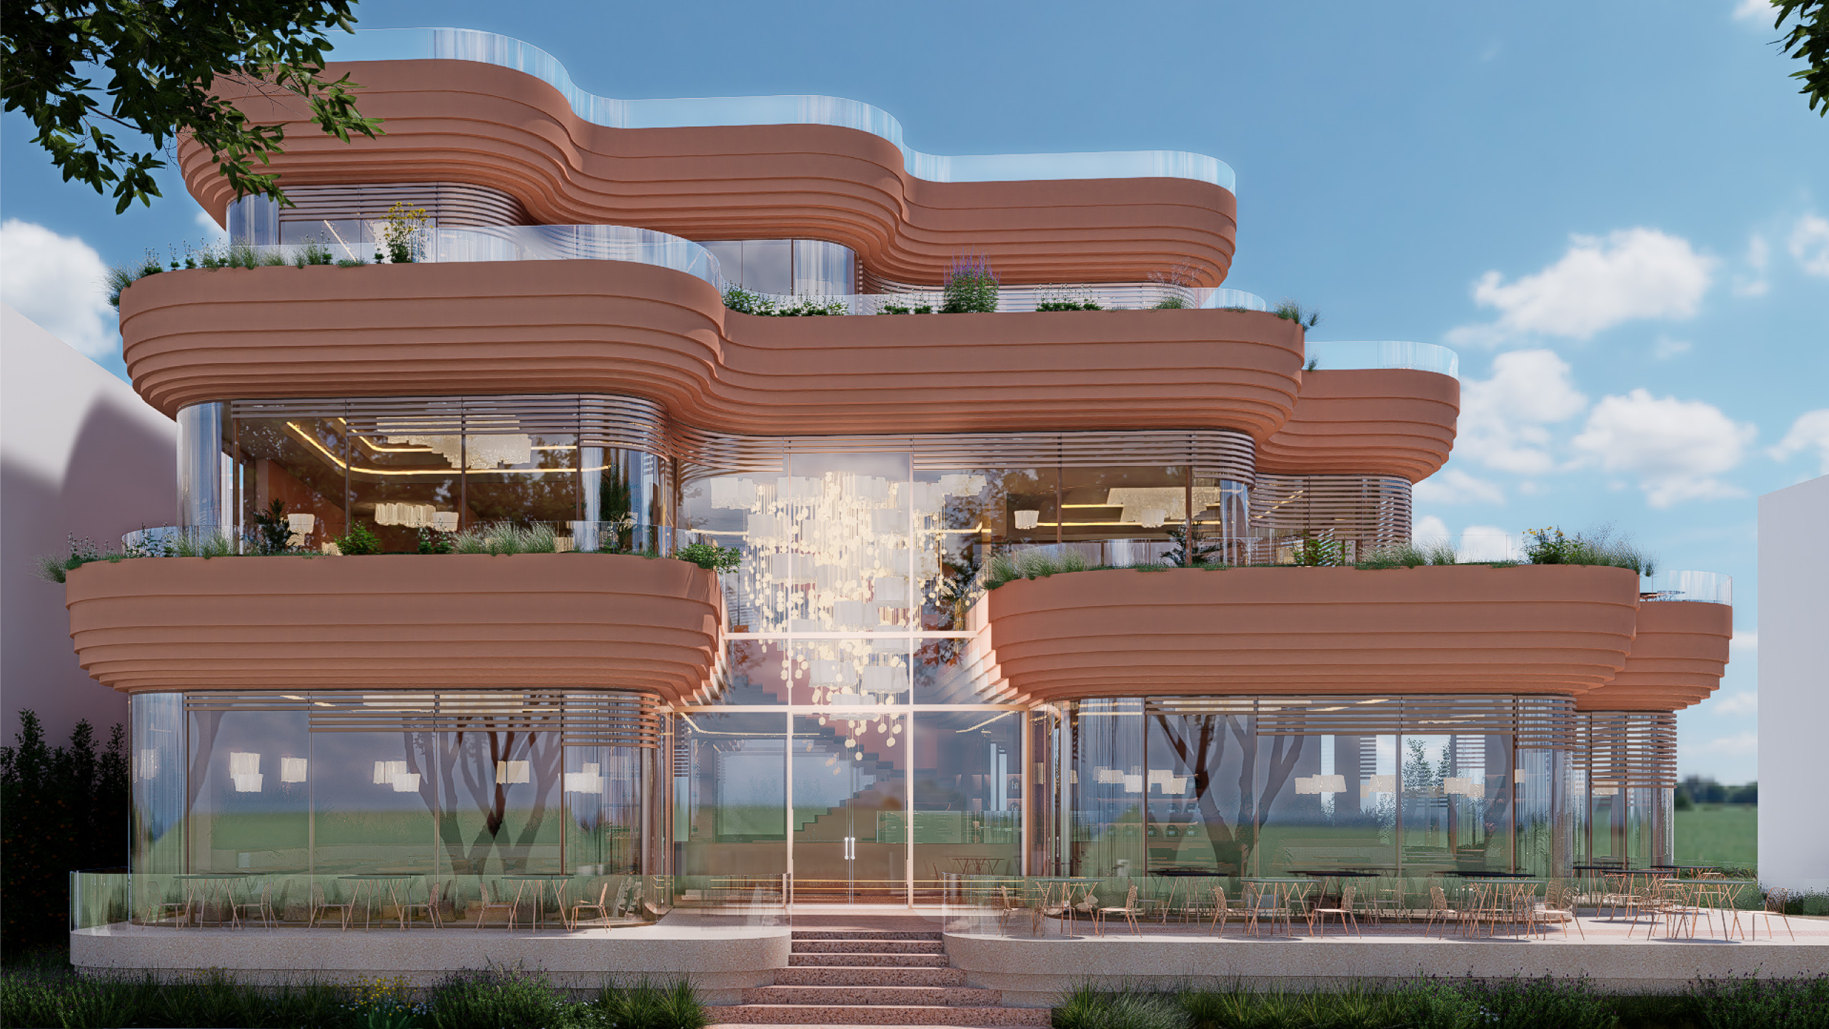
GOGI was developed as a contemporary patisserie in Gjilan, with the ambition to create more than a conventional commercial interior. From the beginning, the project was conceived around a soft and fluid spatial experience, treating architecture and interior design as one continuous composition.
The design evolved across three levels, with orientation and openings carefully considered to maximize natural daylight and strengthen the connection between inside and outside. Fluid forms guide movement through the building, while green terraces were introduced on different levels to bring nature into the everyday experience and provide spaces for gathering and relaxation.
Through the integration of architecture, interior, light, and landscape, GOGI creates a distinctive destination for its clients and visitors—a warm, open, and contemporary social space that contributes a new architectural identity to its urban context.