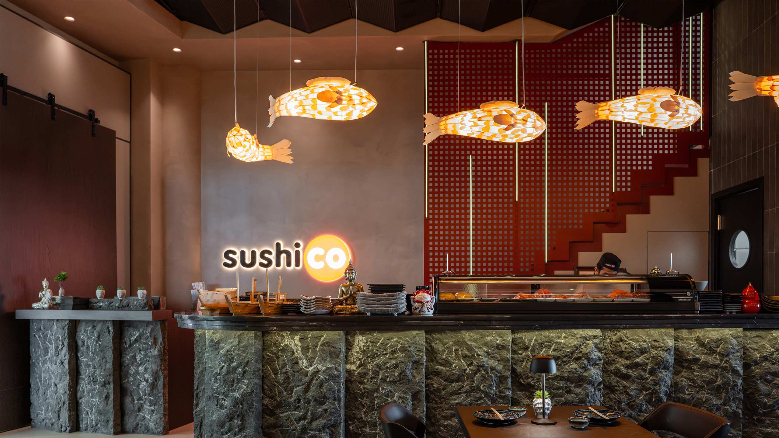
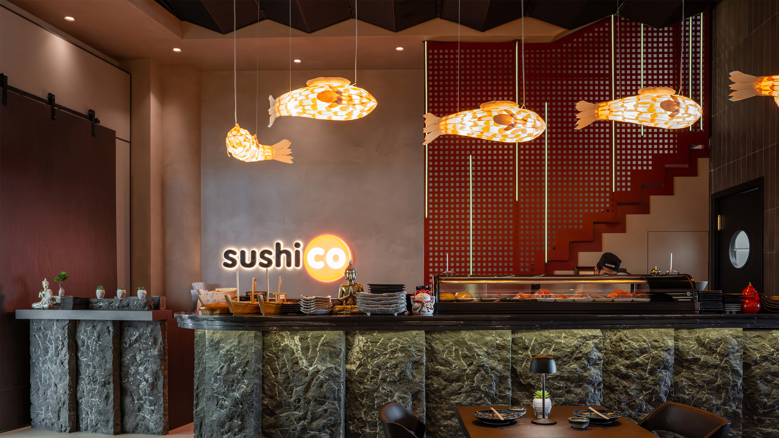
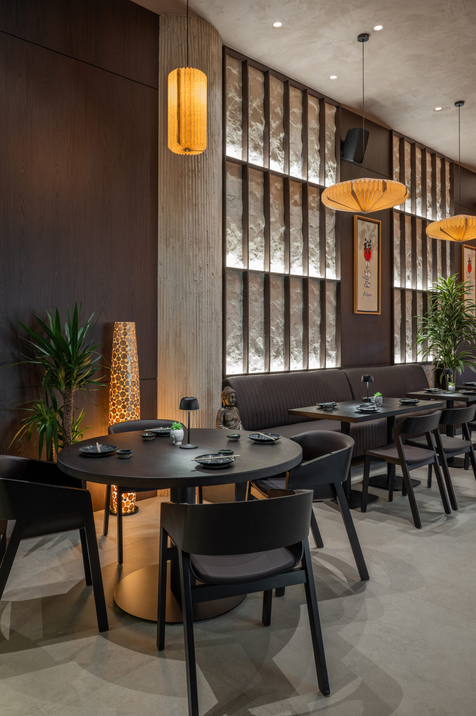
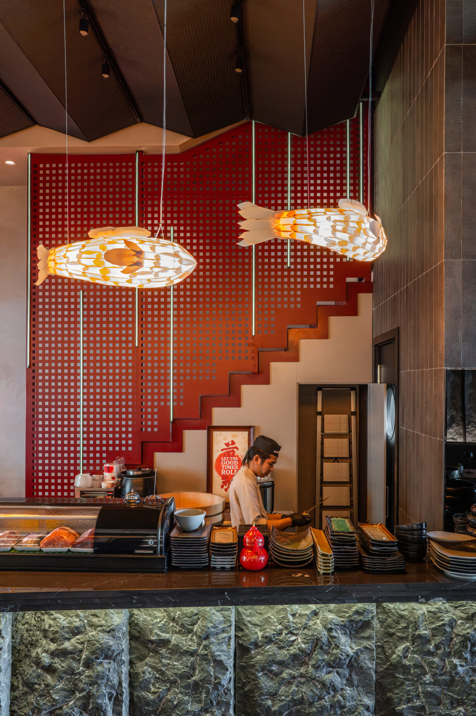
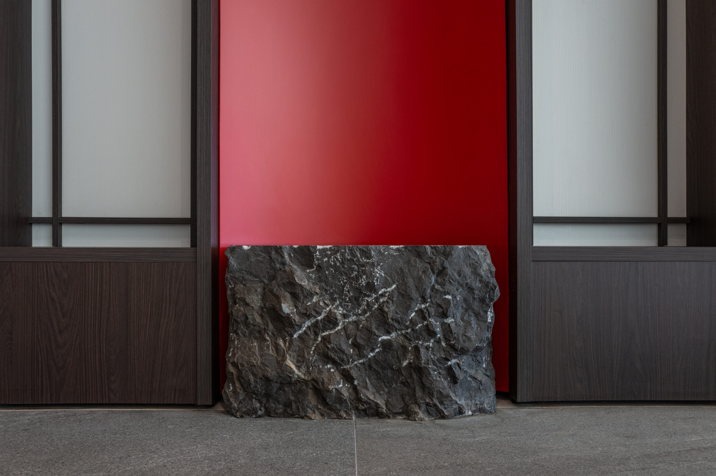
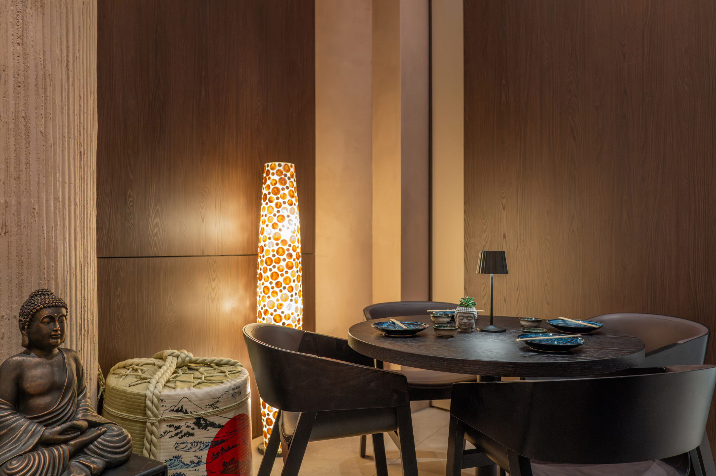
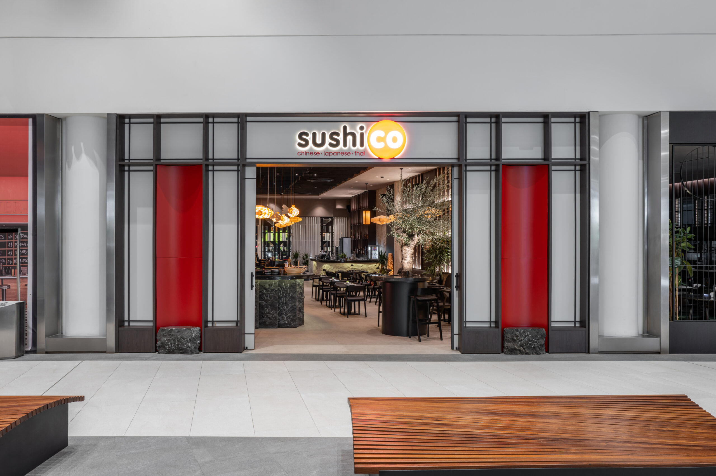
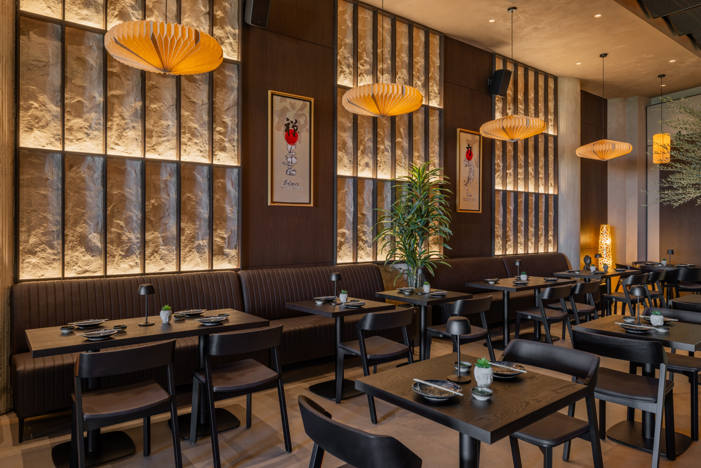
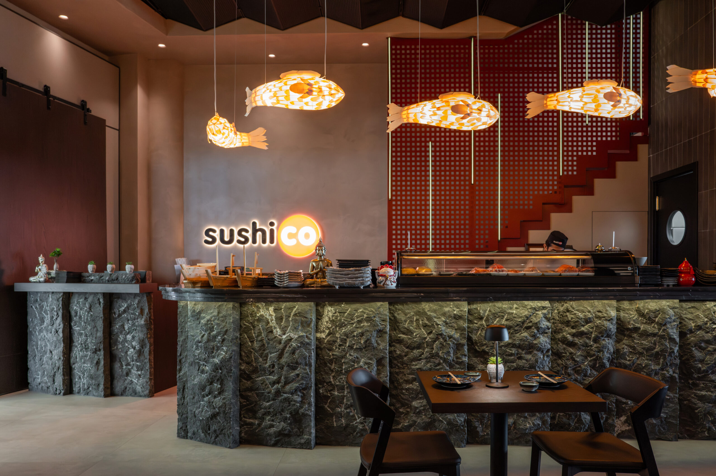
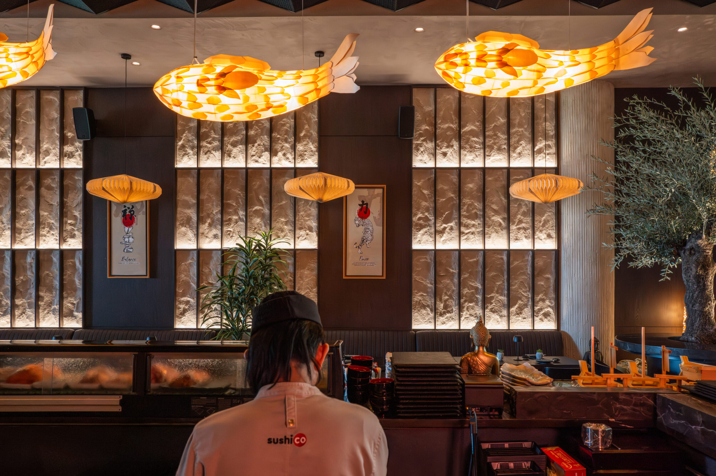
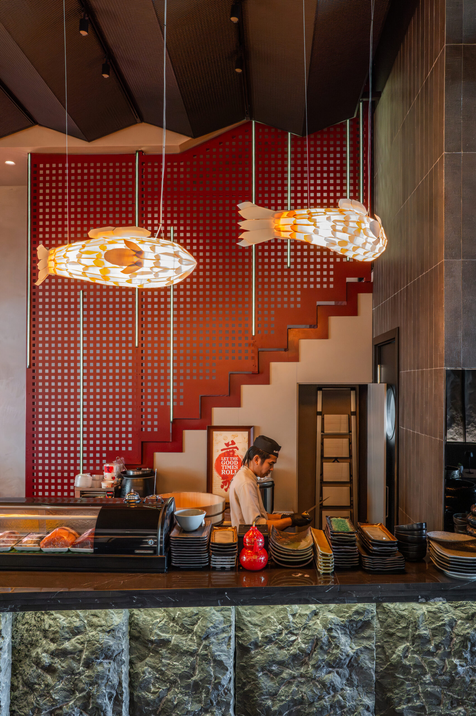
The defining element of the interior is the curved stone sushi bar, conceived as the spatial and symbolic heart of the restaurant. Its flowing form reflects the movement of water, while the subtle tilt of each stone abstracts the scales of a fish, expressing the transformation of nature into craftsmanship. Centering the chef within this sculptural element elevates sushi preparation into a ritual, embodying the Japanese values of balance, simplicity, and Wabi-Sabi, where beauty emerges through natural form, imperfection, and mindful creation. Natural materials such as stone, wood, and soft lighting reinforce this philosophy. The contrast between the rough texture of the stones and the refined sushi preparation highlights the journey from raw nature to culinary art. The result is an interior that tells a story through architecture rather than decoration, creating a peaceful and immersive dining experience.