Bulding 475

Studio Cumbre

/

Ready to Build (Permitted Projects) – Residential. Hotels

/

Kosovo

Company Name

Studio Cumbre


COMPANY COUNTRY:

Argentina

ARCHITECTURAL CREDITS

Studio Cumbre, Architect/Designer Victor Alfonso Montañez, Lighting Designer Carlos Daniel Lazo.

Project Team
Studio Cumbre, Architect/Designer Victor Alfonso Montañez, Lighting Designer Carlos Daniel Lazo.
CLIENT OR OWNER NAME:

Project Name:
Bulding 475
Project Country:

Kosovo

Project City:
Pristina
Project Category:
Residential. Hotels
Project Area:
774.5 m2
Completion Date:
Project overview

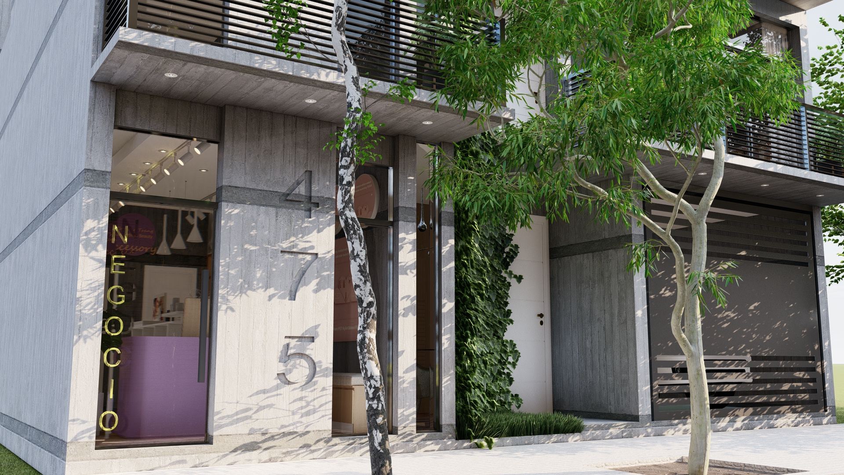
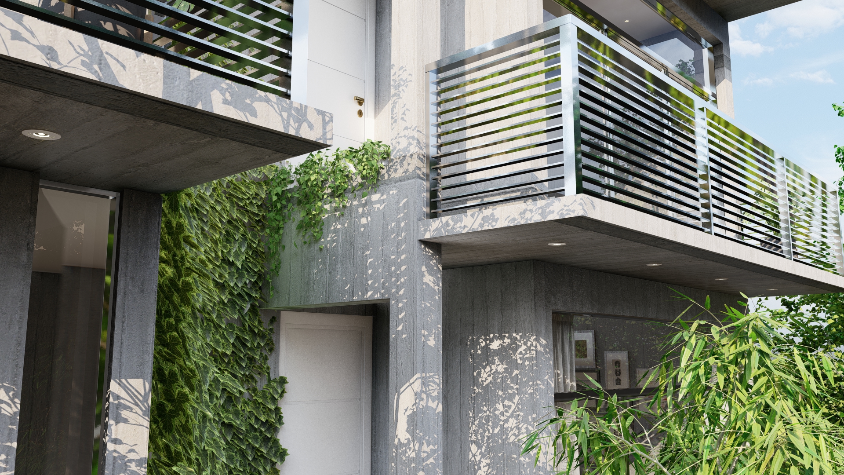
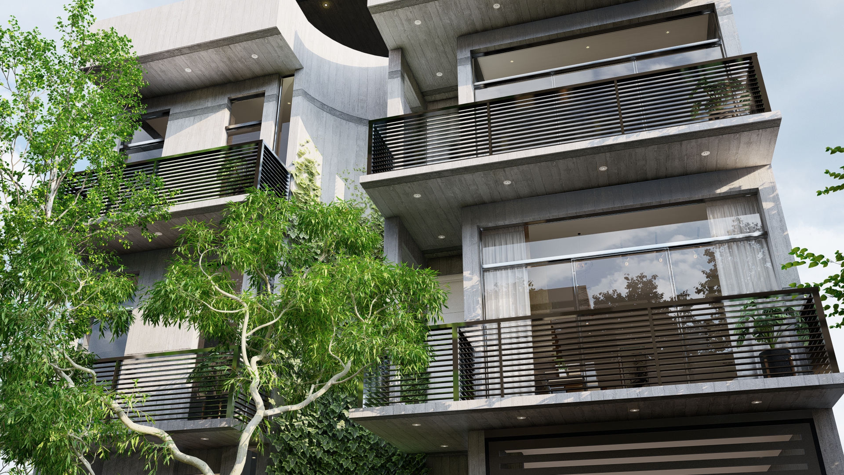
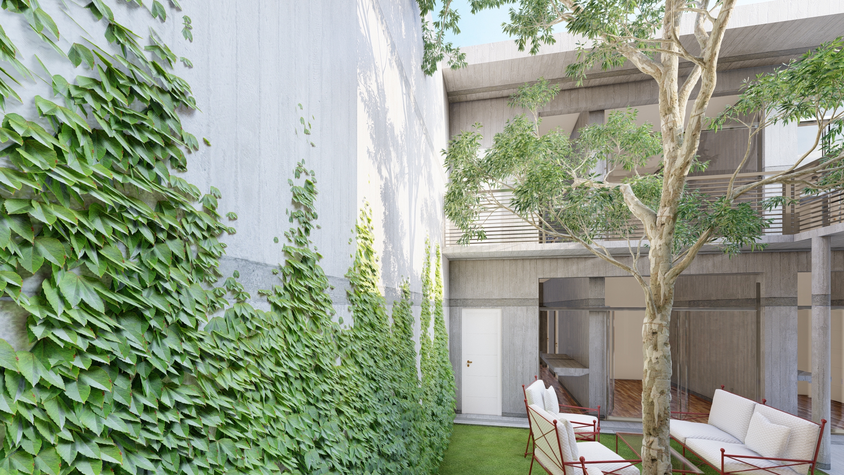
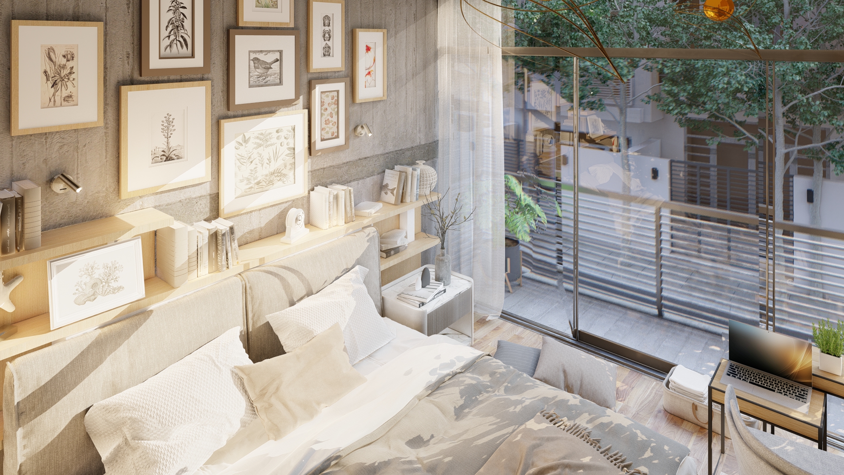
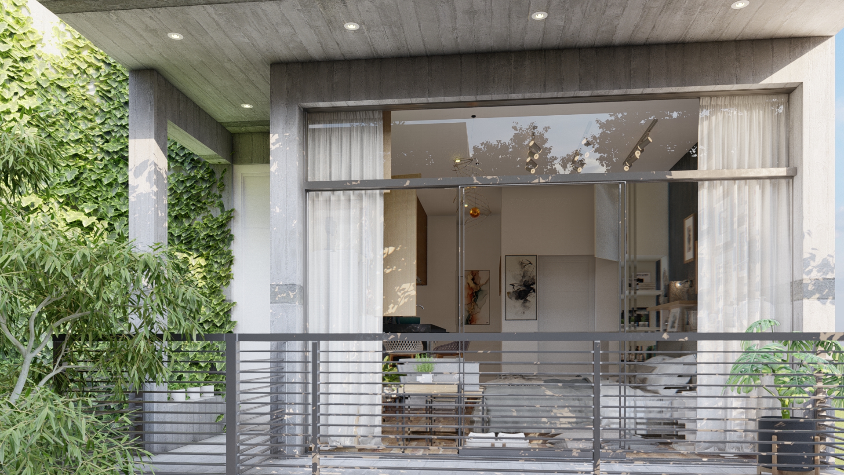
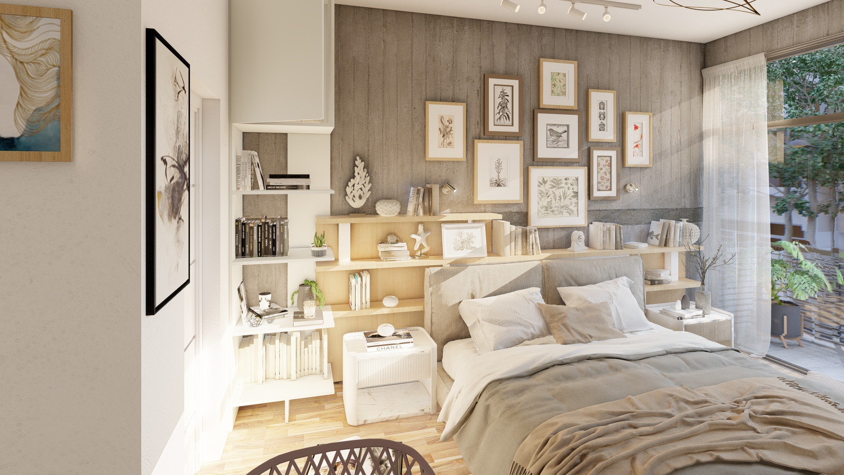
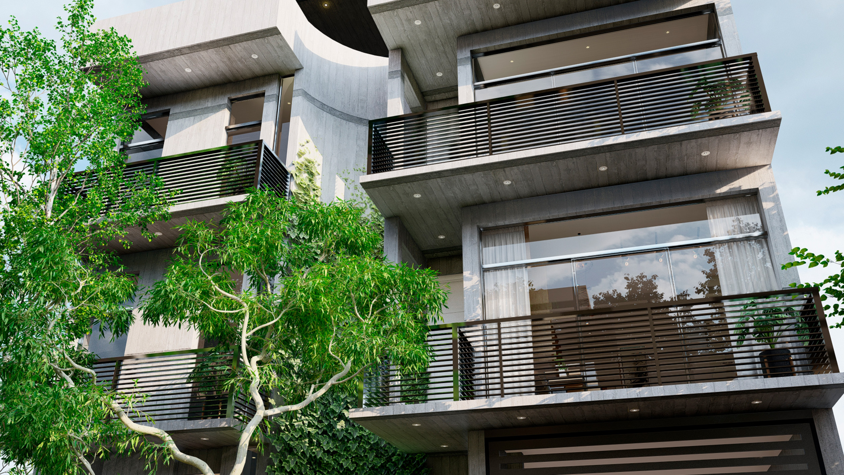
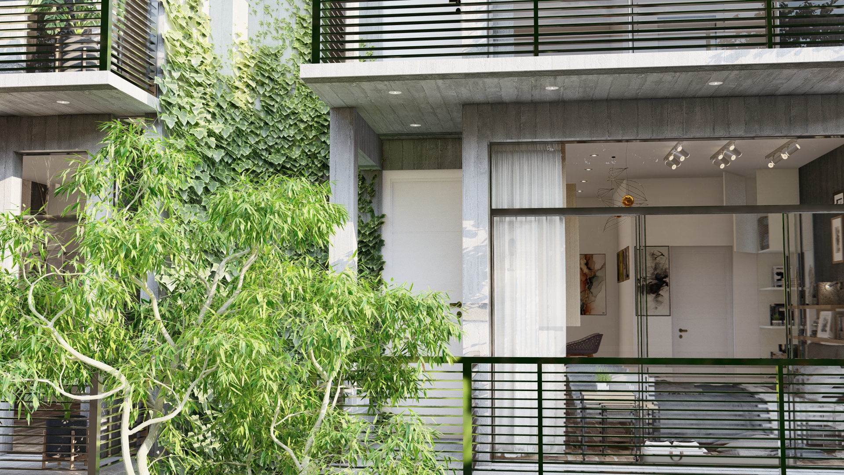
A 774.50 sq m residential collective housing building in central Pristina, Kosovo. The complex integrates a ground-floor commercial unit, parking, a multi-purpose room, and an accessible rooftop terrace. It is structured into two towers—housing studios and one-bedroom apartments with private patios—connected by a footbridge and a central courtyard that optimizes light and ventilation. It features a curved entrance foyer and an overall design in raw exposed concrete.

Project history
Project Story and Background Chronology and Client Vision: In 2024, the commission arose from the client’s need to densify a central urban lot in Pristina. The brief requested a low-rise residential complex integrating flexible housing units (studios and one-bedroom apartments), a ground-floor retail space, parking, and a multi-purpose room. The main premise was to maximize natural light and foster community interaction without compromising privacy. Architectural Evolution: The design response yielded two distinct volumes connected by an urban footbridge and organized around a central courtyard, defined by raw exposed concrete and a curved entrance foyer. Community Impact: The project revitalized the neighborhood’s pedestrian experience through its commercial base while establishing a benchmark for high-efficiency, space-conscious residential architecture in the city core.