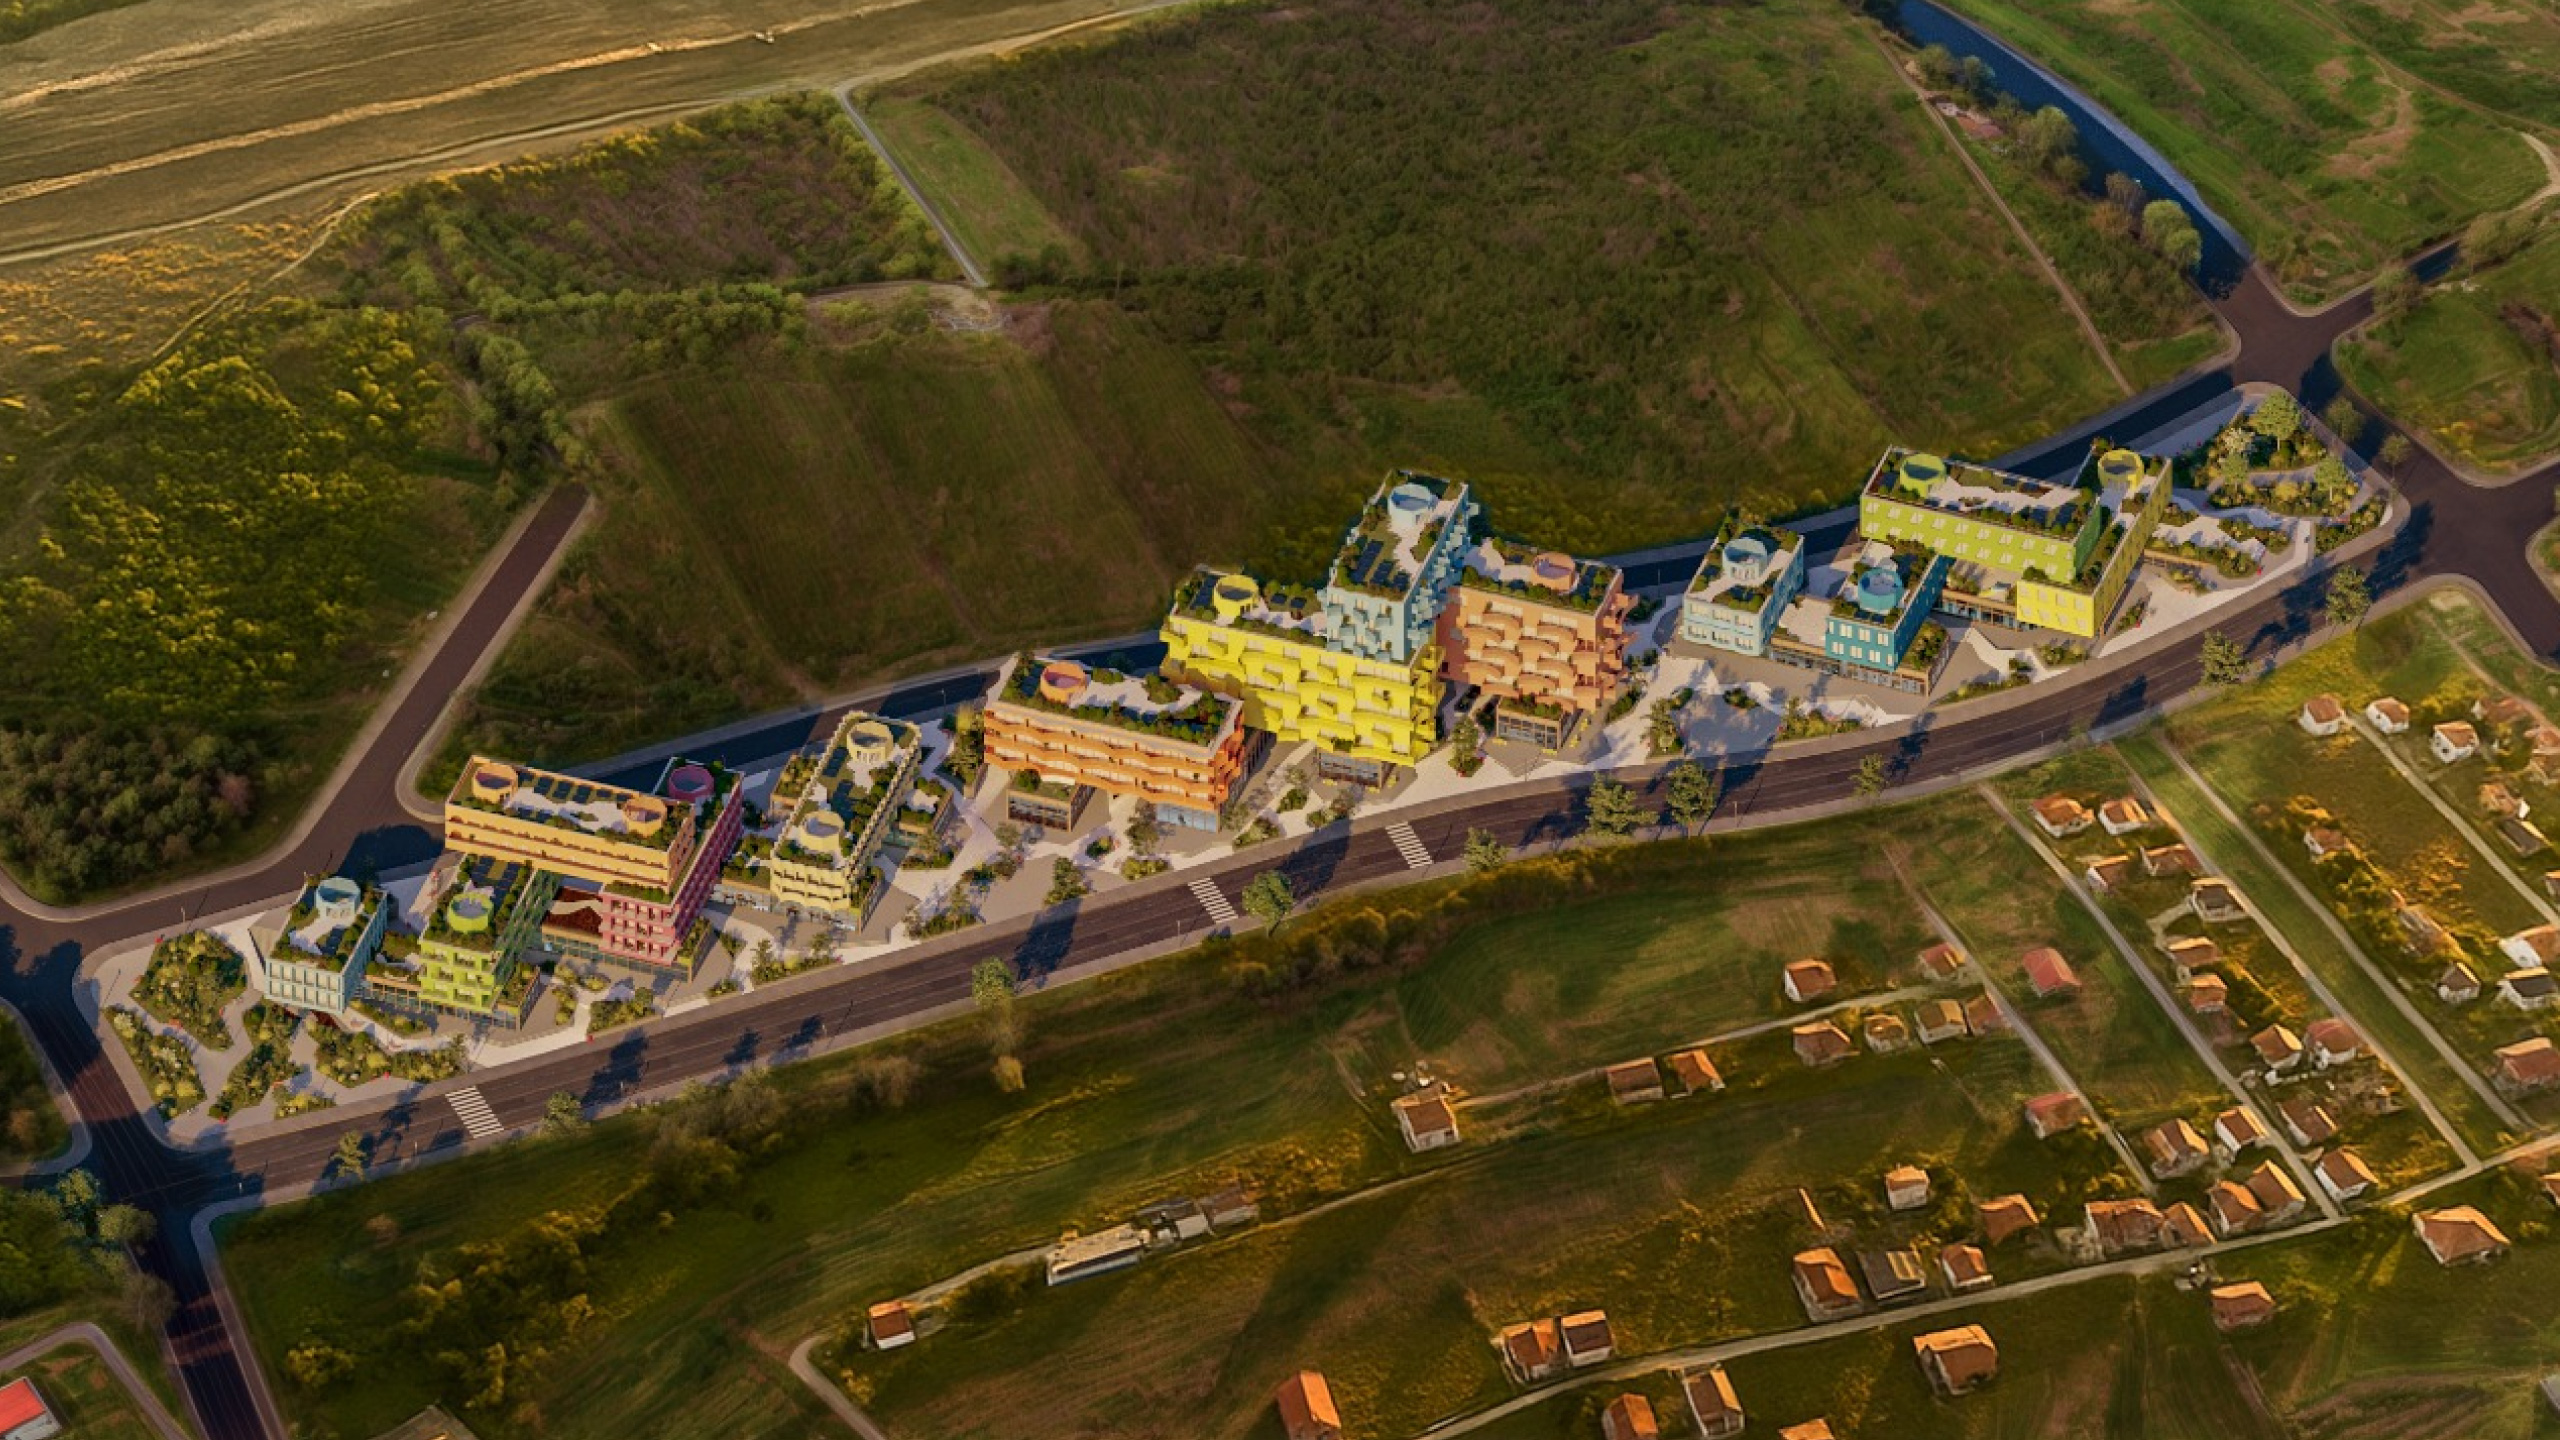
Hybrid Blocks emerged in response to Prishtina’s rapid urban expansion and the repetitive residential developments increasingly shaping the city. Located along Rruga A in New Prishtina, the project looks to the identity and spatial qualities of the city’s modernist neighborhoods as a starting point for a more diverse model of urban living.
The proposal developed around the idea that density does not require repetition. Each building is given its own architectural identity while contributing to a coherent whole. Stepped and staggered volumes improve sunlight, ventilation, and views while generating terraces, courtyards, and shared spaces. By integrating housing with administrative and commercial functions, Hybrid Blocks creates an adaptable neighborhood where living, working, and social life coexist, proposing a more diverse and community-oriented direction for Prishtina’s future growth.