
ECOBOX — ECOCITIES — ECOCOUNTRY
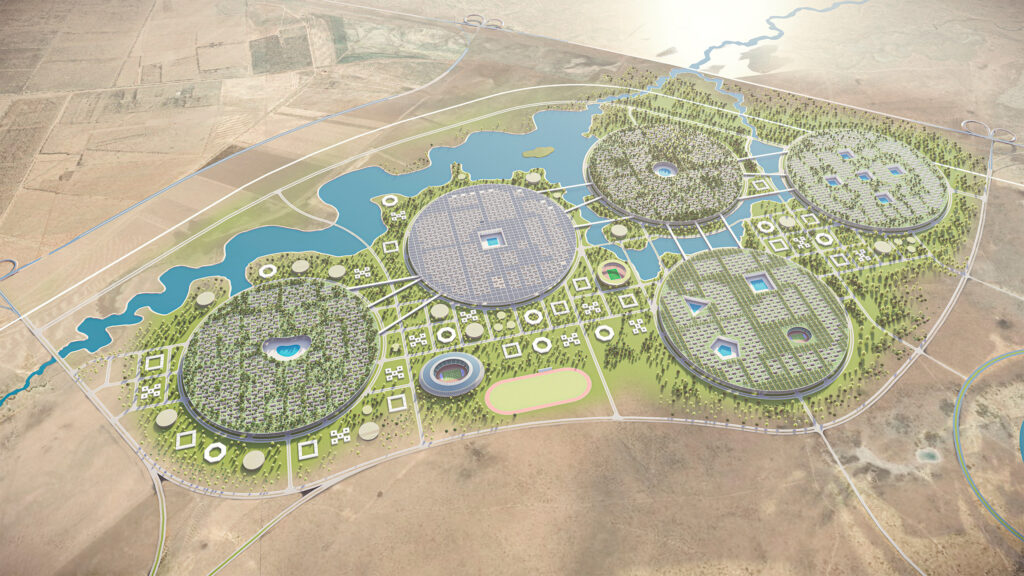
ECOBOX is a modular building block for a new urban ecosystem responding to climate change, rapid urbanisation, and housing demand. Based on minimum land and resource use, it integrates compact architecture, green roofs, and living façades into a unified ecological system. Combined into ECOCITIES, ECOBOX units create resilient, mixed-use communities where architecture, infrastructure, and nature […]
University of Art and Design in Qonaev city
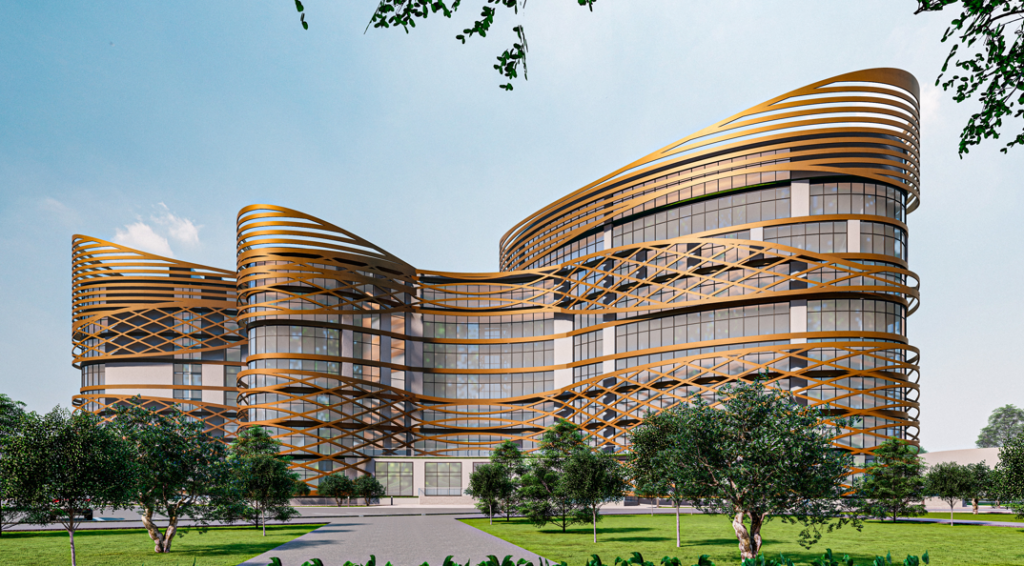
The University of Art and Design in Qonaev is designed to support the city’s vision of becoming a regional center for education, culture, and innovation. Serving 3,500 students, the campus combines academic, research, exhibition, and public spaces within a sustainable, climate-responsive environment. The project strengthens the city’s educational infrastructure, promotes interdisciplinary collaboration, and creates an […]
Research Center for Artificial Intelligence and New Technologies in Alatau city
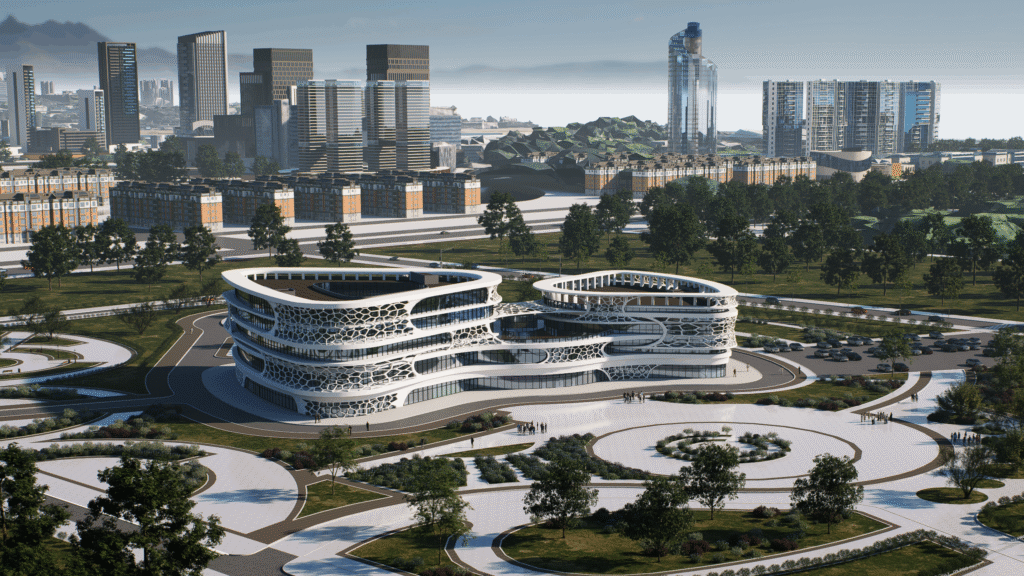
"Emergent" is a modern AI and tech research center in Academ Alatau, Almaty, fostering collaboration between science, education, and industry. The 4-story building houses labs, workshops, co-working spaces, lecture halls, conference and exhibition zones, a gym, and terraces. The architectural design creates an inspiring, interdisciplinary environment for research and innovation while integrating advanced energy-efficient and […]
Wooden Yurt

Wooden Yurt is a temporary wooden installation that reinterprets the traditional Kazakh yurt as a symbol of movement rather than permanence. Formed by 828 timber battens arranged in 36 segments, the structure creates a shifting, semi-transparent silhouette that changes with light and perspective. A central light source references the hearth as the emotional core of […]
Tumulus Creative Hub

Tumulus Creative Hub is a multidisciplinary cultural and creative center located on an island between the two banks of the Ishim River in Astana. Inspired by the ancient burial mounds of the Akmola Region, the project reinterprets a regional landscape archetype as a contemporary public space. The 995 m² complex integrates cultural, educational, and community […]
Yandex Qazaqstan

The Yandex Kazakhstan office is an 8,000 m² architectural project in Almaty, developed as a contemporary technological workspace for 500 employees. The project combines rational planning, ergonomic work environments, open office areas, meeting rooms, informal zones, and natural light. Stone façades, precise lines, and restrained forms create a grounded architectural image that reflects comfort, technology, […]
Lumiere. A Residential Complex

Lumiere is a 60,000 m² residential interior project in Almaty, developed for Bazis-A. Inspired by Art Deco, the project combines classical motifs with contemporary comfort. Refined detailing, light stone, sculptural accents, graphic lines, metal elements, and carefully designed lighting create a cohesive interior environment with a strong sense of identity, elegance, and long-term value.
Almaty Theatre.
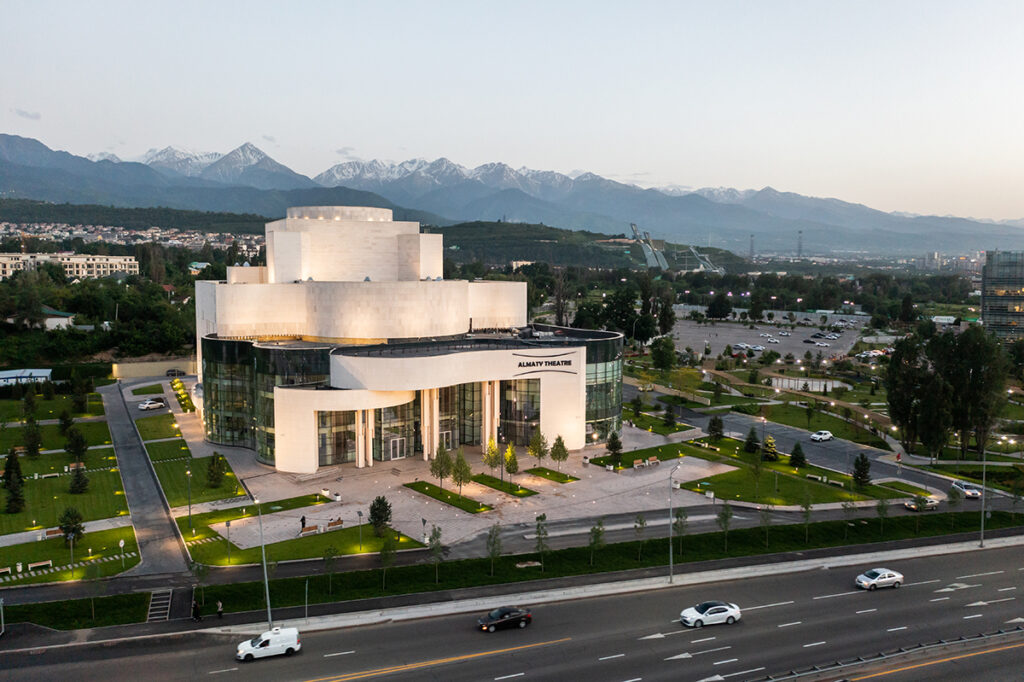
The Ballet Theatre in Almaty is a multifunctional cultural venue designed for ballet, theatre, concerts, exhibitions, fashion shows, and public events. Its flowing white-stone volumes and curved glass façades are inspired by the movement of ballet and the foothill landscape of the Zailiyskiy Alatau. A 700-seat transformable hall, advanced stage technology, a choreography school, cafés, […]