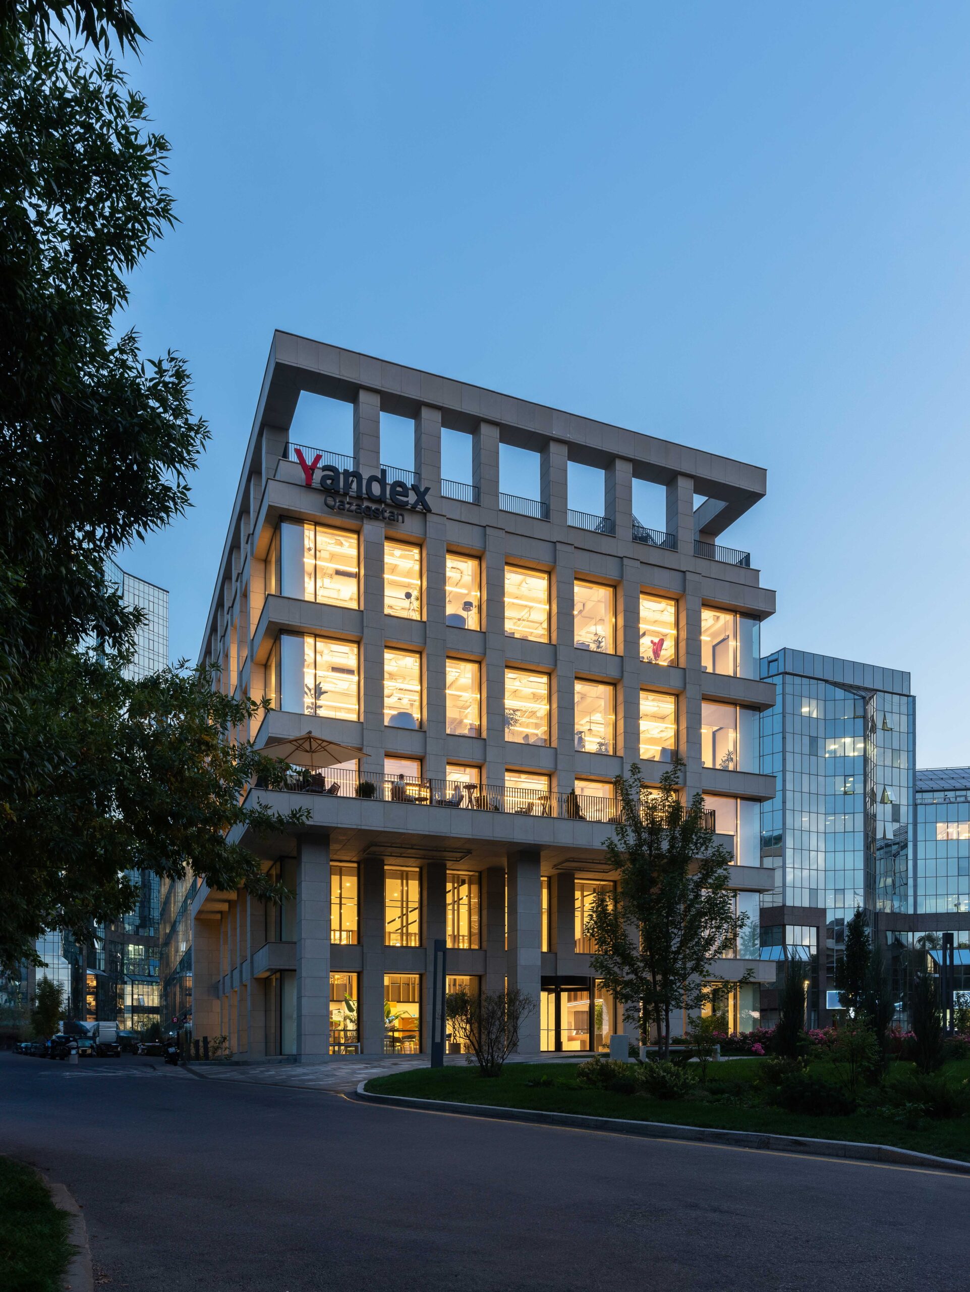
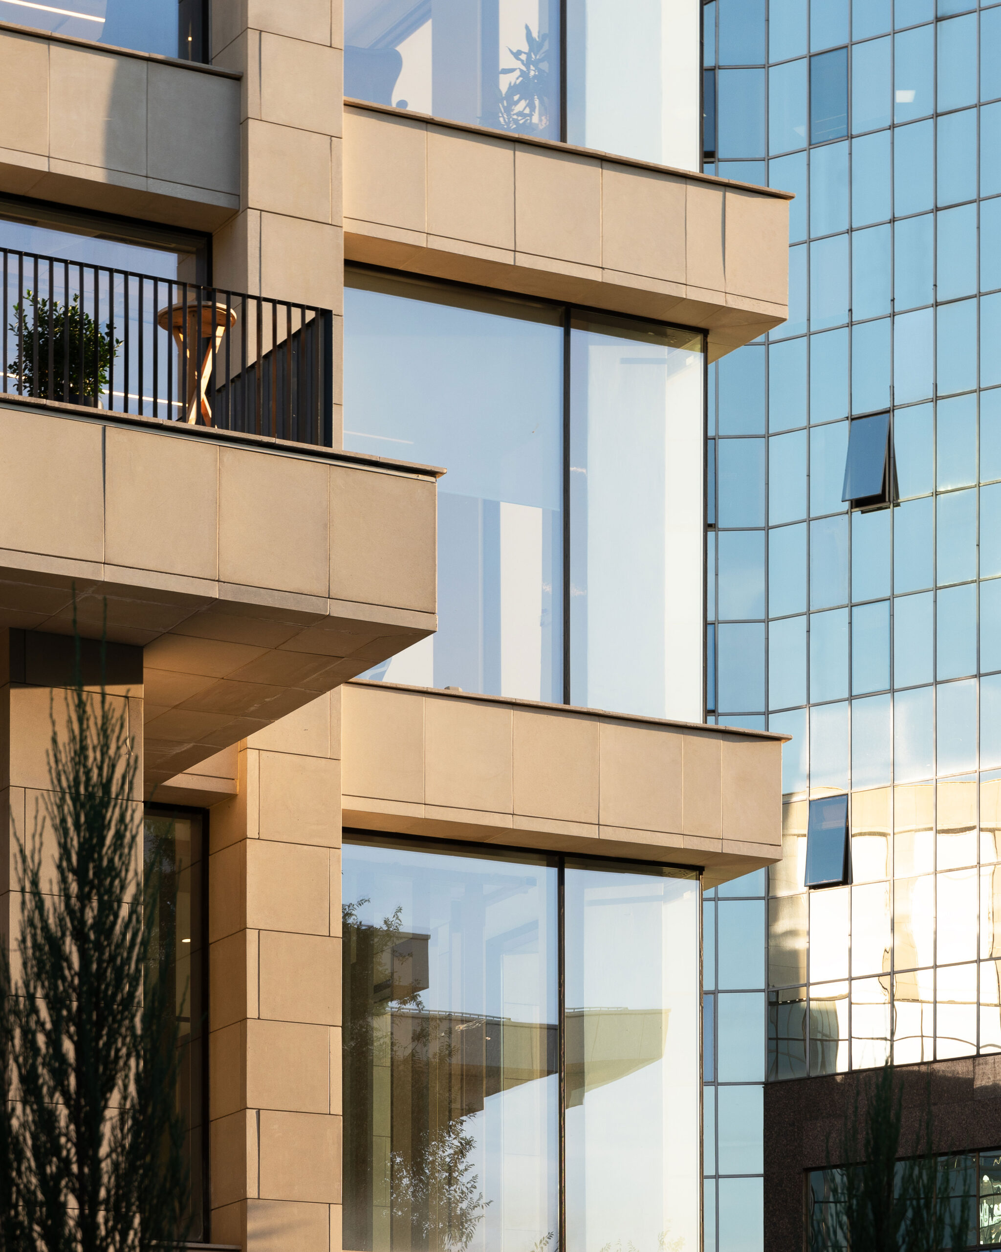
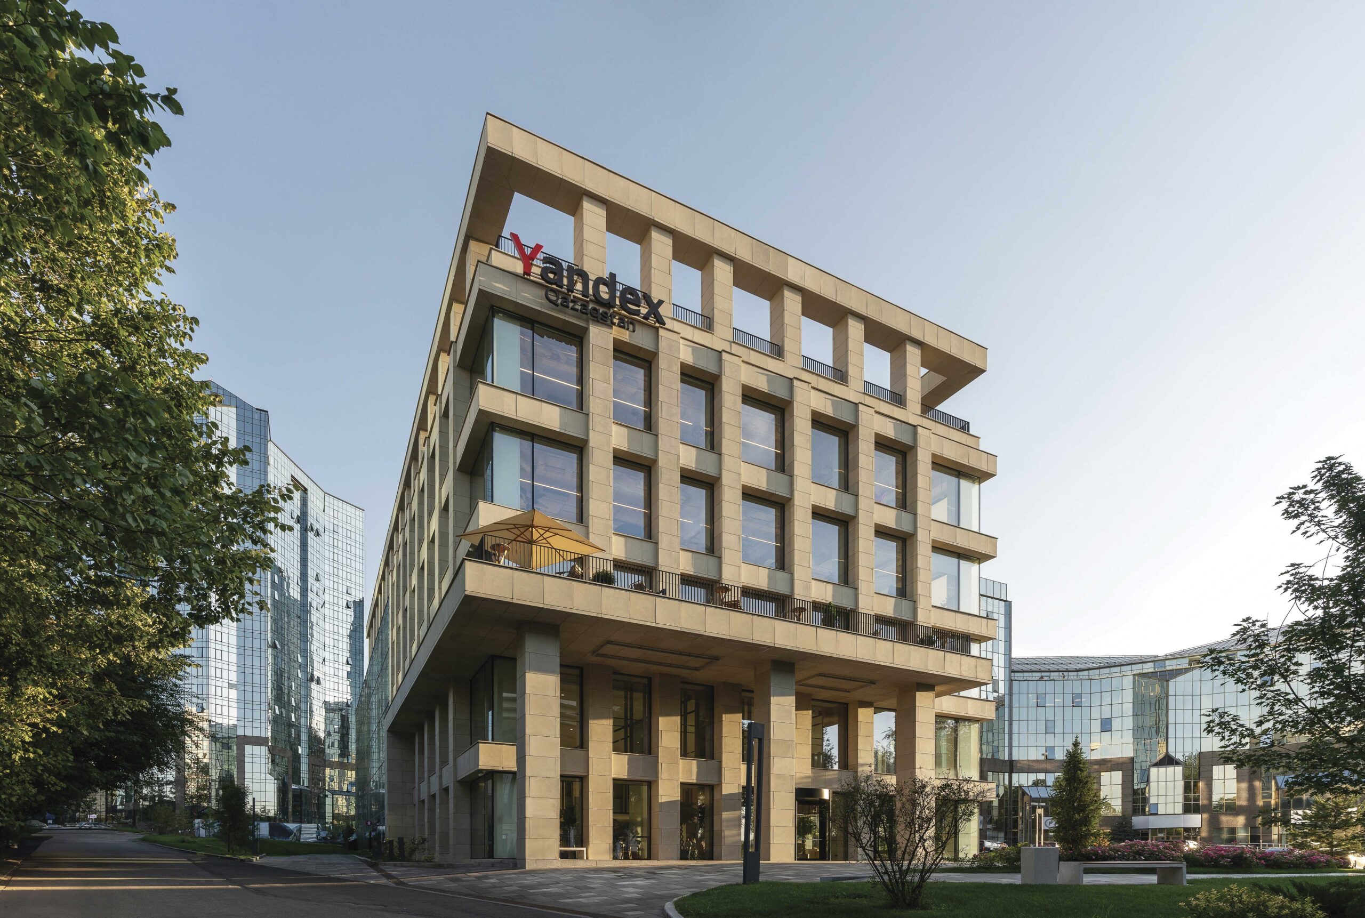
The project was developed in 2024 for Yandex as a new office building on Al-Farabi Avenue in Almaty.
Timeline:
2023 — development of the architectural concept and functional program for a modern technology office.
2024 — design completion and implementation of the building.
From the client’s perspective, the goal was to create a workspace that would support the development of Yandex digital services in Kazakhstan and provide a comfortable, flexible, and efficient environment for 500 employees. The project required open work areas, high-tech meeting rooms, informal communication zones, and spaces for collaboration and focus.
The building has contributed to the formation of a new type of technology workspace in Almaty. Its architecture combines corporate identity, functional clarity, ergonomic planning, and contextual sensitivity, adding a thoughtful and stable presence to the city’s business environment.