ECOBOX — ECOCITIES — ECOCOUNTRY

Mataibekov architects

/

Completed Projects – Housing (Not for single use)

/

Kazakhstan

Company Name

Mataibekov architects


COMPANY COUNTRY:

Kazakhstan

ARCHITECTURAL CREDITS

Mataibekov Amre, Berikbossynov Bektur

Project Team
Mataibekov Amre, Mataibekova Anelya, Berikbossynov Bektur, Alshynbai Zhanibekov, Tilemisov Aibol, Orazalin Kairat, Akbaev Serik
CLIENT OR OWNER NAME:

Project Name:
ECOBOX — ECOCITIES — ECOCOUNTRY
Project Country:

Kazakhstan

Project City:
Turkestan
Project Category:
Housing (Not for single use)
Project Area:
2880-5760 m2. residential floor area 2600-5180 m2
Completion Date:
2022-02-11
Project overview

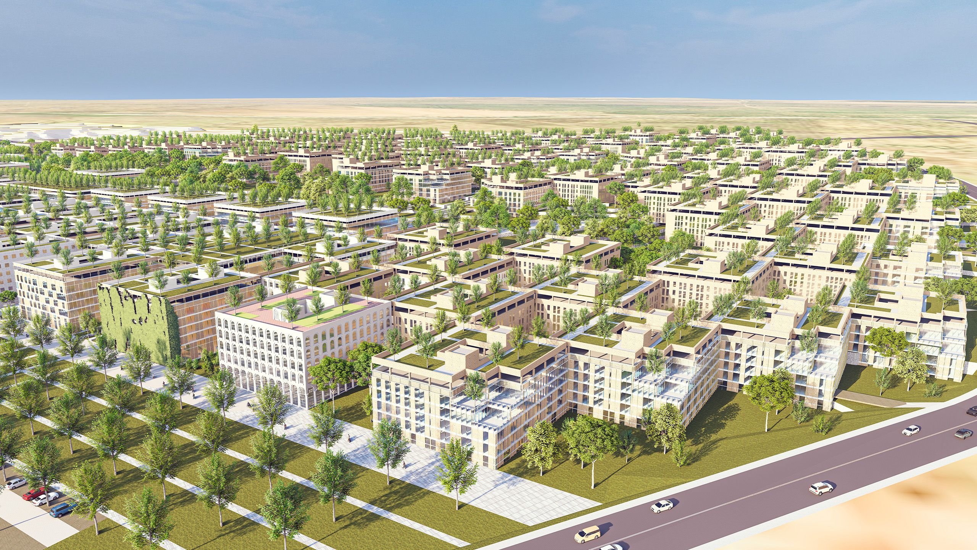
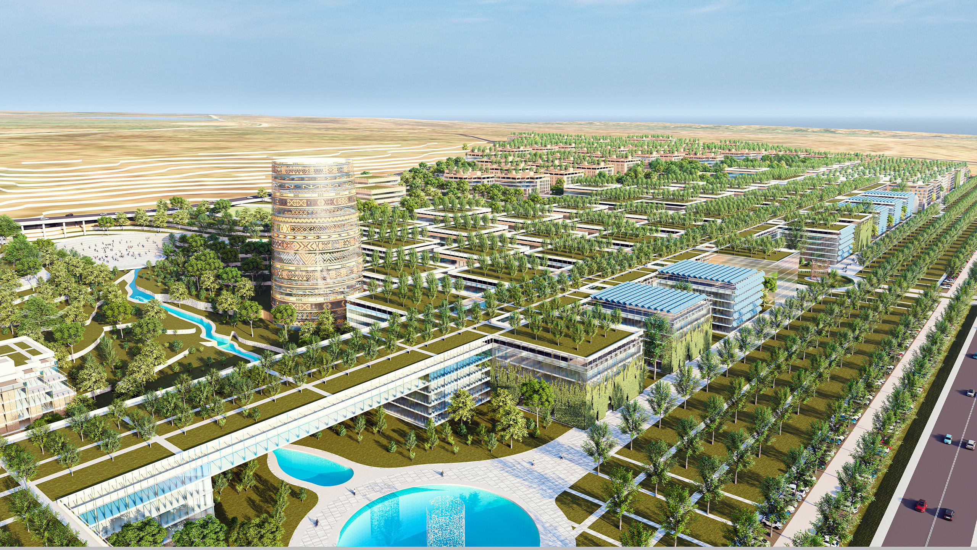
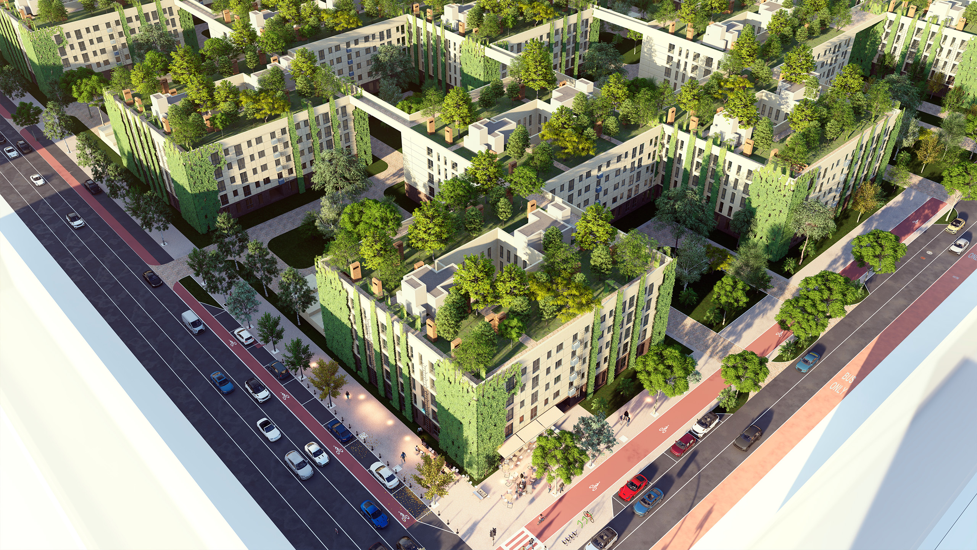
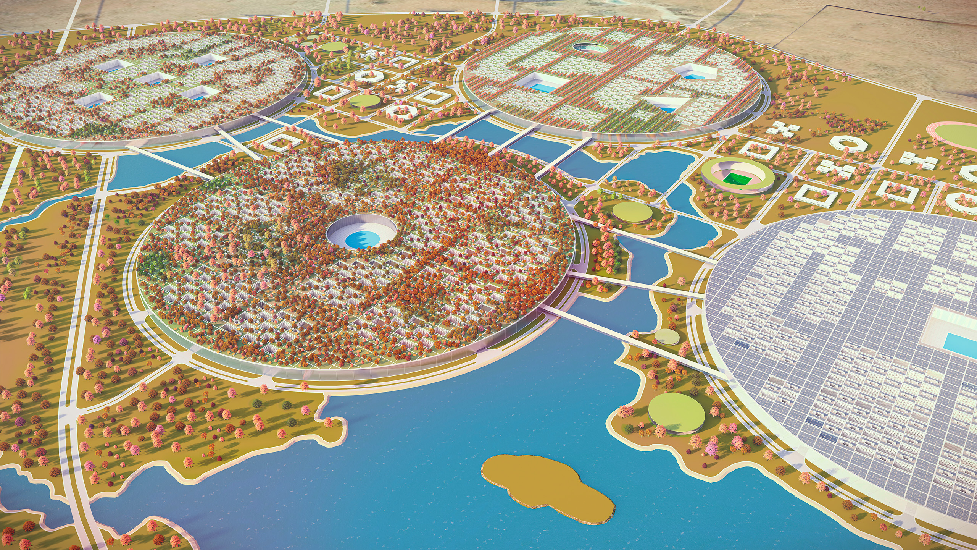
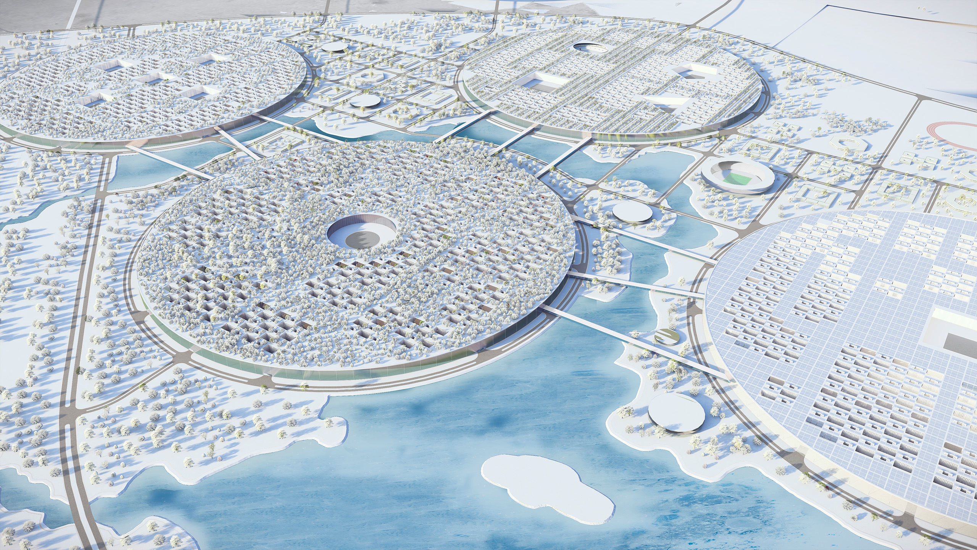
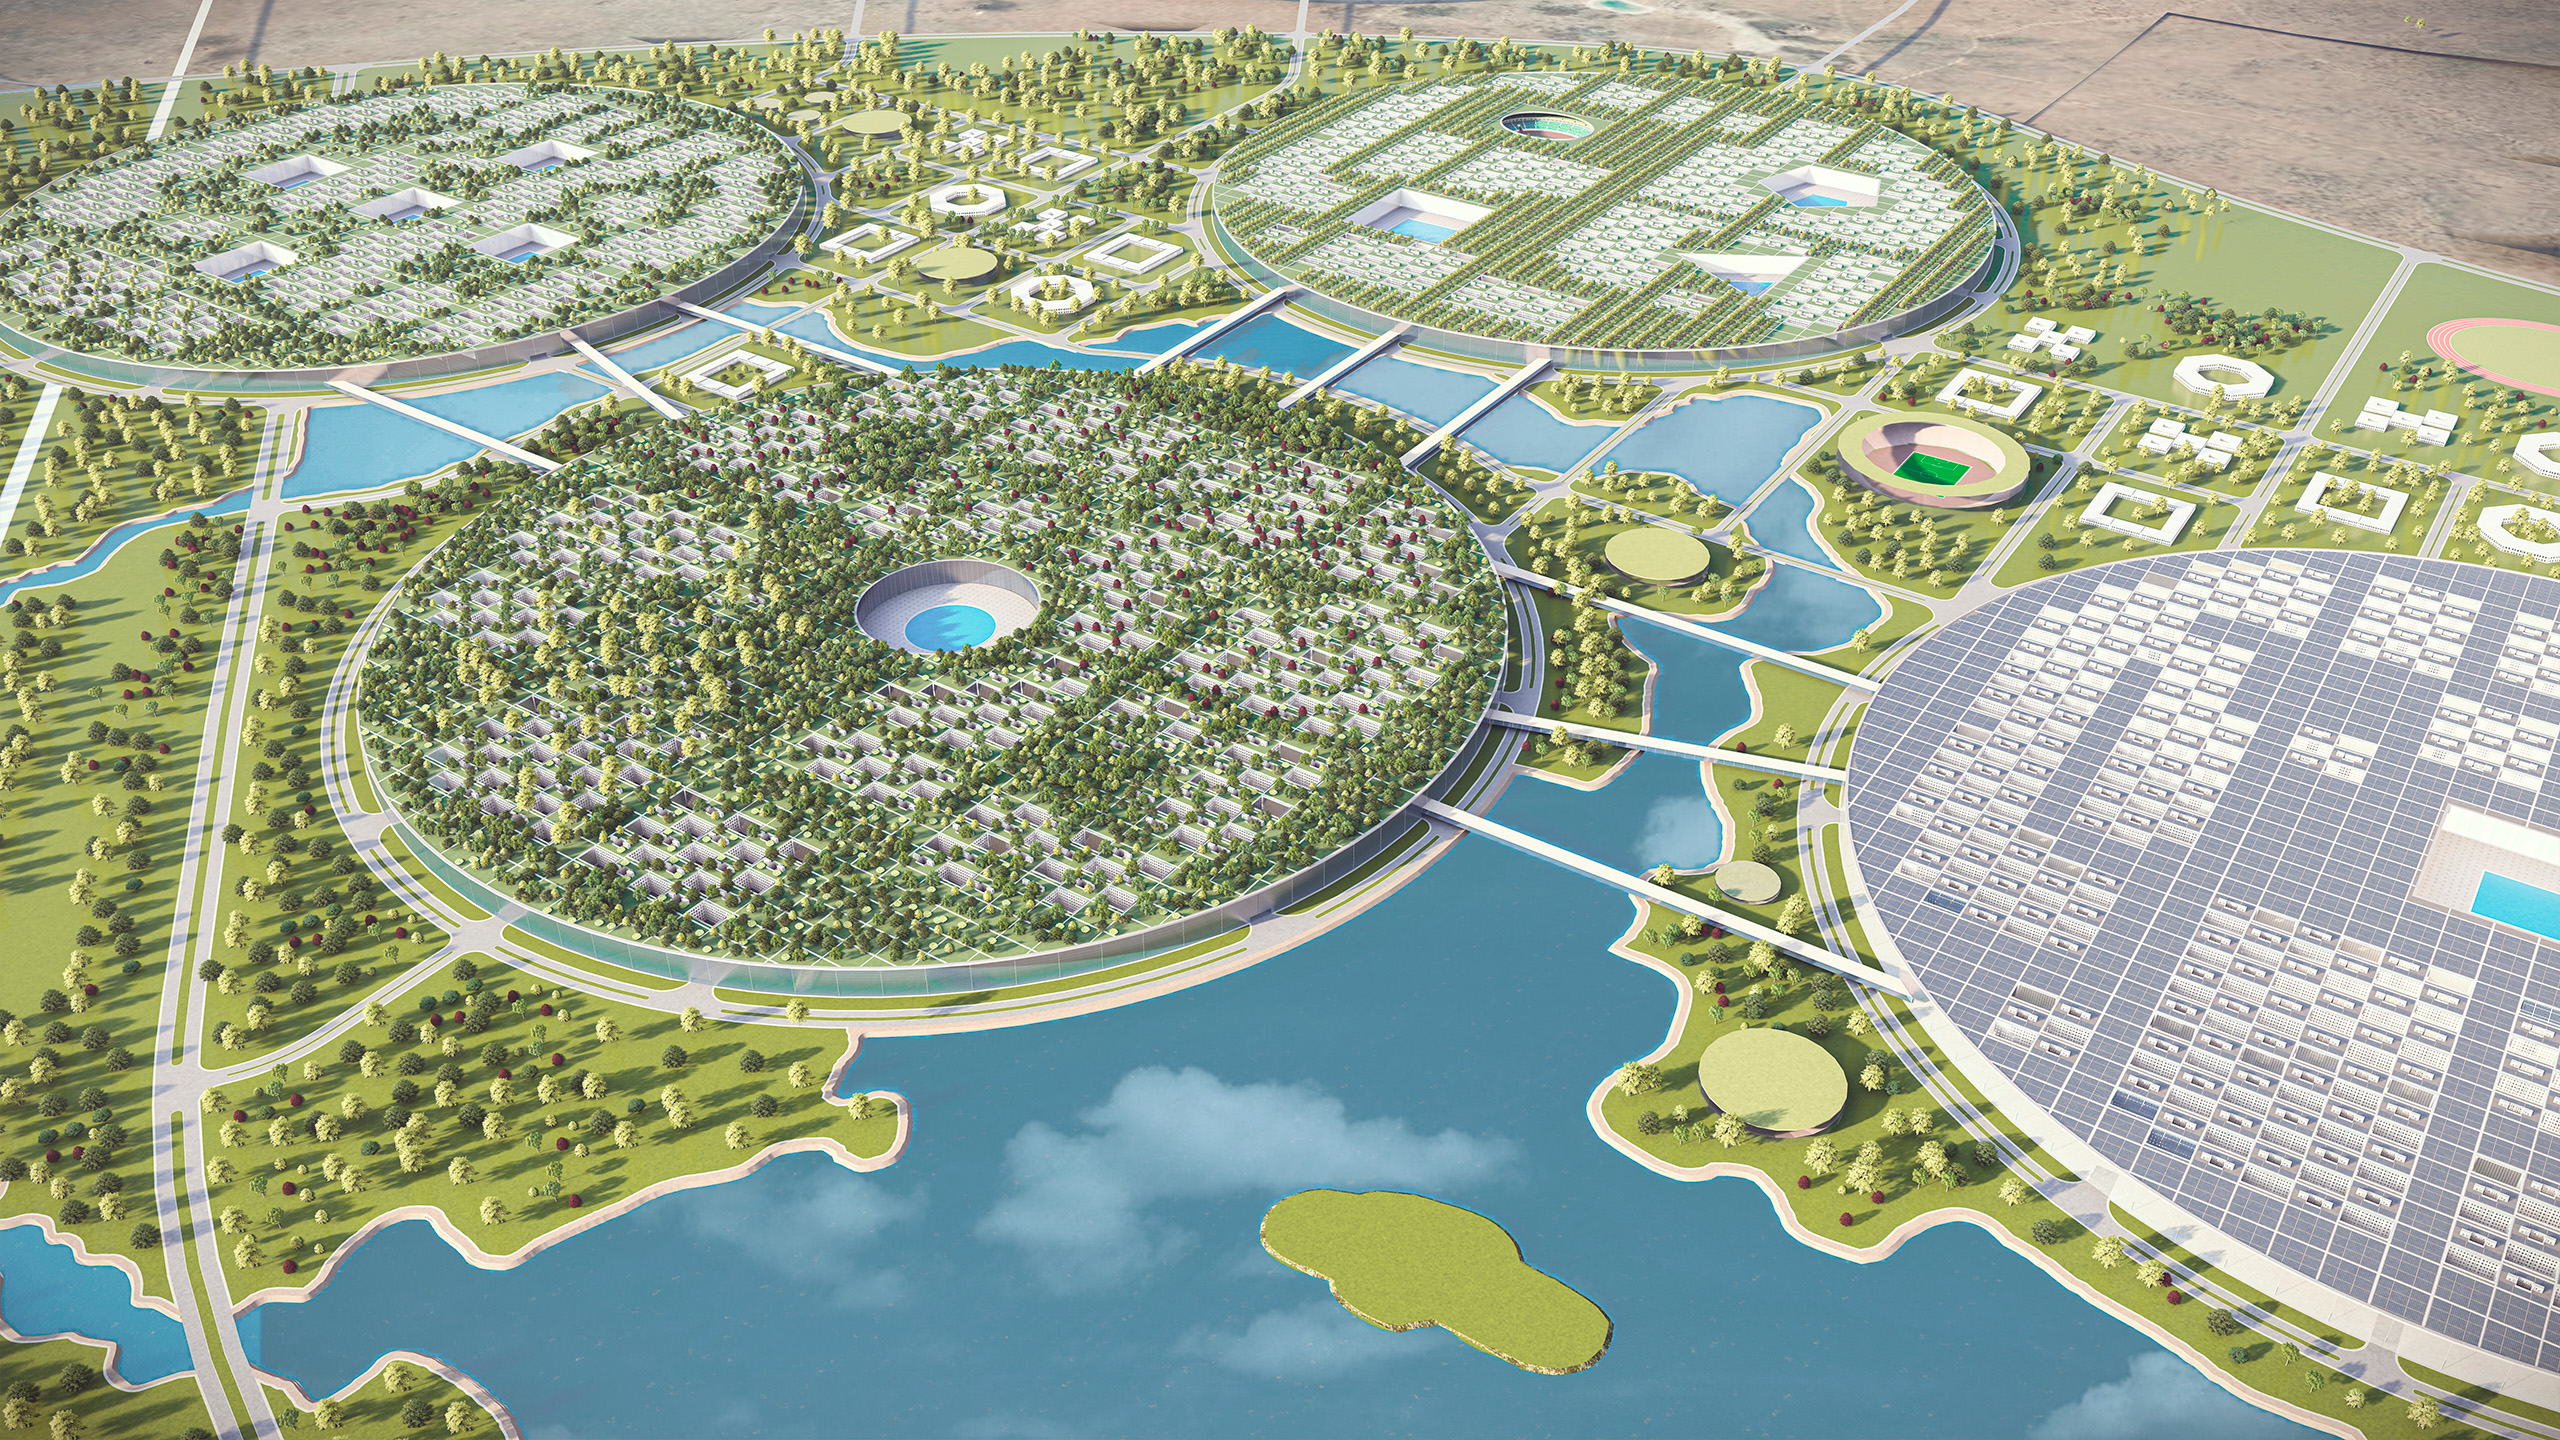
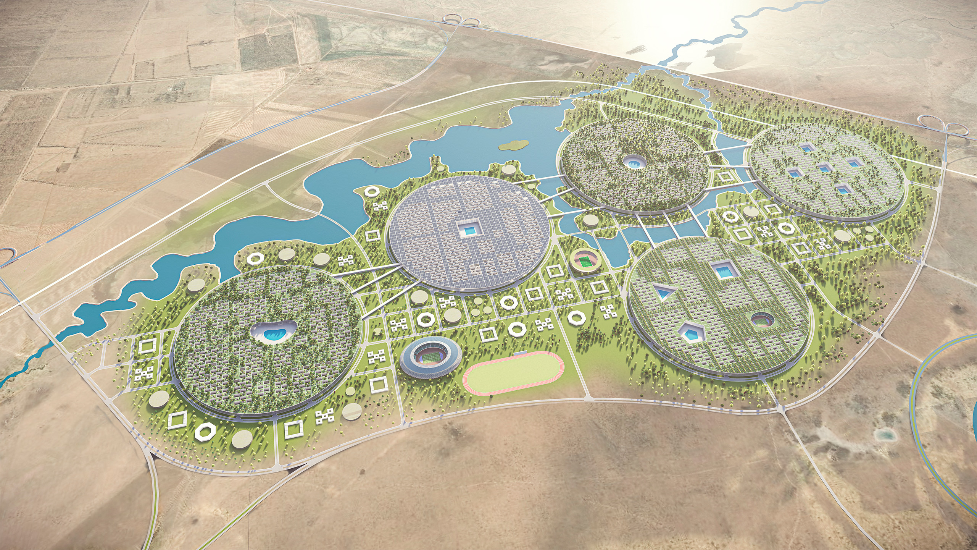
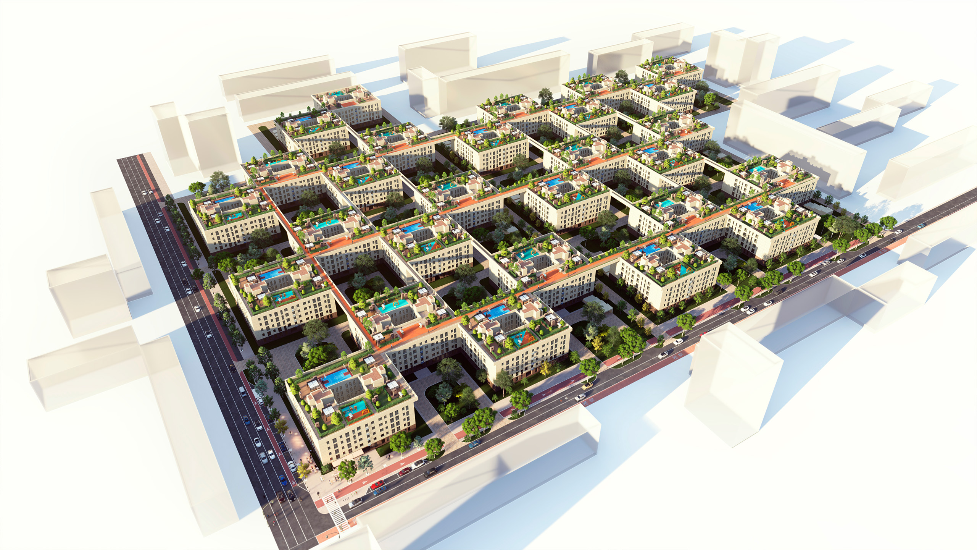
ECOBOX is a modular building block for a new urban ecosystem responding to climate change, rapid urbanisation, and housing demand. Based on minimum land and resource use, it integrates compact architecture, green roofs, and living façades into a unified ecological system. Combined into ECOCITIES, ECOBOX units create resilient, mixed-use communities where architecture, infrastructure, and nature function as one.

Project history
ECOBOX originated from the design of residential buildings for the government-funded Affordable Housing programme in Turkistan. The completed project reduced construction costs by over 20%, improved energy efficiency by 15%, and accommodated parking for about 70% of residential units underground. Building on these results, the concept evolved into a modular urban system where individual ECOBOX units combine to form compact, mixed-use communities. Shared technical infrastructure, underground transport and engineering systems, and publicly accessible rooftop landscapes maximise land efficiency while creating resilient, human-centred environments in which architecture and nature operate as a single ecological framework.