
IQ Dream headquarters
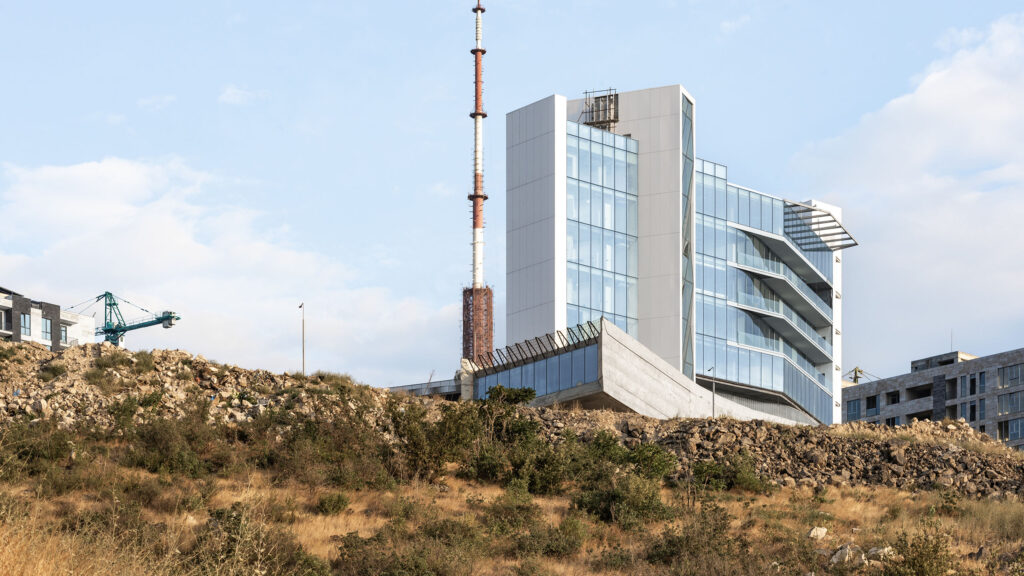
IQ Dream is a headquarters conceived as a continuous landscape for work, movement, encounter and wellbeing. Built on a steep site, its two bridges and parametric ramp connect changing ground levels. Employee wellbeing is supported by shared facilities including a spa, swimming pool and gym. The auditorium will also welcome the public, while an outdoor […]
Cabinet Restaurant & Bar
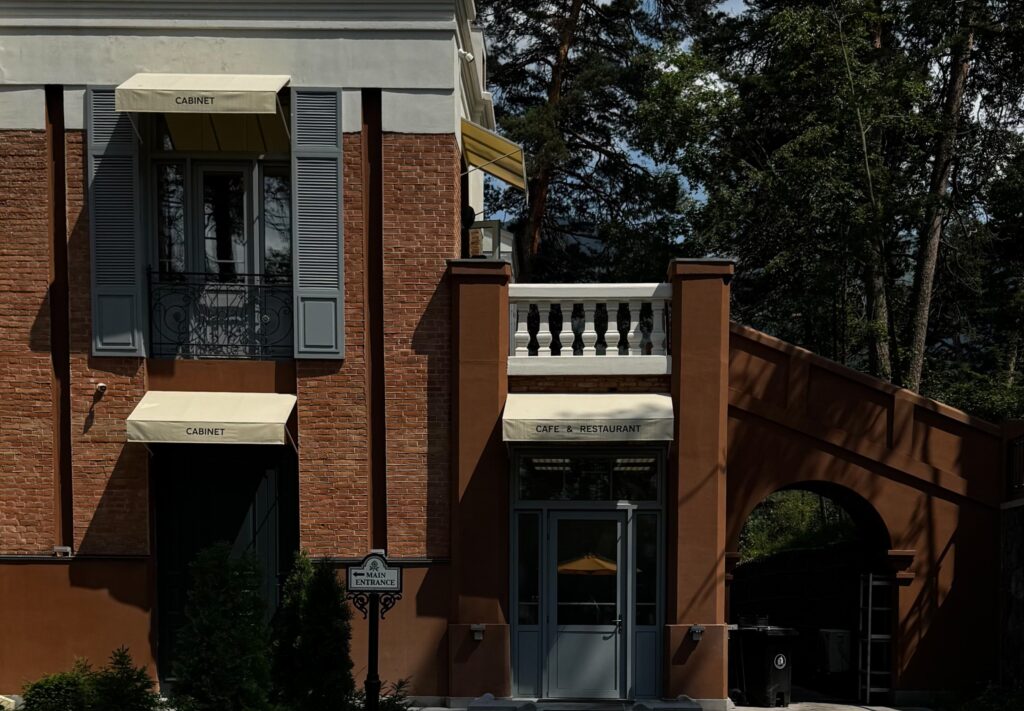
Cabinet Café & Restaurant transforms a historic 1930s rest house into a contemporary hospitality destination through adaptive reuse. The intervention preserves the building's architectural identity while introducing a carefully integrated extension that expands its programme without competing with the original structure. Preserved masonry, custom-crafted elements, and restrained contemporary interventions establish a dialogue between heritage, landscape, […]
Interior 75
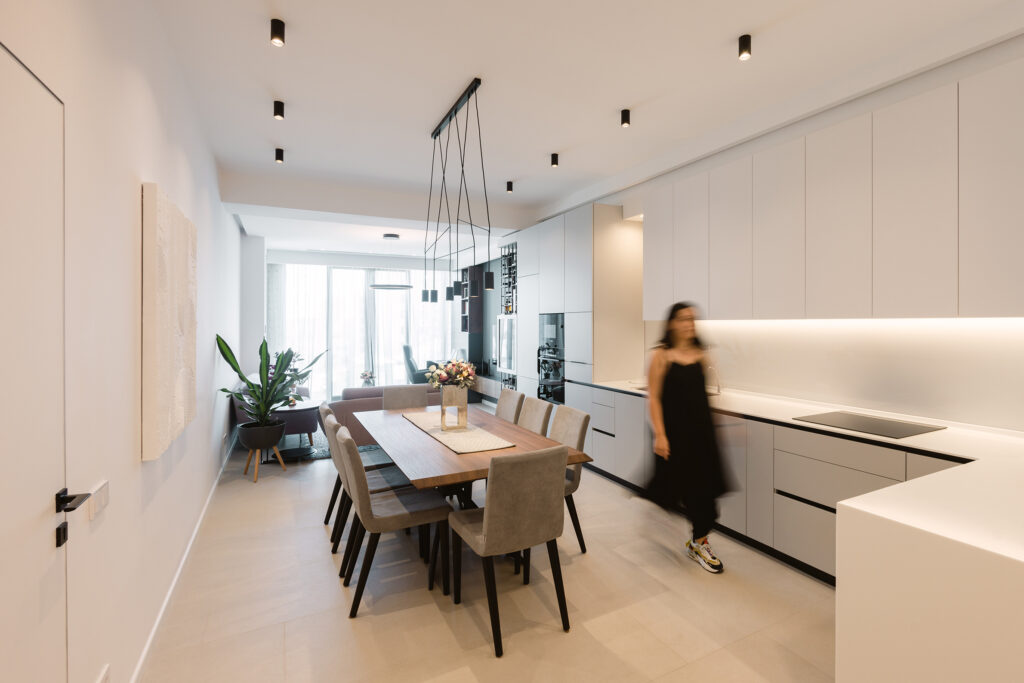
Designed for a family of two, this project redefines the potential of an existing layout through strategic spatial reorganization, demonstrating how architectural intervention can significantly improve quality of living without expanding the built footprint. The design prioritizes flexibility, efficient storage, and multifunctional use within a cohesive design language, maximizing spatial performance through bespoke, cost-conscious solutions […]
D.V. Kitchen & Wine
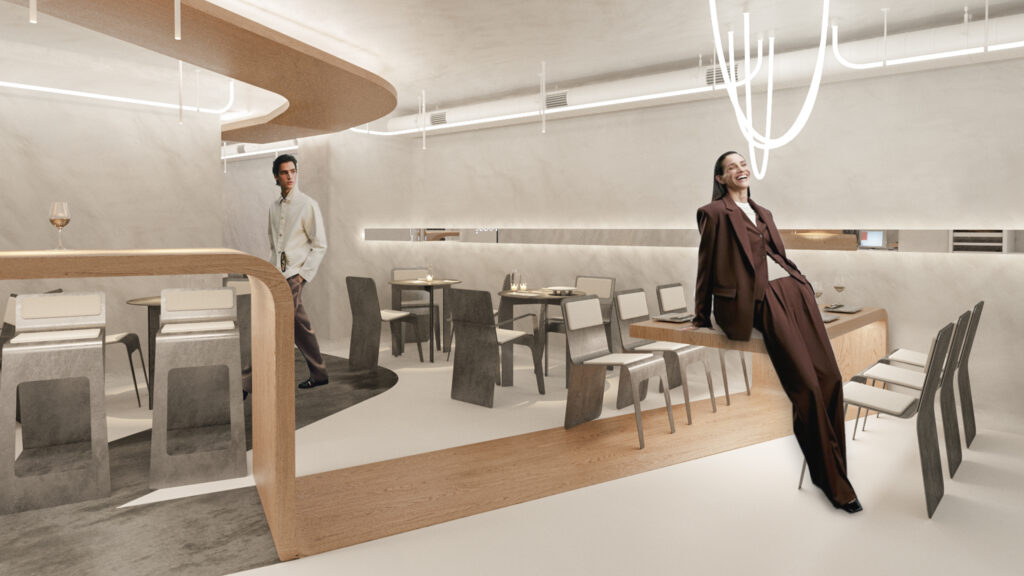
This compact wine bar proposes an experimental approach to hospitality design in Armenia. Rooted in local wine culture, the concept introduces a continuous vine within a gallery-like interior. The programme combines bar service, flexible seating, an experimental kitchen, terrace and event use. Custom furniture and individually controlled lighting create different moods. Delivered within a €145,000 […]
Amphitheater after Terteryan
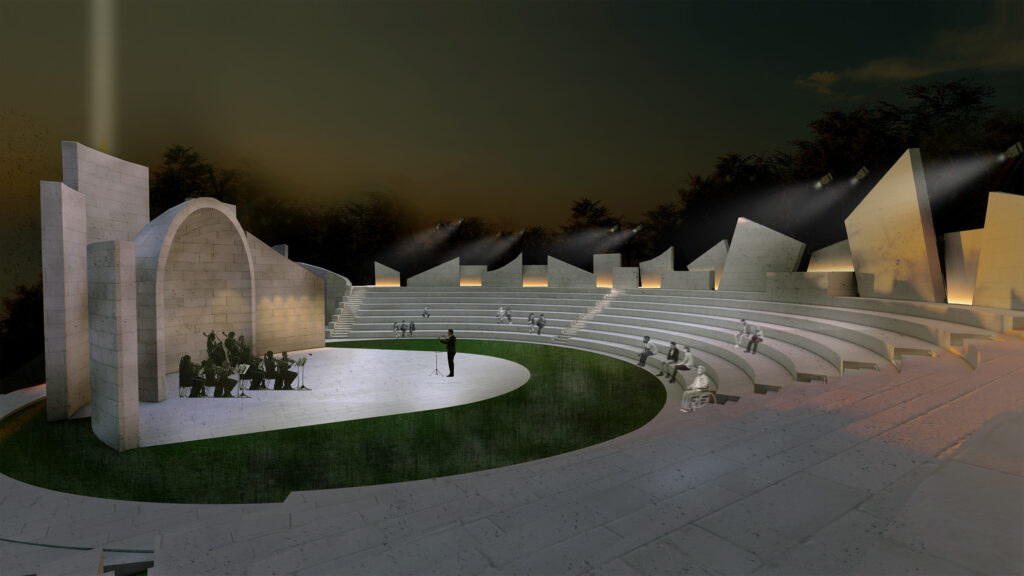
Inspired by Avet Terteryan's symphonies, the amphitheater emerges from the landscape as music carved into stone. Chaotic walls echo the composer's powerful language while shielding the stage from the wind. The seating flows with the natural slope, dissolving architecture into nature. At night, light rises from the tallest wall toward the sky, expressing Terteryan's dialogue […]
Sirelis Armenian Restaurant
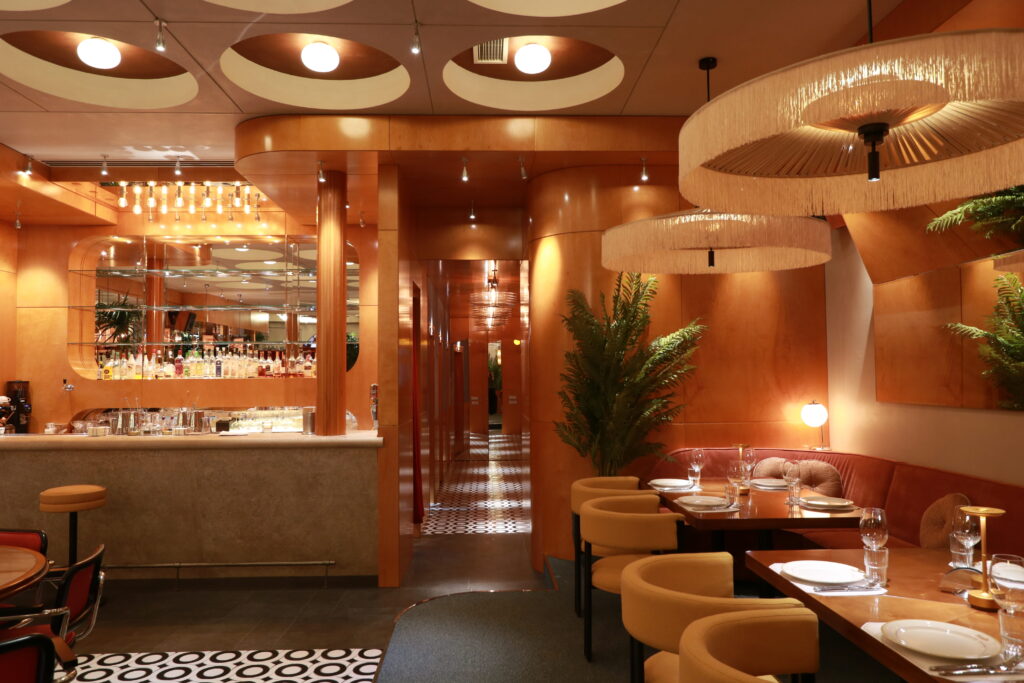
Sirelis Restaurant reinterprets the architectural memory of old Yerevan through a contemporary mid-century modern interior. Every material, texture, and architectural reference was carefully selected to evoke a sense of familiarity, allowing visitors to reconnect with the city's cultural identity. The project transforms nostalgia into a contemporary spatial experience that feels both timeless and welcoming.
AI9 Startup Campus
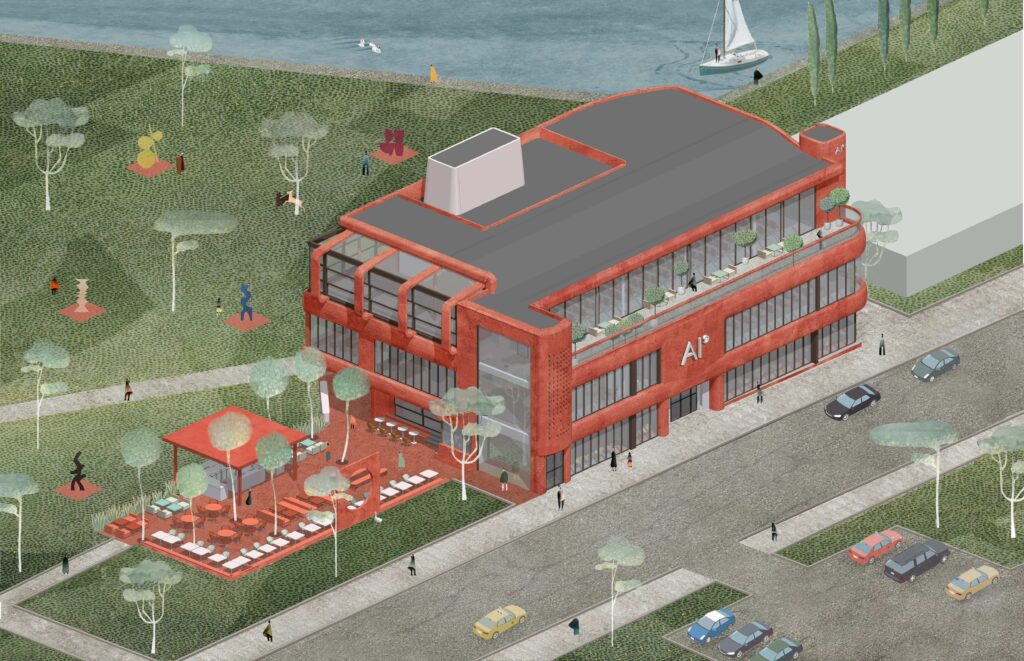
AI9 Startup Campus transforms a fragmented former restaurant and Soviet-era underground facility into a sculptural innovation hub. Biomorphic insulated façades create a bold identity within Yerevan's Circular Park, while exposed industrial interiors contrast with soft exterior forms. The project merges adaptive reuse, sustainability, architecture, and technology, strengthening the city's startup ecosystem through design.
KATHA NILAYAM
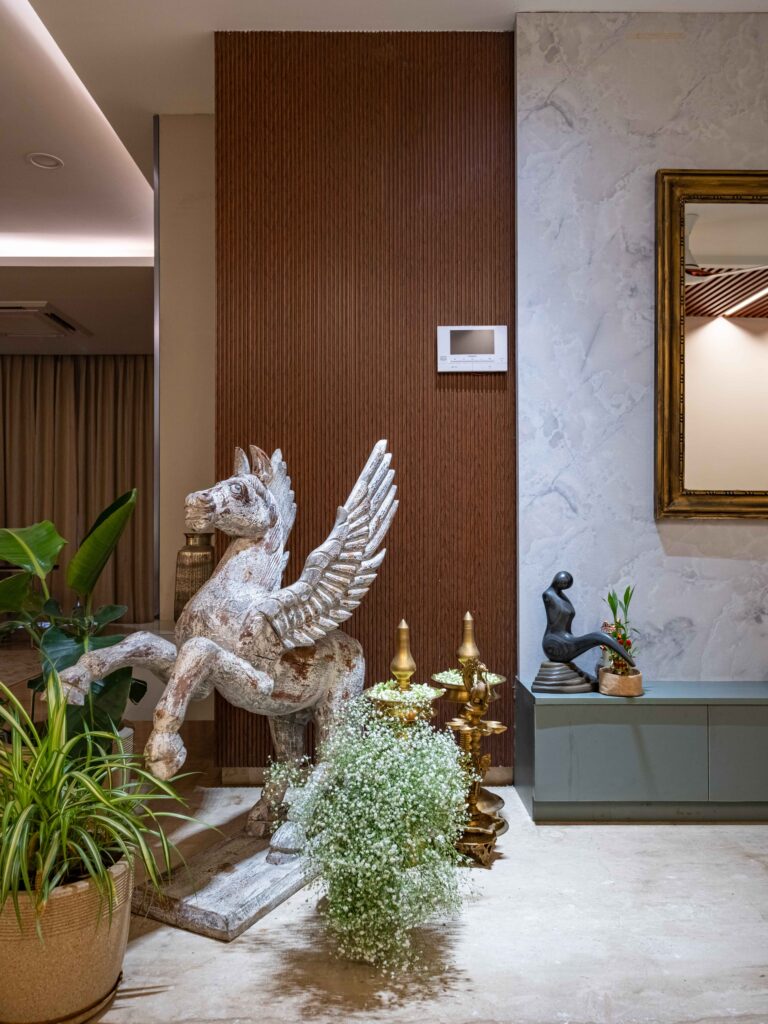
Project Name – KATHA NILAYAM Project Location – SKY BY HARSHA , HYDERABAD Type – Residential Area (sq. ft.) – 4850 sft Completion Year – 2025 Design Firm Name – KOSHA INTERIORS Principal Designer – Ms. Priya Kunal Design Concept – A Contemporary Home with an Ancestral Heart Photography Credits – Mahesh Photography
A Project for a tree nursery, agricultural and horticultural equipment parking and office space in Ayrum
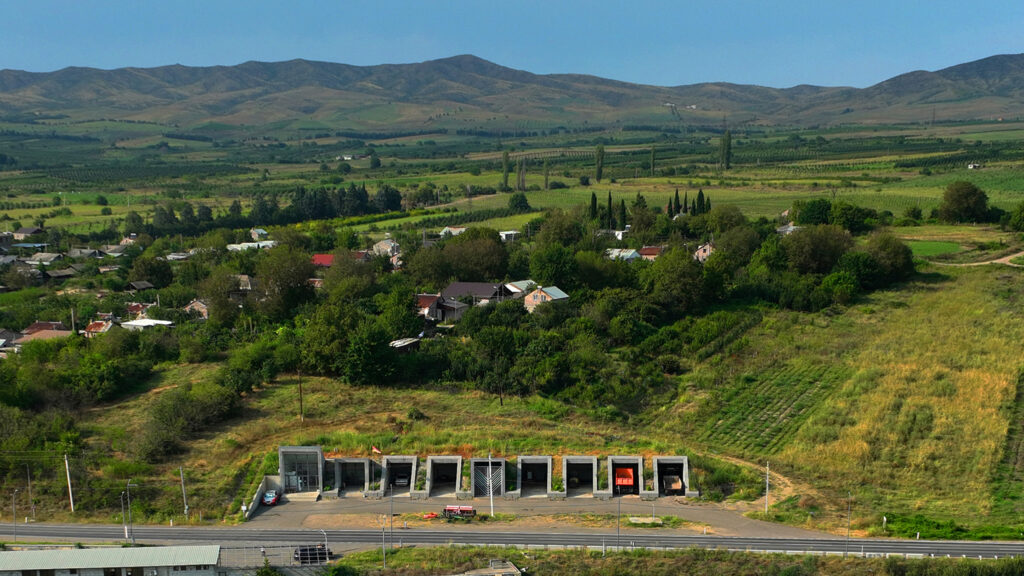
This basalt strip, further emphasized by a continuous central linear groove along its length, is conceived in the spirit of uninterrupted woven patterns characteristic of Armenian linear ornamentation. Thus, the three roofed segments emerging and transforming within the zigzag composition correspond respectively to the volumes of the shop, office, conference hall, and blacksmith-workshop, while the […]
A Project for a tree nursery, agricultural and horticultural equipment parking and office space in Ayrum
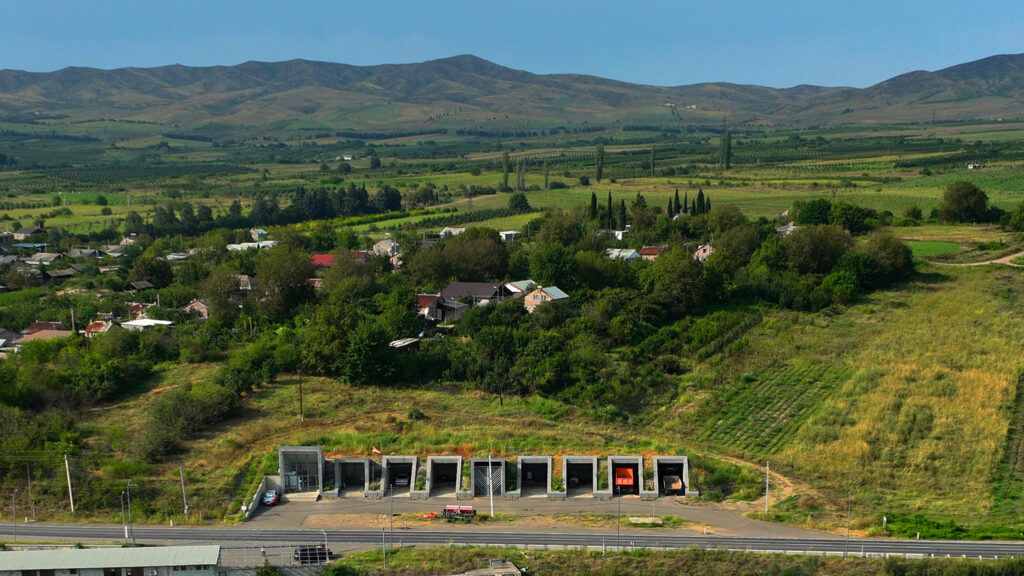
Three roofed segments emerging and transforming within the zigzag composition correspond respectively to the volumes of the shop, office, conference hall, and blacksmith-workshop, while the six alternating openings serve as the exhibition parking slots. At the same time, the spaces beneath the green platforms between them form storage areas of different functions, separated by internal […]