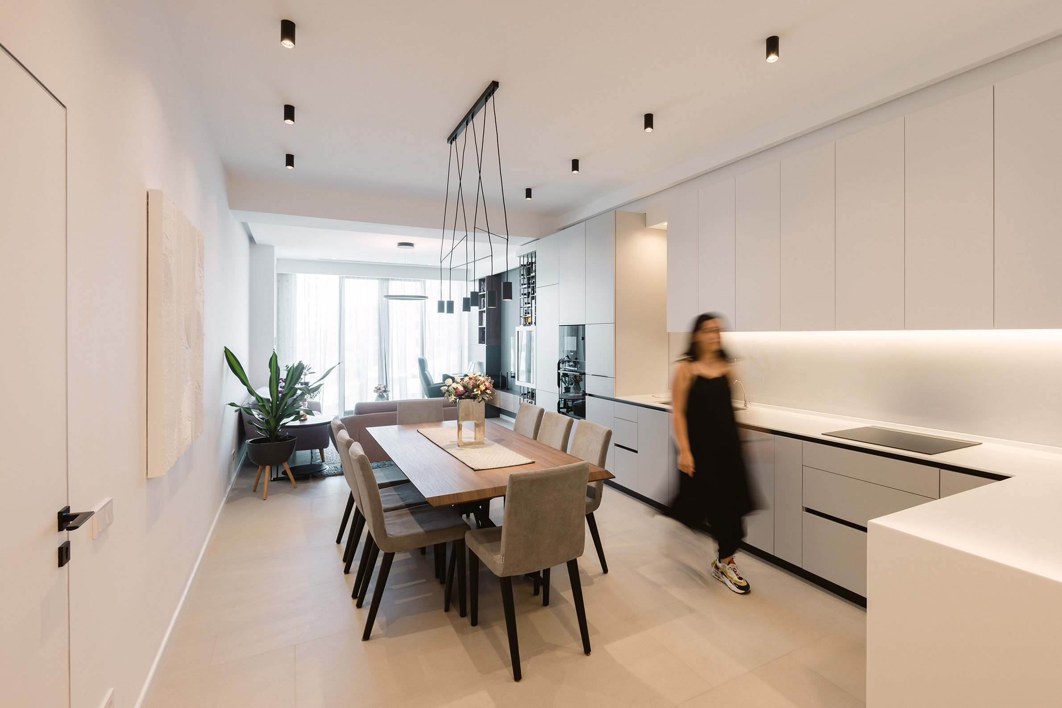
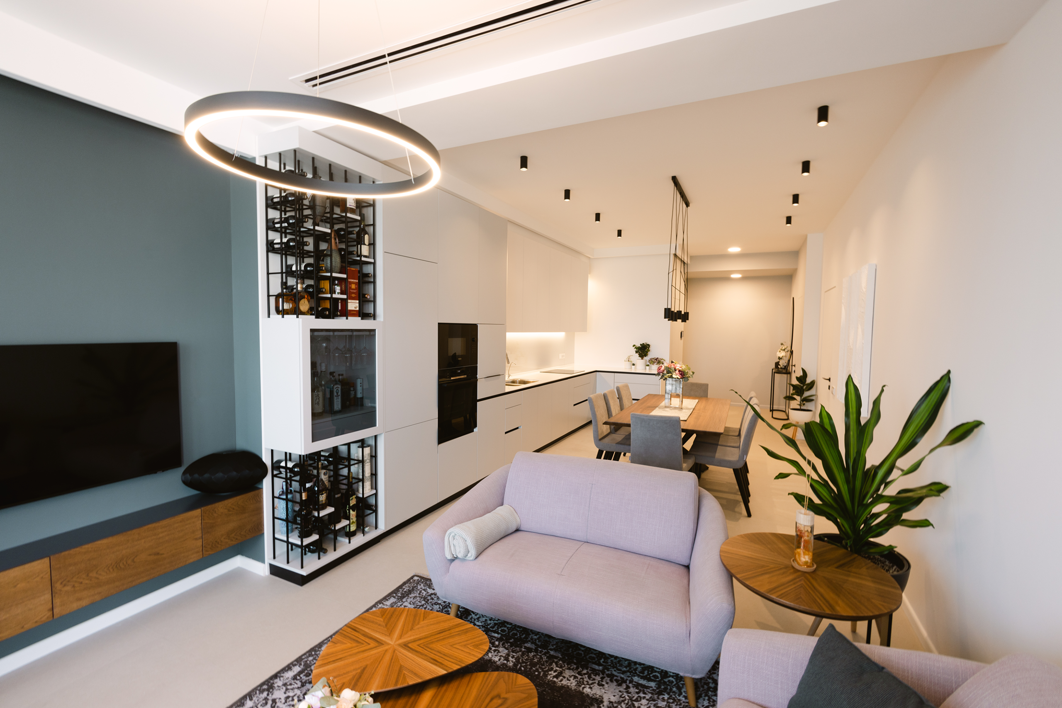
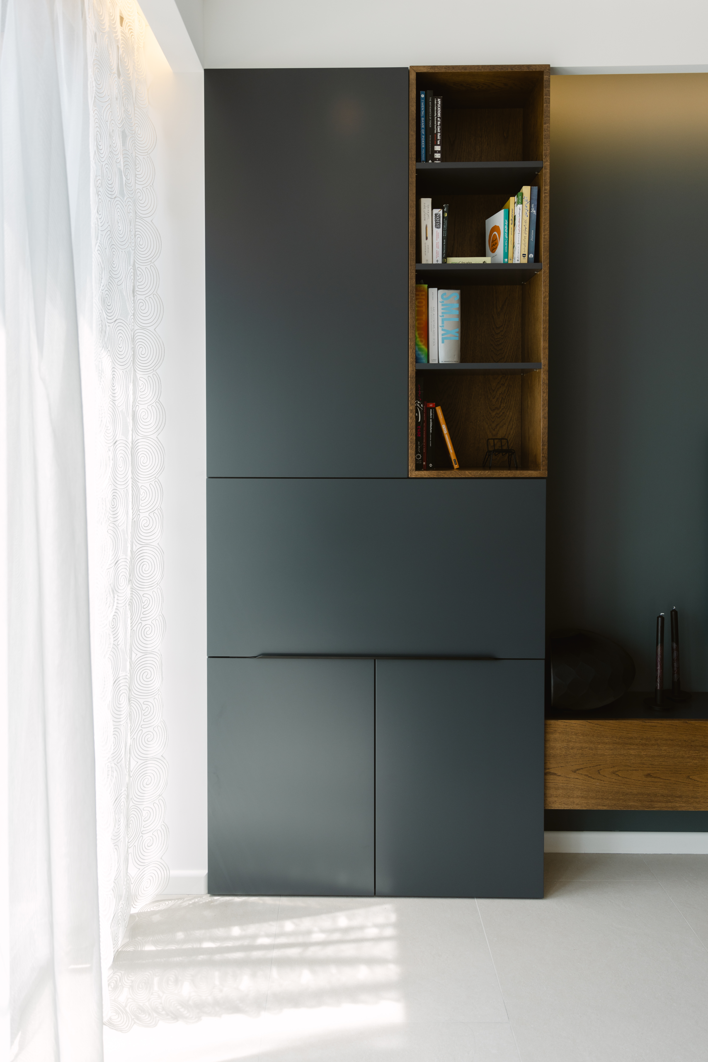
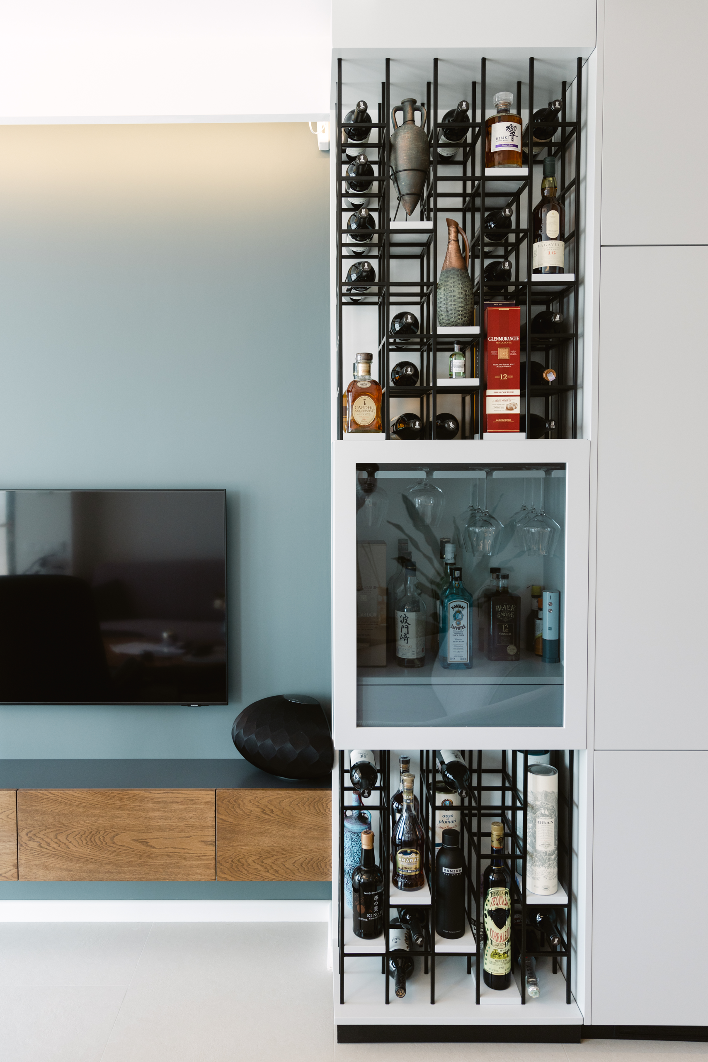
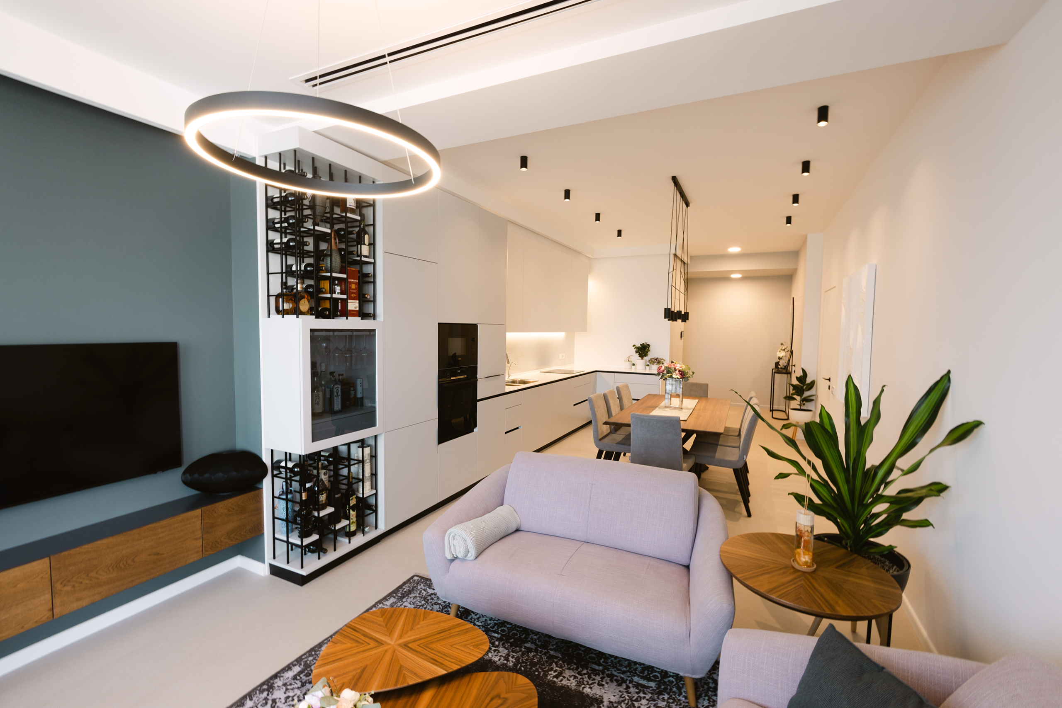
The project began when the clients approached the design team with the goal of transforming their existing apartment into a home that better reflected their lifestyle and daily needs. Their vision was to create a more functional and adaptable environment while maintaining openness and comfort within the existing footprint.
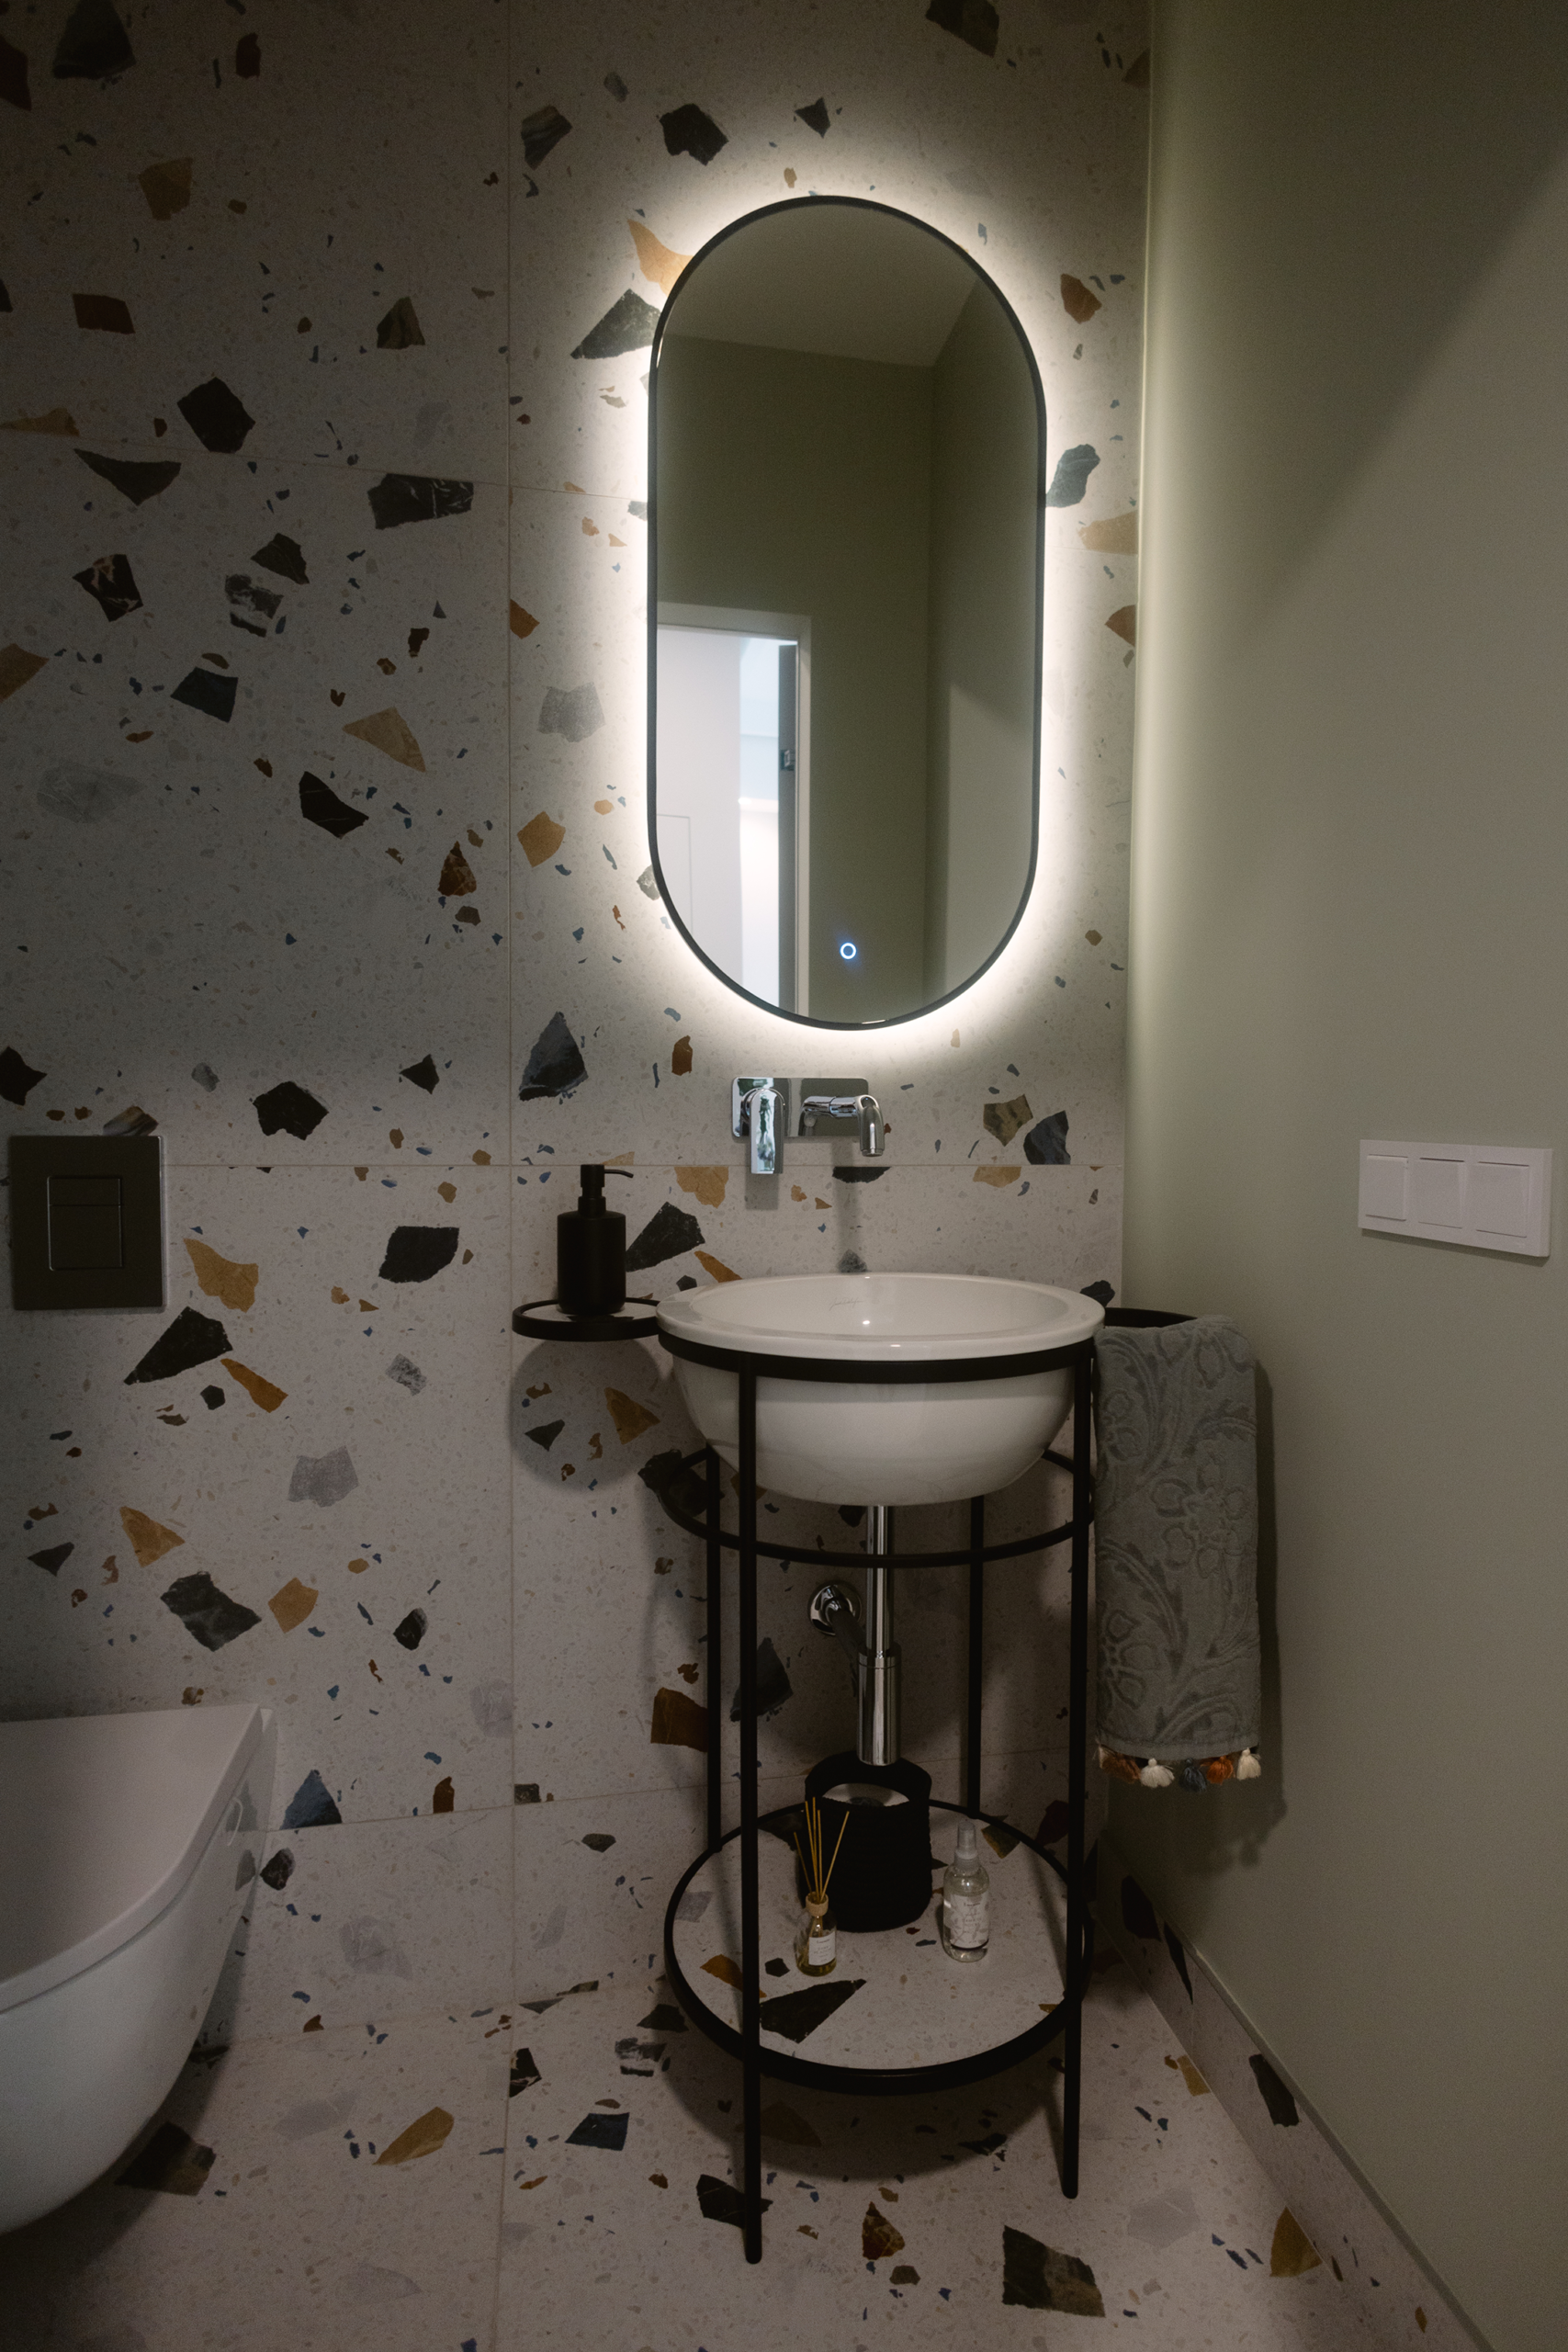
The initial analysis revealed an inefficient layout with oversized circulation areas and underused spaces. Through strategic spatial reorganization, the apartment was restructured to strengthen the connection between private and shared areas, while introducing a dedicated laundry and storage room, guest toilet, flexible workspace, and improved living functions.
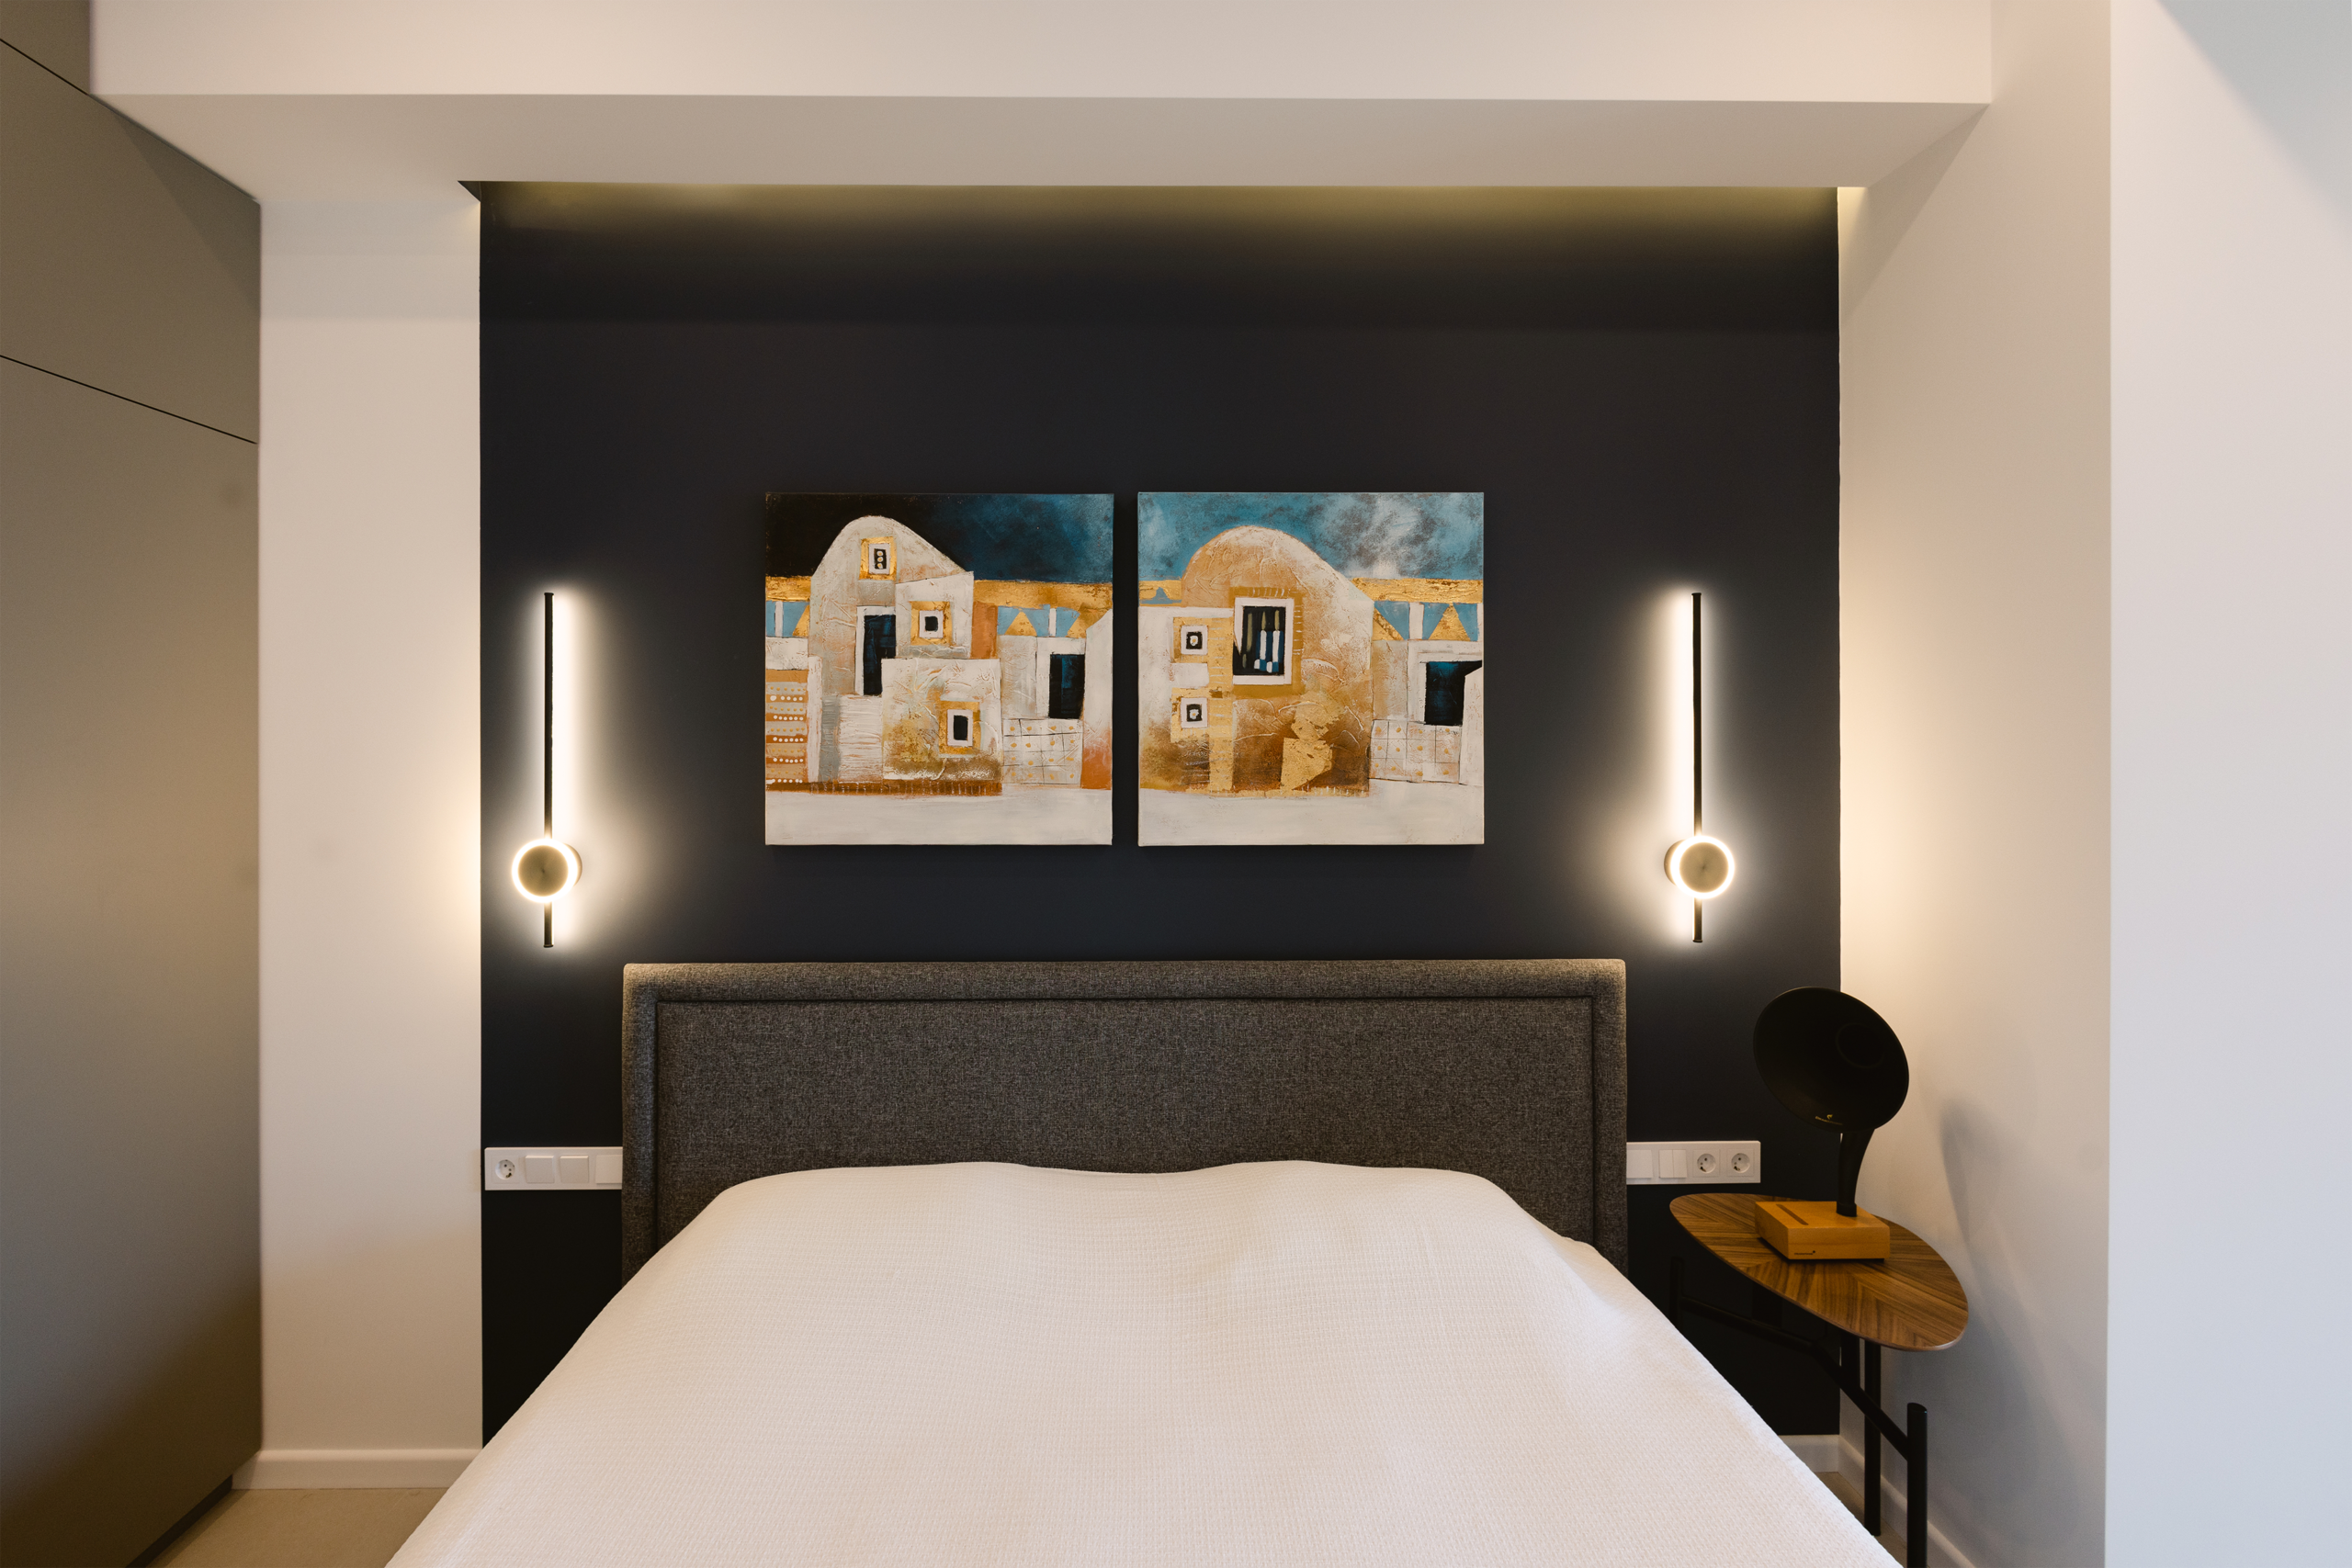
Developed through close collaboration with the clients, the project translated their needs into tailored architectural solutions. The result is a cohesive home that supports daily routines, work, relaxation, and social interaction, demonstrating the potential of transforming existing residential spaces.