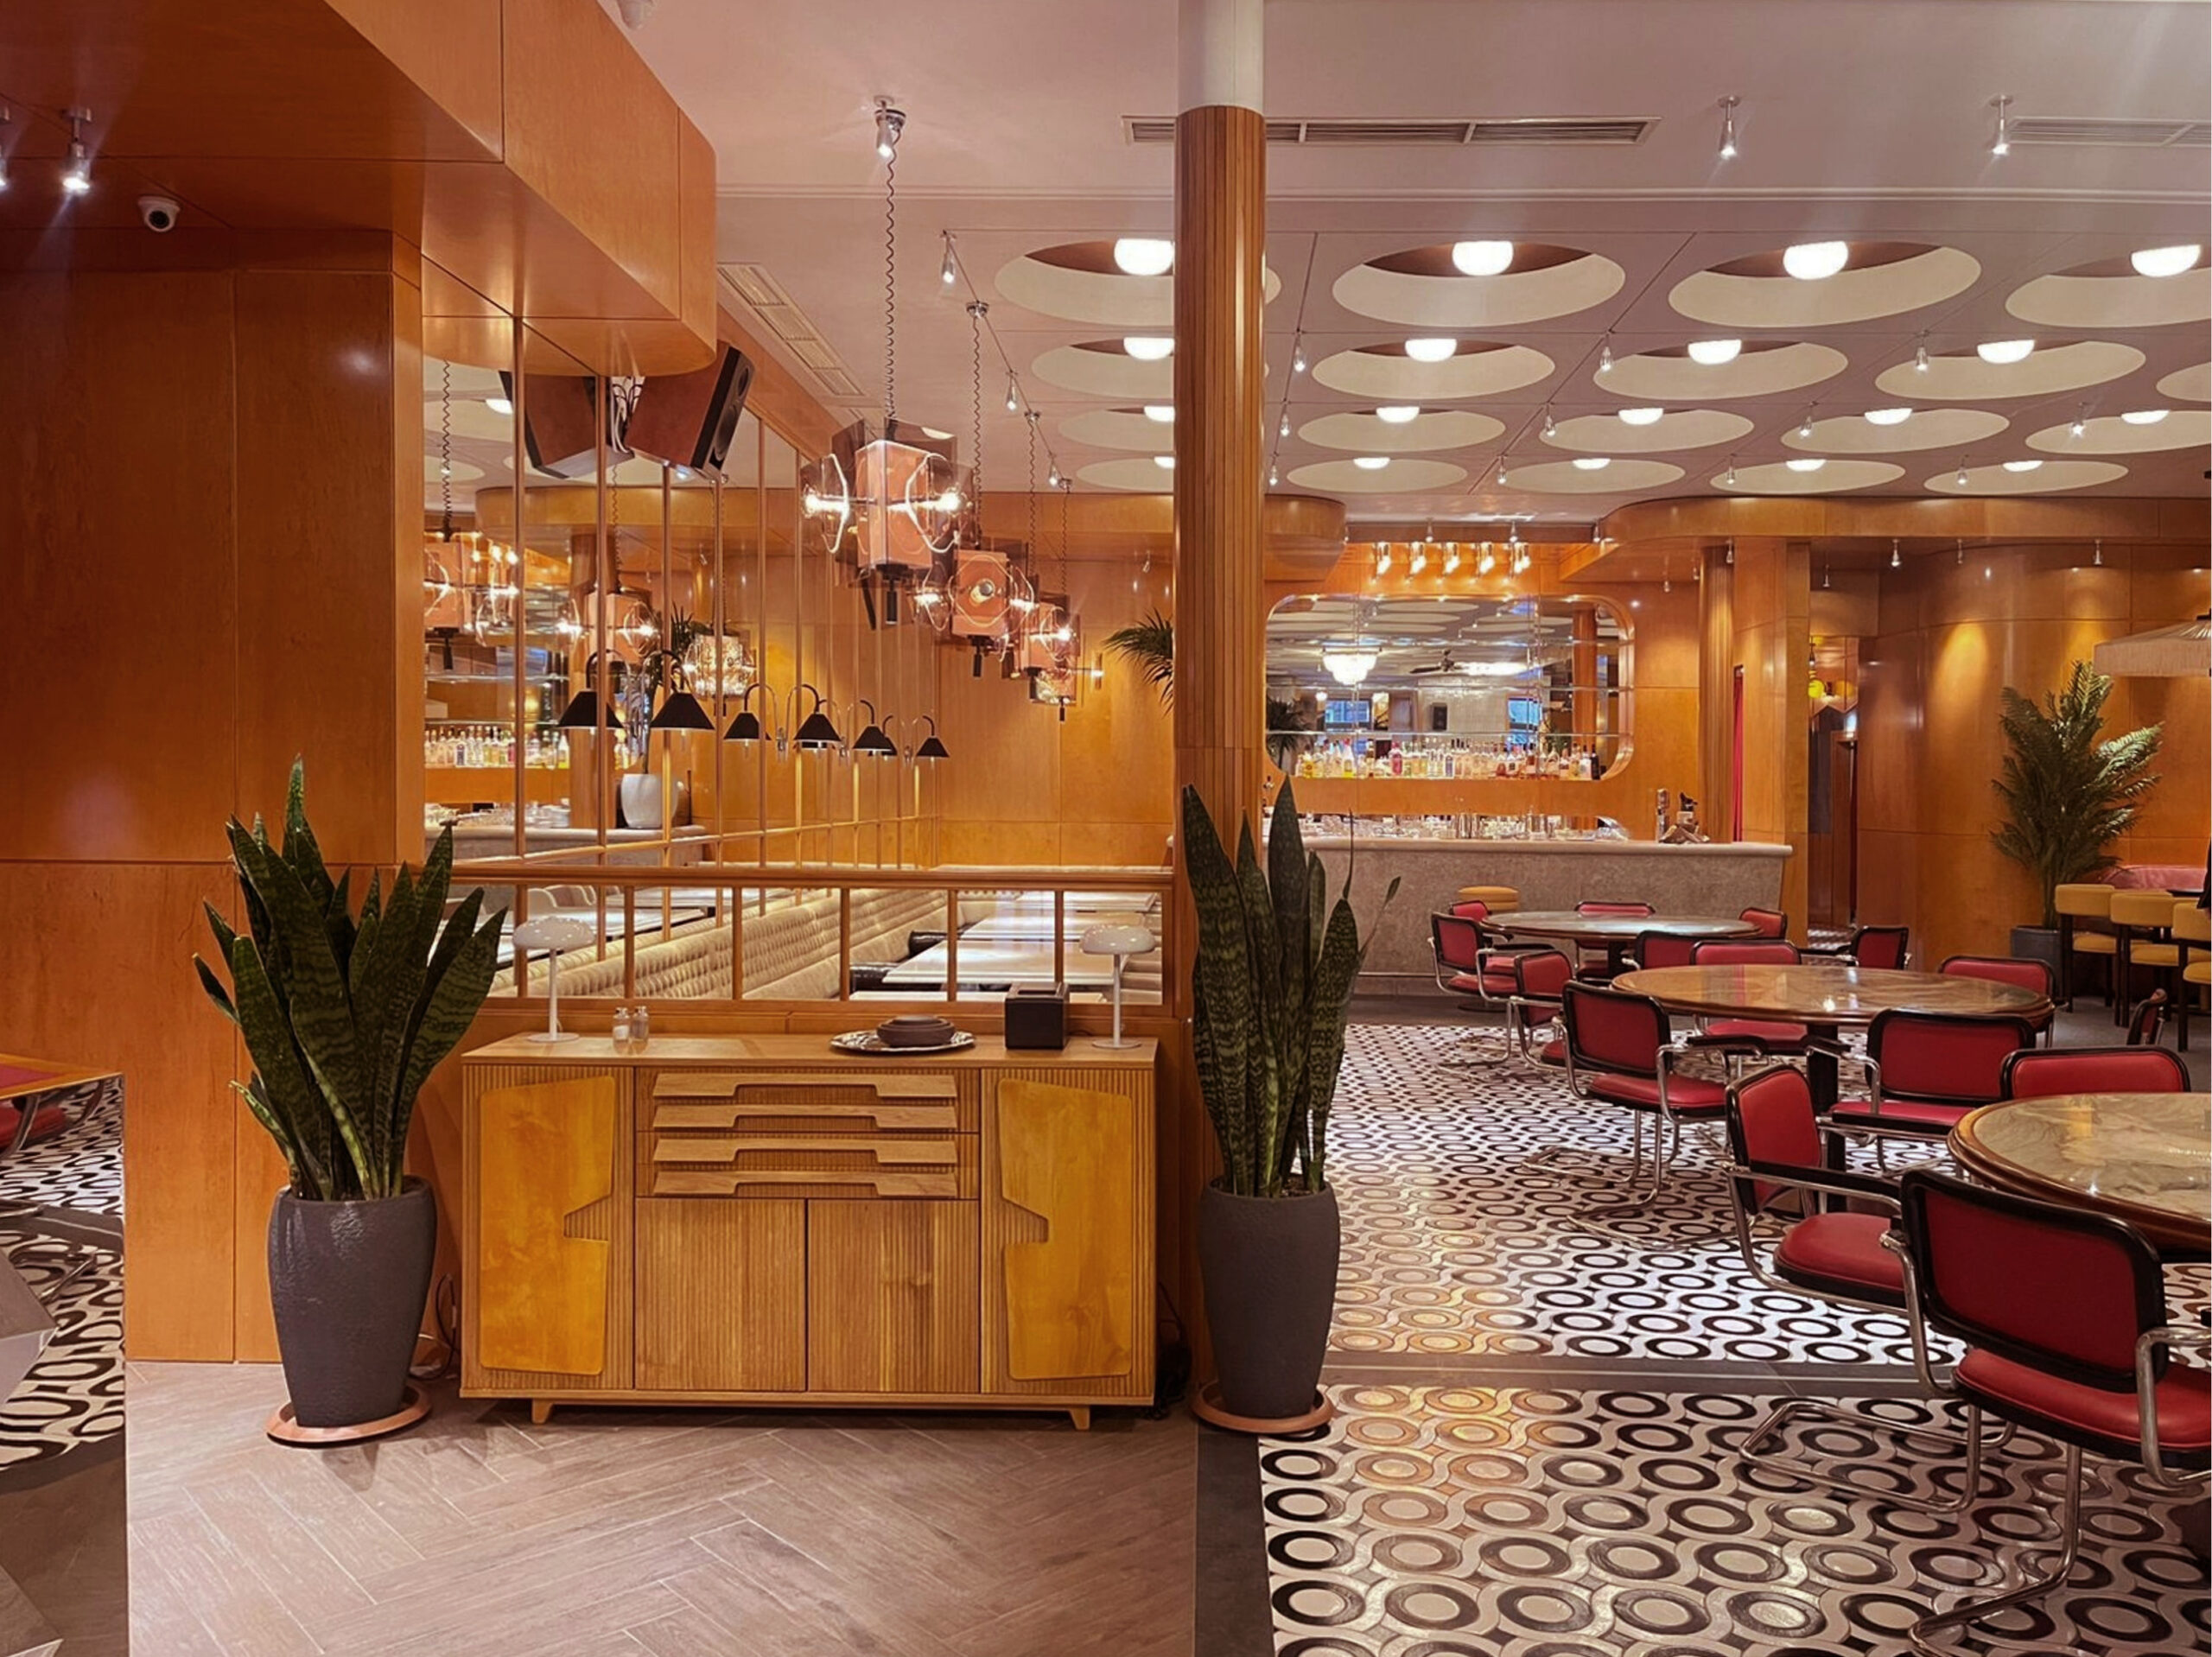
Sirelis Armenian Restaurant

THINK Architectural Bureau

/

Interior Experience – Bars & Restaurants. Hotels

/

Armenia

Company Name

THINK Architectural Bureau


COMPANY COUNTRY:

Armenia

ARCHITECTURAL CREDITS

THINK Architectural Bureau, Tatevik Gyulkhasyan

Project Team
Lead Architect & Interior Designer: Tatevik Gyulkhasyan Technical Drawings & 3D Visualization: Artash Petrosyan 3D Design & Visualization: Sargis Simonyan
CLIENT OR OWNER NAME:

Beckman Group

Project Name:
Sirelis Armenian Restaurant
Project Country:

Armenia

Project City:
Yerevan
Project Category:
Bars & Restaurants. Hotels
Project Area:
340 m²
Completion Date:
2023-01-12
Project overview

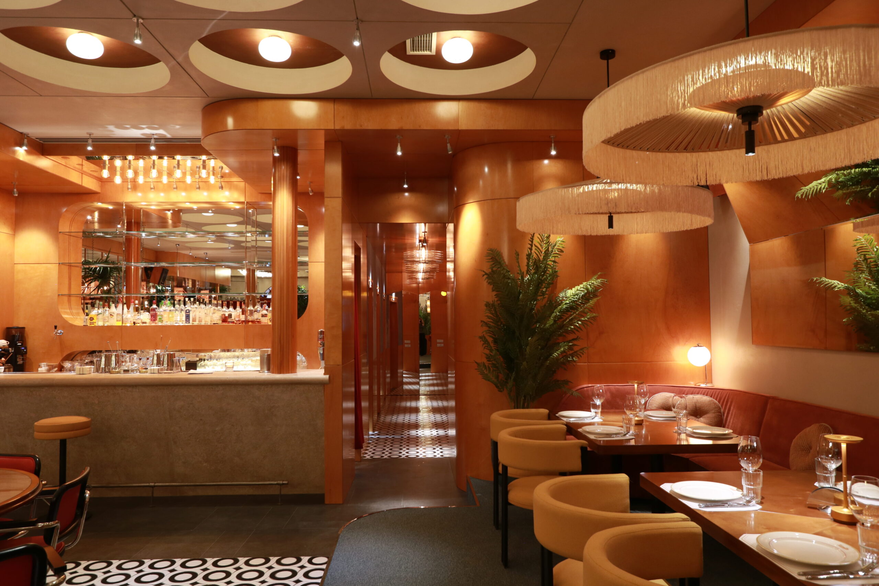
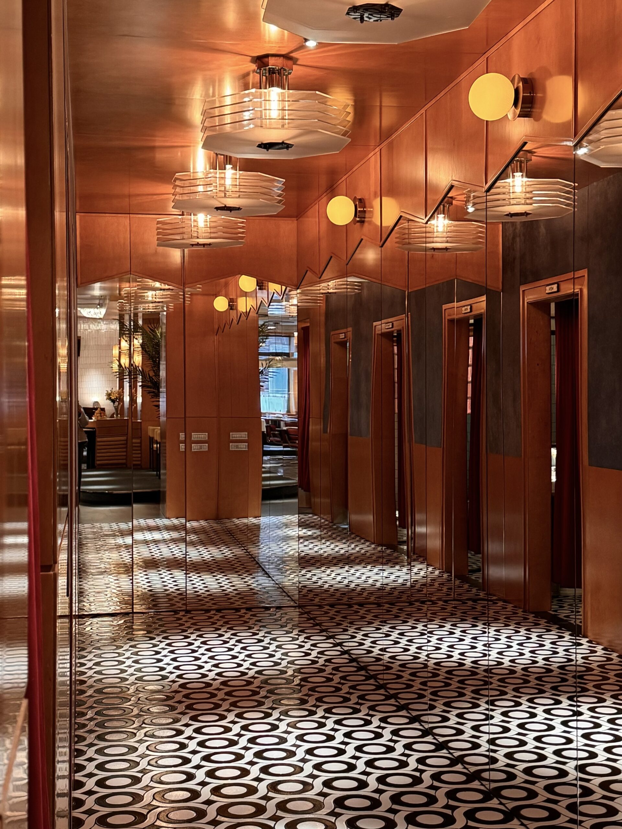
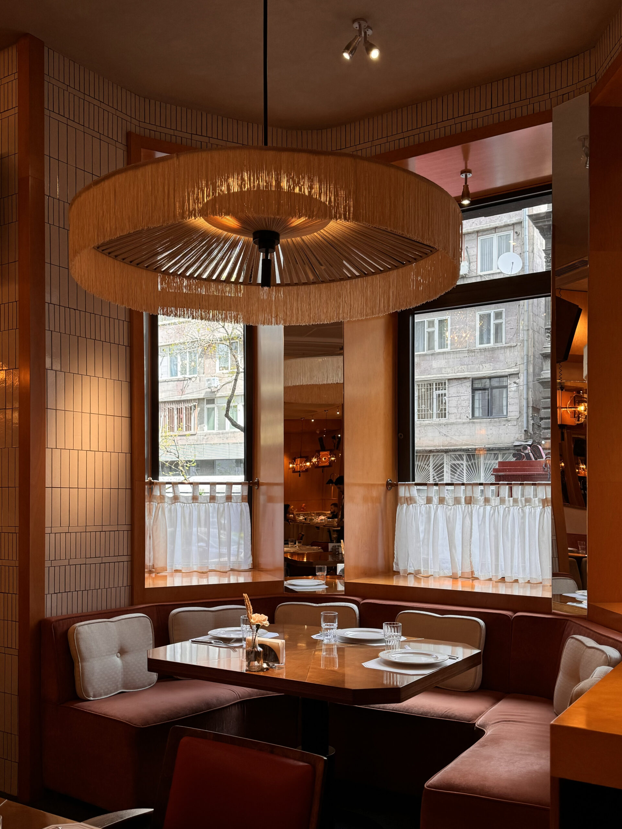
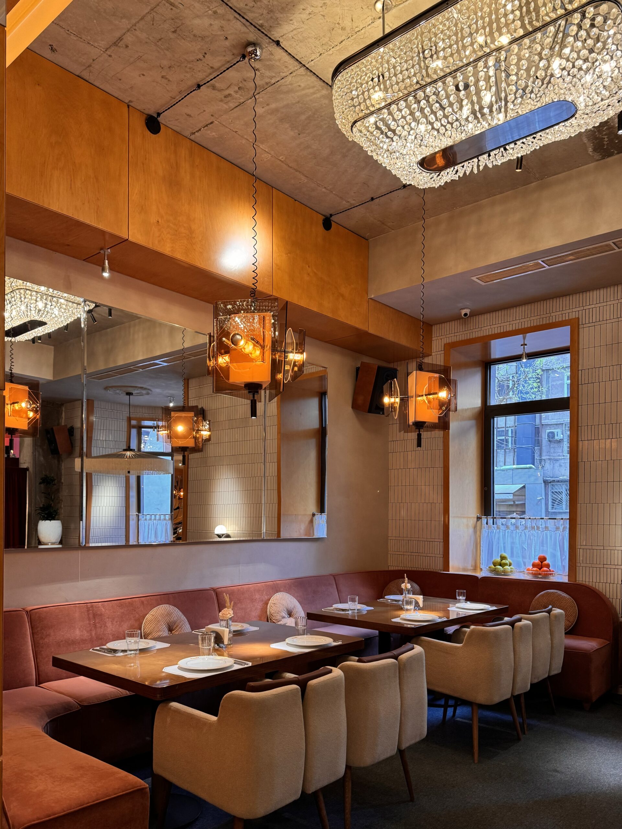
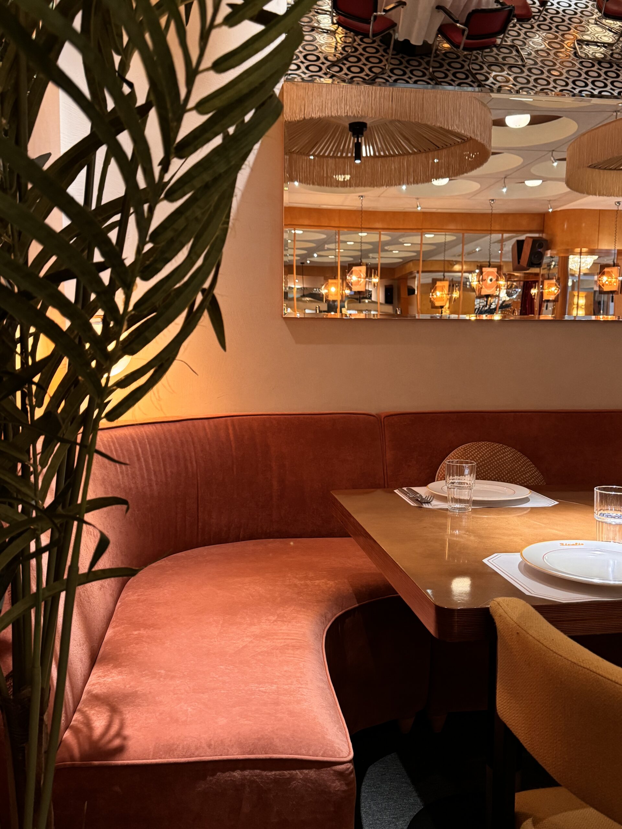
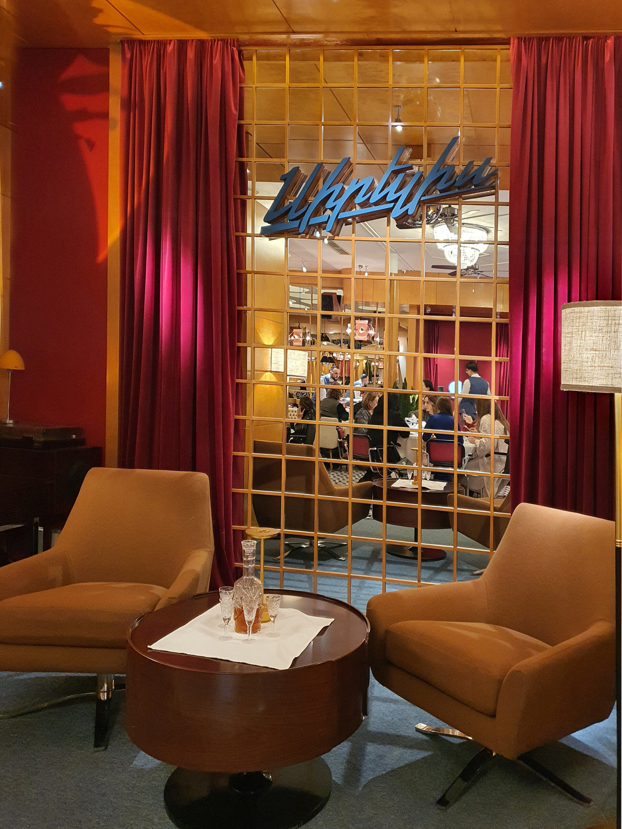
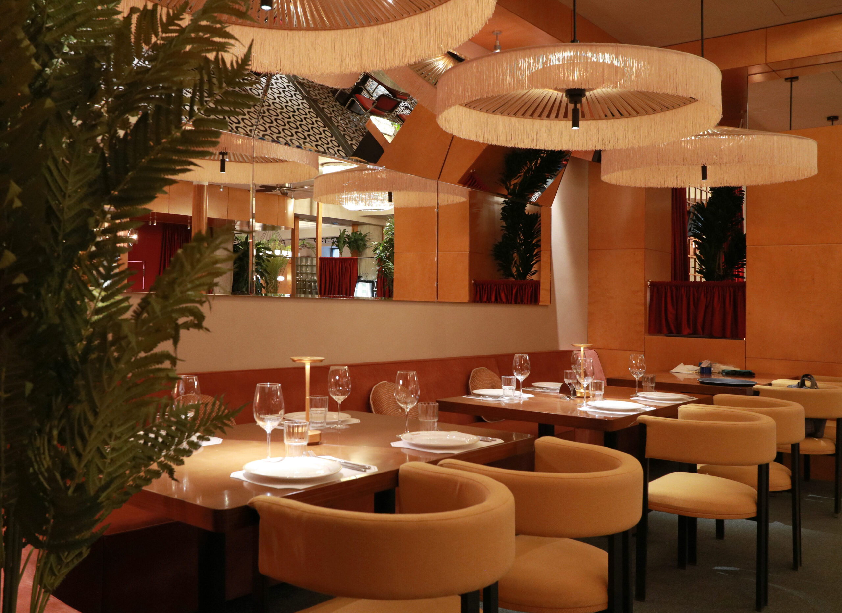
Sirelis Restaurant reinterprets the architectural memory of old Yerevan through a contemporary mid-century modern interior. Every material, texture, and architectural reference was carefully selected to evoke a sense of familiarity, allowing visitors to reconnect with the city's cultural identity. The project transforms nostalgia into a contemporary spatial experience that feels both timeless and welcoming.

Project history
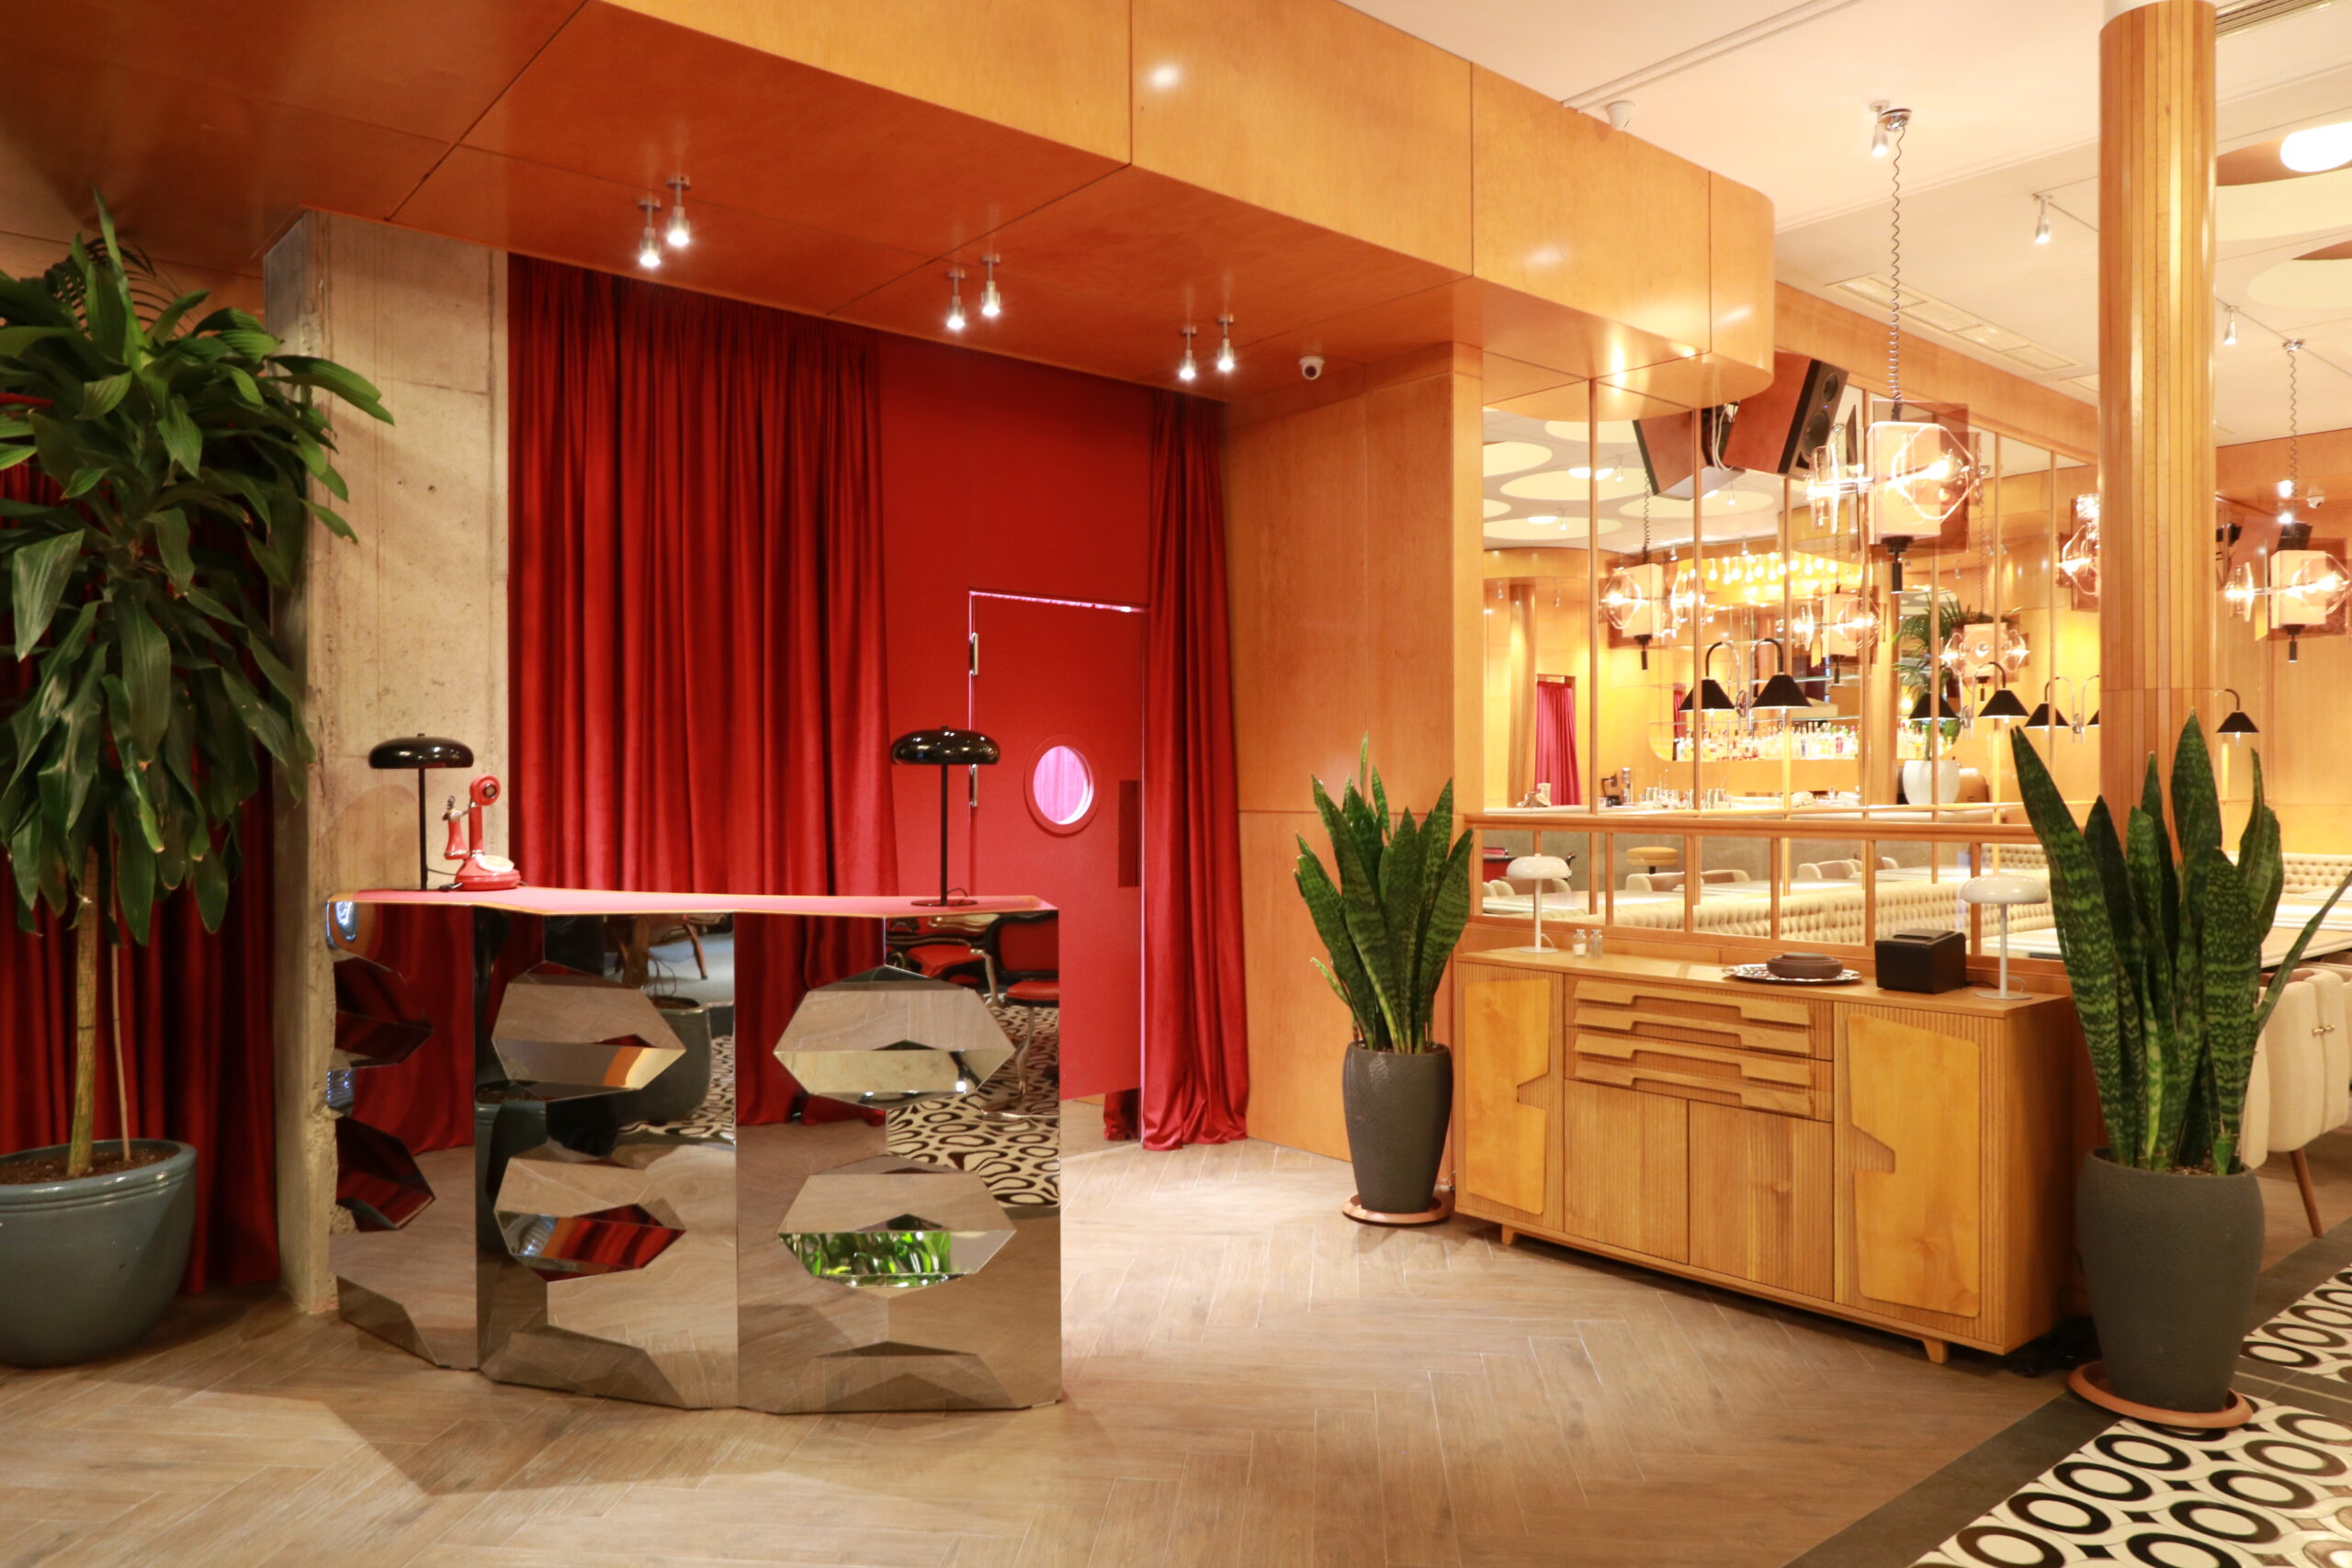
The project originated from the ambition to create a restaurant that reflects the atmosphere and architectural character of old Yerevan through a contemporary design language. Rather than reproducing historical interiors, the concept reinterprets familiar architectural elements, materials, and memories within a modern spatial framework. Inspired by mid-century modern design and iconic landmarks of the city, the interior incorporates warm plywood surfaces, mirrored elements, marble tabletops, custom-designed furniture, and soft layered lighting. Ceiling compositions reference the Philharmonic Hall, while the hostess desk pays tribute to the former Soviet modernist landmark known as the “Youth Palace.” Every design decision contributes to a cohesive environment that connects visitors with the city’s architectural heritage while providing a contemporary dining experience rooted in memory and place.