
Prespa Residence
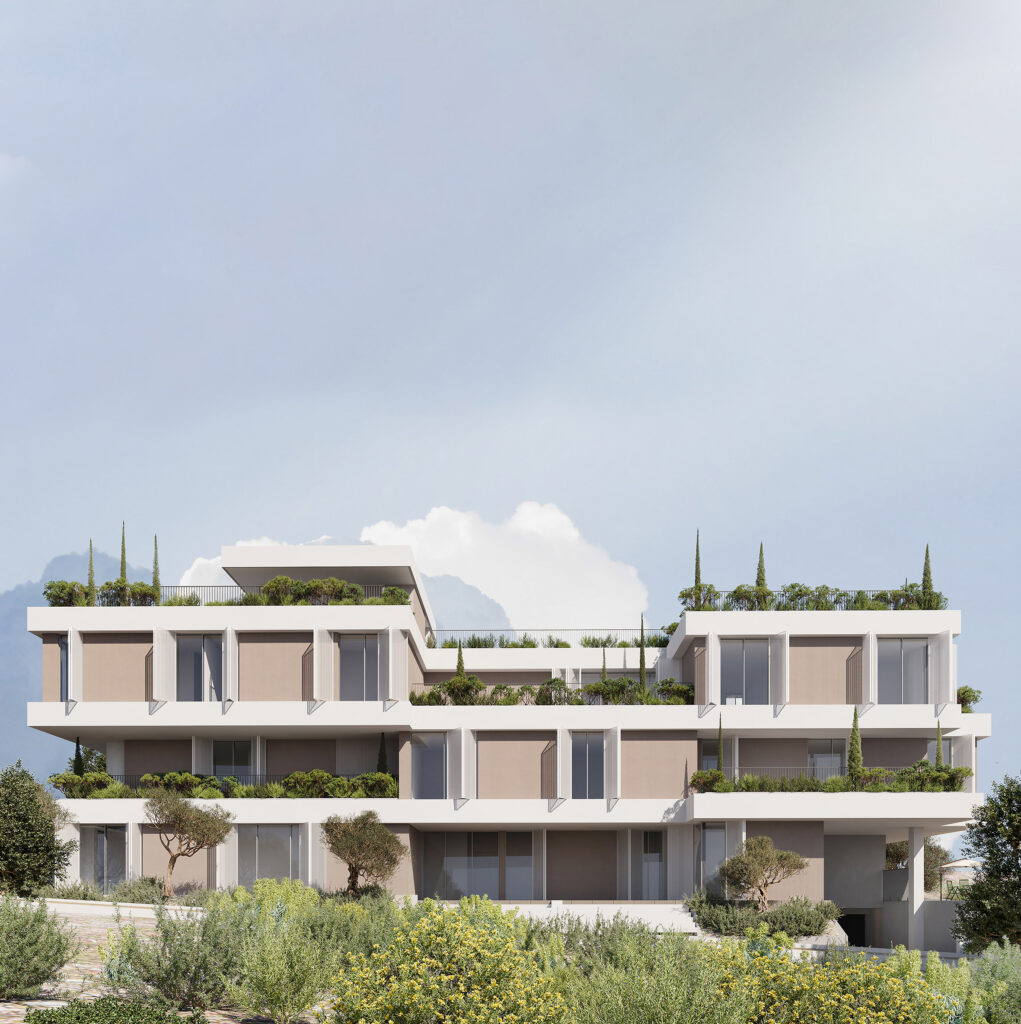
A 1,349.87 m² residential development composed of one-, two- and three-story volumes, designed to integrate living spaces with landscape and outdoor life. Cascading terraces, verandas, and planted areas maximize daylight, views, and private open space while reducing the perceived scale of the building. A restrained material palette, large glazed openings, deep recesses, and façade elements […]
Prespa Residence
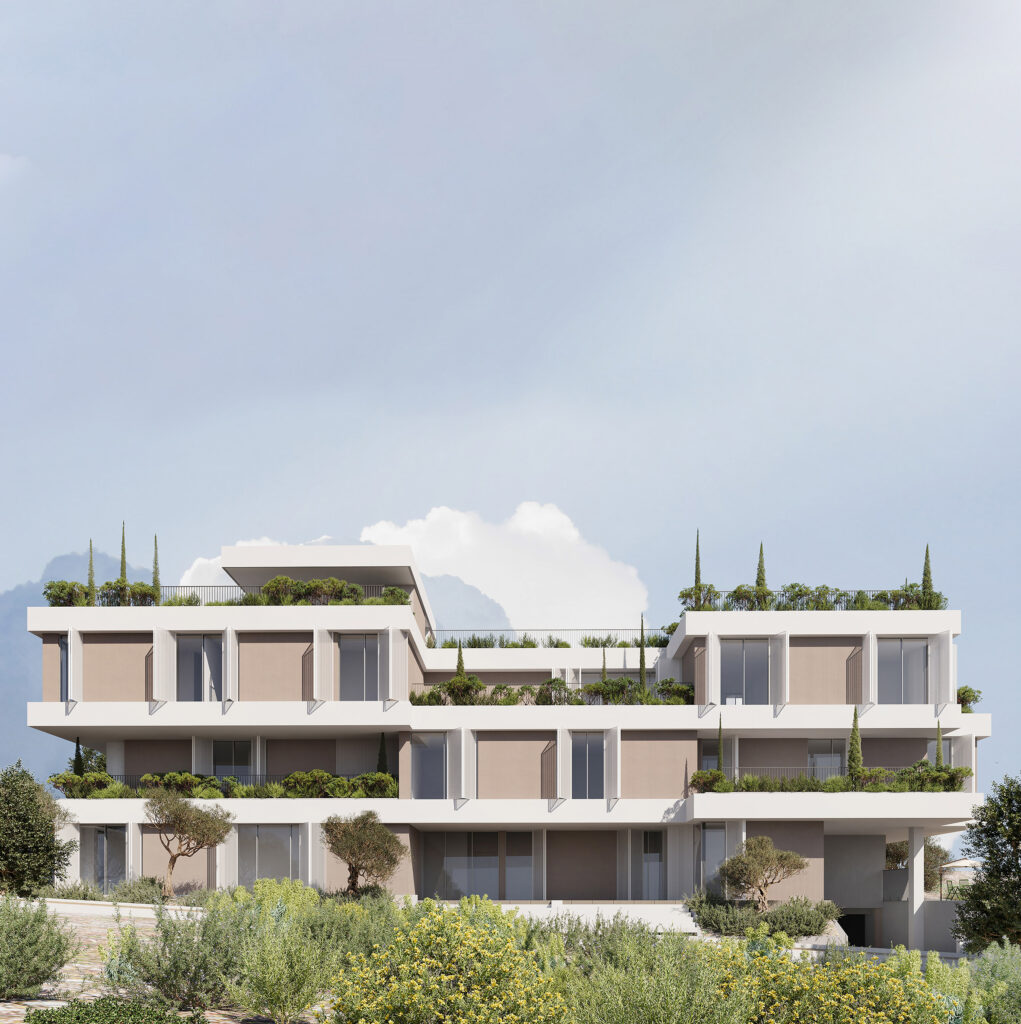
A 1,349.87 m² residential development composed of one-, two- and three-story volumes, designed to integrate living spaces with landscape and outdoor life. Cascading terraces, verandas, and planted areas maximize daylight, views, and private open space while reducing the perceived scale of the building. A restrained material palette, large glazed openings, deep recesses, and façade elements […]
Dyeus
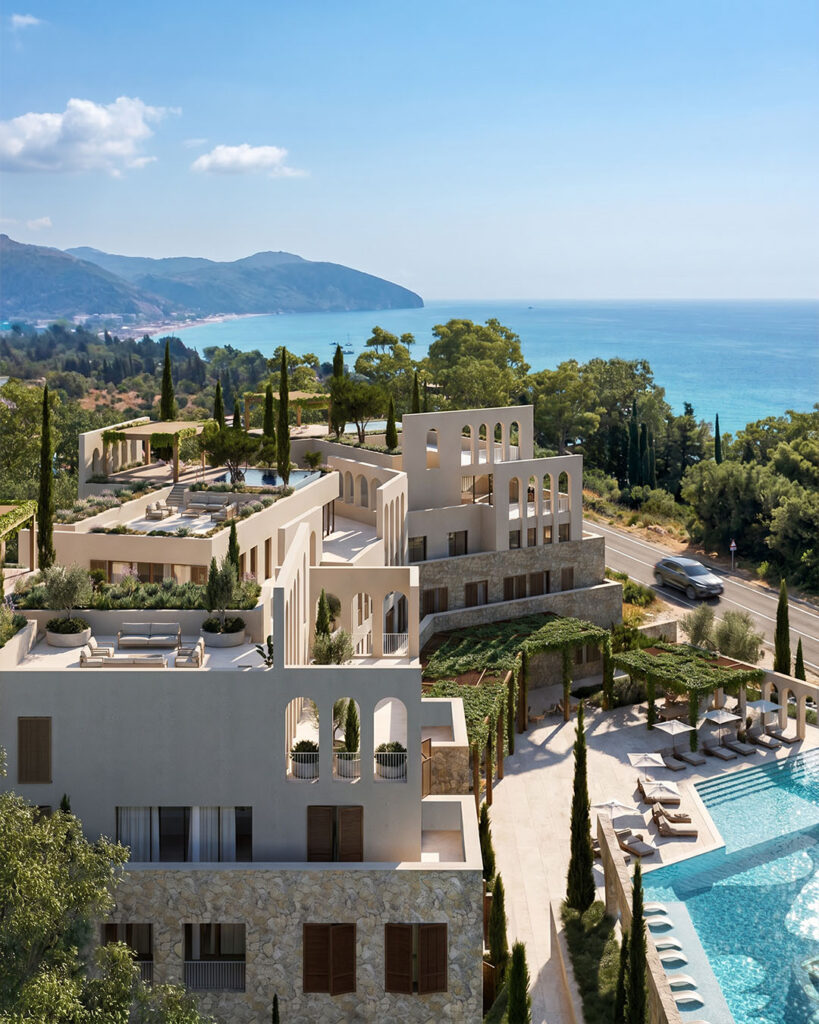
A mixed-use hospitality and residential development on the Dhërmi coastline, designed to respond to the site’s natural slope and emerging tourism context. Three connected volumes create suites and apartments oriented toward panoramic Ionian views, while courtyards, terraces, and verandas extend living spaces outdoors. Natural stone, warm plaster, and timber combine contemporary architecture with references to […]
White Werehouse
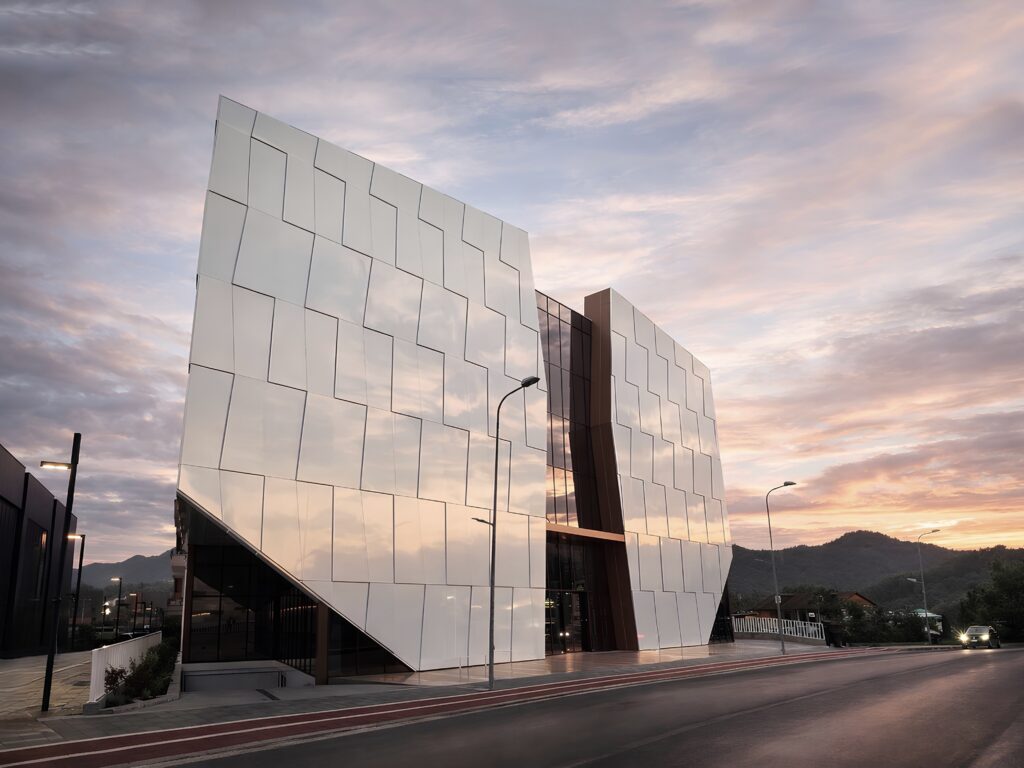
White Warehouse is a 2,480 m² mixed-use commercial, production and logistics building in Tirana, completed in 2025. Conceived as a carved cuboid, its mass responds to the irregular plot, orientation and programme, while all four façades receive equal architectural weight. Folded white panels create shifting light and shadow; red recessed corners mark entrances and circulation. […]
Kapllani Palace
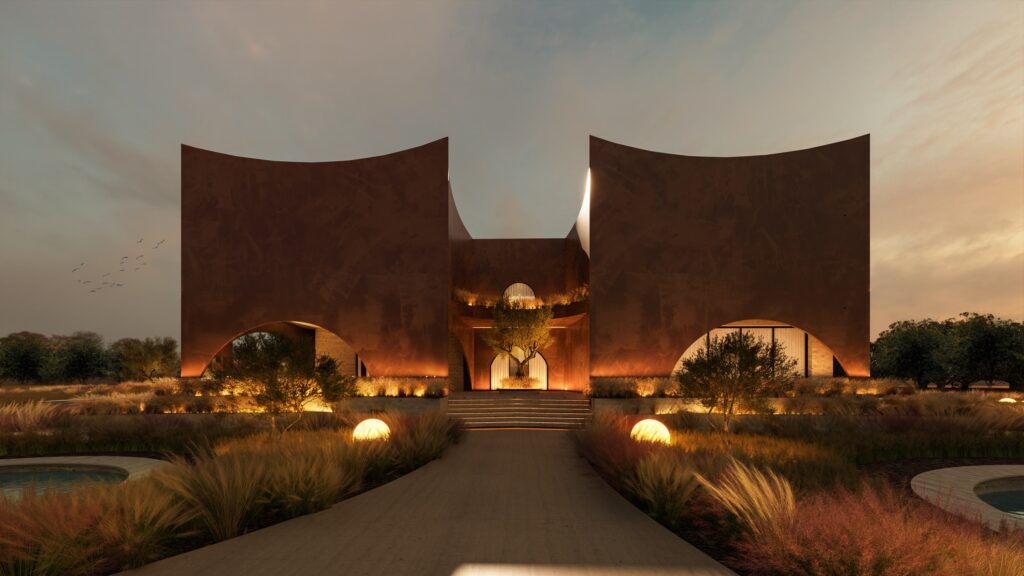
Kapllani Palace reinterprets the architectural heritage of Durrës through a contemporary residential design inspired by Roman arches, stone massing, and the Mediterranean landscape. The programme comprises a private villa with integrated indoor and outdoor living spaces, where architecture and landscape form a unified experience. Natural materials and biophilic design reinforce local identity and timelessness.
Green Valley Residences 3
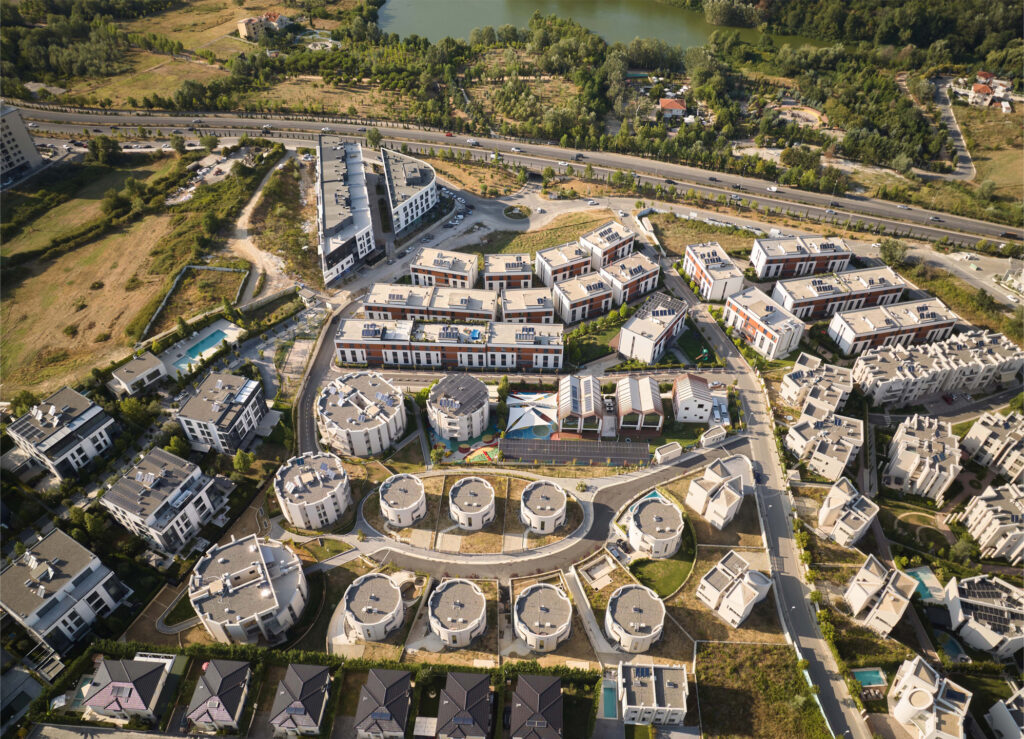
Green Valley expands Tirana’s residential landscape with ten new villas and four apartment blocks shaped by circular geometries and embedded into the natural slope. Curved façades soften the buildings’ mass, preserve privacy, frame views and animate interiors with changing light. More park than conventional development, the neighbourhood intertwines architecture, greenery and movement, creating homes rooted […]
Park Avenue I
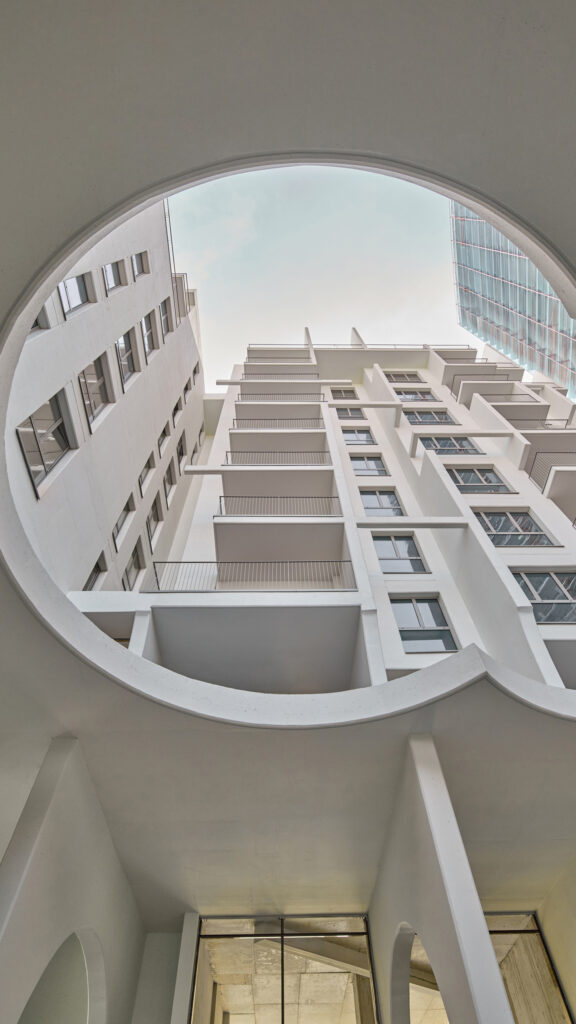
A landmark neighbourhood in Tirana grows from the city’s Mediterranean identity and new linear park. Within limits of density, height and footprint, the project transforms constraint into opportunity. A spiralling form follows the sun, opens to the landscape and forms a porous habitat. A rhythmic colonnade, filigree façade and sculpted courtyard unite classical order, natural […]
Jala Retreat
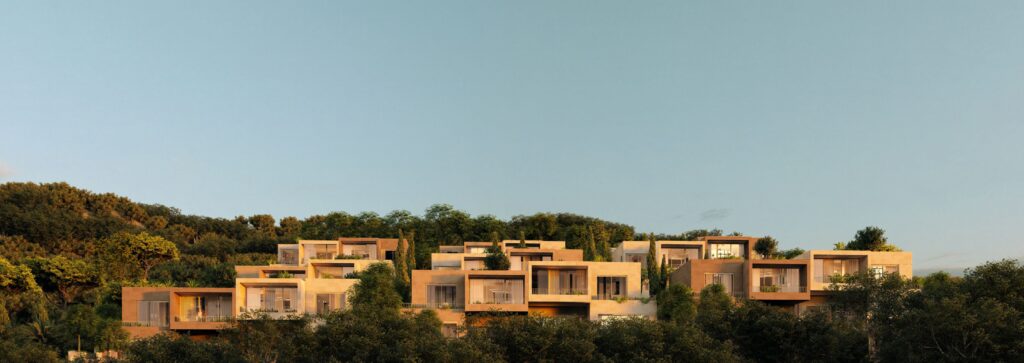
Jala Retreat is a low-density residential and tourism development in Jalë Himarë , conceived as 18 villas integrated into the sloping Mediterranean landscape. The 4,800 m² site includes one- and two-story villas, partial underground levels, private pools and landscaped outdoor areas. The design maximizes sea views, sunset orientation, privacy and light through terraced massing and […]
GOLF COURSE, DRIVING RANGE AND ENTERTAINMANT VENUE
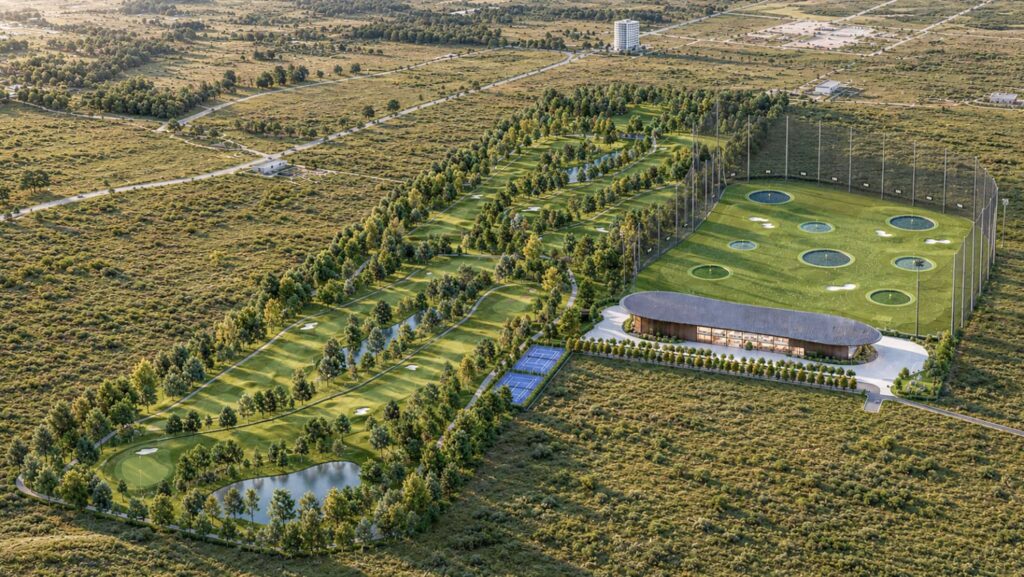
Conceived as a contemporary destination for sport, leisure, and social interaction, the project redefines the golf complex through an integrated architectural and landscape approach. Located in Durrës, Albania, it creates a seamless dialogue between architecture and terrain. The clubhouse acts as the social core, combining transparency, functionality, and sustainability. Through a refined material palette and […]
THE HEADQUARTER OF “CREDINS BANK”
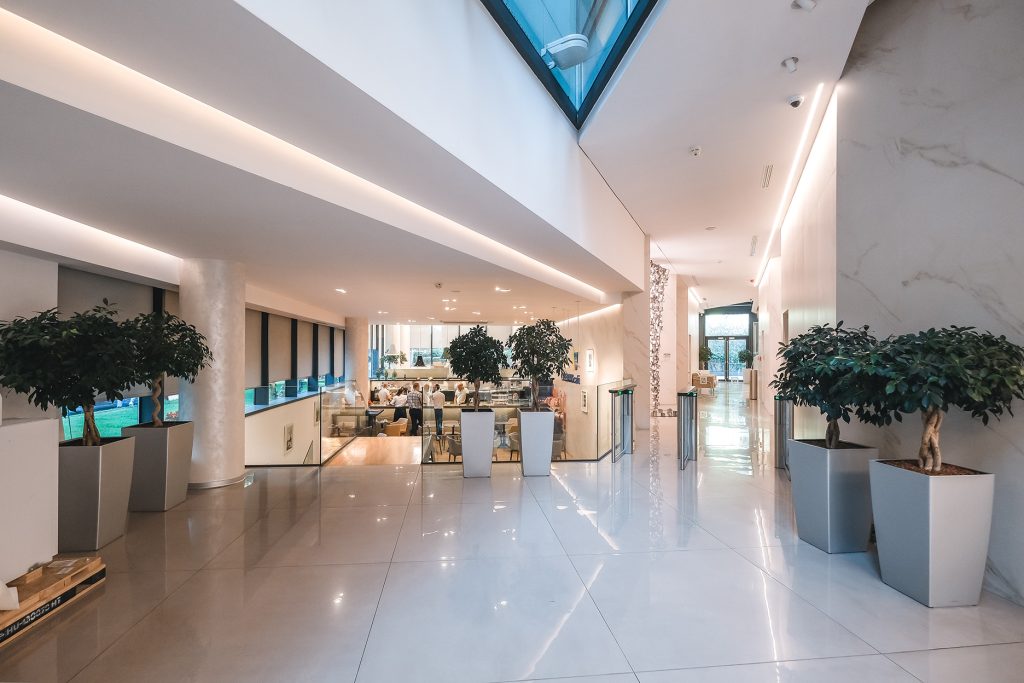
The headquarters of “CREDINS BANK” is located in the center of Tirana, in the Blloku area, on Vaso Pasha Street. The building has been dedicated to other functions; before being turned into the headquarters, it was designed several years ago by the French studio Architecture Studio. The new project of the studio Avatelier consisted of […]