Park Avenue I

Davide Macullo Architects

/

Completed Projects – Office. Mixed-Use

/

Albania

Company Name

Davide Macullo Architects


COMPANY COUNTRY:

Switzerland

ARCHITECTURAL CREDITS

Architect: Davide Macullo Architects – Lugano, CH Principal: Davide Macullo Architect of record: Orion Construction, Tirana, Albania ref. Arch. Edlira Basha; S&L Studio, Tirana, Albania

Project Team
Aileen Forbes-Munnelly, Andrea Carlotta Conti, Lorenza Tallarini, Samantha Capoferri
CLIENT OR OWNER NAME:

Project Name:
Park Avenue I
Project Country:

Albania

Project City:
Tirana
Project Category:
Office. Mixed-Use
Project Area:
27’588 m2
Completion Date:
2025-06-01
Project overview

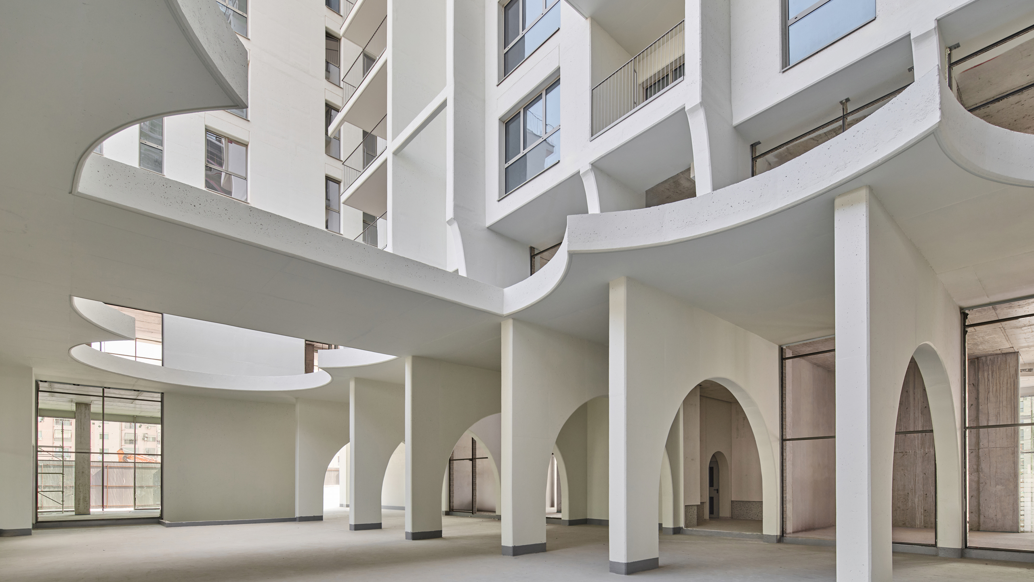
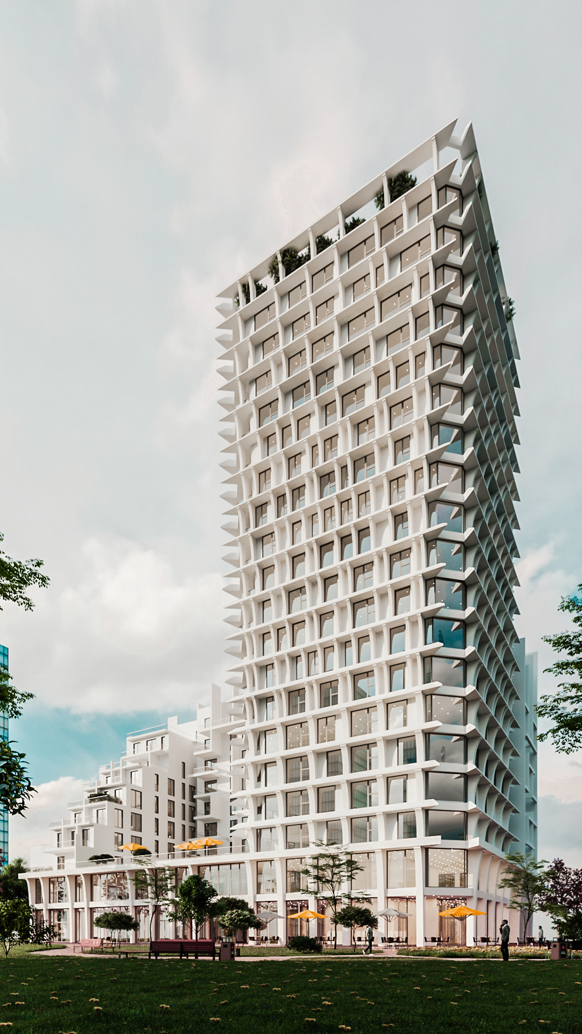
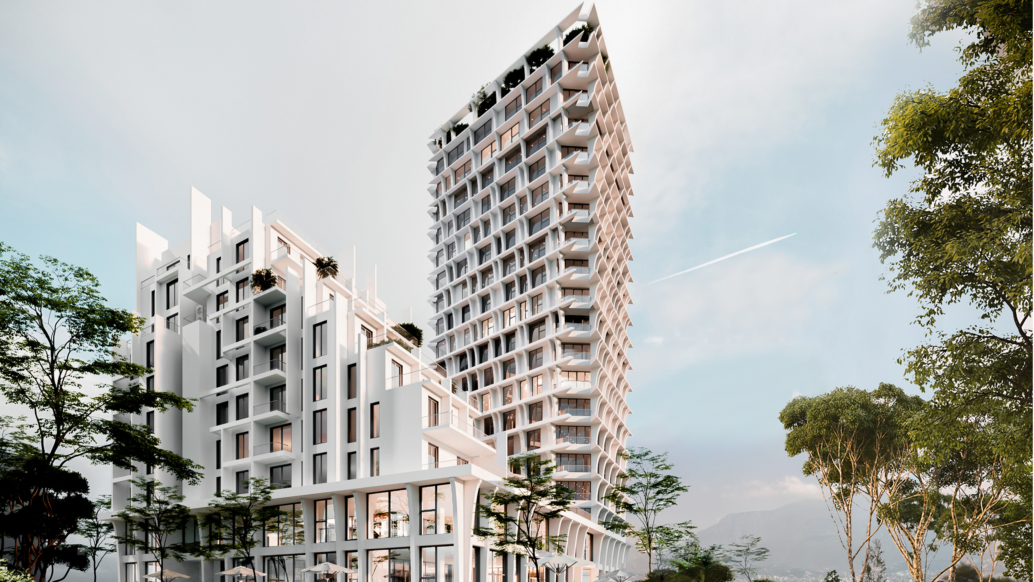
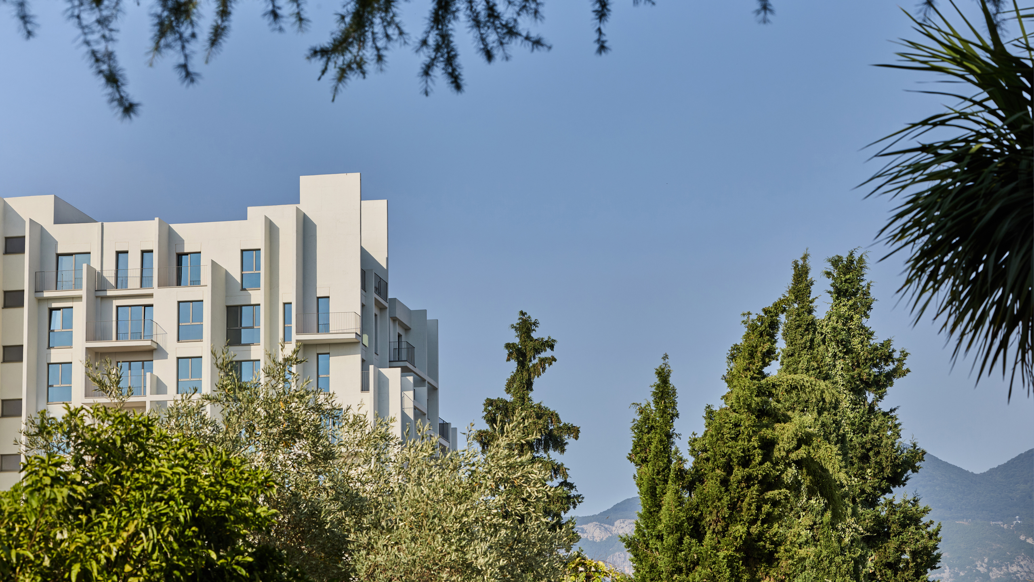
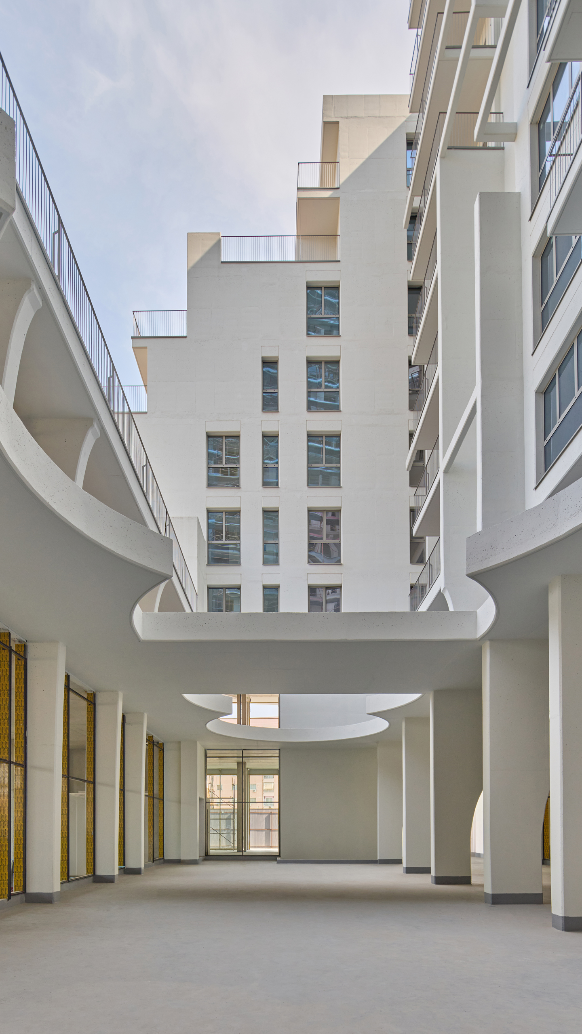
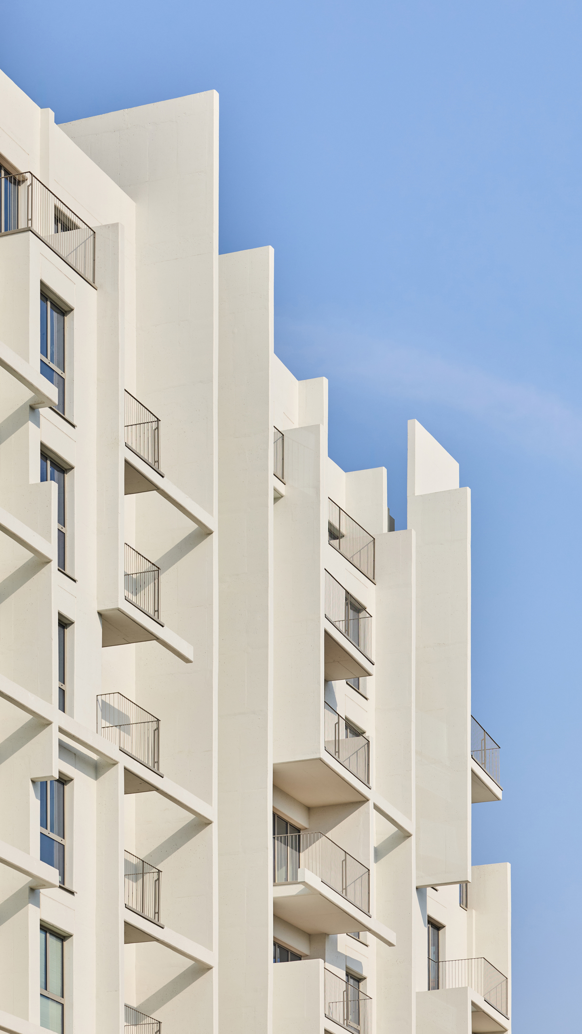
A landmark neighbourhood in Tirana grows from the city’s Mediterranean identity and new linear park. Within limits of density, height and footprint, the project transforms constraint into opportunity. A spiralling form follows the sun, opens to the landscape and forms a porous habitat. A rhythmic colonnade, filigree façade and sculpted courtyard unite classical order, natural logic and contemporary expression, while passive design and underground parking support a pedestrian-focused environment.

Project history
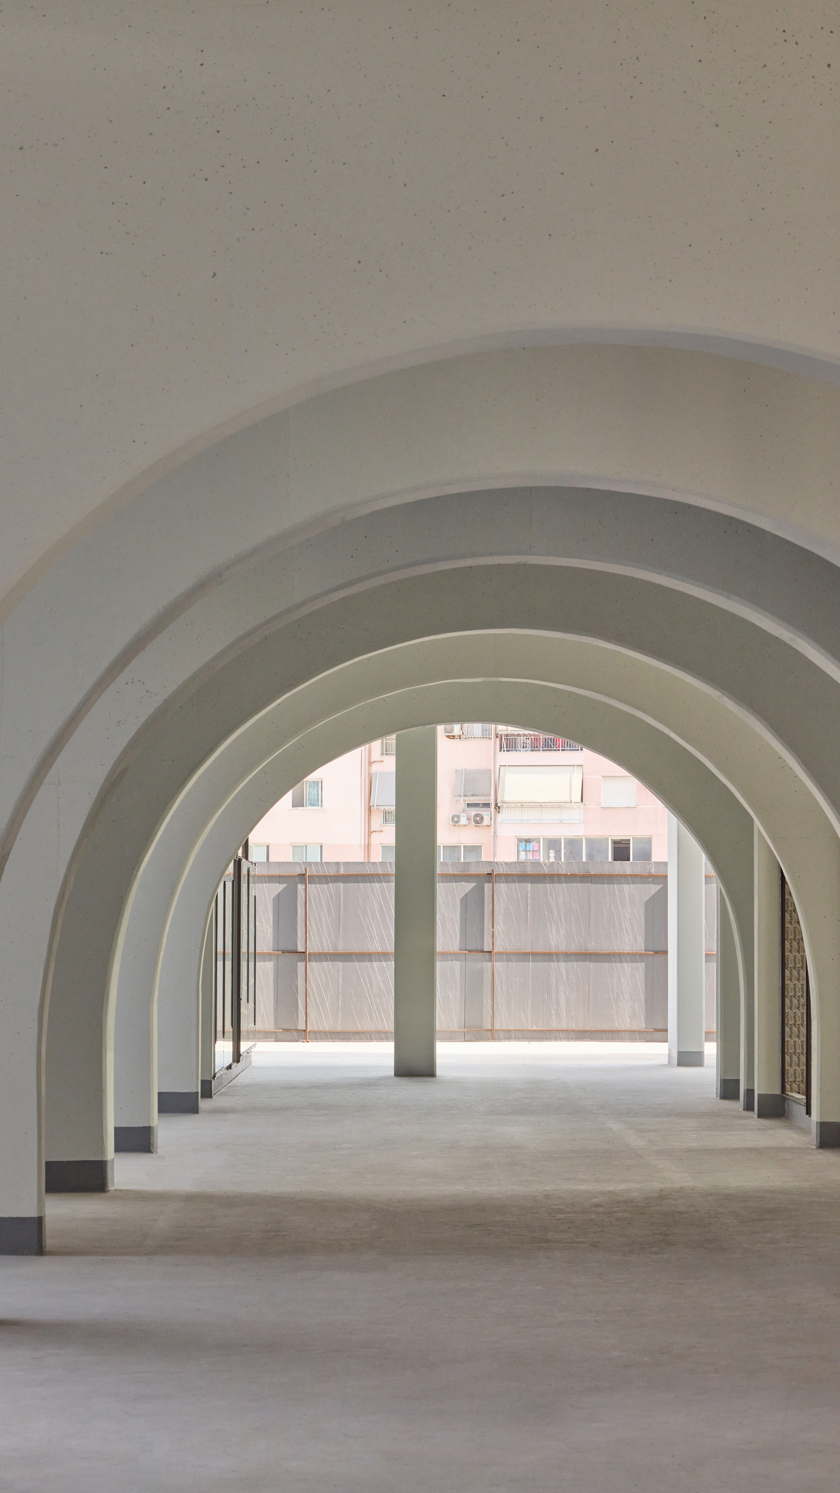
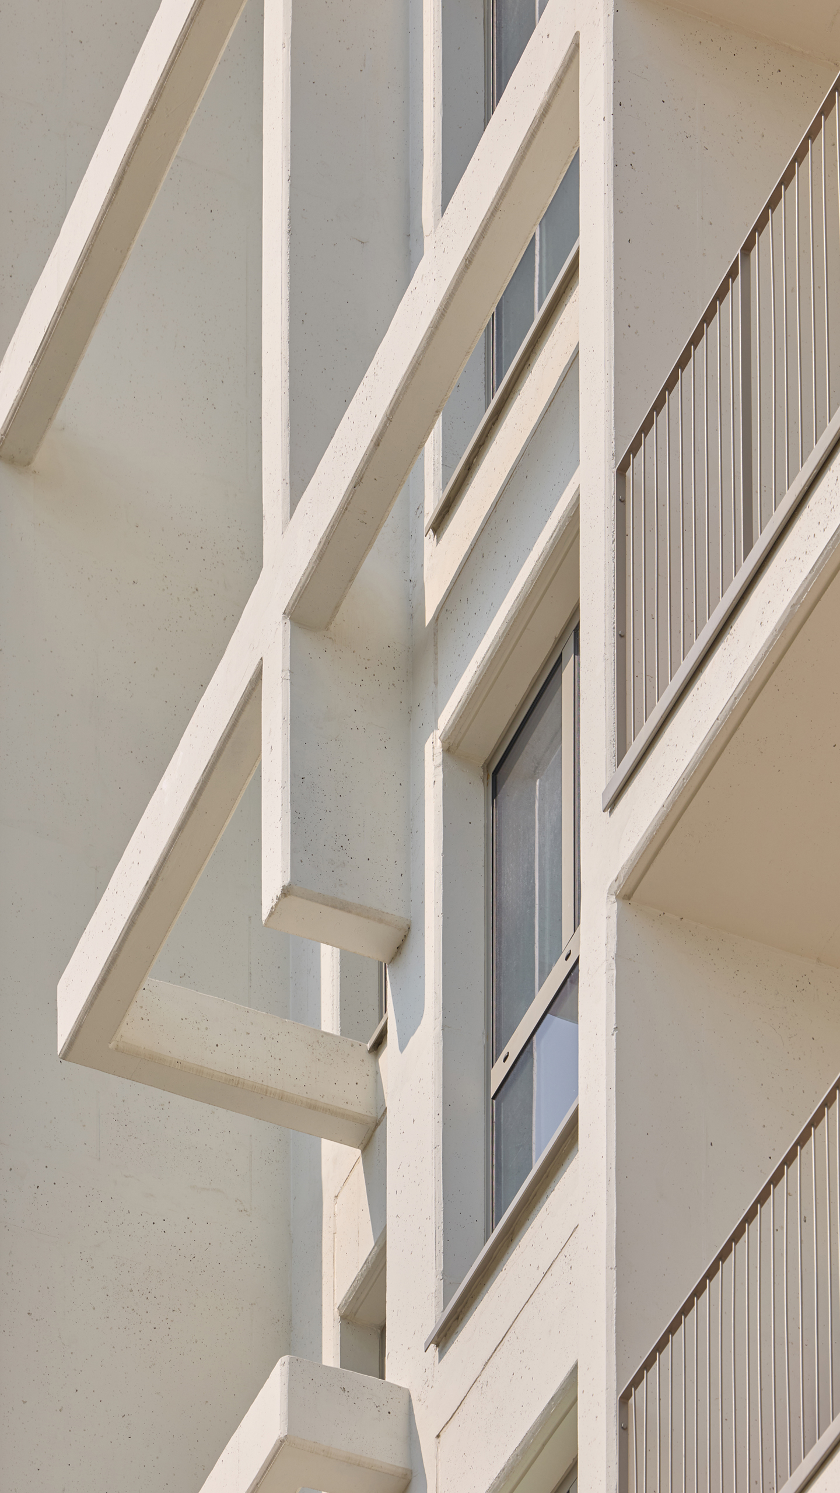
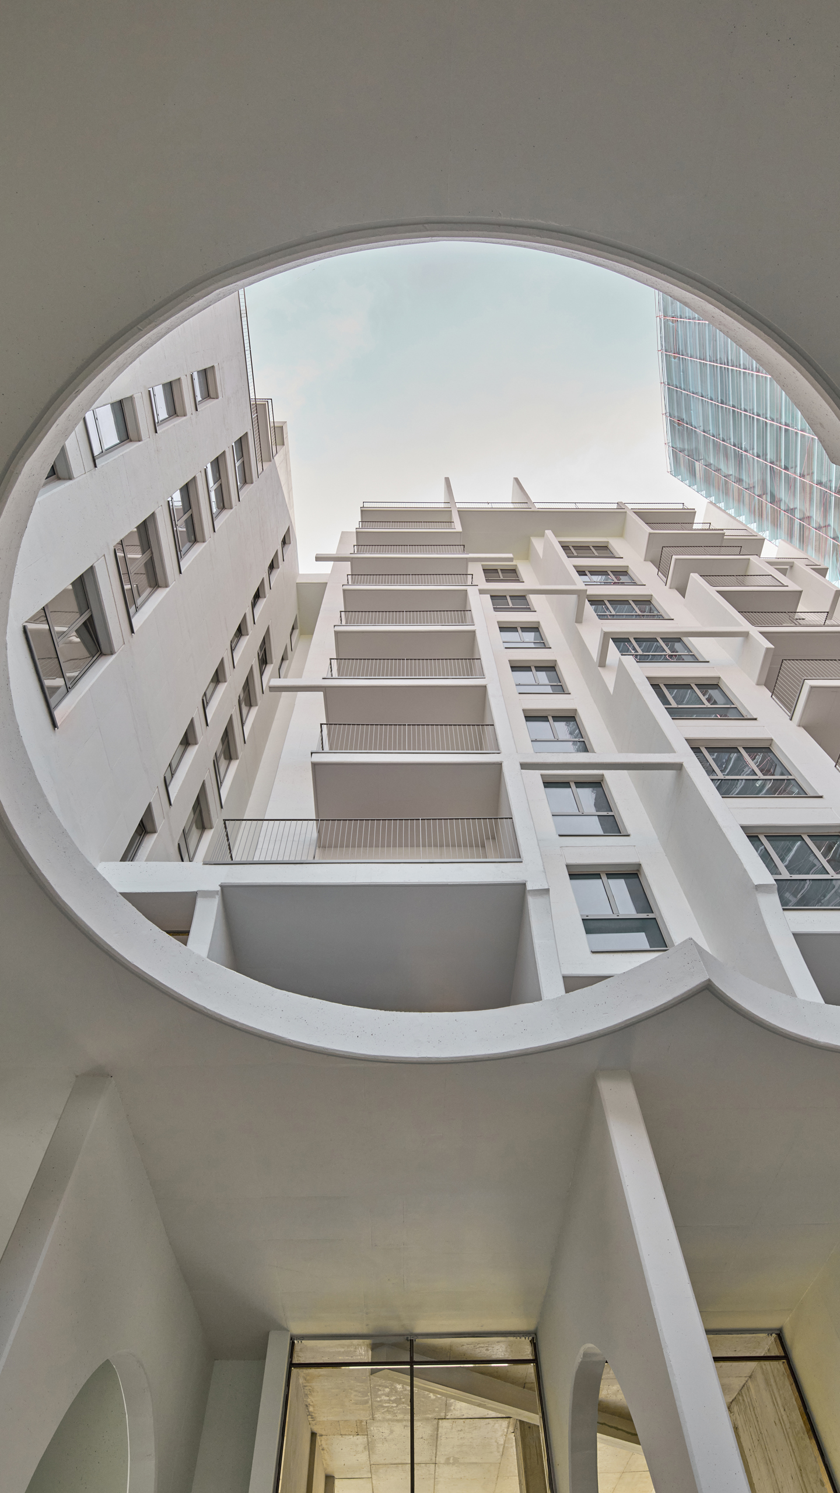
The design unfolds as a spiral, responding to the sun’s path, the urban context and the site’s contours. Its fluid geometry maximizes southern exposure while balancing density and openness, mass and lightness. As the building rises, the columns gradually become slimmer, following nature’s logic: less weight, less material, more air and light. The upper levels appear lifted toward the sky. At street level, a contemporary colonnade recalls Mediterranean traditions and creates a dignified, human-scaled threshold. Its varied rhythm and proportioned entablature bring order and balance to the public realm. The façade draws inspiration from Mondrian’s early studies of trees, translating branching structures into a three-dimensional filigree that filters Mediterranean light. Within, the courtyard offers a contrasting moment of calm. Soft, curved incisions carve into the mass, shaping an intimate landscape where light, shadow and sculpted concrete create a tactile, emotional space.