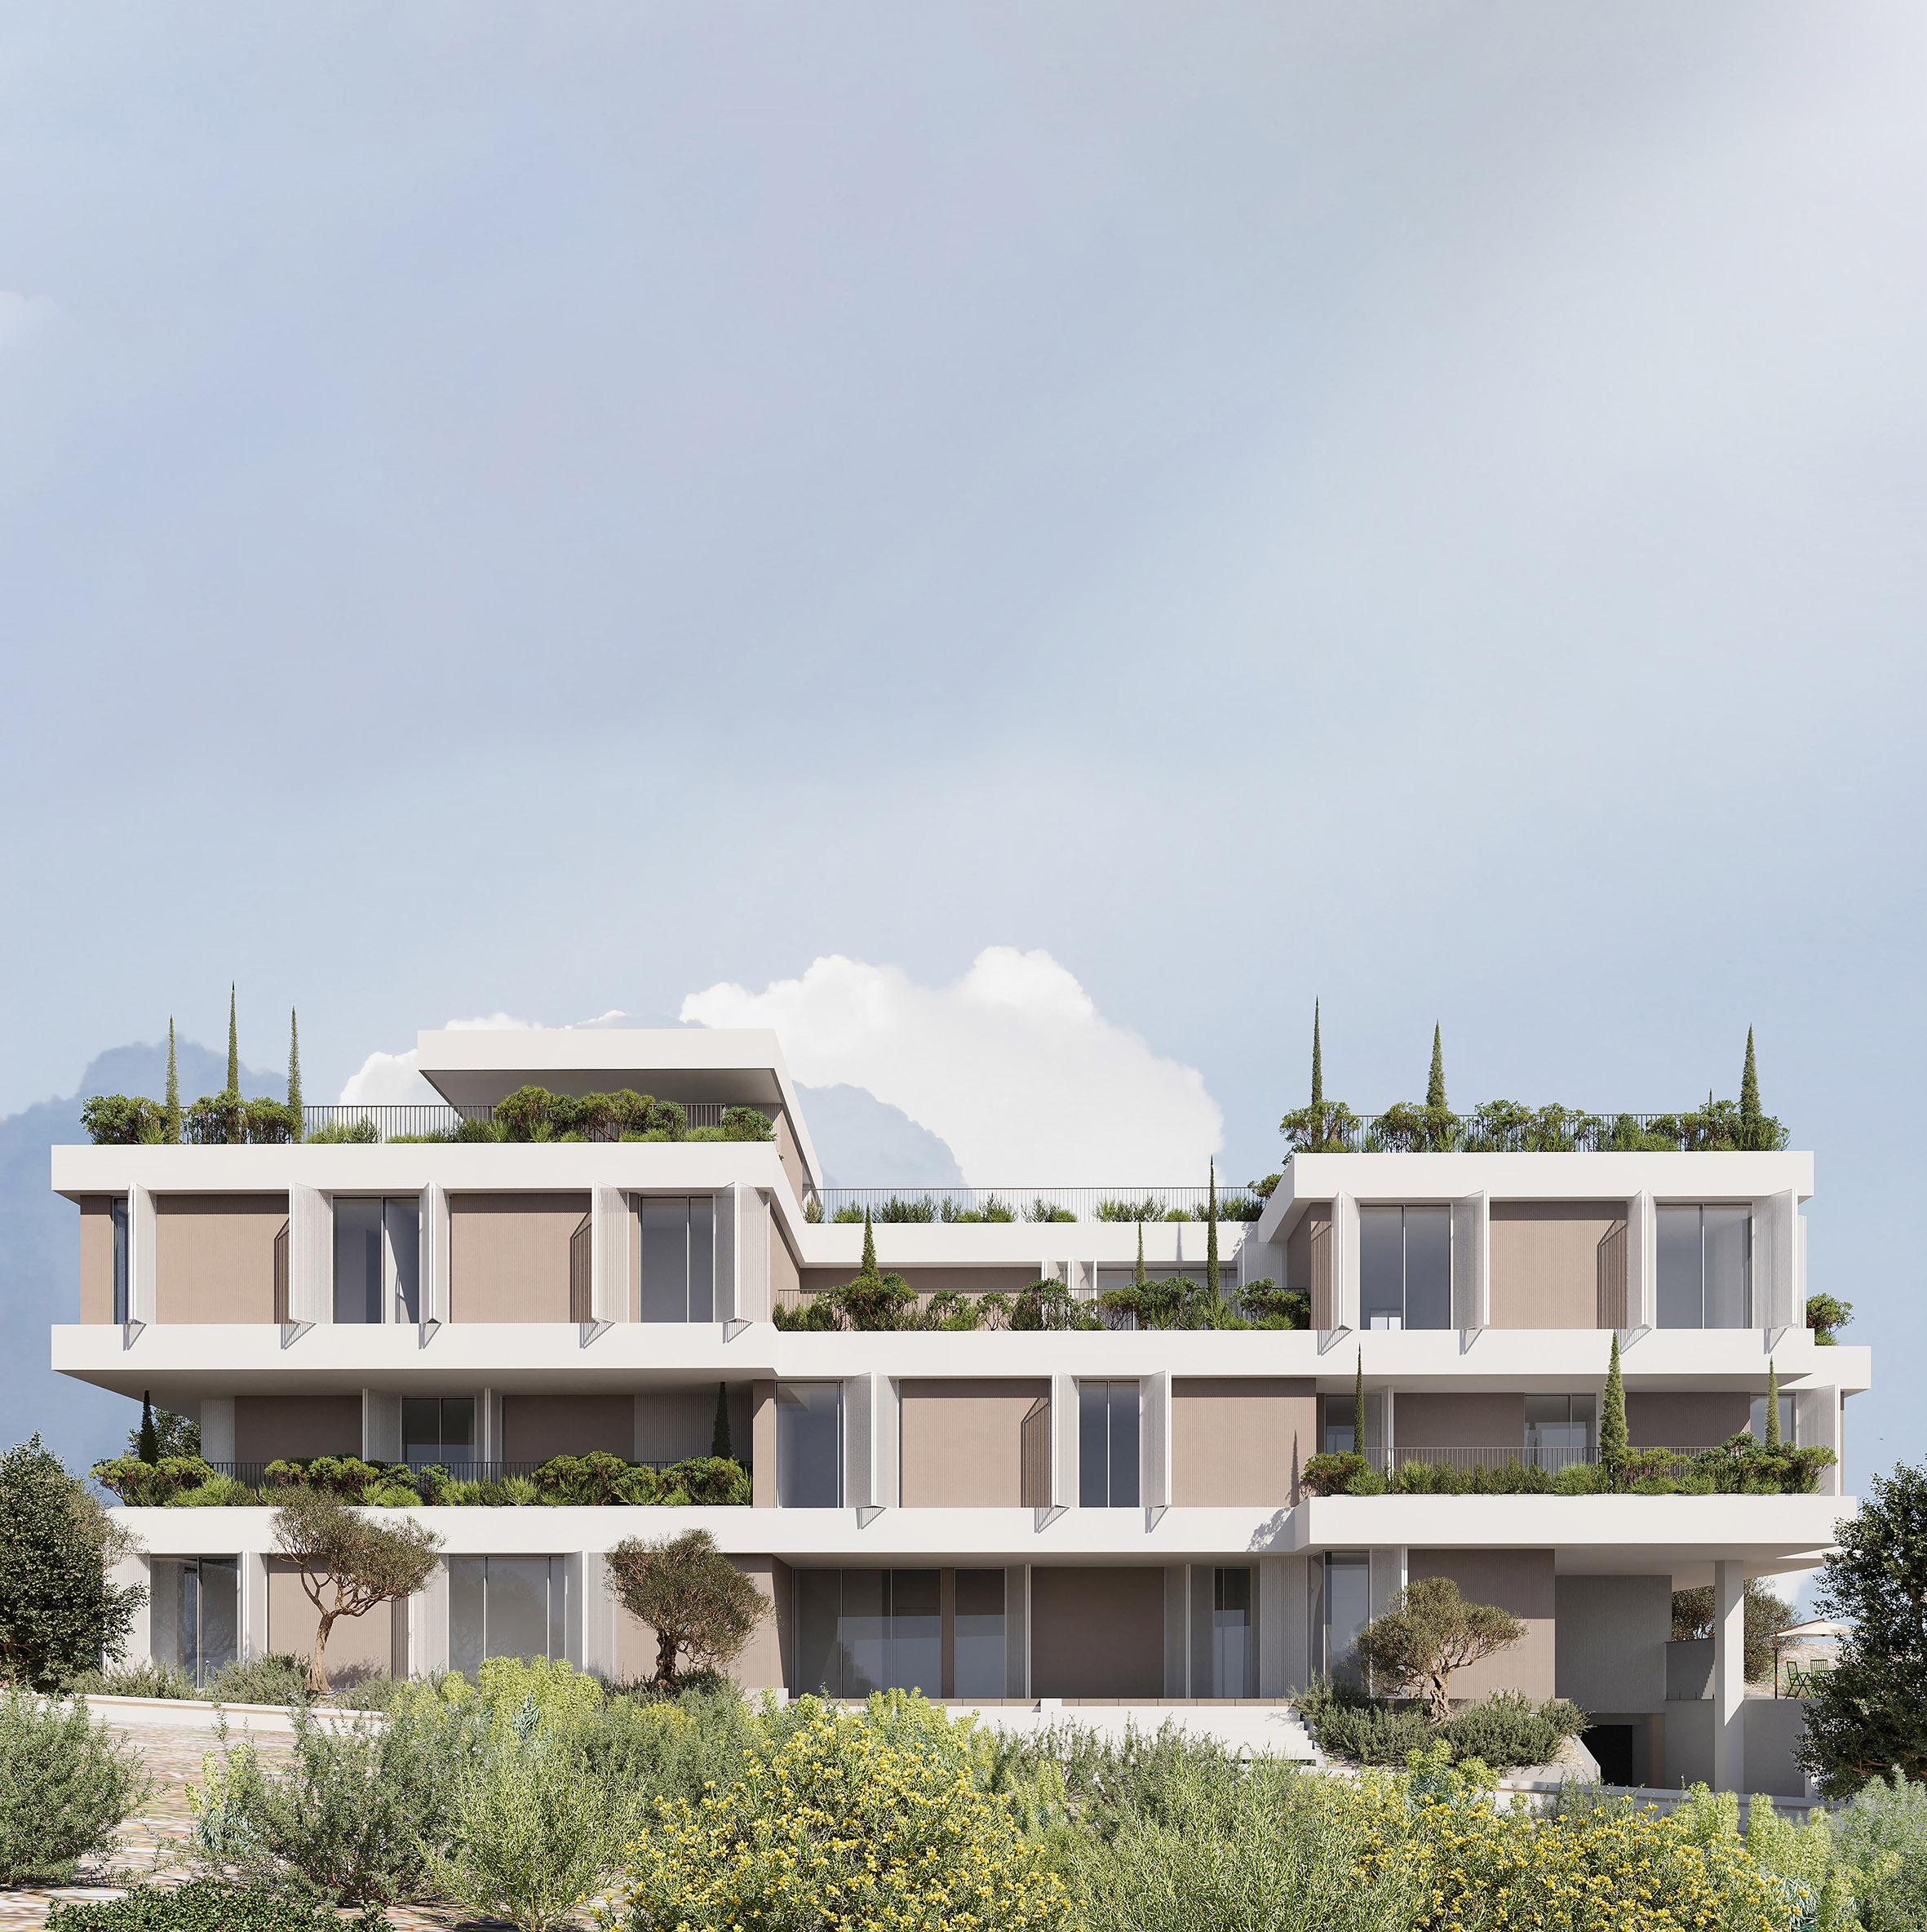
Prespa Residence

Artech Studio

/

Completed Projects – Housing (Not for single use)

/

Albania

Company Name

Artech Studio


COMPANY COUNTRY:

Albania

ARCHITECTURAL CREDITS

Artech Studio

Project Team
Arch. PETRIT SEVDARI, Arch. GENTI SHTEMBARI , Arch. MIGENA LOKA, Arch. RONALDO TROKA, Arch. ALBANO GUMA
CLIENT OR OWNER NAME:

PRESPA INVEST

Project Name:
Prespa Residence
Project Country:

Albania

Project City:
Tirana
Project Category:
Housing (Not for single use)
Project Area:
1349.87 m2
Completion Date:
2026-08-15
Project overview

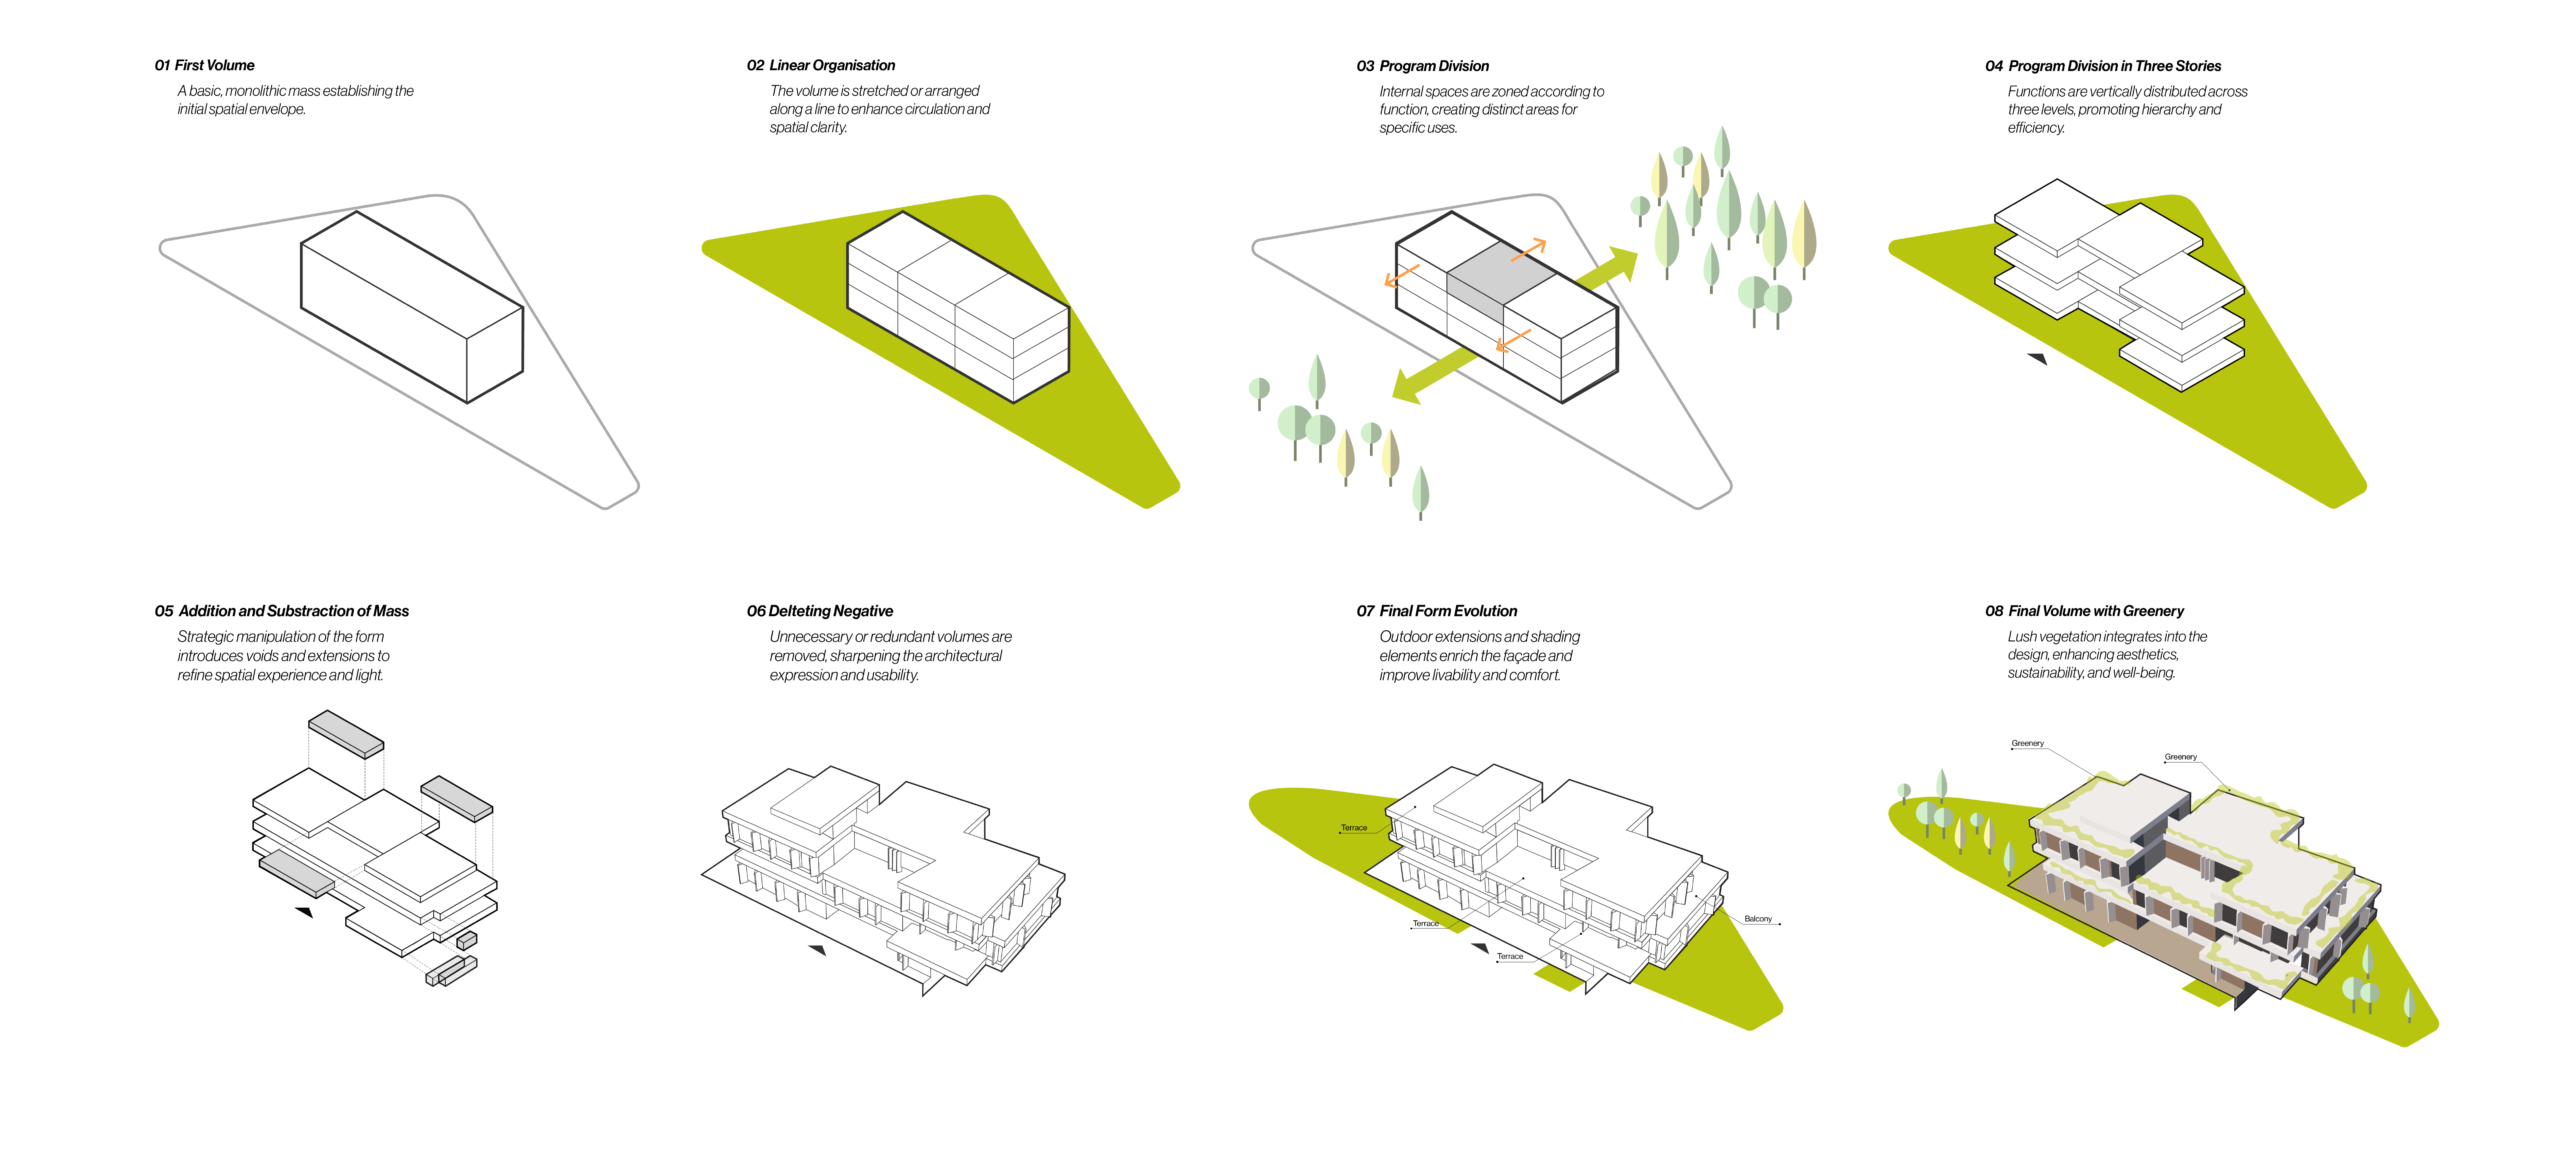
A 1,349.87 m² residential development composed of one-, two- and three-story volumes, designed to integrate living spaces with landscape and outdoor life. Cascading terraces, verandas, and planted areas maximize daylight, views, and private open space while reducing the perceived scale of the building. A restrained material palette, large glazed openings, deep recesses, and façade elements provide shading, privacy, and a distinctive architectural identity suited to the surrounding villa neighbor

Project history
The residential development was conceived as a response to its favorable location within an established low-rise villa neighborhood, close to the Tirana–Elbasan road while remaining removed from the intensity and noise of central Tirana. The project sought to create a contemporary residential environment that maximized usable space while maintaining a strong relationship with landscape, daylight, and outdoor living. The design developed a compact composition of one-, two- and three-story volumes with cascading terraces, verandas, planted areas, and private outdoor spaces. Large glazed openings, deep recesses, and façade elements provide natural light, shading, privacy, and visual rhythm. Completed in 2023 with a total built area of 1,349.87 m², the development contributes a refined residential character while respecting the scale of the surrounding villa neighborhood.