White Werehouse

SMART STUDIO

/

Completed Projects – Shopping. Production and Logistic

/

Albania

Company Name

SMART STUDIO


COMPANY COUNTRY:

Albania

ARCHITECTURAL CREDITS

Prof. Dr Florian Nepravishta Arch.

Project Team
Arch. Fiona Nepravishta, Arch. Vjola Ilia, Ing. Alfred Lako, Ing. Mimi Papa, Ing. Ylli Bilali
CLIENT OR OWNER NAME:

AV – 7 Sh.p.k.

Project Name:
White Werehouse
Project Country:

Albania

Project City:
Tirana
Project Category:
Shopping. Production and Logistic
Project Area:
2 480 sqm
Completion Date:
2025-07-01
Project overview

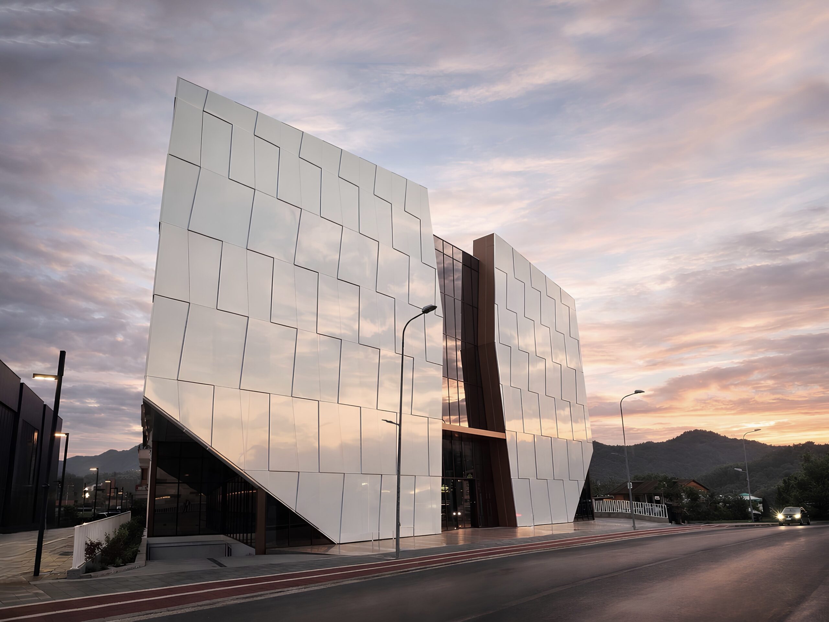
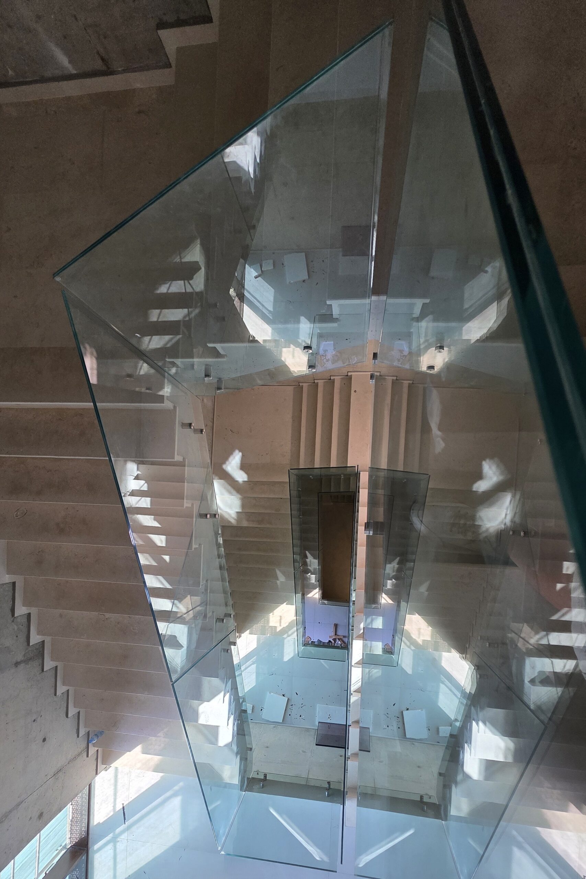
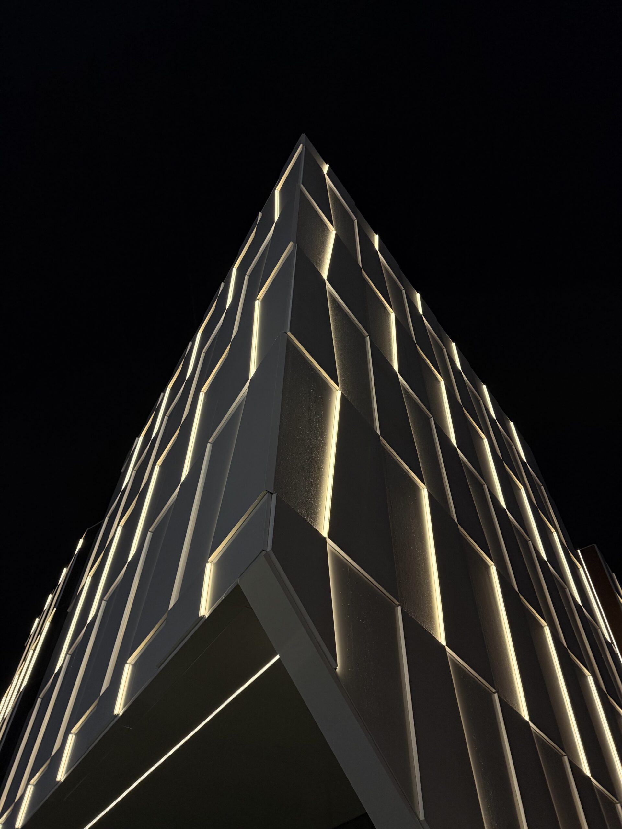
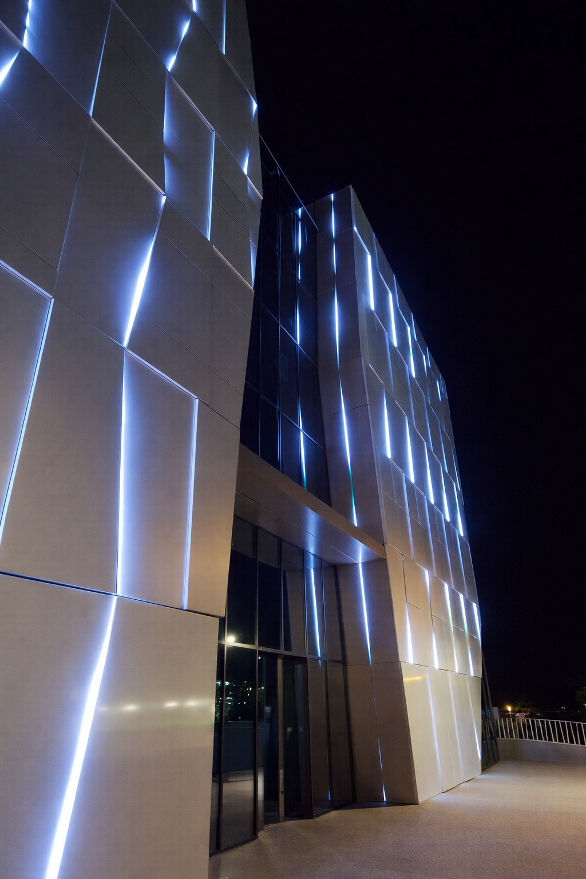
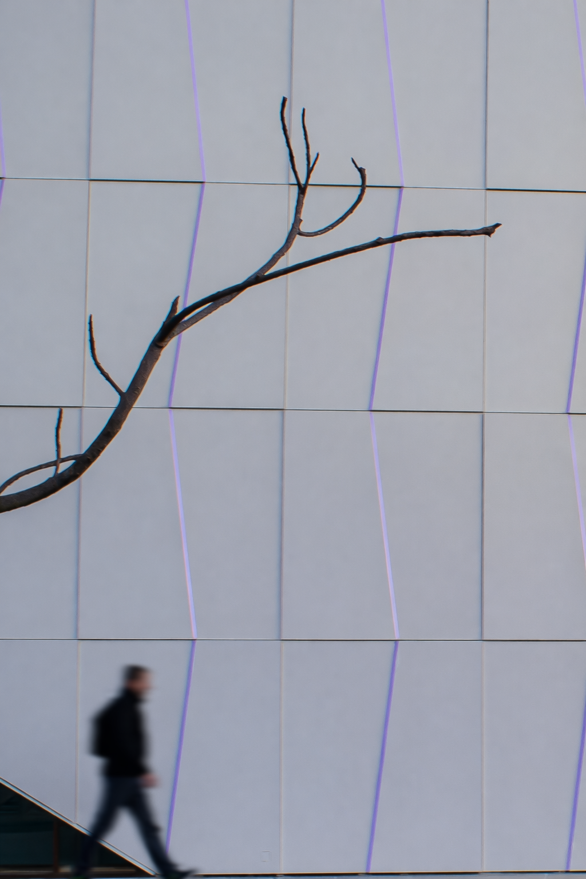
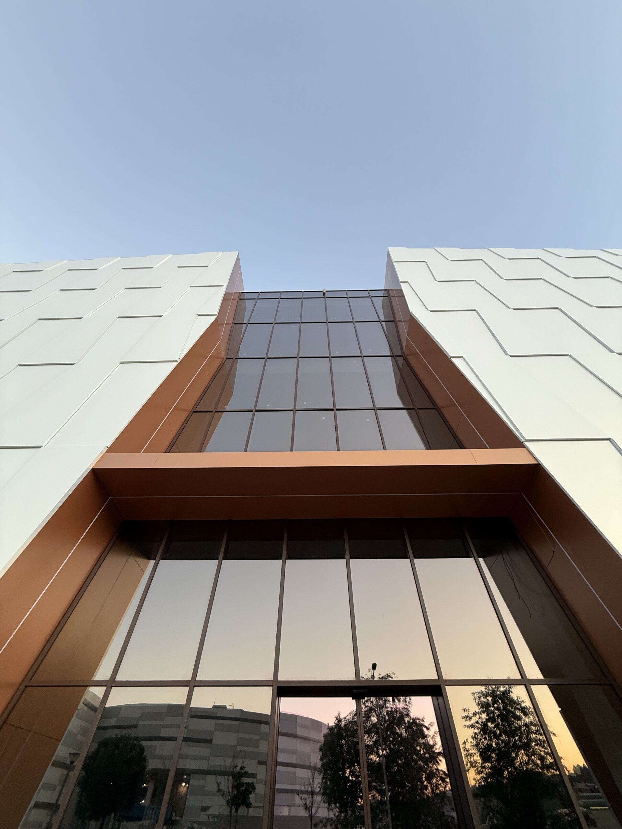
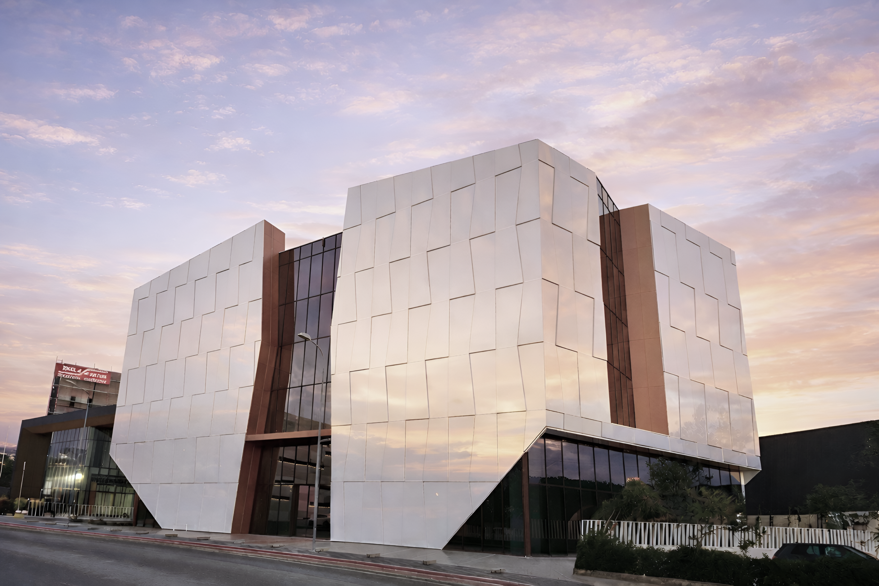
White Warehouse is a 2,480 m² mixed-use commercial, production and logistics building in Tirana, completed in 2025. Conceived as a carved cuboid, its mass responds to the irregular plot, orientation and programme, while all four façades receive equal architectural weight. Folded white panels create shifting light and shadow; red recessed corners mark entrances and circulation. Efficient stacked floors and a compact core maximise usable area. Cost data were not provided.

Project history
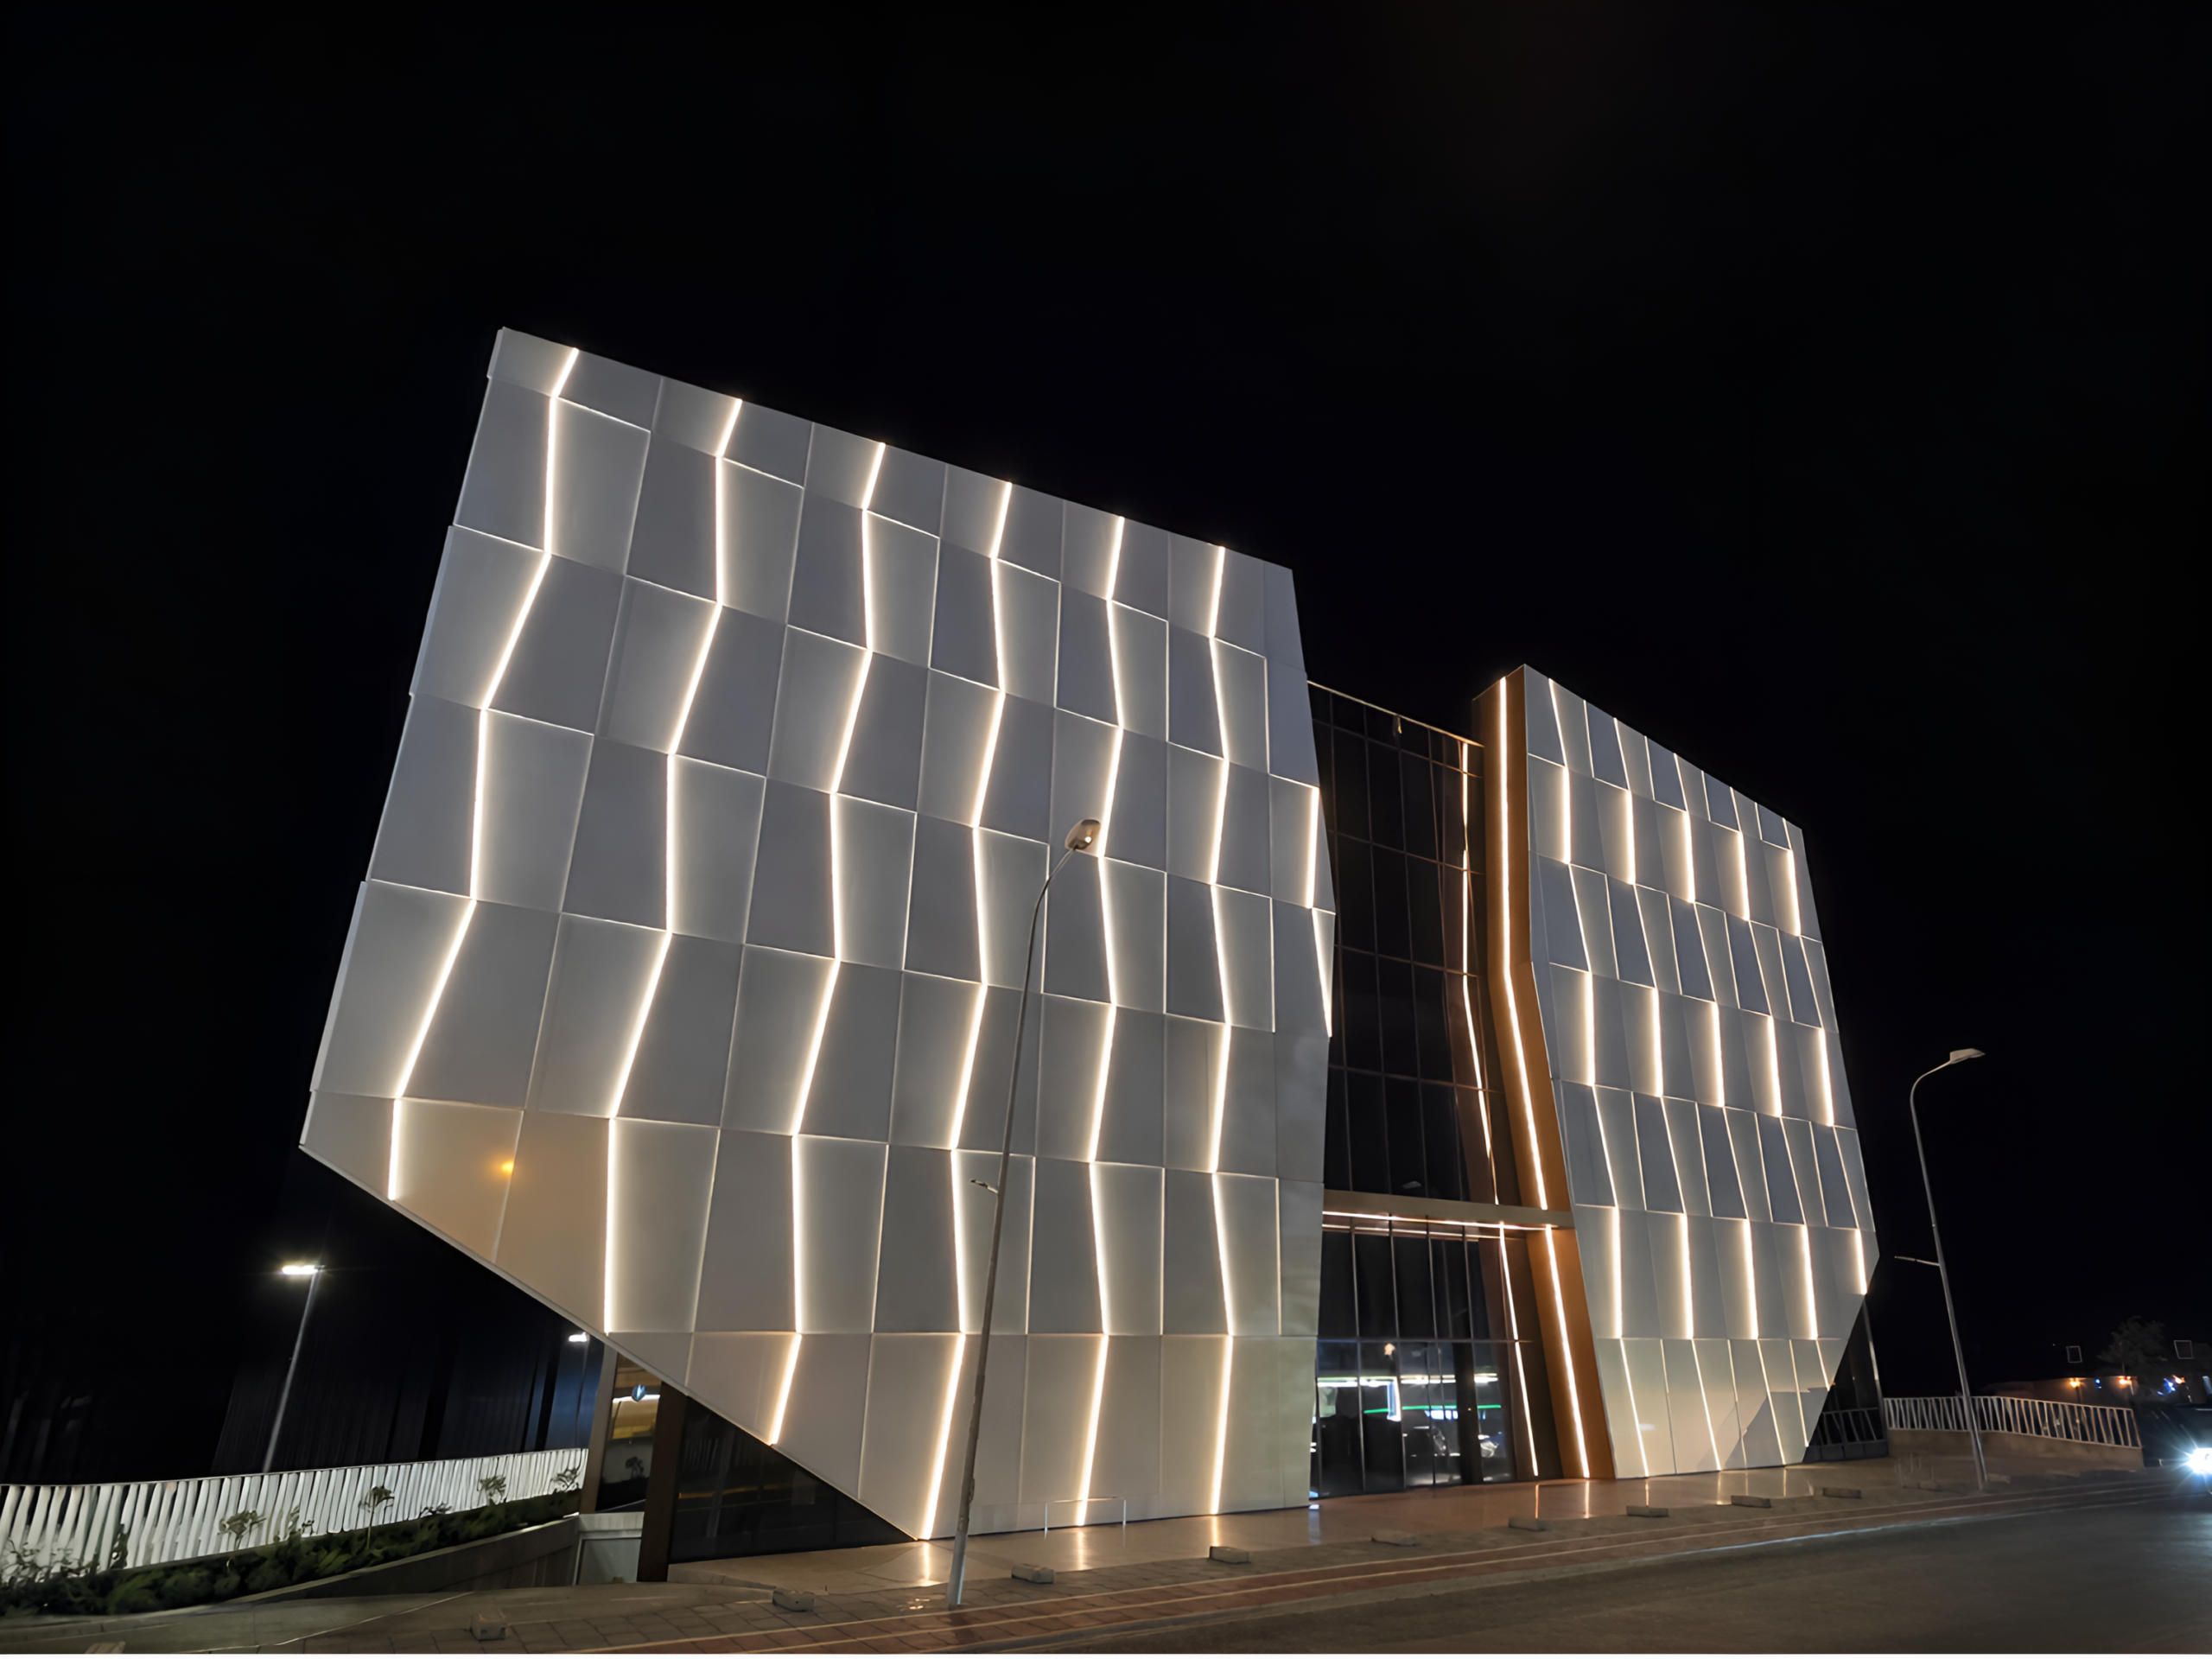
2024 – Commission and design: The client sought a distinctive, efficient building uniting retail, production and logistics in a single 2,480 m² facility, while strengthening the company’s visibility in Tirana. Smart Studio developed a compact cuboid, carved in response to the plot, orientation, access and internal programme. Every façade was conceived as part of the company’s public identity. 2024-2025 – Development and construction: The functions were stacked around a compact circulation and service core. Folded white panels, recessed glazing and red corner cuts transformed a pragmatic brief into a recognisable architectural language. 2025 – Completion and impact: The building consolidated multiple activities, improved operational clarity and established a strong new address for the client. Its illuminated façades and active ground floor enhance the streetscape, adding a contemporary landmark to a mixed commercial and industrial area.