
A world of rhythms. Therapy centre for children on the autism spectrum
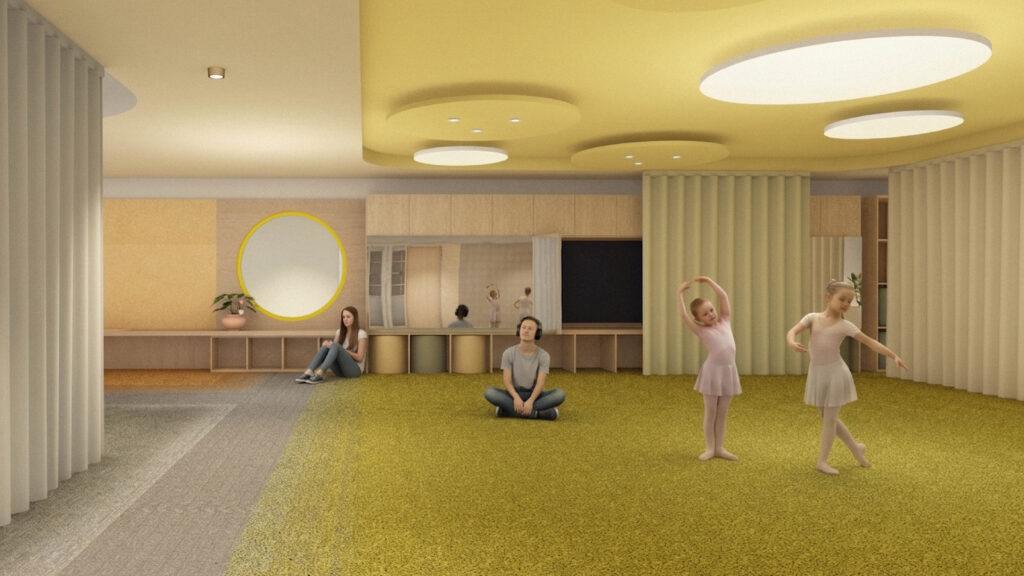
A World of Rhythms transforms a 500 sqm therapy centre into a multisensory environment that supports emotional regulation for autistic children. Inspired by rhythm as a universal language, the design combines evidence-based principles, sensory zoning and playful spatial sequences to reduce anxiety, encourage exploration and strengthen independence. Every space is designed as a therapeutic tool, […]
Obi Hayot
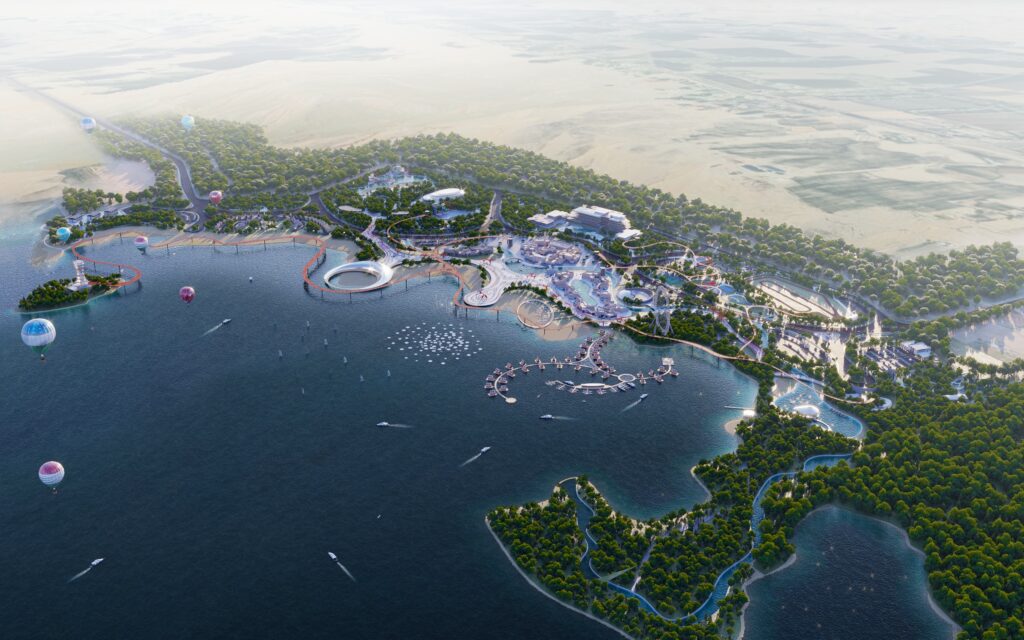
Obi Hayot is a 110-hectare ecotourism master plan designed as a connected lakeside destination. Its key achievement is the integration of hospitality, wellness, sport, culture and recreation within a climate-responsive landscape framework. The plan includes 54.22 ha of green areas, 14.44 ha of pedestrian routes, internal waterways, waterfront facilities, renewable-energy measures and phased infrastructure delivery. […]
LUGOJ MUNICIPAL HOSPITAL. The Concept of Liminality in Healthcare Design
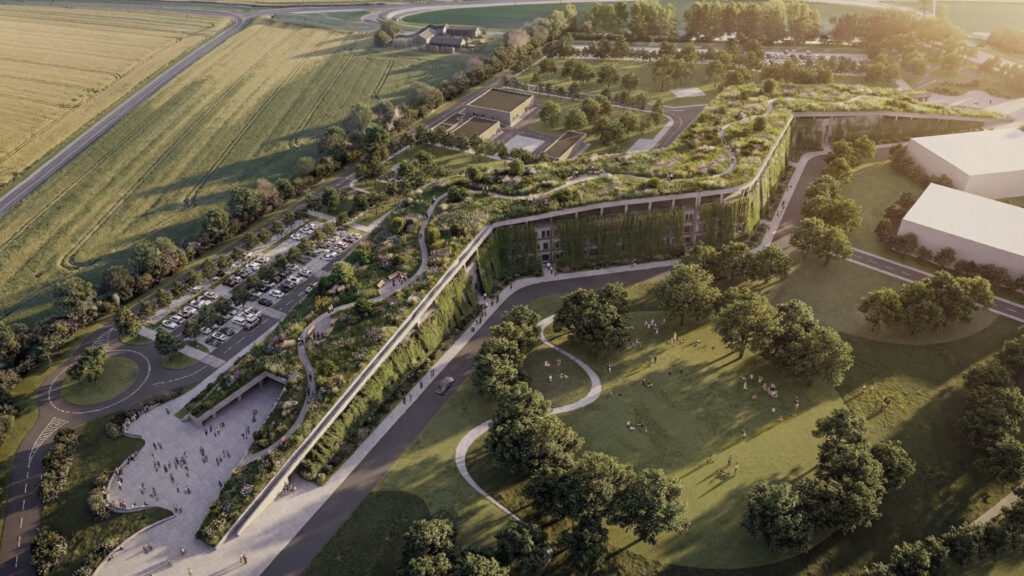
The new Municipal Hospital in Lugoj redefines healthcare infrastructure as a catalyst for urban regeneration. Designed through the lens of Hospital-Oriented Development, it connects medical care with housing, public spaces, nature and community life. The flexible, evidence-based design responds to changing healthcare needs while creating a resilient, human-centred hospital that strengthens both the local healthcare […]
Legacy Tower
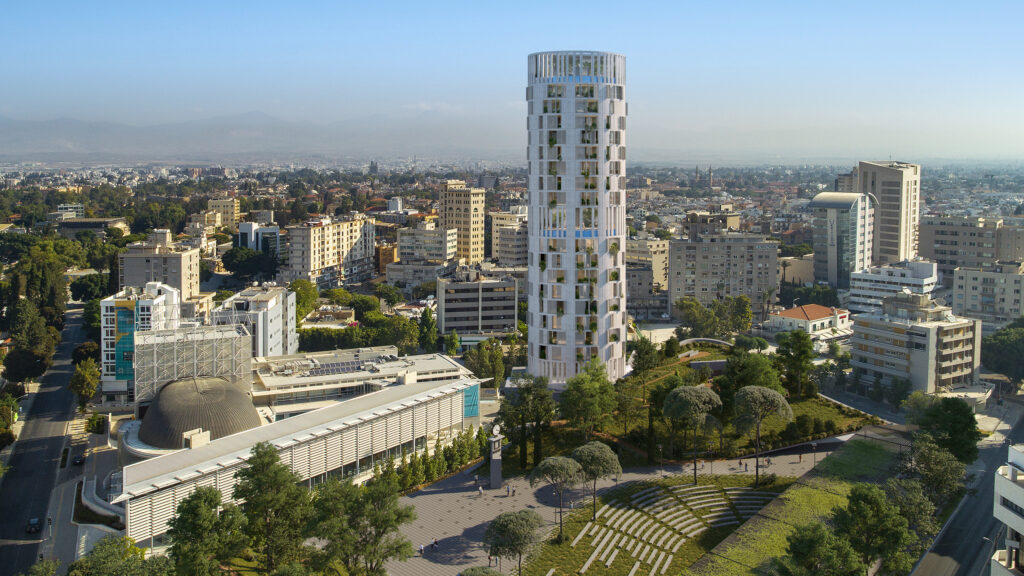
Legacy Tower is a 19‑storey fair‑face concrete residential landmark overlooking Nicosia’s new GSP Square and city center. Its oval form resolves the narrow plot and both with the reinforced‑concrete core and prestressed slabs form the main structure, eliminating interior columns and unlocks 360° views,. The tower hosts diverse residences, wellness amenities and three basements. An […]
Jala Retreat
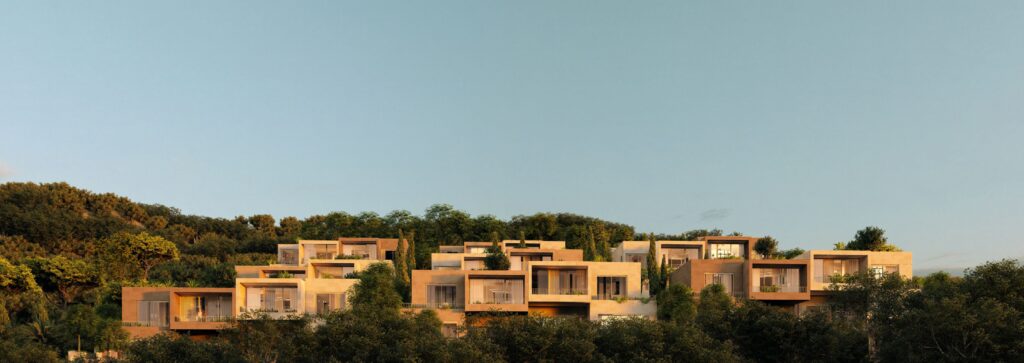
Jala Retreat is a low-density residential and tourism development in Jalë Himarë , conceived as 18 villas integrated into the sloping Mediterranean landscape. The 4,800 m² site includes one- and two-story villas, partial underground levels, private pools and landscaped outdoor areas. The design maximizes sea views, sunset orientation, privacy and light through terraced massing and […]
New Mahalla Urban System
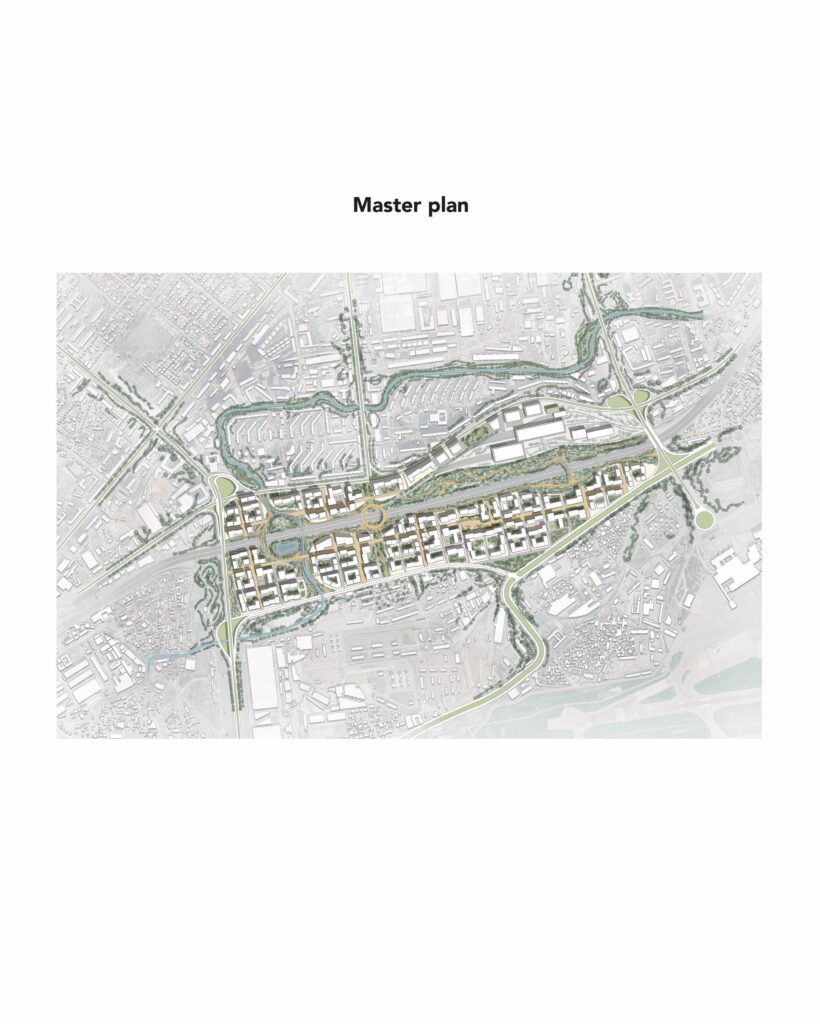
New Mahalla Urban System is a 75-hectare mixed-use master plan in Sergeli District, Tashkent. Inspired by the traditional Uzbek mahalla, the project reinterprets its social structure through guzars, traditional teahouses, and community spaces within a 5-minute neighborhood. Green corridors, walkable streets, mixed-use development, and sustainable mobility reduce car dependency while strengthening social interaction, cultural identity, […]
National Institute of Neurology and Neurovascular Diseases
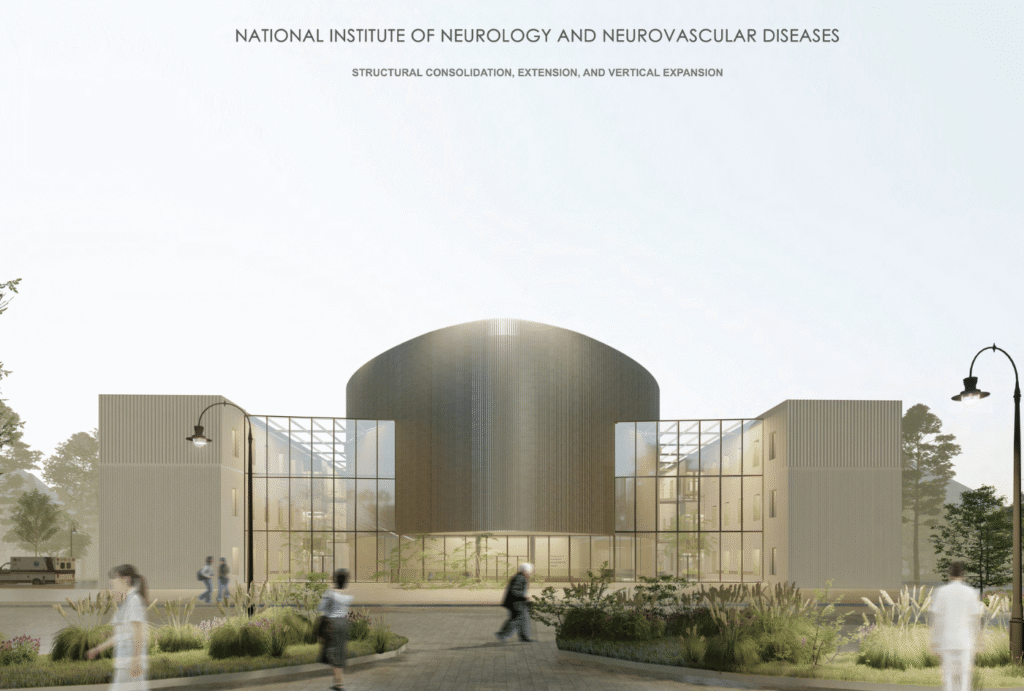
The project proposes the expansion and modernization of the National Institute of Neurology and Neurovascular Diseases, transforming a fragmented hospital into a contemporary healthcare facility. The intervention removes the temporary central structure, introduces a new connecting volume, and adds new floors, restoring architectural coherence and optimizing functionality. Clearly separated emergency, patient, staff, and logistics flows […]
GOLF COURSE, DRIVING RANGE AND ENTERTAINMANT VENUE
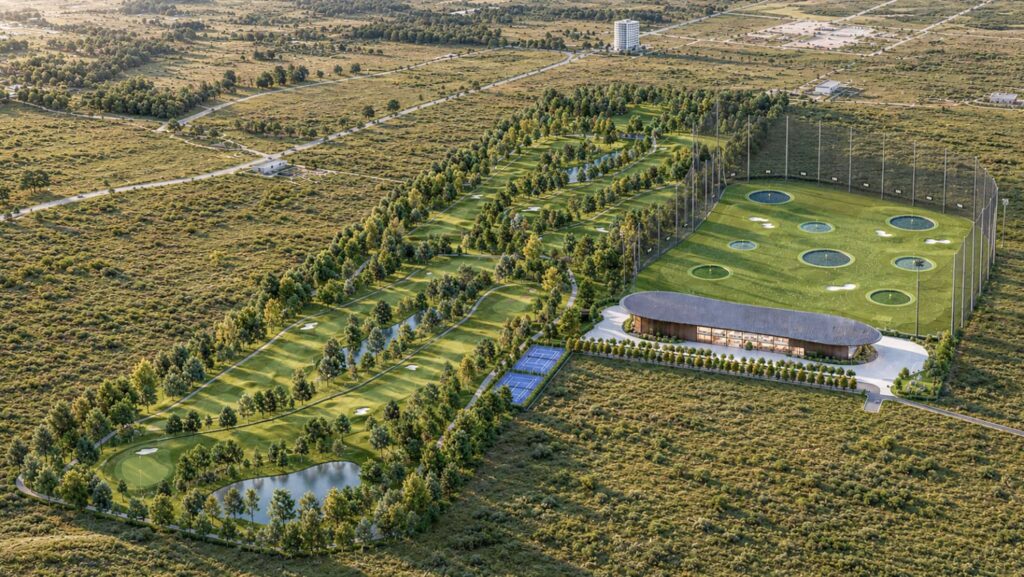
Conceived as a contemporary destination for sport, leisure, and social interaction, the project redefines the golf complex through an integrated architectural and landscape approach. Located in Durrës, Albania, it creates a seamless dialogue between architecture and terrain. The clubhouse acts as the social core, combining transparency, functionality, and sustainability. Through a refined material palette and […]
K | 11
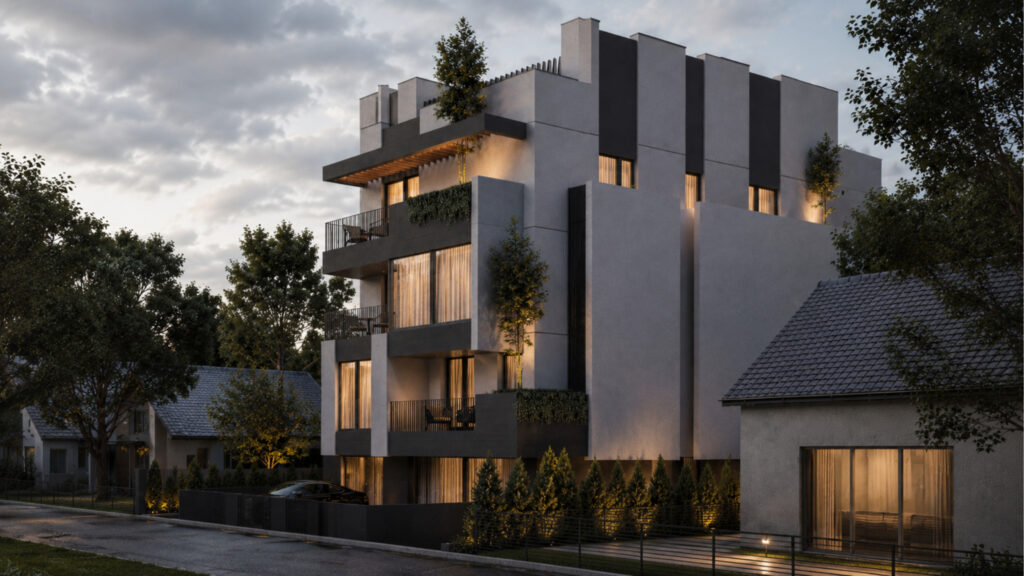
K11 transforms collective housing into a composition of four distinct homes, each offering its own way of living. Shaped by the site's topography, sunlight and panoramic views, every residence establishes a unique relationship with landscape, privacy and outdoor space. Articulated volumes and generous terraces blur the boundary between house and apartment, creating homes that offer […]
Wooden Yurt

Wooden Yurt is a temporary wooden installation that reinterprets the traditional Kazakh yurt as a symbol of movement rather than permanence. Formed by 828 timber battens arranged in 36 segments, the structure creates a shifting, semi-transparent silhouette that changes with light and perspective. A central light source references the hearth as the emotional core of […]