K | 11

STRUCTURAL Design DOO

/

Ready to Build (Permitted Projects) – Residential. Hotels

/

North Macedonia

Company Name

STRUCTURAL Design DOO


COMPANY COUNTRY:

North Macedonia

ARCHITECTURAL CREDITS

STRUCTURAL Design, Joana Ristova Pavlov, Boshko Djeparoski

Project Team
STRUCTURAL Design – Architecture: Joana Ristova Pavlov, Boshko Djeparoski; Water Supply and Sewerage: Sonja Sofronievska; Electrical Engineering: David Cvetkovski; Mechanical Engineering: Todor Peev, Aleksandar Peev; Excavation Protection: Goran Anastasieski. Geomechanics:GEOS-M DOOEL Skopje, Borče Ilievski. Energy Efficiency: VIVA DOOEL, Biljana Cherepnalkoska. Geodetic Survey: GEO Kaevski DOOEL, Goce Ajkoski. Structural Engineering: Modul Tri ,Igor Terzioski.
CLIENT OR OWNER NAME:

Confidential

Project Name:
K | 11
Project Country:

North Macedonia

Project City:
Skopje
Project Category:
Residential. Hotels
Project Area:
656m2
Completion Date:
Project overview

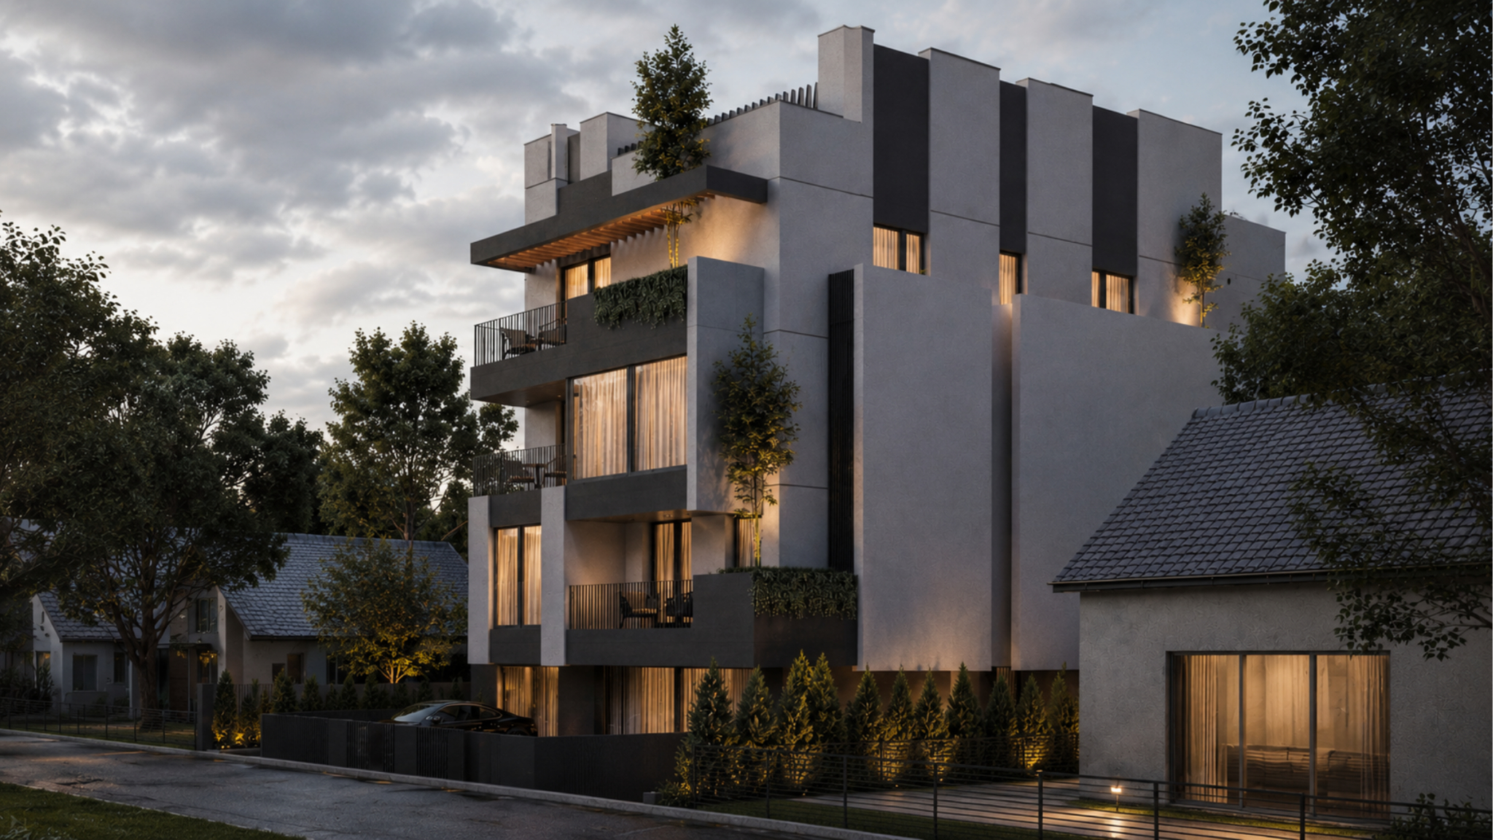
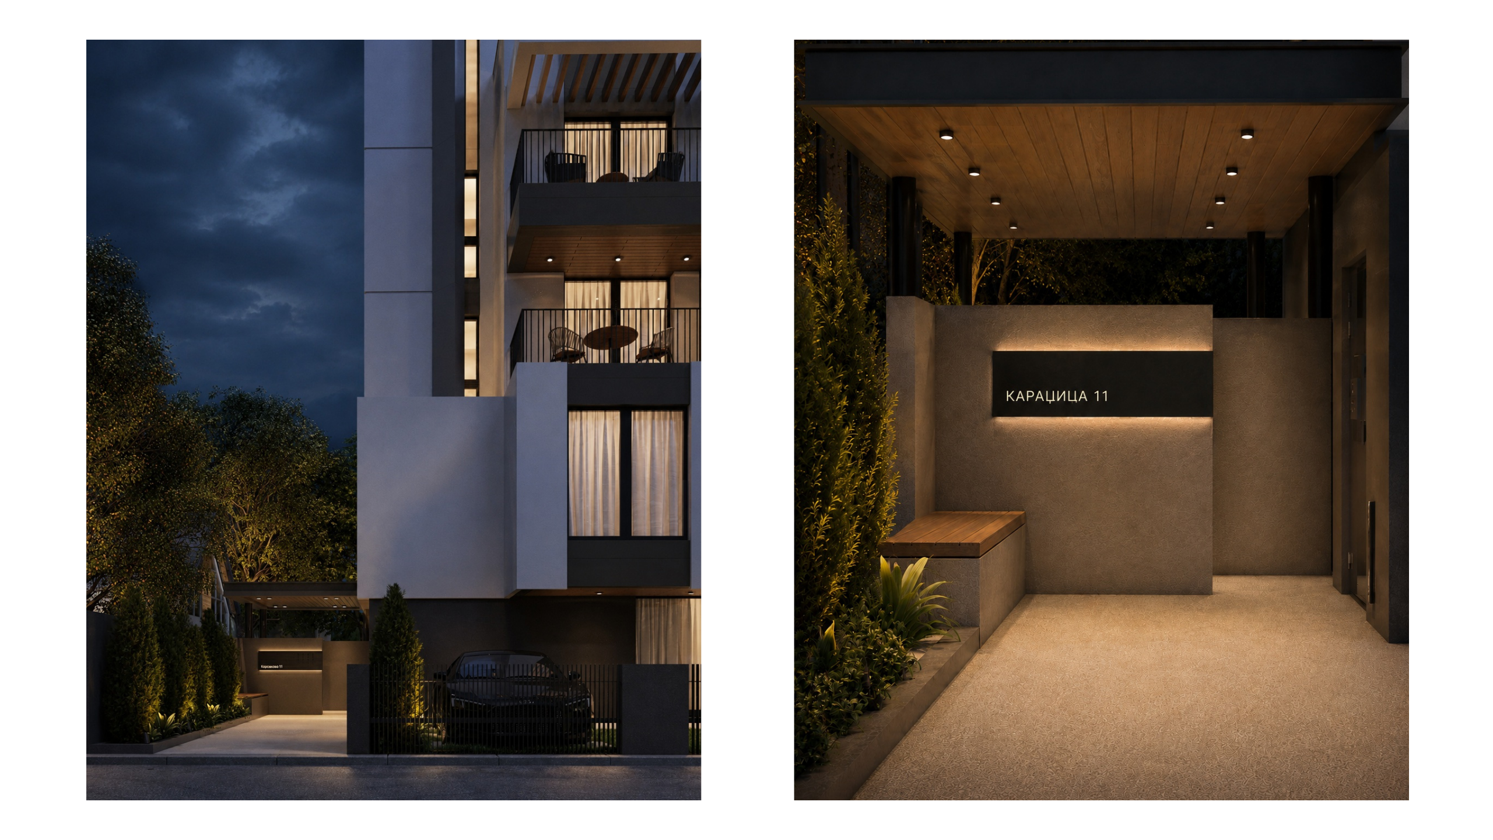
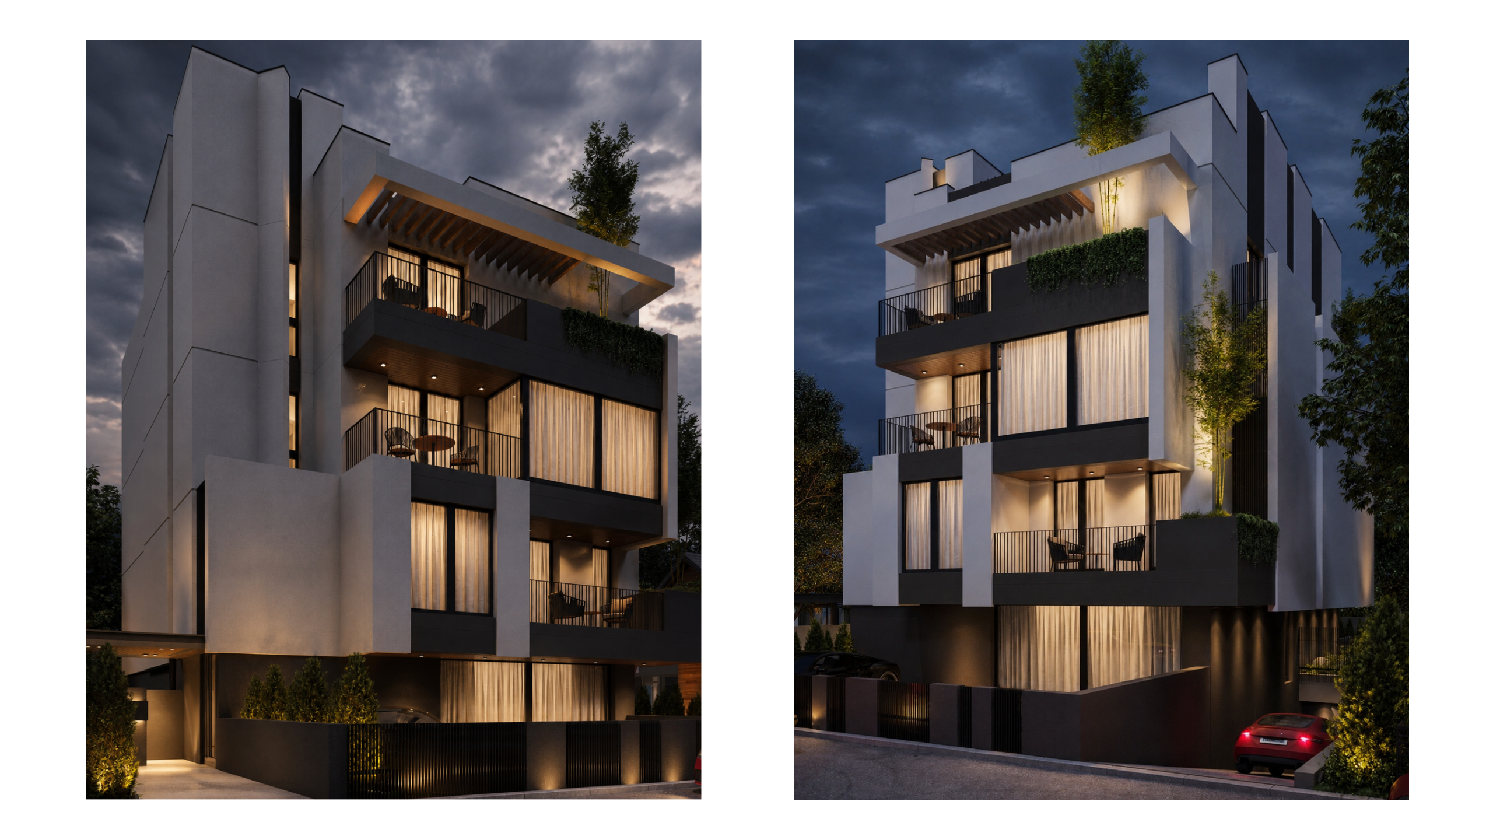
K11 transforms collective housing into a composition of four distinct homes, each offering its own way of living. Shaped by the site's topography, sunlight and panoramic views, every residence establishes a unique relationship with landscape, privacy and outdoor space. Articulated volumes and generous terraces blur the boundary between house and apartment, creating homes that offer the comfort and privacy of individual living within a collective housing typology.

Project history
The project began when the client approached us to design a residential building on a challenging sloping site overlooking both Mount Vodno and the city of Skopje. While the brief called for a multi-family residential development, our response was to move away from the conventional apartment building model and create a composition of four distinct homes, each designed around a different way of living. As the design evolved, the site’s topography, orientation, natural light and panoramic views became the framework for every architectural decision, shaping the organisation of the volumes, outdoor spaces and spatial relationships. Currently under construction, K11 proposes a contemporary model of multi-family housing that combines the qualities of individual homes with the efficiency of collective living. Beyond fulfilling the client’s vision, the project is designed to strengthen its residential context by promoting privacy, a strong connection to nature and a lasting sense of community.