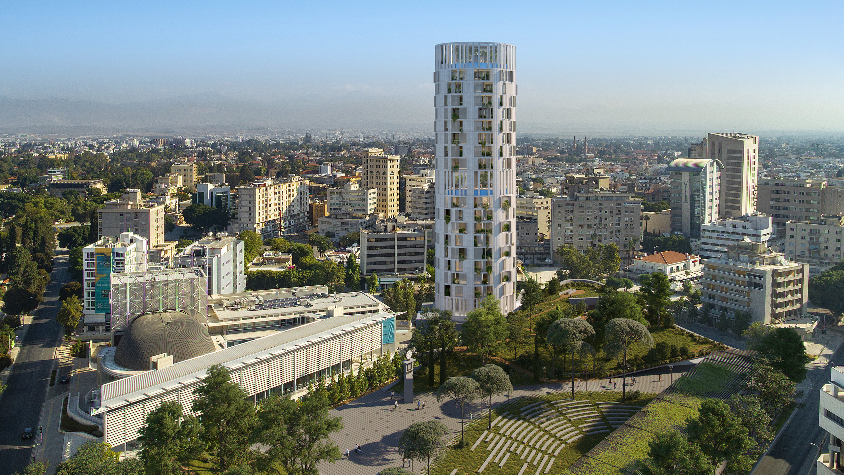
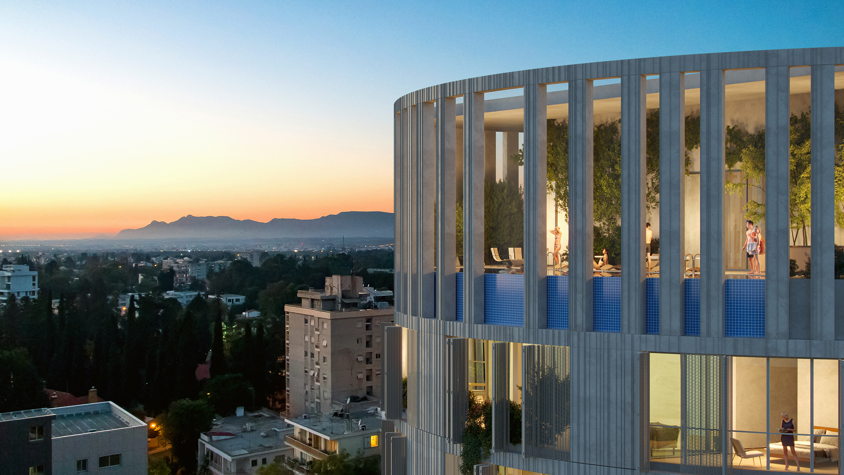
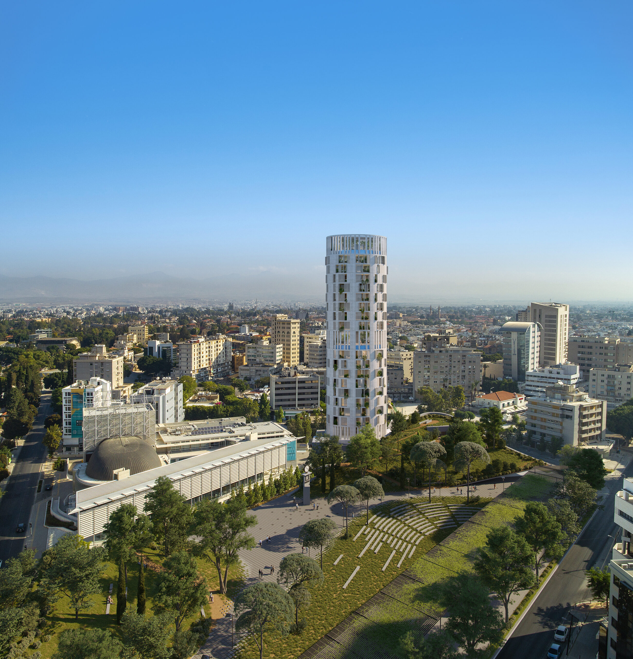
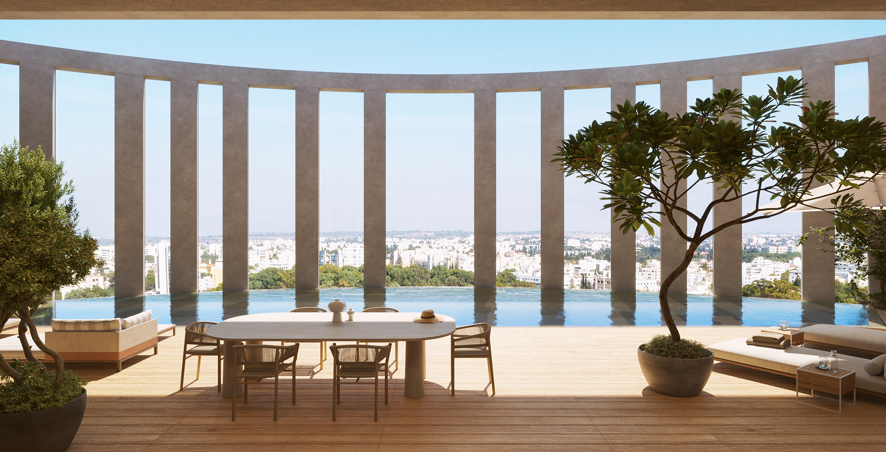
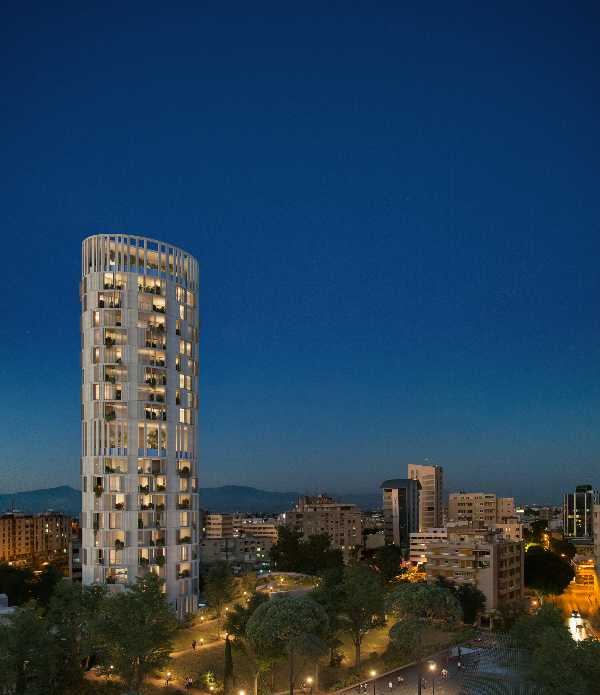
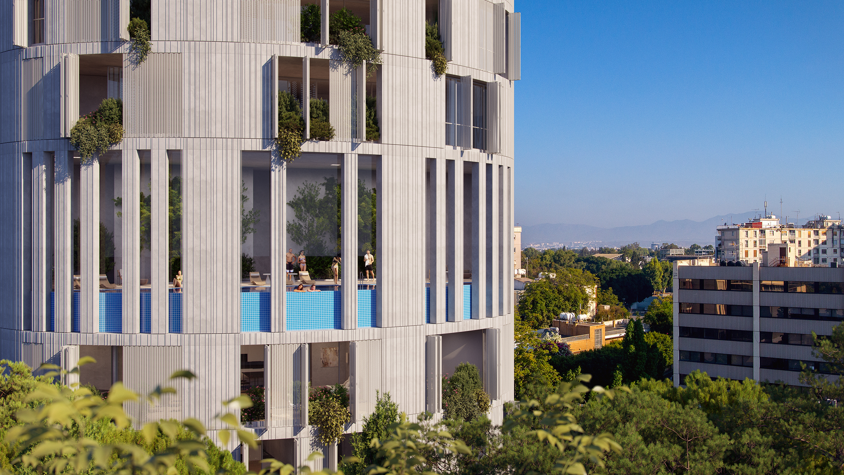
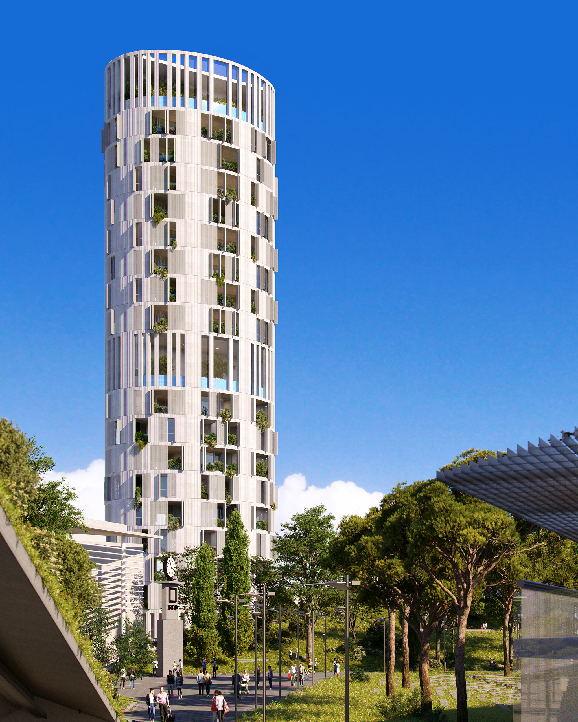
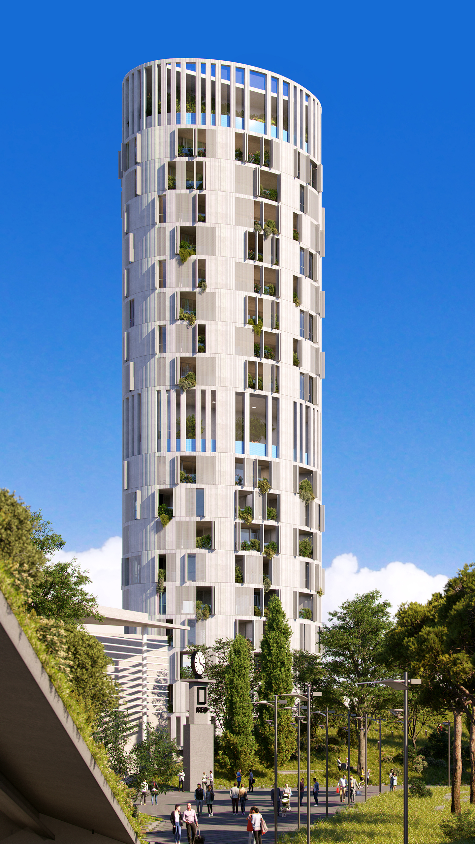
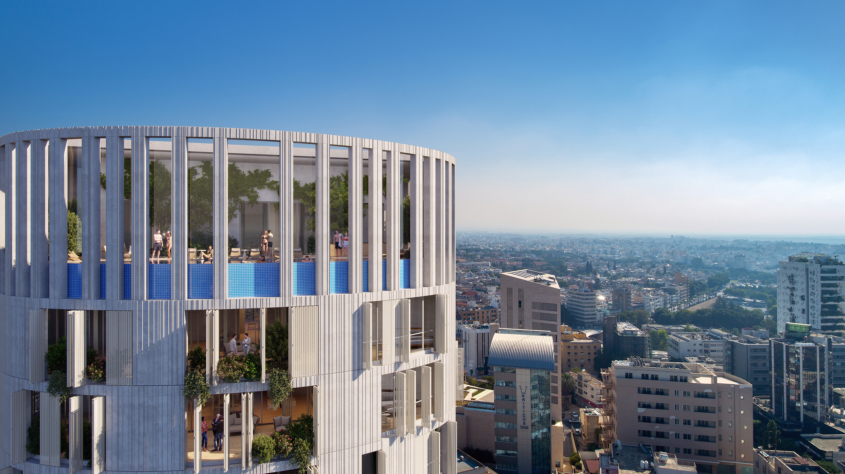
Legacy Tower design began in 2013 when the client sought a mixed‑use high‑rise landmark on a complex plot beside the future GSP Square. The oval form, steel structure, NW core addressed geometry, while a pioneering operable aluminium shading system was developed to address views and sustainability. By 2014 it earned all permits when the crisis paused progress. In 2017 the project evolved into a 28‑storey 5‑star hotel, retaining its core principles and again securing permits. By 2022, new urban policies and rising steel costs prompted a third redesign as a fair‑face concrete residential tower. Over thirteen years, the project adapted to economic and regulatory shifts while preserving a strong architectural identity. Its shading system became a benchmark for local industry, and its interactive façade contributes to Nicosia’s evolving urban character. Legacy Tower stands as a model of resilient development, proving that long‑term projects can evolve without losing architectural integrity.